

267 Weather Hill Drive, Willowbrook, Illinois 60527


$399,900
|
For Sale
|
|
| Status: | Active |
| Sqft: | 1,676 |
| Cost/Sqft: | $239 |
| Beds: | 3 |
| Baths: | 2 |
| Year Built: | 1996 |
| Property Taxes: | $6,750 |
| Lot Size: | 0,00 |
Description
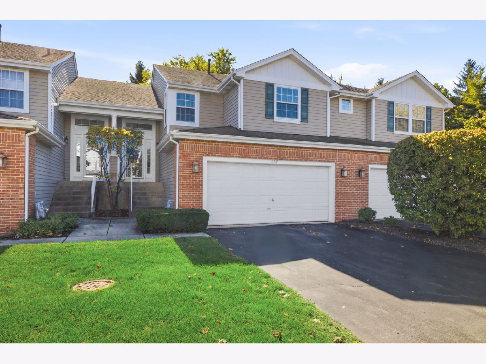
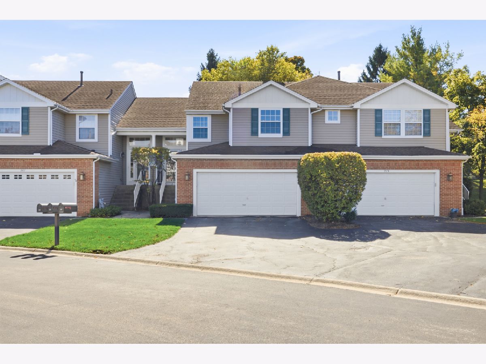
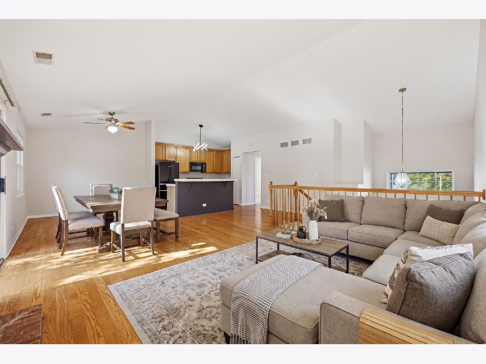
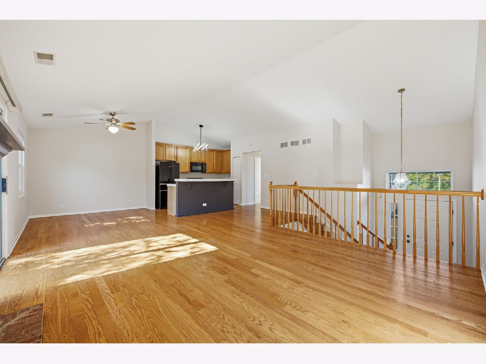
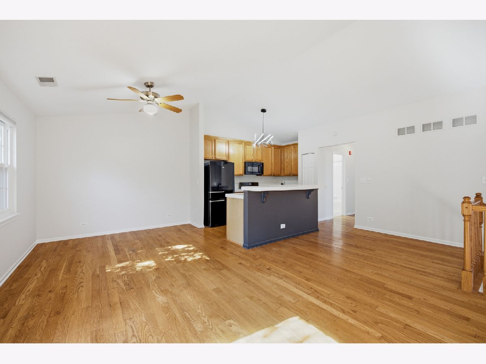
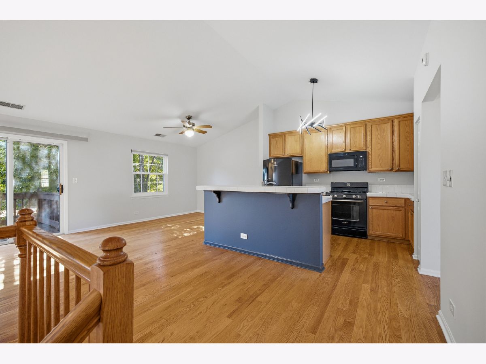
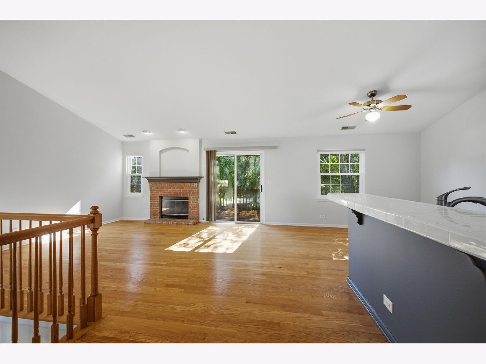
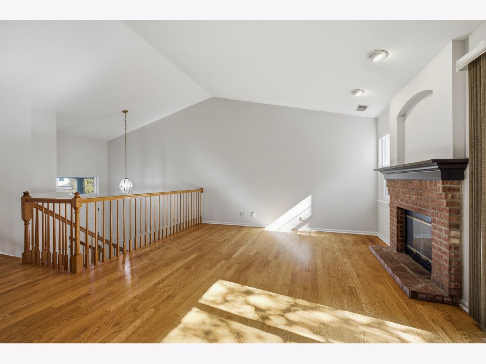
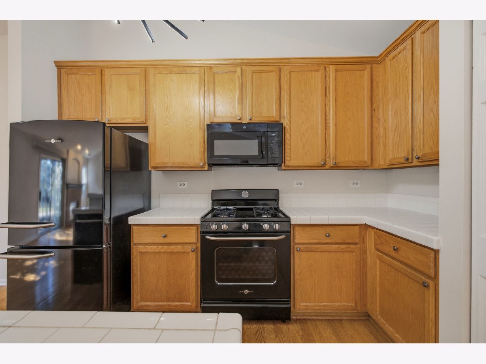
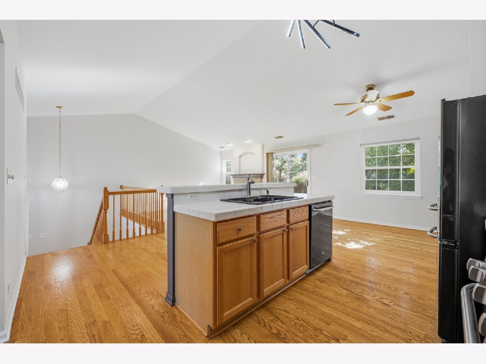
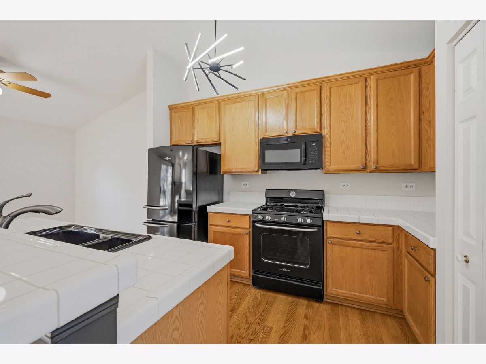
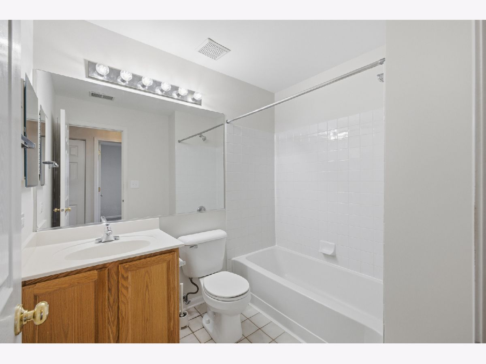
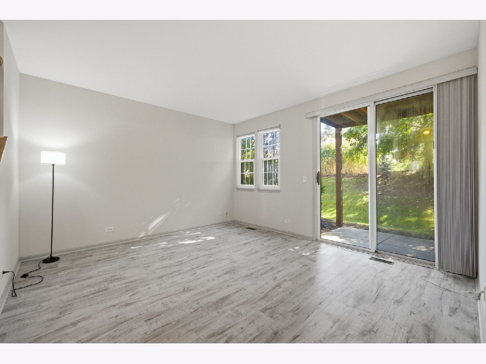
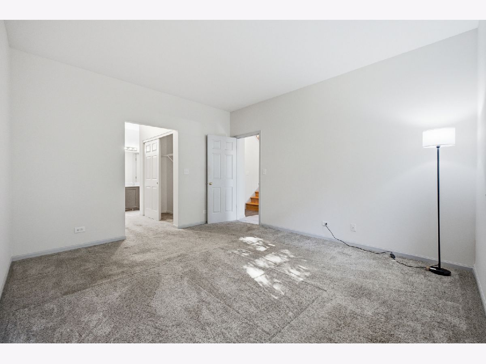
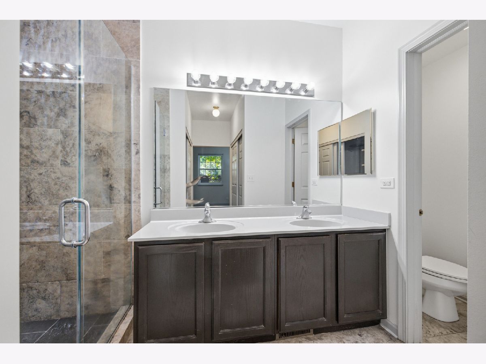
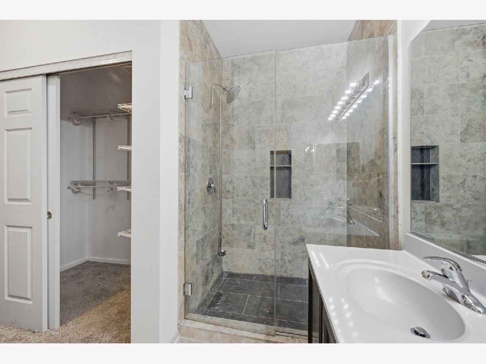
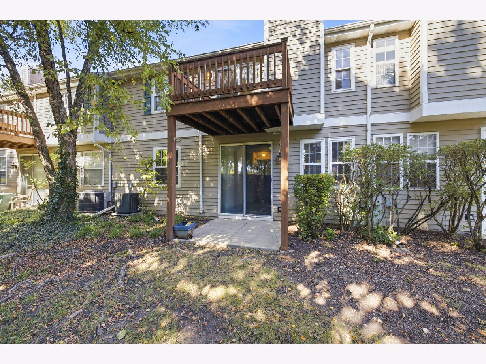
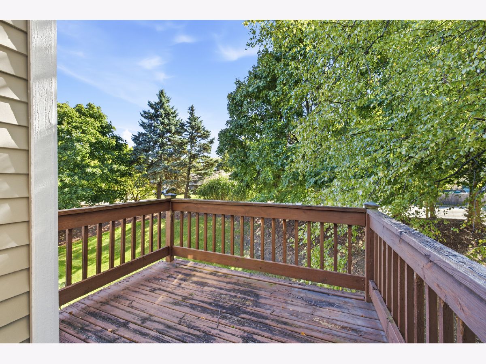
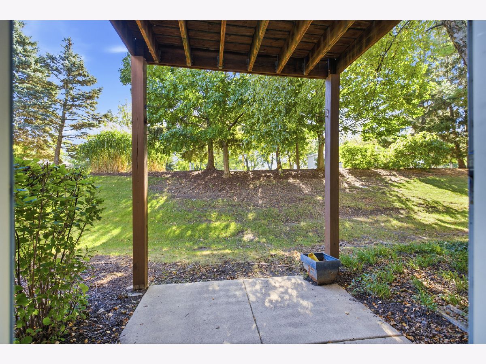
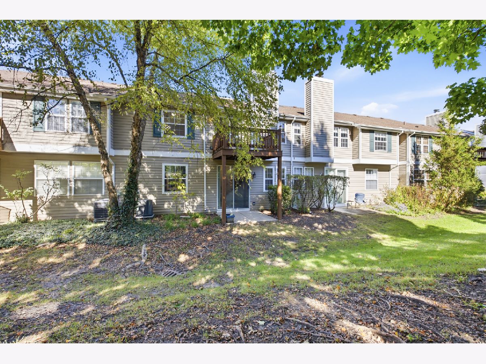
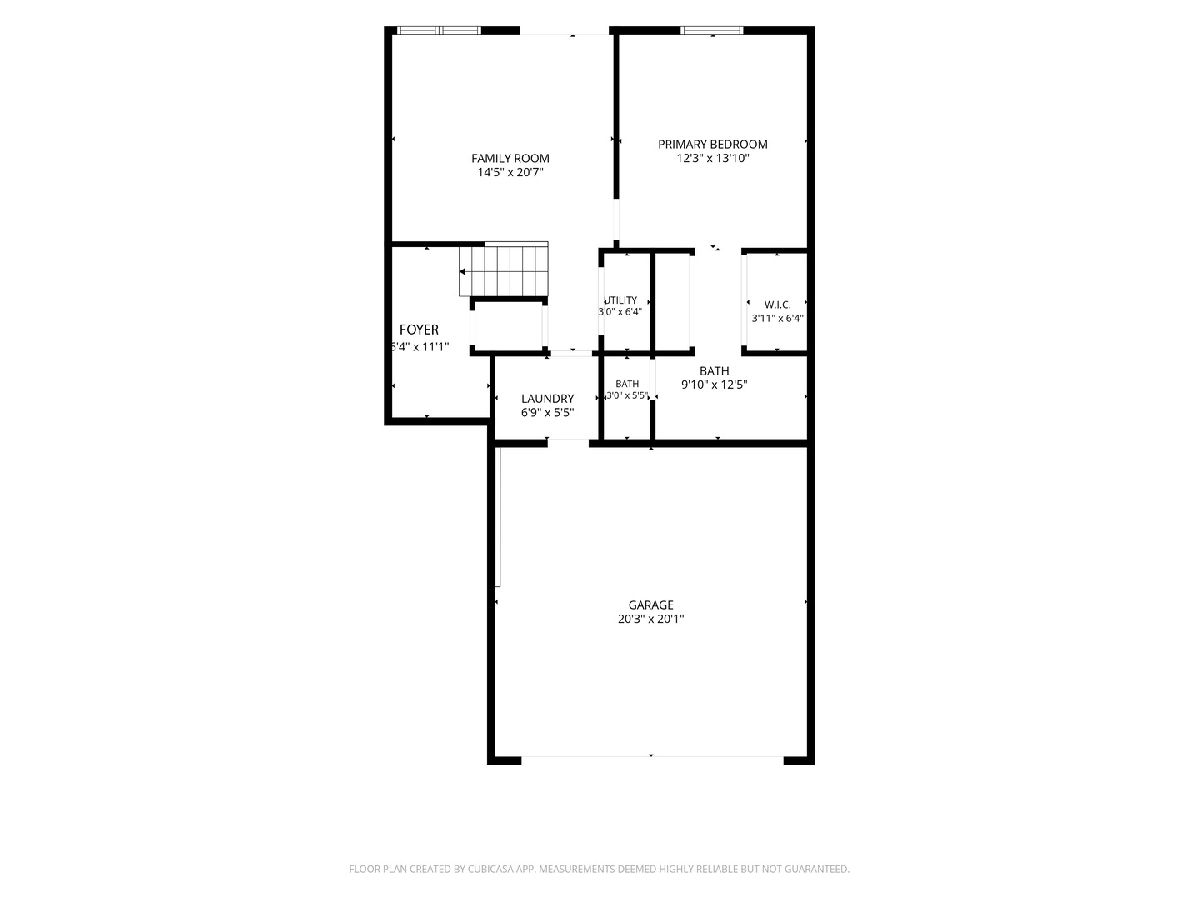
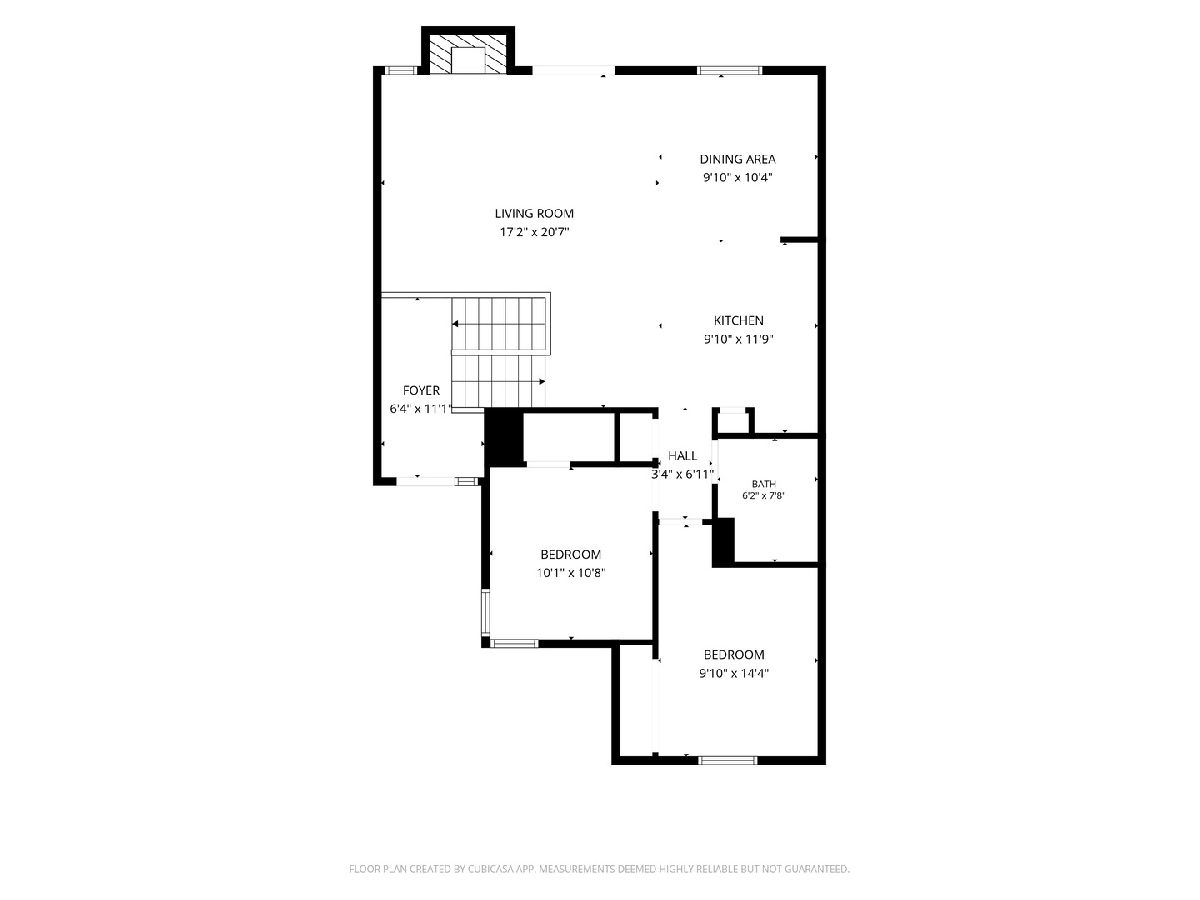
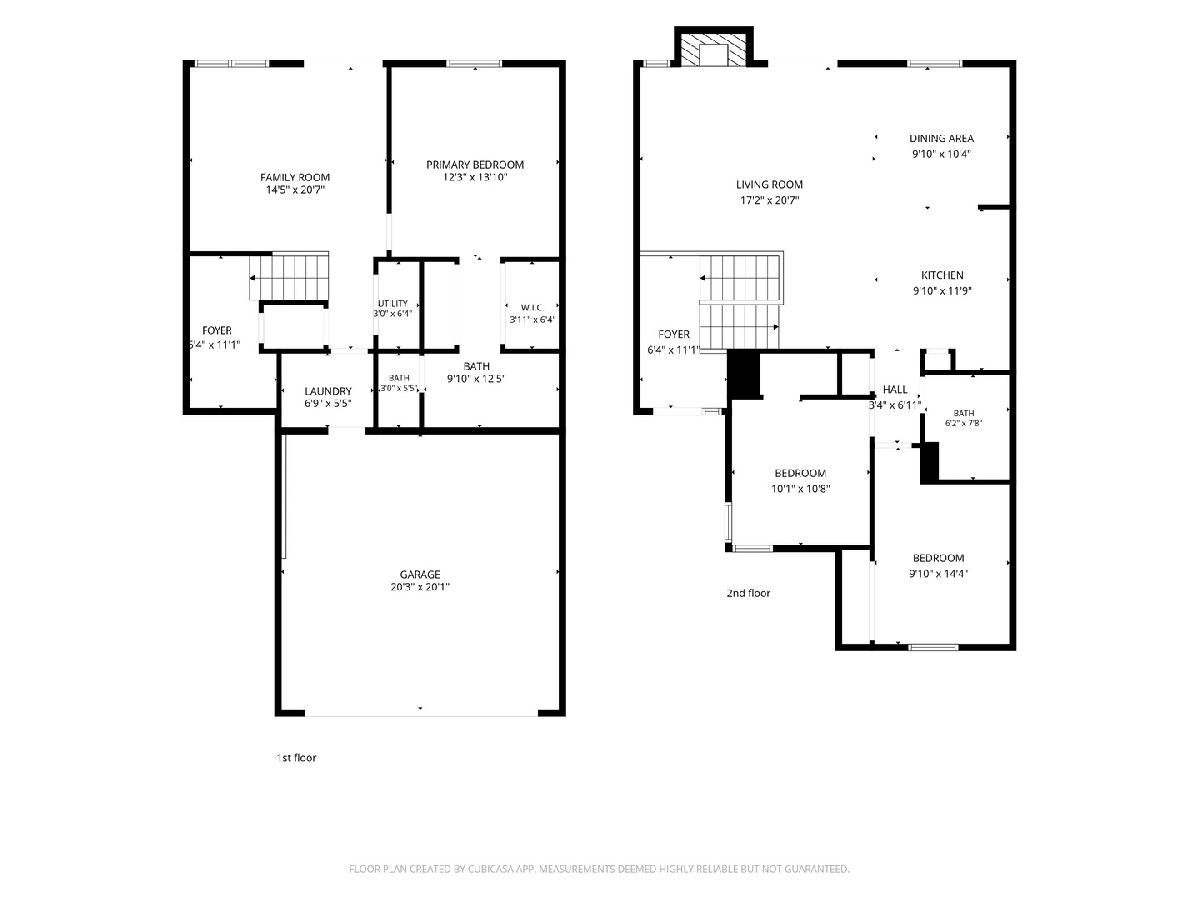
Welcome to this spacious 3-bedroom, 2-bathroom townhome in the Hinsdale South High School District with an abundance of natural light! An inviting open-concept main living area features vaulted ceilings, a gas fireplace, and a seamless flow between the kitchen and living room-perfect for everyday living and entertaining. The hardwood floors add warmth and character to this light & airy home. The flexible floor plan offers excellent versatility, with two bedrooms and a full bathroom on the main living level, while the lower level provides a private primary suite with en-suite bathroom and a separate family room. Each bedroom has outstanding closet space for storage. This layout could easily accommodate related living, guests, a home office, or a private retreat. Enjoy outdoor living from the balcony off the main level and patio below. An attached 2-car garage provides convenient parking and additional storage. New windows installed in 2024 add to the home's appeal and efficiency. Ideally located in the sought-after Hinsdale South school district, this townhome offers generous living space, a versatile floor plan, and comfortable indoor-outdoor living.
Property Specifics
| Condos/Townhomes | |
| 2 | |
| — | |
| 1996 | |
| None | |
| Aluminum Siding, Brick | |
| Asphalt | |
| — | |
| No | |
| — |
| — | |
| Nantucket | |
| 295 / Monthly | |
| Insurance, Exterior Maintenance, Lawn Care, Scavenger, Snow Removal | |
| Lake Michigan, Public | |
| Public Sewer | |
| Central Air | |
| Gas, Forced Air | |
| 12771216 | |
| 0923123104 |
Nearby Schools
| NAME: | DISTRICT: | DISTANCE: | |
|---|---|---|---|
|
Grade School
Holmes Elementary School |
60 | — | |
|
Middle School
Westview Hills Middle School |
60 | Not in DB | |
|
High School
Hinsdale South High School |
86 | Not in DB | |
Some photos of this home have been virtually staged.
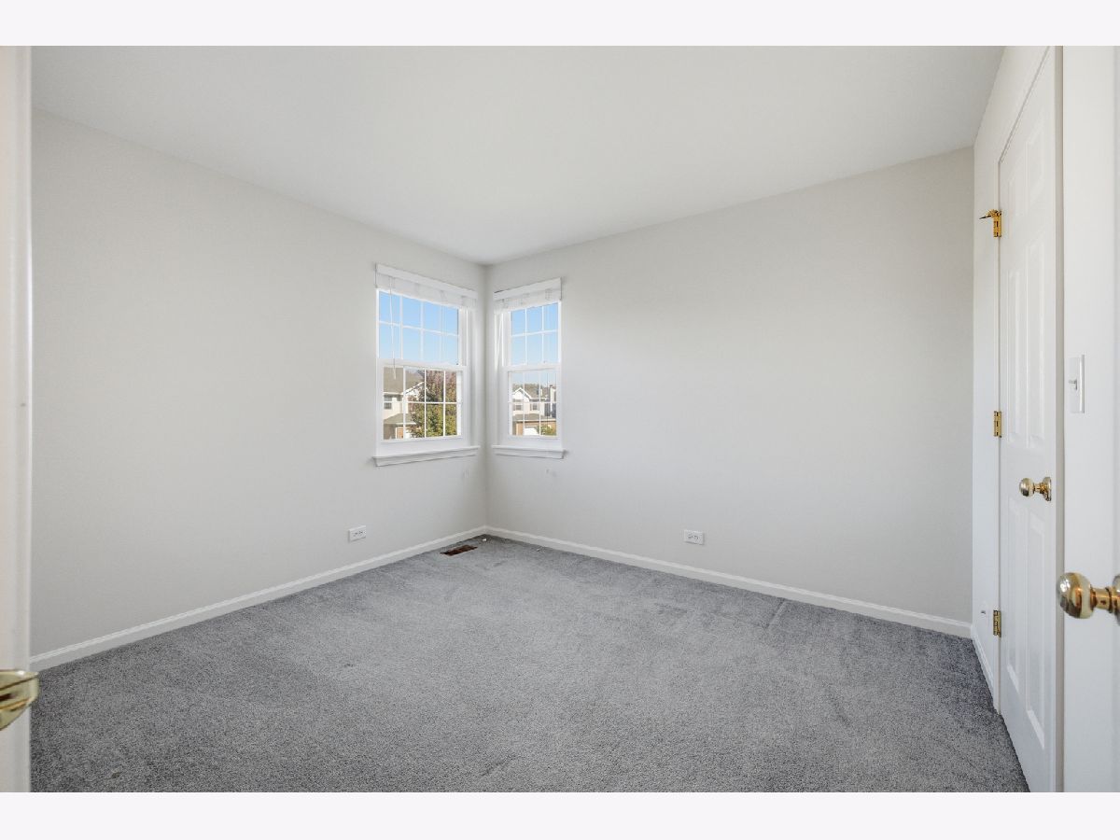
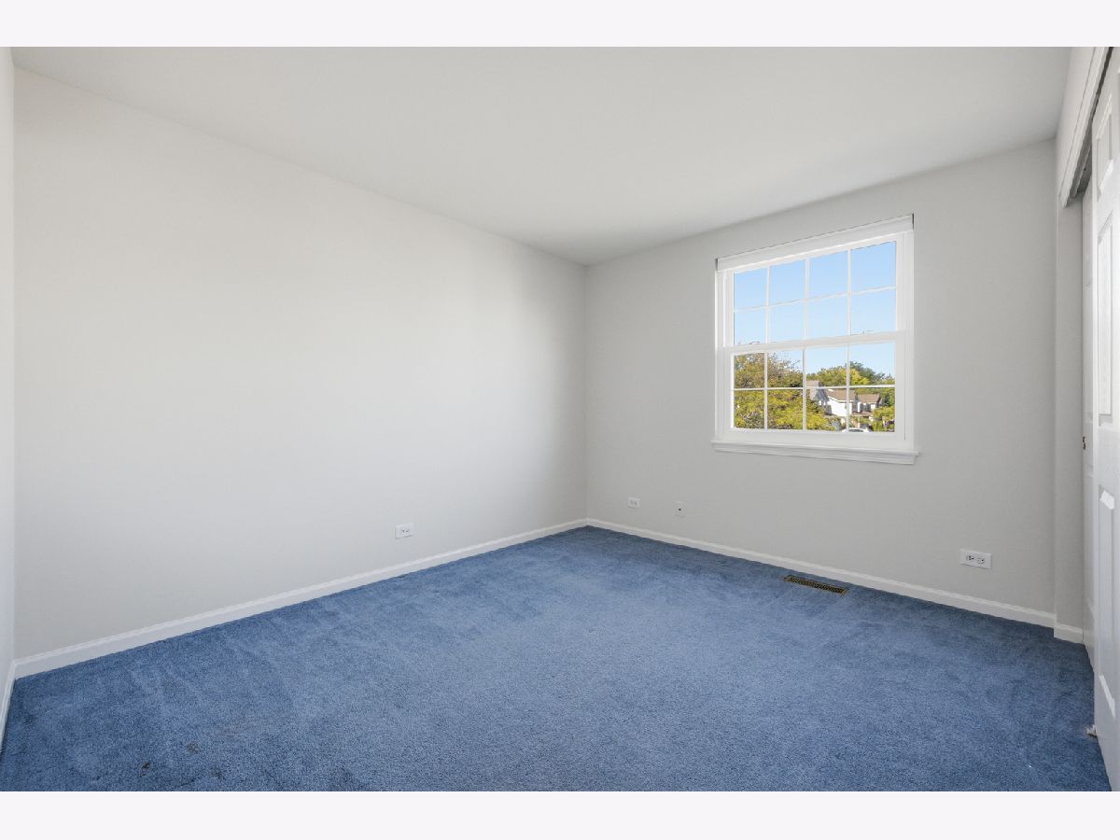
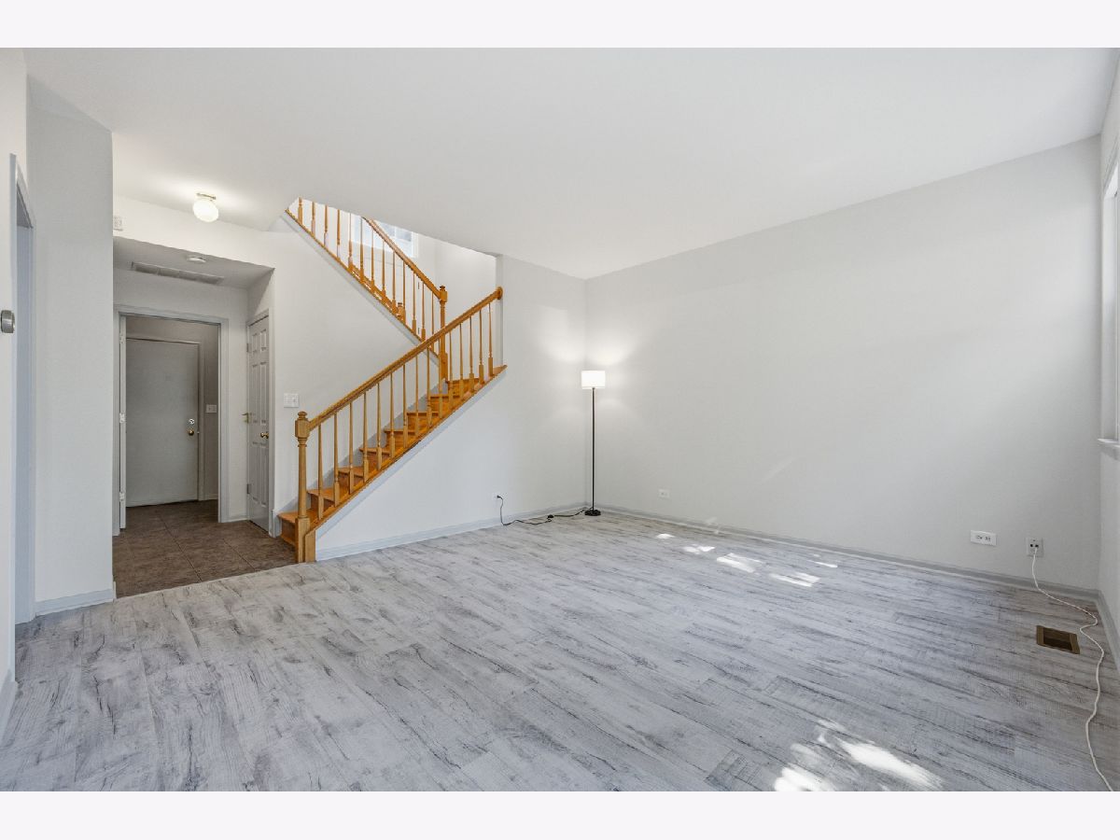
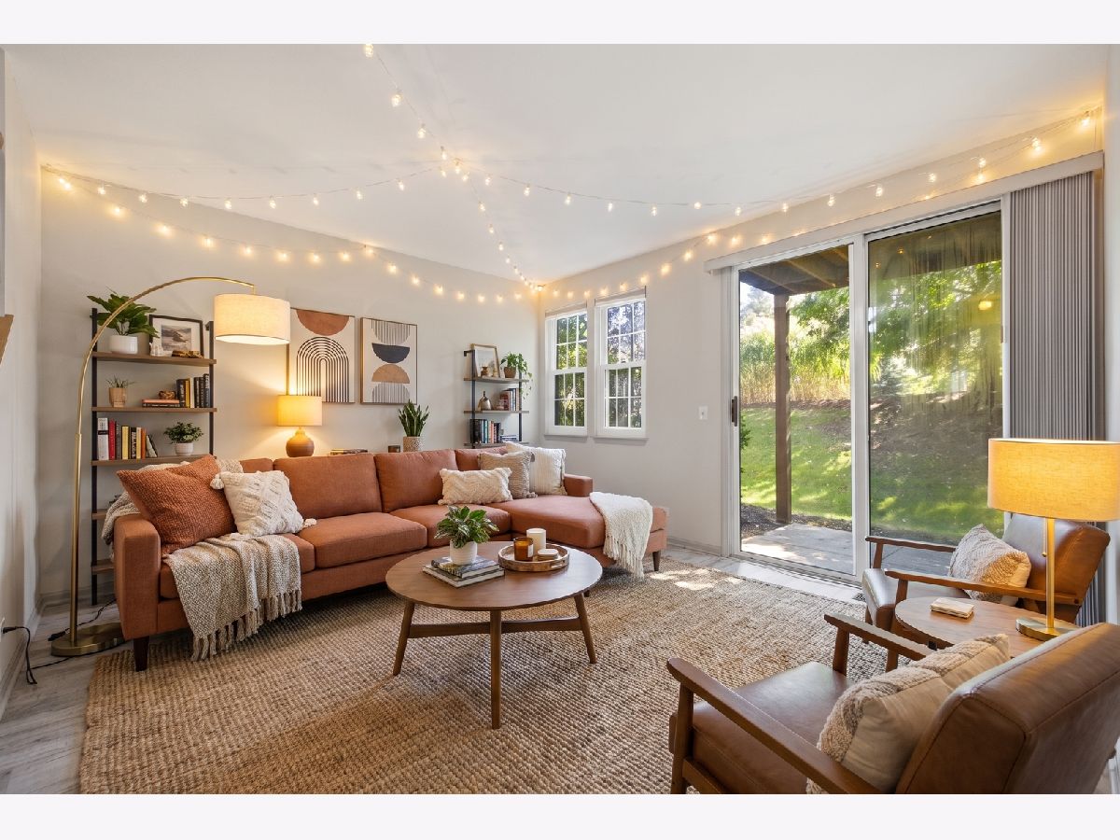
Room Specifics
Total Bedrooms: 3
Bedrooms Above Ground: 3
Bedrooms Below Ground: 0
Dimensions: 14X12
Floor Type: Carpet
Dimensions: 10X11
Floor Type: Carpet
Dimensions: 10X14
Floor Type: Carpet
Full Bathrooms: 2
Bathroom Amenities: Double Sink
Bathroom in Basement: 0
Dimensions: 10X10
Floor Type: Hardwood
Dimensions: 12X10
Floor Type: Hardwood
Features: Pantry-Closet
Dimensions: 7X5
Floor Type: Ceramic Tile
Dimensions: 17X21
Floor Type: Hardwood
Dimensions: 14X21
Floor Type: Luxury Vinyl
Rooms: No additional rooms
Other Specifics
| 2 | |
| — | |
| Garage Door Opener, Garage Owned, Attached, Garage | |
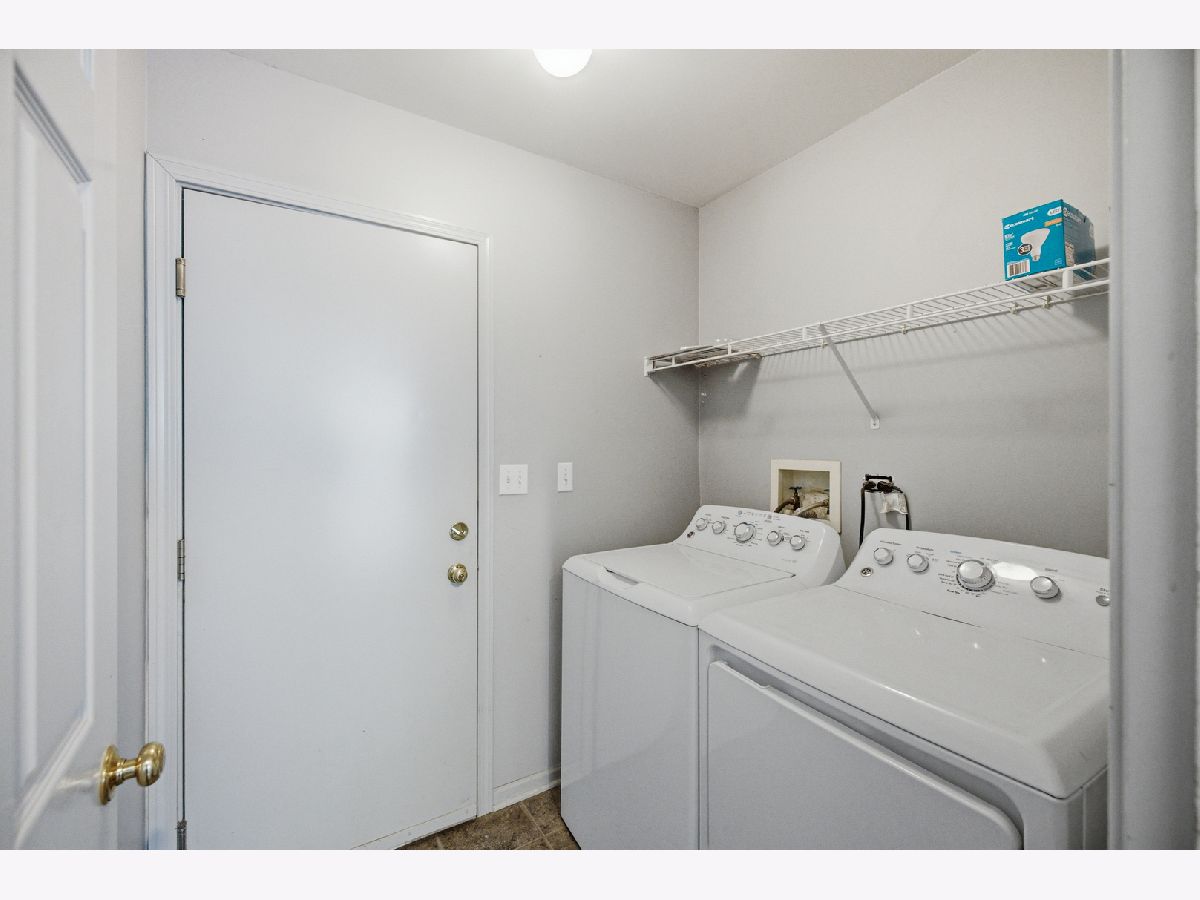
| Washer Hookup, In Unit | |
| Hardwood | |
| Deck, Patio | |
| — | |
| — | |
| COMMON | |
| — | |
| Full | |
| Vaulted Ceiling(s) | |
| Range, Microwave, Dishwasher, Refrigerator, Washer, Dryer | |
| Not in DB | |
| — | |
| — | |
| Gas Starter |
Contact Agent
Nearby Similar Homes
Nearby Sold Comparables


Contact Agent
Listing Provided By
Platinum Partners Realtors
