

2672 Camelback Drive, Pingree Grove, Illinois 60140


$454,990
|
For Sale
|
|
| Status: | Pending |
| Sqft: | 2,052 |
| Cost/Sqft: | $222 |
| Beds: | 4 |
| Baths: | 3 |
| Year Built: | 2026 |
| Property Taxes: | $0 |
| Days On Market: | 100 |
| Lot Size: | 0,00 |
Description
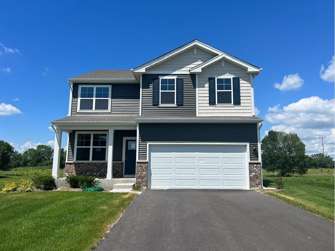
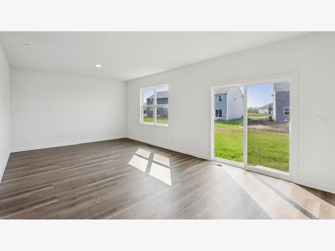
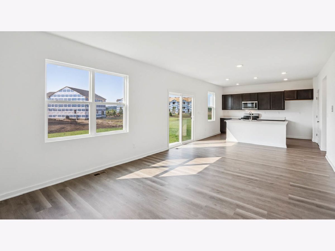
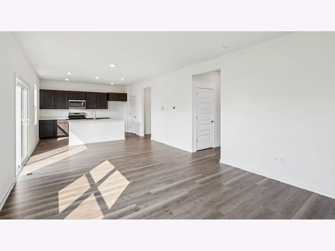
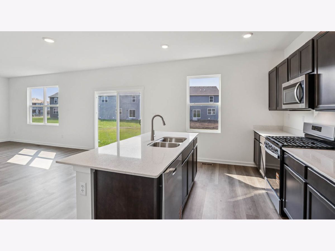
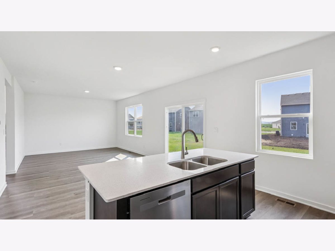
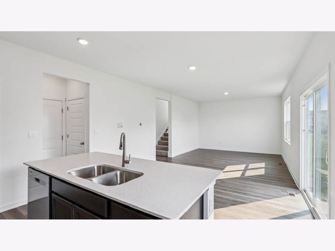
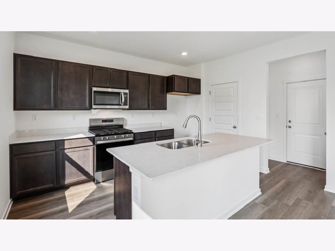
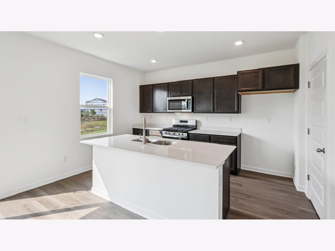
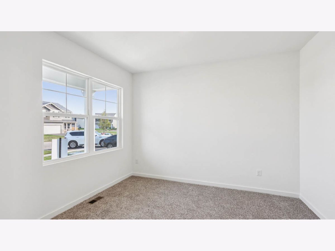
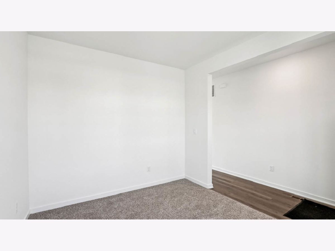
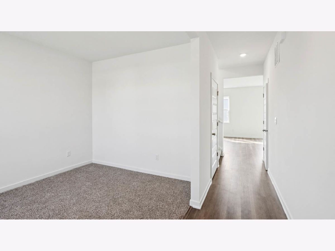
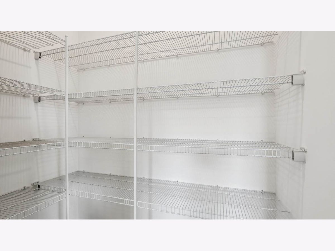
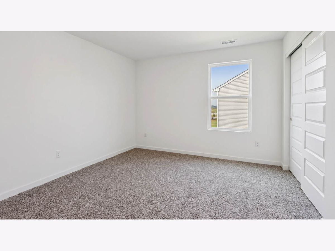
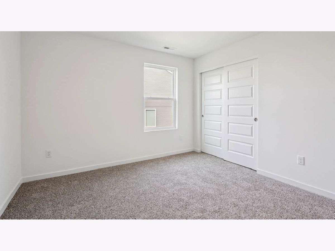
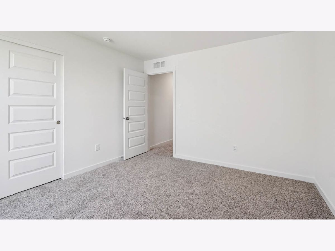
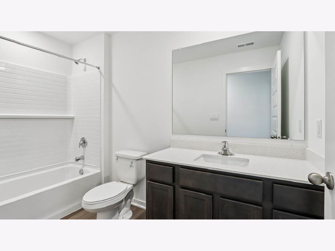
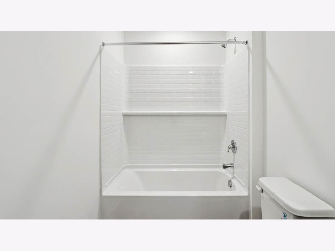
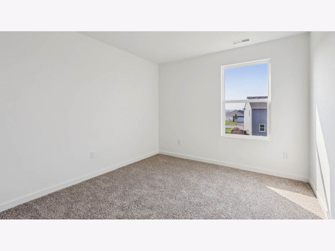
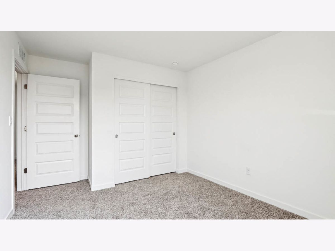
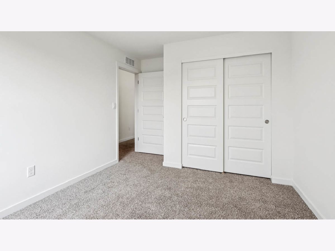
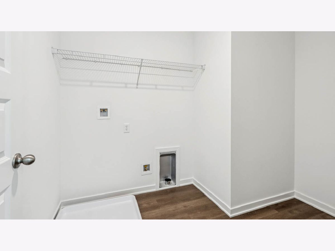
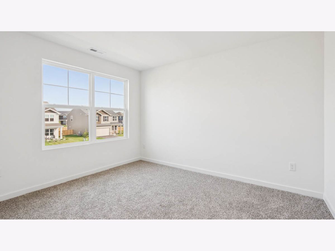
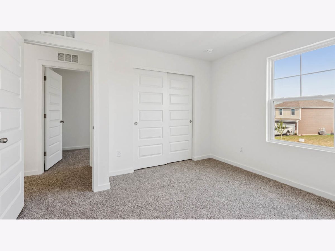
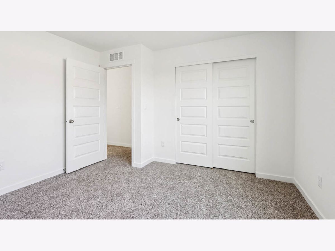
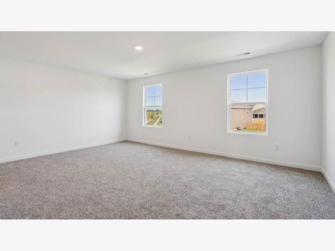
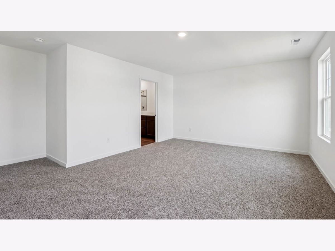
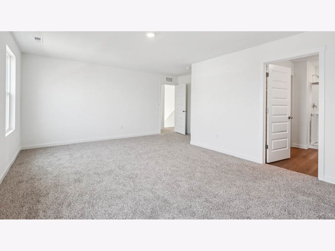
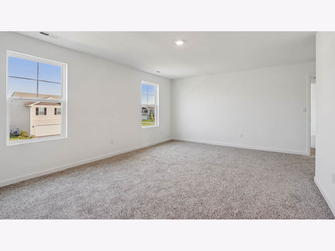
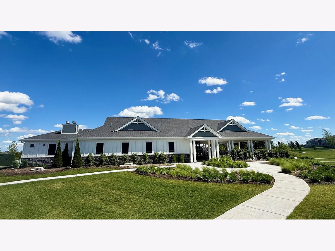
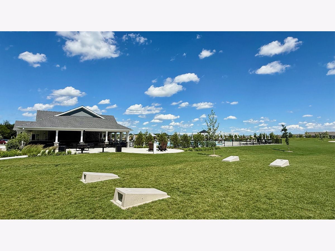
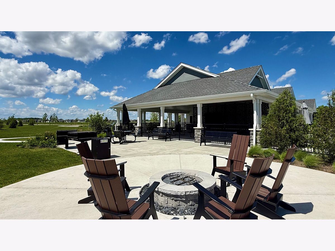
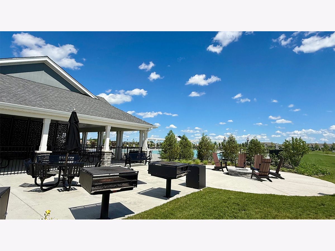
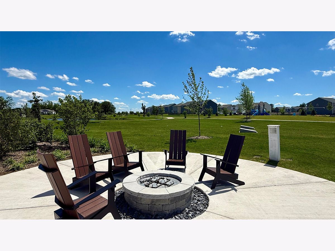
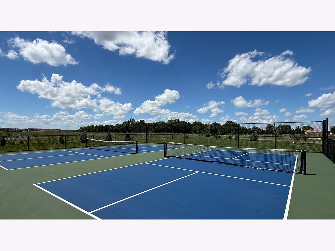
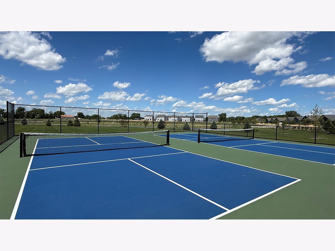
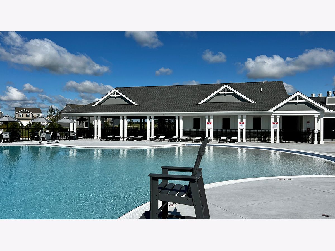
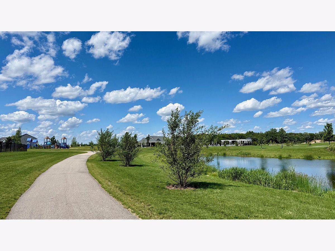
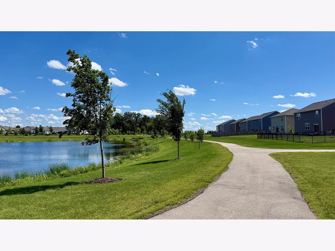
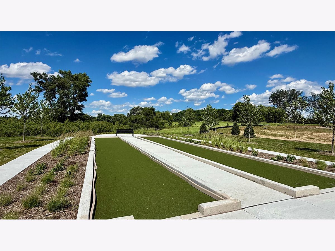
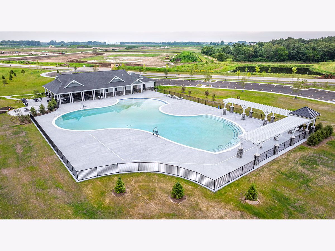
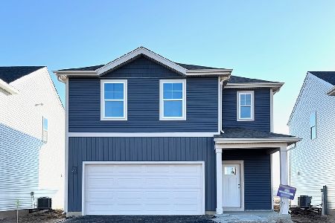
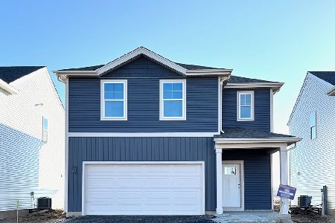
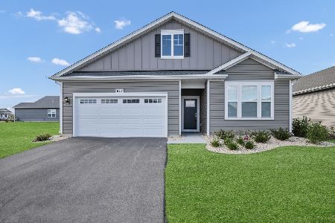
Picture yourself at 2672 Camelback Drive, a beautiful new home in our Cambridge Lakes North community. This home will be ready for a Fall move-in! This scenic home site is located on a corner home site and greets you with a front porch. This versatile 2,051 square-foot home design includes 4 bedrooms, 2.5 bathrooms and a 1st floor flex room. Entertainment will be easy in this open-concept kitchen as the dining area flows into the family room. The kitchen is highlighted by a large island with overhang for stools, walk-in pantry, modern stainless-steel appliances, quartz countertops, and easy-to-maintain luxury vinyl plank flooring. The 1st floor flex room offers space for an office, playroom, or create a formal living or dining room! As you head upstairs, you'll find great space in one of the 4 bedrooms. Impressive efficiencies like the ERV furnace system and tankless water heater round out the amazing features this home has to offer! Our home includes our America's Smart Home Technology. Photos are of similar home, actual home may vary.
Property Specifics
| Single Family | |
| — | |
| — | |
| 2026 | |
| — | |
| BELLAMY | |
| No | |
| — |
| Kane | |
| Cambridge Lakes | |
| 40 / Monthly | |
| — | |
| — | |
| — | |
| 12664274 | |
| 0220180002 |
Nearby Schools
| NAME: | DISTRICT: | DISTANCE: | |
|---|---|---|---|
|
Grade School
Gilberts Elementary School |
300 | — | |
|
Middle School
Dundee Middle School |
300 | Not in DB | |
|
High School
Hampshire High School |
300 | Not in DB | |
Property History
| DATE: | EVENT: | PRICE: | SOURCE: |
|---|---|---|---|
| 3 Aug, 2026 | Under contract | $454,990 | MRED MLS |
| — | Last price change | $459,990 | MRED MLS |
| 1 Jun, 2026 | Listed for sale | $459,990 | MRED MLS |


Room Specifics
Total Bedrooms: 4
Bedrooms Above Ground: 4
Bedrooms Below Ground: 0
Dimensions: —
Floor Type: —
Dimensions: —
Floor Type: —
Dimensions: —
Floor Type: —
Full Bathrooms: 3
Bathroom Amenities: —
Bathroom in Basement: 0
Rooms: —
Basement Description: —
Other Specifics
| 2 | |
| — | |
| — | |
| — | |
| — | |
| 75X 89 X 44 X 113 | |
| — | |
| — | |
| — | |
| — | |
| Not in DB | |
| — | |
| — | |
| — | |
| — |
Tax History
| Year | Property Taxes |
|---|
Contact Agent
Nearby Similar Homes
Nearby Sold Comparables
Contact Agent
Listing Provided By
Daynae Gaudio
