

26830 Huston Avenue, Wauconda, Illinois 60084


$459,900
|
For Sale
|
|
| Status: | Active |
| Sqft: | 2,456 |
| Cost/Sqft: | $187 |
| Beds: | 3 |
| Baths: | 2 |
| Year Built: | 1930 |
| Property Taxes: | $4,673 |
| Days On Market: | 9 |
| Lot Size: | 0,33 |
Description
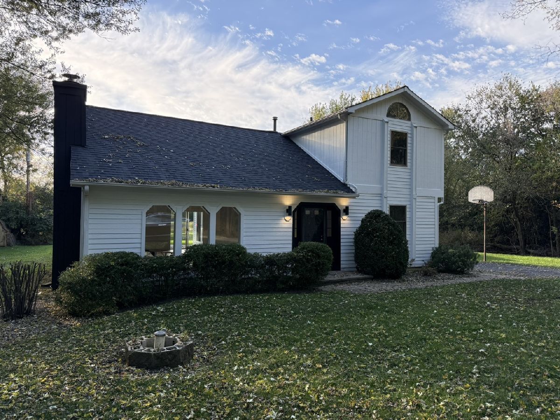
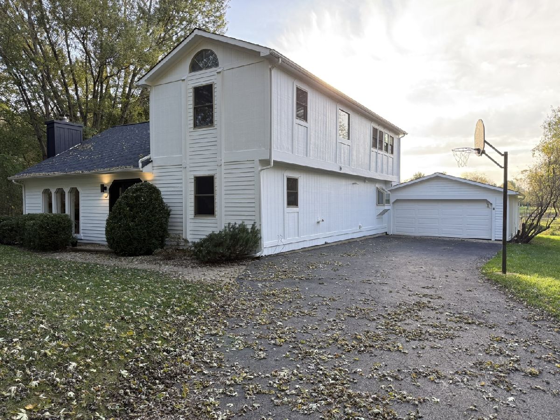
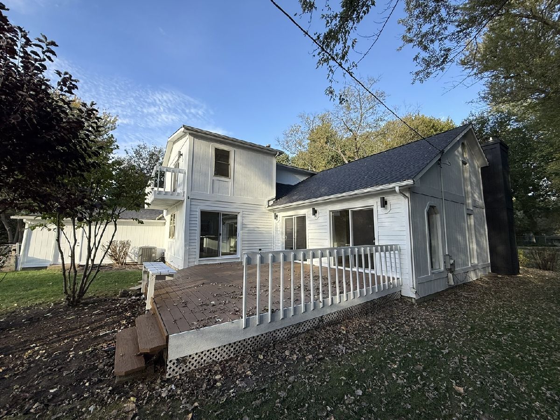
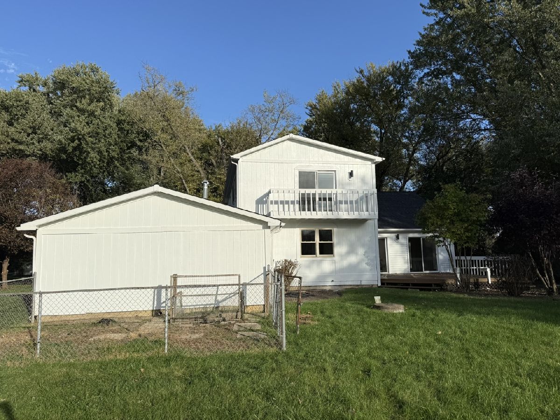
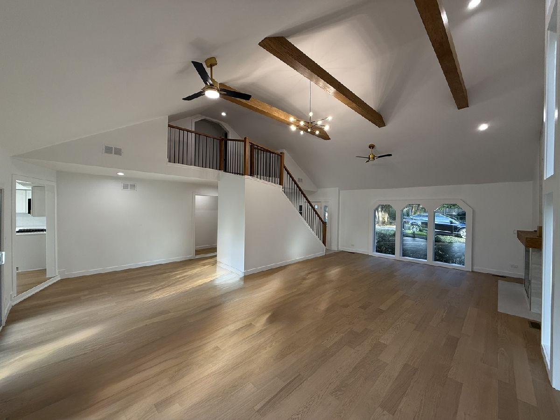
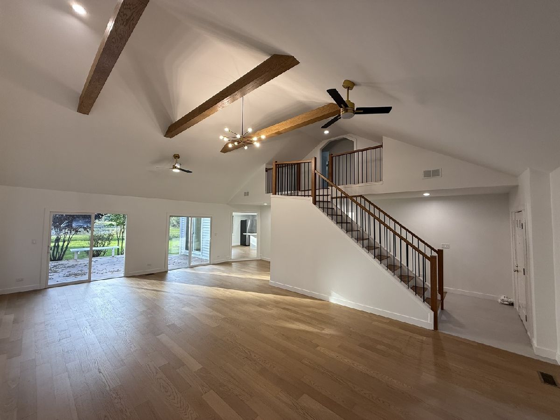
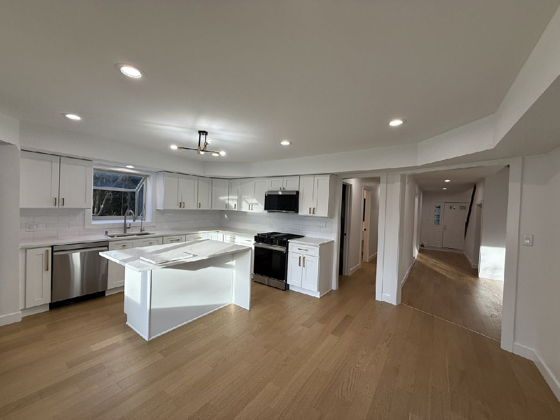
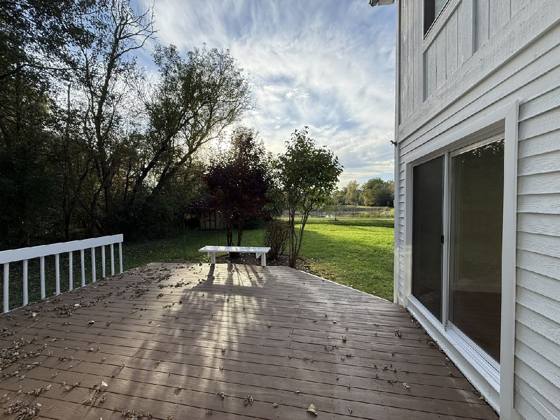
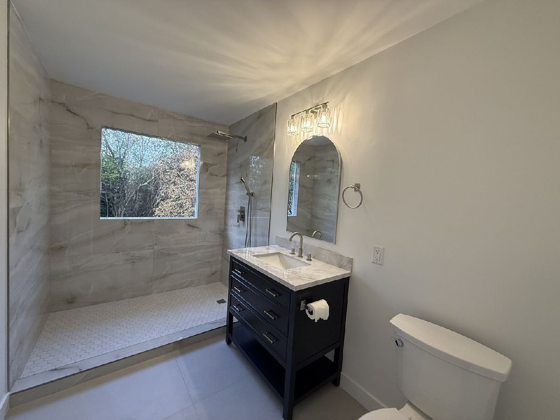
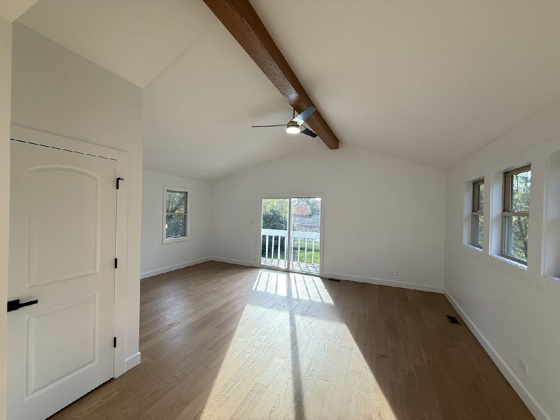
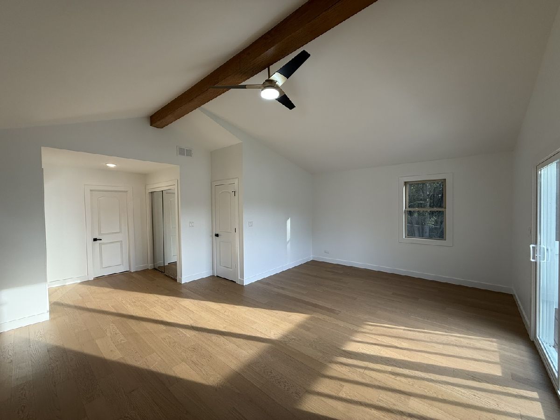
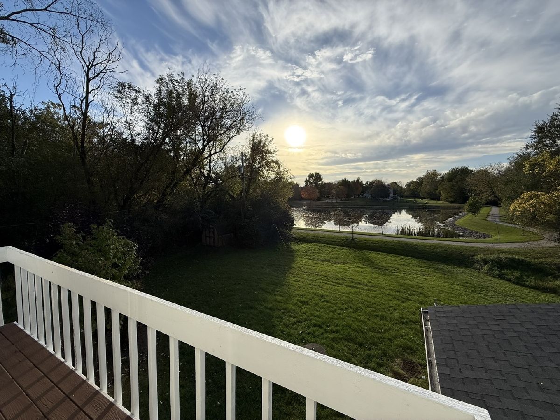
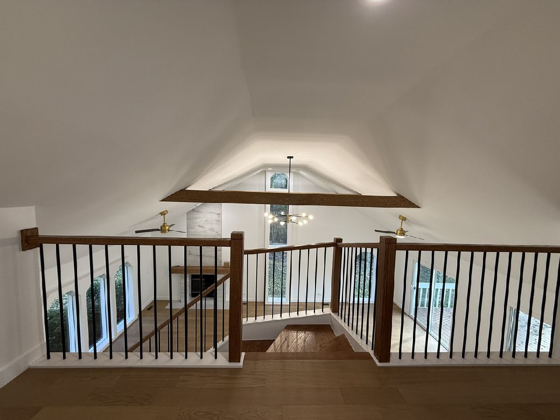
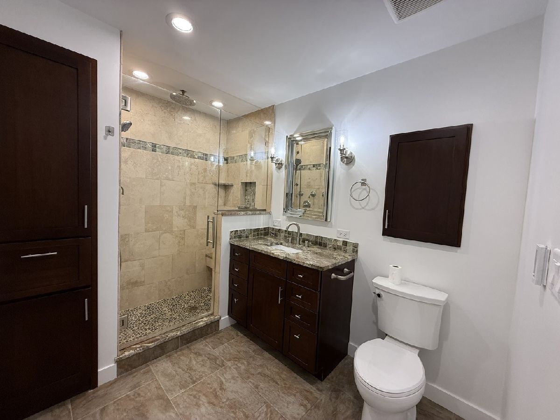
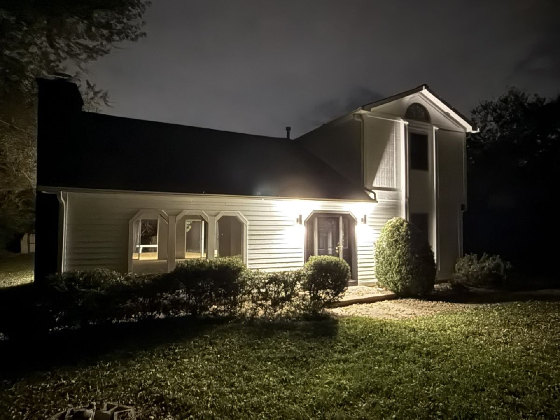
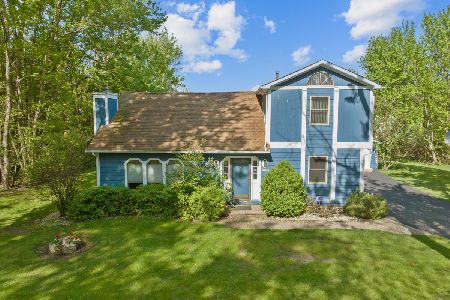
Welcome to this beautifully updated home, offering spacious living, modern finishes, and a peaceful setting with picturesque pond views. Enjoy lake rights to Slocum Lake, with access to a variety of recreational amenities including a beach, playground, boating, and fishing. The bright and open main living area features soaring vaulted ceilings, exposed wood beams, recessed lighting, and beautiful hardwood flooring, creating a warm and inviting atmosphere. Large windows and sliding glass doors fill the space with natural light while providing scenic views of the expansive backyard and tranquil pond. The stylish open staircase, featuring black metal railings and warm wood accents, adds a modern architectural touch and complements the home's updated interior. The spacious living area offers plenty of room for both everyday living and entertaining, with direct access to the outdoor patio and beautifully landscaped yard. Step outside and enjoy your morning coffee, afternoon gatherings, or evening sunsets while taking in the serene pond views and surrounding greenery. Combining modern updates, open-concept living, dramatic vaulted ceilings, beautiful finishes, and access to Slocum Lake, this move-in-ready home offers the perfect blend of comfort, style, and outdoor living.
Property Specifics
| Single Family | |
| — | |
| — | |
| 1930 | |
| 2026 | |
| None | |
| Cedar | |
| Asphalt | |
| — | |
| No | |
| 0.33 |
| Lake | |
| Williams Park | |
| 510 / Annual | |
| Clubhouse, Scavenger, Snow Removal, Lake Rights | |
| Well | |
| Septic Tank | |
| Central Air | |
| Gas, Forced Air | |
| 12785315 | |
| 09331010110000 |
Nearby Schools
| NAME: | DISTRICT: | DISTANCE: | |
|---|---|---|---|
|
Grade School
Cotton Creek Elementary School |
118 | — | |
|
Middle School
Matthews Middle School |
118 | Not in DB | |
|
High School
Wauconda Comm High School |
118 | Not in DB | |
Property History
| DATE: | EVENT: | PRICE: | SOURCE: |
|---|---|---|---|
| 15 Jun, 2026 | Sold | $262,500 | MRED MLS |
| 29 May, 2026 | Under contract | $260,000 | MRED MLS |
| 11 May, 2026 | Listed for sale | $260,000 | MRED MLS |
| 14 Oct, 2026 | Listed for sale | $459,900 | MRED MLS |
Room Specifics
Total Bedrooms: 3
Bedrooms Above Ground: 3
Bedrooms Below Ground: 0
Dimensions: 19X16
Floor Type: Carpet
Dimensions: 13X11
Floor Type: Carpet
Dimensions: 14X11
Floor Type: Carpet
Full Bathrooms: 2
Bathroom Amenities: —
Bathroom in Basement: 0
Dimensions: 18X15
Floor Type: Wood Laminate
Features: Eating Area-Table Space, Island, Pantry-Closet
Dimensions: —
Floor Type: Engineered Hardwood
Dimensions: 29X26
Floor Type: Carpet
Rooms: No additional rooms
Other Specifics
| 2 | |
| Concrete Perimeter | |
| Asphalt, Heated Garage, Garage Owned, Attached, Garage | |
| Main Level, Gas Dryer Hookup, In Unit | |
| — | |
| Deck | |
| Balcony | |
| — | |
| 100x142 | |
| — | |
| Full, Shower Only | |
| Vaulted Ceiling(s), 1st Floor Bedroom, 1st Floor Full Bath, Open Floorplan | |
| Range, Microwave, Dishwasher, Refrigerator, Washer, Dryer, Water Purifier Owned, Water Softener, Water Softener Owned | |
| Not in DB | |
| Lake, Water Rights, Street Paved | |
| — | |
| Attached Fireplace Doors/Screen, Gas Log |
Tax History
| Year | Property Taxes |
|---|---|
| 2026 | $4,290 |
| 2026 | $4,673 |
Contact Agent
Nearby Similar Homes

Nearby Sold Comparables

Contact Agent
Listing Provided By
eXp Realty
