

1225 Noble Drive, Port Barrington, Illinois 60010


$729,900
|
For Sale
|
|
| Status: | New |
| Sqft: | 2,009 |
| Cost/Sqft: | $363 |
| Beds: | 3 |
| Baths: | 2 |
| Year Built: | 2026 |
| Property Taxes: | $378 |
| Lot Size: | 0,63 |
Description
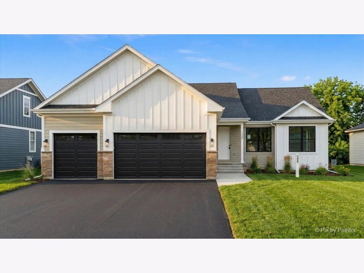
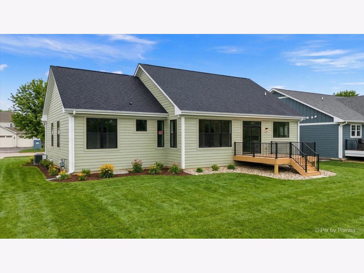
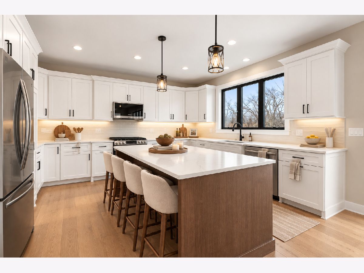
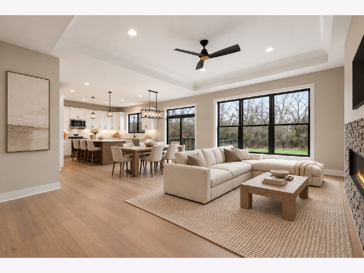
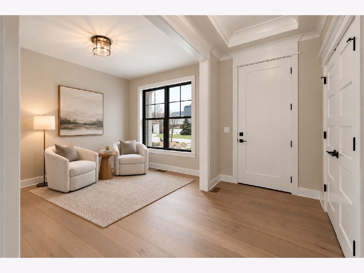
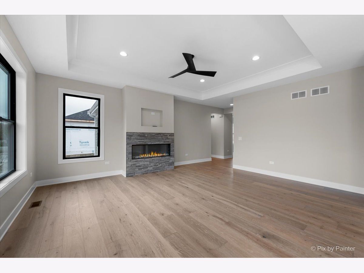
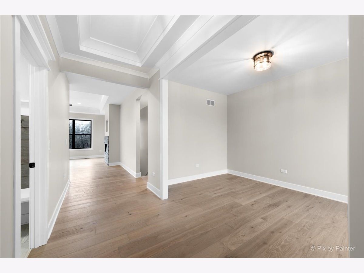
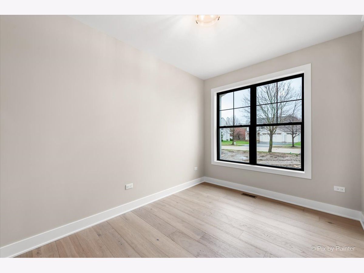
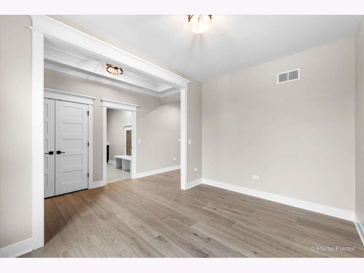
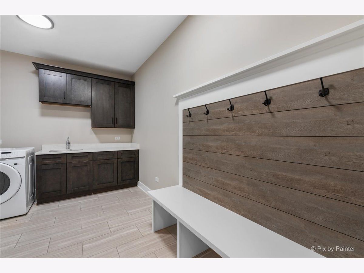
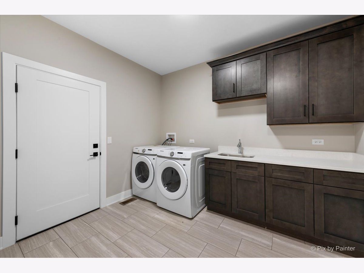
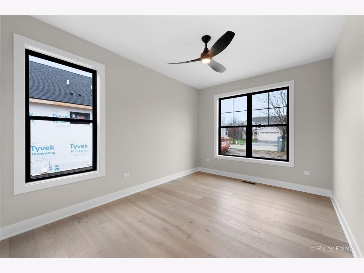
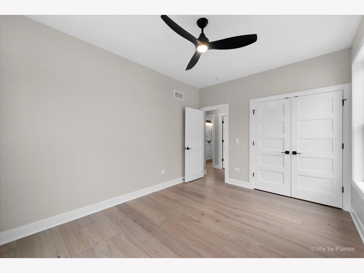
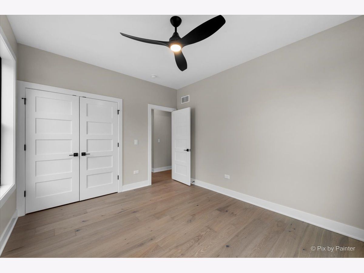
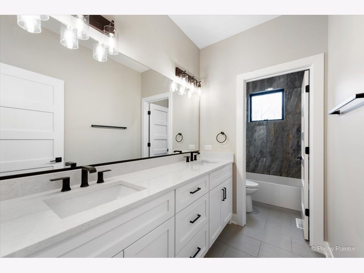
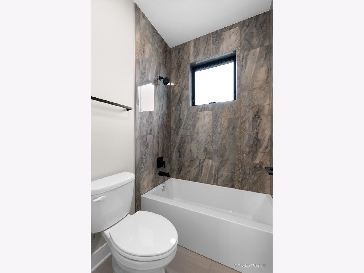
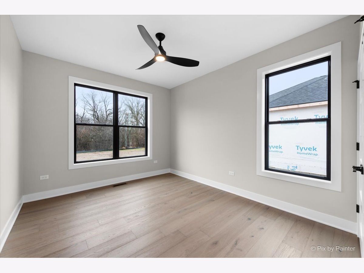
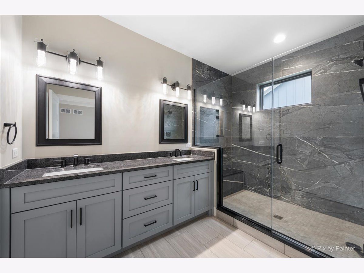
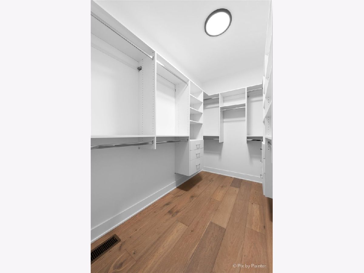
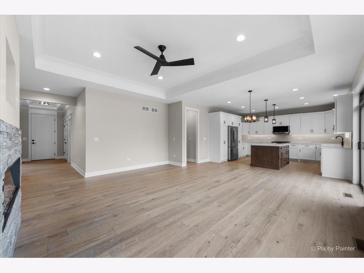
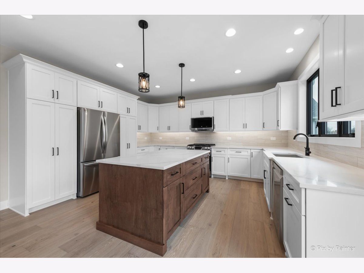
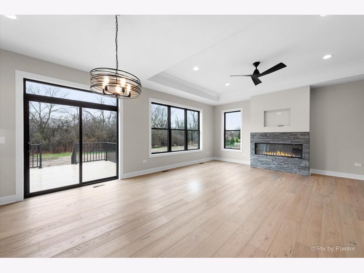
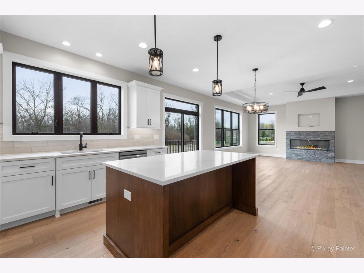
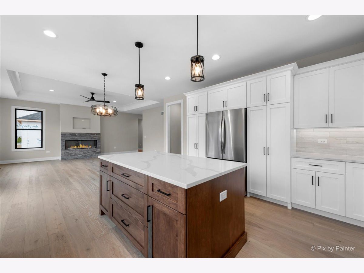
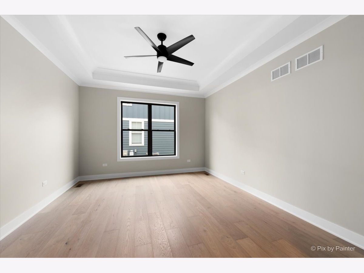
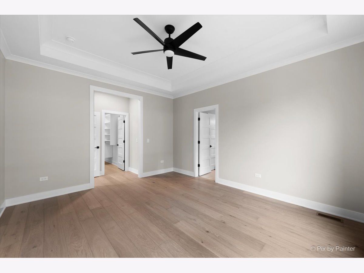
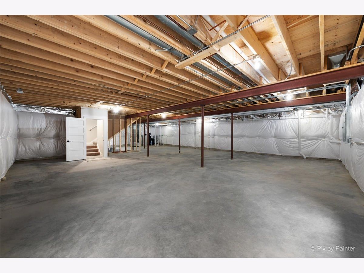
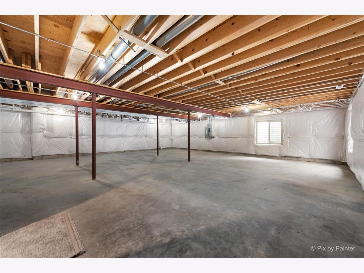
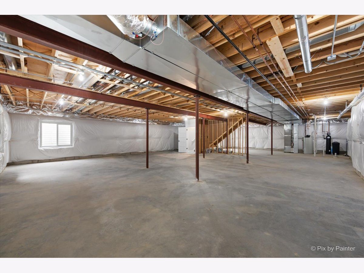
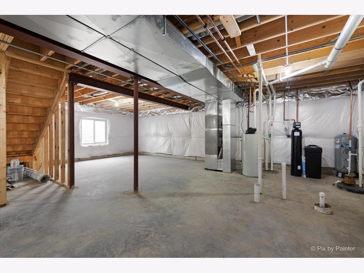
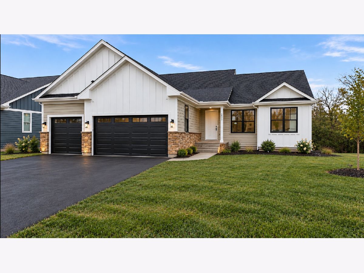
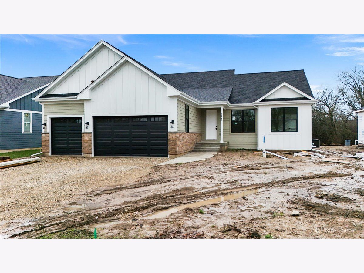
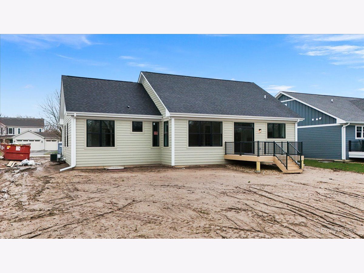
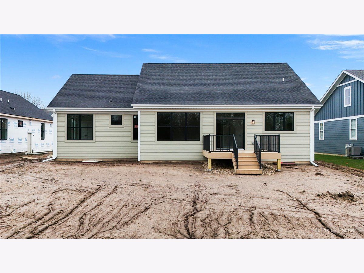
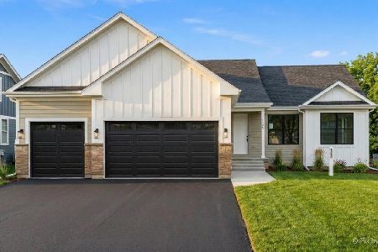
This beautifully crafted new construction ranch brings together elevated finishes, thoughtful design, and the convenience of single-story living. Offering 3 bedrooms, 2 full bathrooms, and a floor plan that makes everyday living feel effortless, this home is as practical as it is impressive. An open layout seamlessly connects the kitchen, dining, and living areas, creating an inviting atmosphere equally suited for quiet evenings and entertaining. A dedicated main-floor den provides the perfect space for a home office, while convenient main-floor laundry adds to the ease of everyday living. Carefully selected finishes bring a timeless, sophisticated feel throughout, while the oversized garage and expansive basement offer an exceptional level of versatility. With impressive ceiling height, the 3-car garage is a standout feature offering possibilities for a workshop, recreational equipment, or even a future car lift. The possibilities continue in the full basement, where natural light filters through the windows and a bathroom rough-in provides the opportunity to create additional living space tailored to your needs. Outside, enjoy the peaceful Port Barrington setting with nearby access to nature, the Fox River, and local amenities. Come discover a home that offers the space, flexibility, and thoughtful details to complement the way you live.
Property Specifics
| Single Family | |
| — | |
| Ranch | |
| 2026 | |
| Unfinished, Bath/Stubbed, Full | |
| Frame | |
| — | |
| — | |
| No | |
| 0.63 |
| Lake | |
| — | |
| 390 / Annual | |
| Other | |
| Well | |
| Public Sewer | |
| Central Air | |
| Gas | |
| 12791169 | |
| 09331160080000 |
Nearby Schools
| NAME: | DISTRICT: | DISTANCE: | |
|---|---|---|---|
|
Grade School
Cotton Creek Elementary School |
118 | — | |
|
Middle School
Matthews Middle School |
118 | Not in DB | |
|
High School
Wauconda Comm High School |
118 | Not in DB | |
Some photos of this home have been virtually staged.
Room Specifics
Total Bedrooms: 3
Bedrooms Above Ground: 3
Bedrooms Below Ground: 0
Dimensions: 14X13
Floor Type: Vinyl
Dimensions: 10X12
Floor Type: Vinyl
Dimensions: 10X14
Floor Type: —
Full Bathrooms: 2
Bathroom Amenities: —
Bathroom in Basement: 0
Dimensions: 18X14
Floor Type: Vinyl
Dimensions: 10X9
Floor Type: Vinyl
Dimensions: 18X16
Floor Type: Vinyl
Rooms: Office
Name: Office
Dimensions: 9X12
Floor Type: Vinyl
Other Specifics
| 2 | |
| — | |
| Garage Door Opener, Garage Owned, Attached, Garage | |
| — | |
| — | |
| — | |
| — | |
| — | |
| 78x350x79x359 | |
| — | |
| Full | |
| — | |
| — | |
| Not in DB | |
| Park, Street Paved | |
| — | |
| Electric |
Contact Agent
Nearby Similar Homes

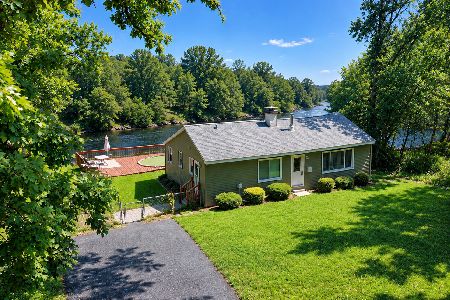
Nearby Sold Comparables


Contact Agent
Listing Provided By
Keller Williams Thrive
