

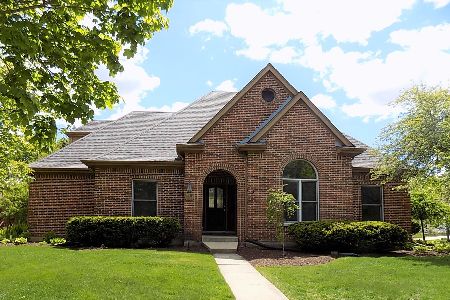
26W445 Churchill Road, Winfield, Illinois 60190


$899,000
|
For Sale
|
|
| Status: | Price Change |
| Sqft: | 3,042 |
| Cost/Sqft: | $296 |
| Beds: | 4 |
| Baths: | 4 |
| Year Built: | 1990 |
| Property Taxes: | $13,024 |
| Lot Size: | 0,00 |
Description
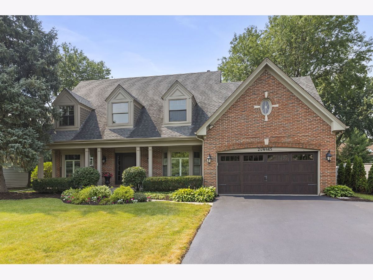
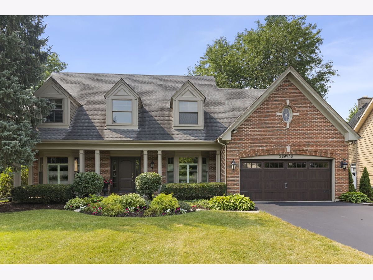
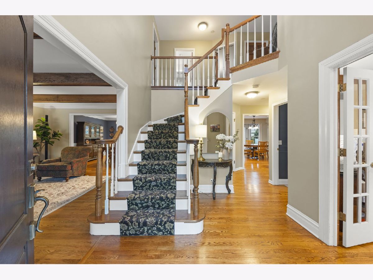
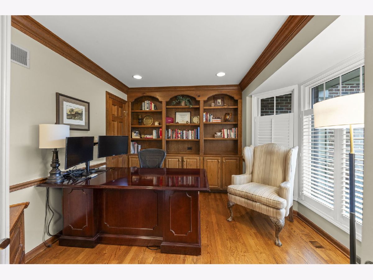
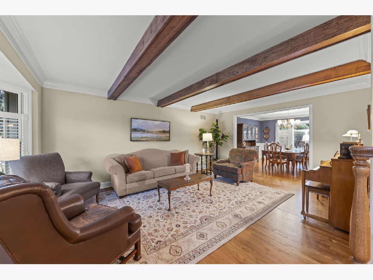
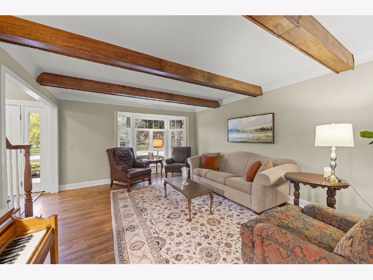
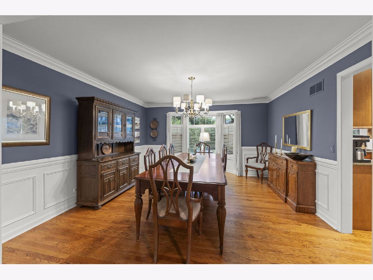
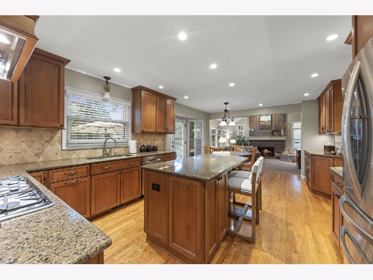
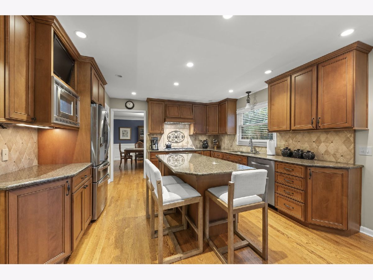
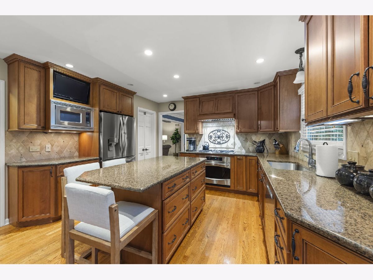
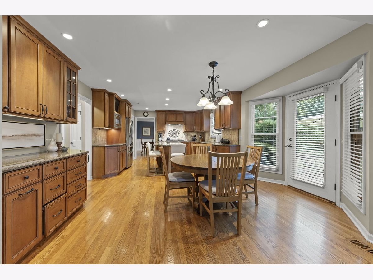
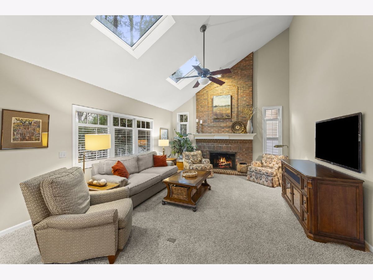
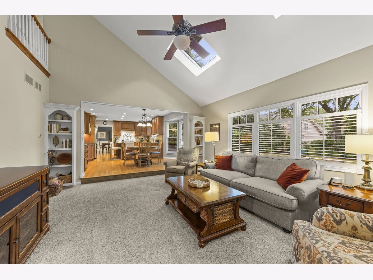
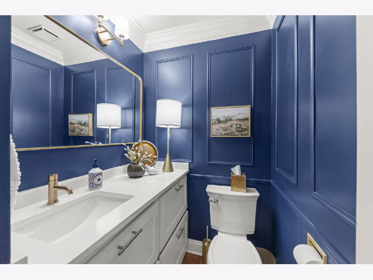
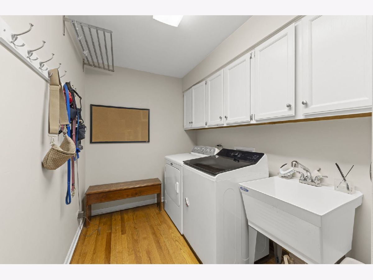
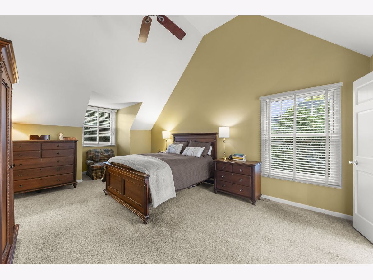
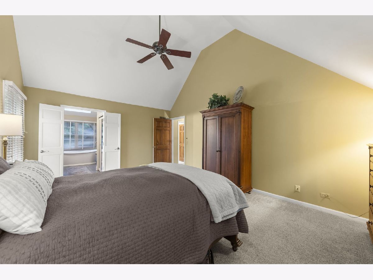
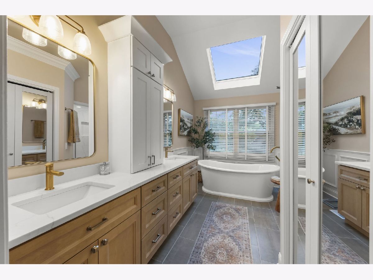
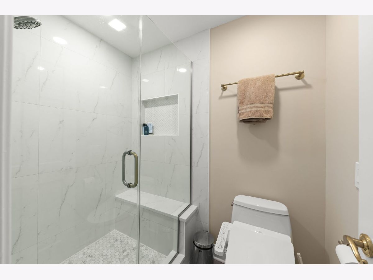
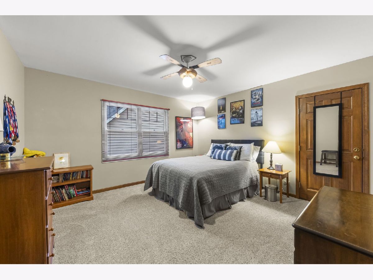
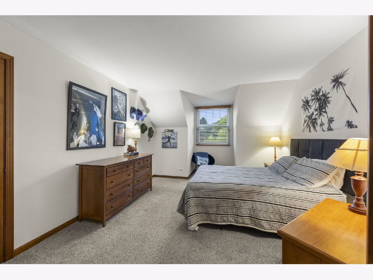
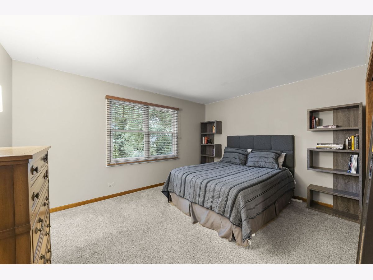
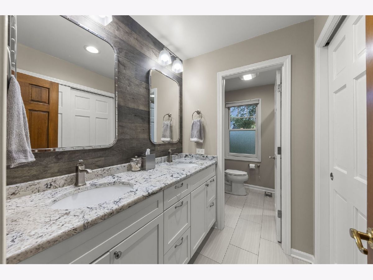
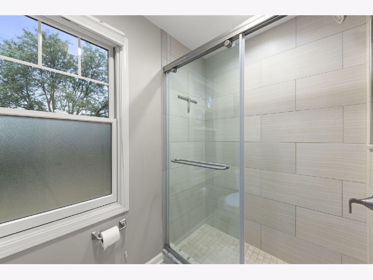
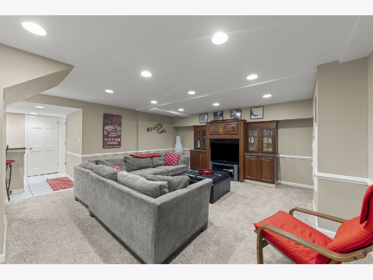
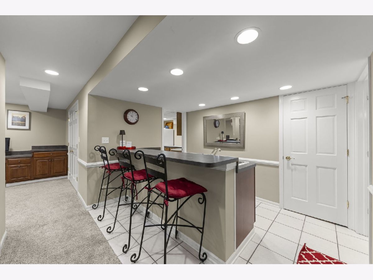
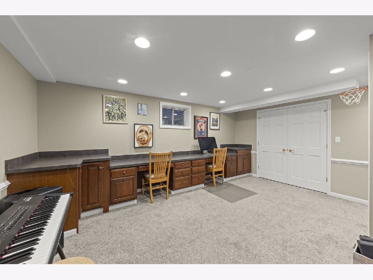
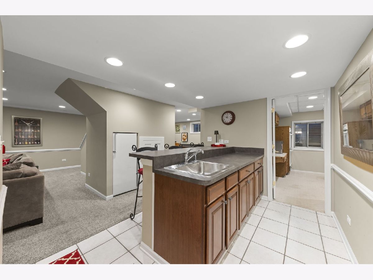
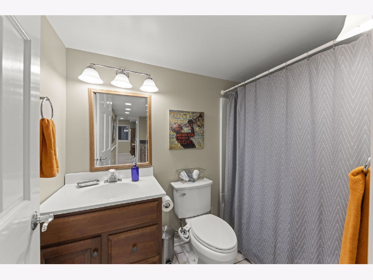
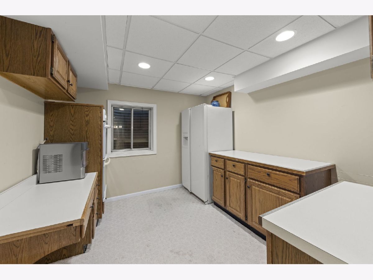
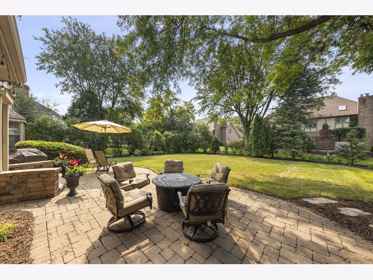
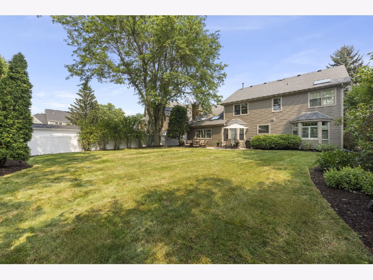
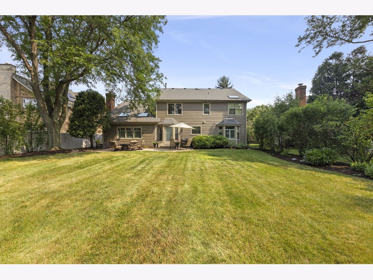
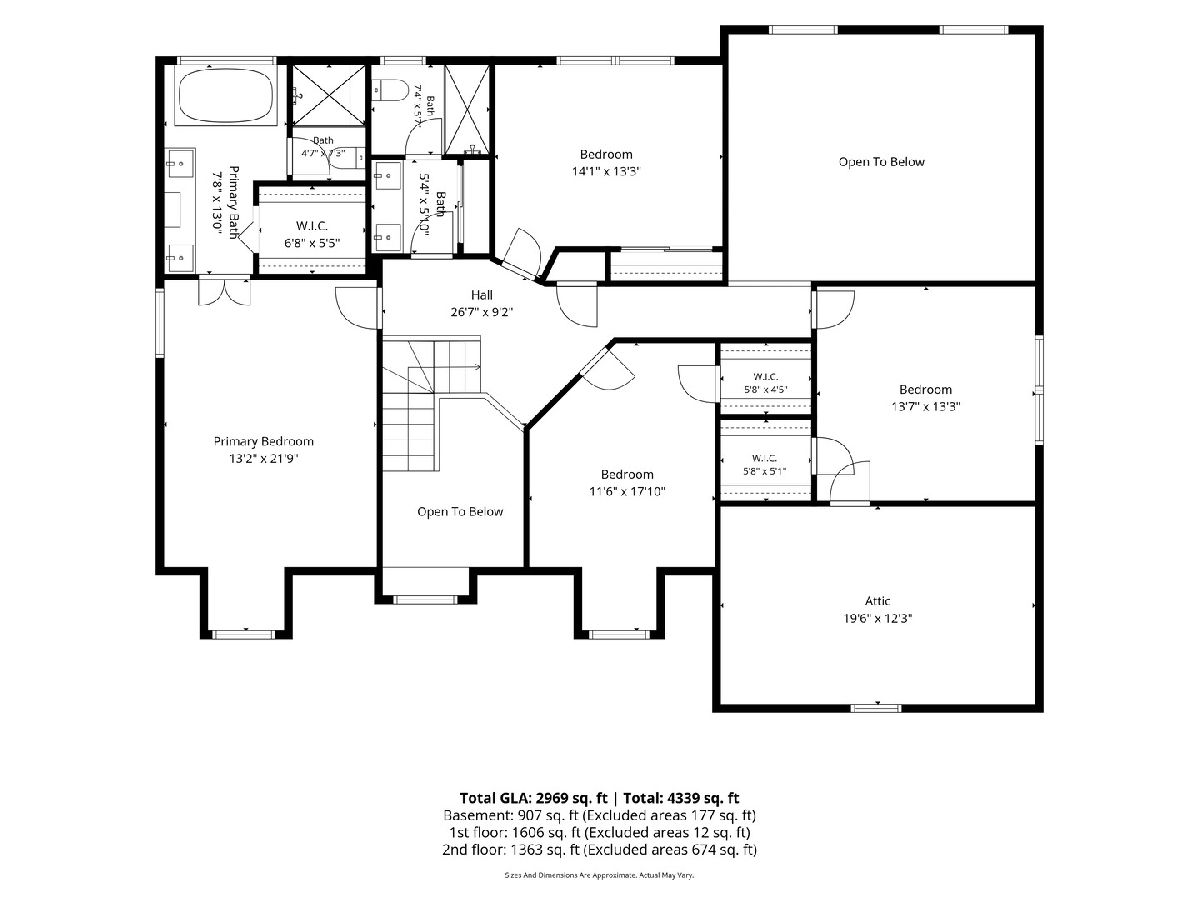
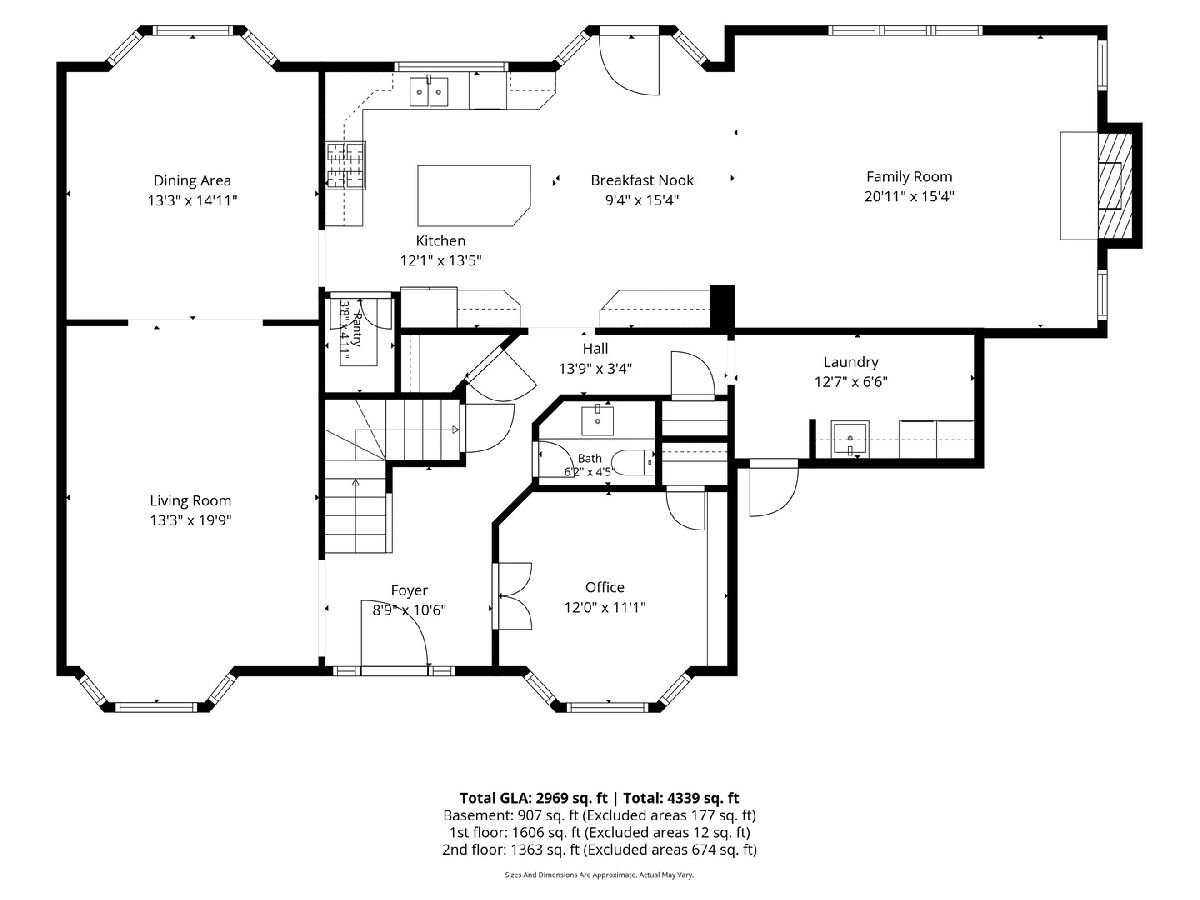
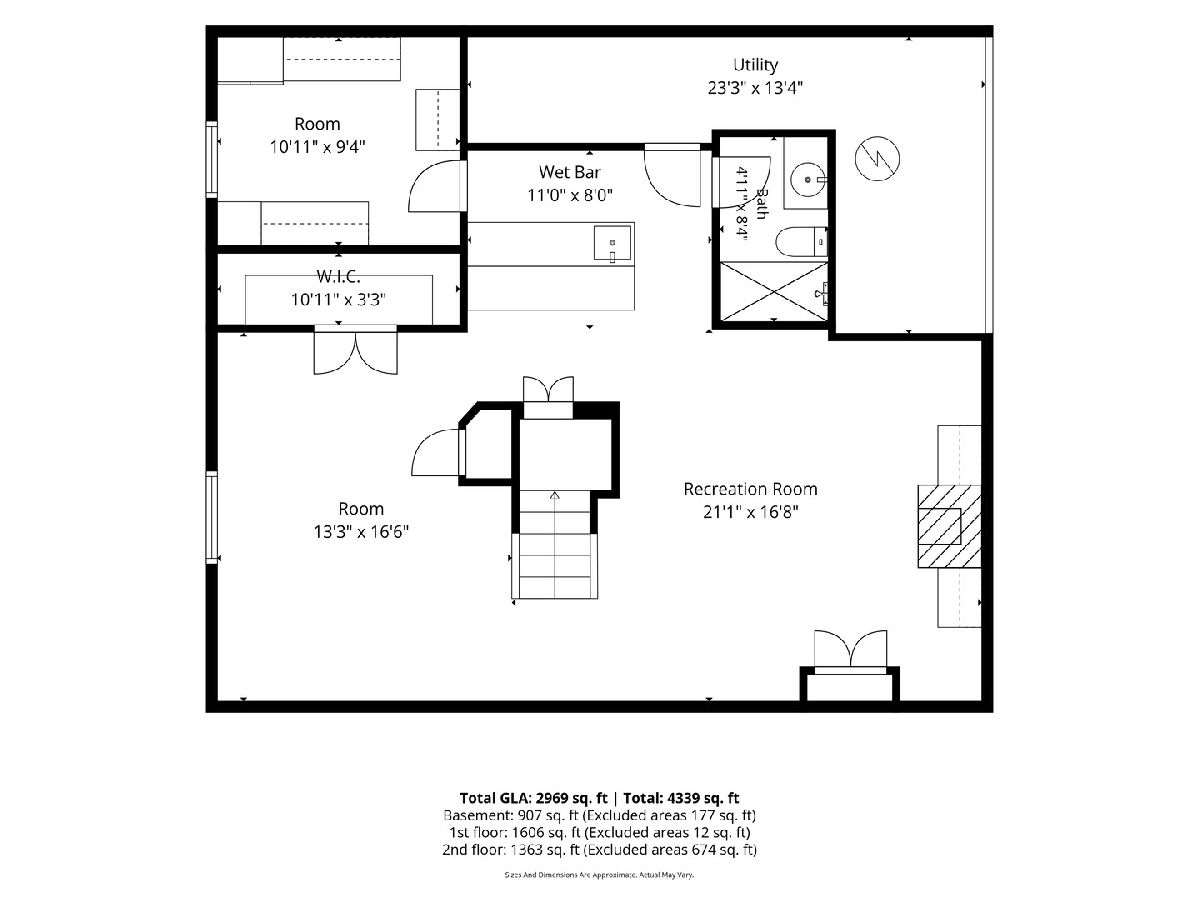
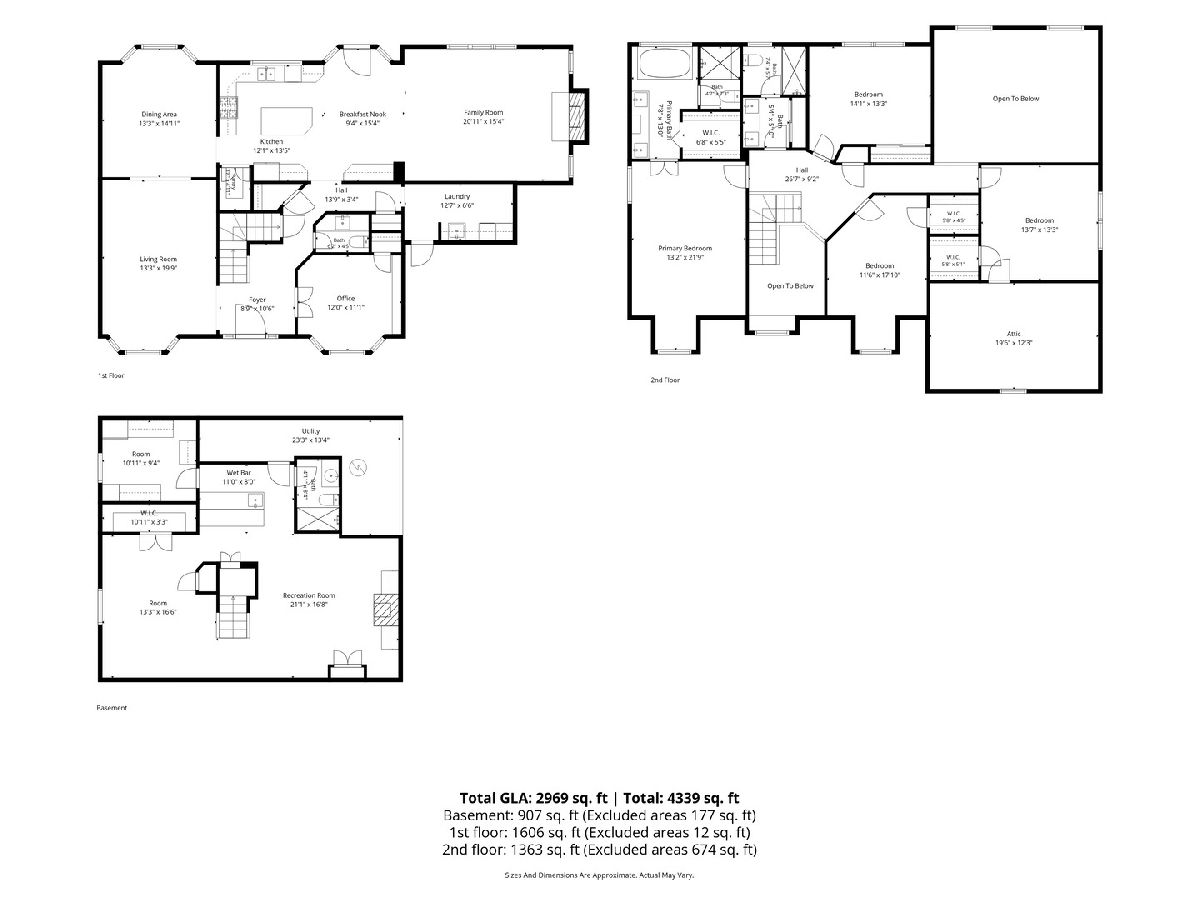
Nestled in one of Winfield's most desirable neighborhoods,Churchill Woods, and served exclusively by highly acclaimed Wheaton schools, this exceptional 4-bedroom, 3.1-bath home offers over 3,000 square feet of beautifully designed living space. Thoughtfully crafted for both everyday living and entertaining, the open-concept floor plan features a spacious kitchen overlooking the inviting family room, a formal living and dining room, and a versatile first-floor office that can easily serve as a fifth bedroom. Architectural details abound, including a dramatic two-story foyer, stunning millwork, exposed wood beams, soaring cathedral ceilings, abundant skylights, and a finished basement complete with a wet bar and full bath. Extensive updates provide both timeless style and peace of mind. The luxurious, spa-inspired primary bath was completely renovated in 2024, complemented by an updated hall bath (2017) and powder room (2023). Major exterior improvements include new windows (2017), Hardie cement board siding, a new roof, and front door (2019). Additional recent updates include a new water heater and refrigerator (2023), plus a new washer and dryer (2025). The location is equally impressive. Just steps from the Illinois Prairie Path, enjoy an easy two-mile bike ride to vibrant downtown Wheaton, where charming boutiques, acclaimed restaurants, the Saturday French Market, and the Metra station provide the perfect blend of small-town charm and convenient access to downtown Chicago. This is a rare opportunity to own a meticulously maintained, move-in-ready home in an exceptional location.
Property Specifics
| Single Family | |
| — | |
| — | |
| 1990 | |
| — | |
| — | |
| No | |
| — |
| — | |
| — | |
| — / Not Applicable | |
| — | |
| — | |
| — | |
| 12719525 | |
| 0507107003 |
Nearby Schools
| NAME: | DISTRICT: | DISTANCE: | |
|---|---|---|---|
|
Grade School
Pleasant Hill Elementary School |
200 | — | |
|
Middle School
Monroe Middle School |
200 | Not in DB | |
|
High School
Wheaton North High School |
200 | Not in DB | |
Room Specifics
Total Bedrooms: 4
Bedrooms Above Ground: 4
Bedrooms Below Ground: 0
Dimensions: —
Floor Type: —
Dimensions: —
Floor Type: —
Dimensions: —
Floor Type: —
Full Bathrooms: 4
Bathroom Amenities: Separate Shower,Double Sink,Soaking Tub
Bathroom in Basement: 1
Rooms: —
Basement Description: —
Other Specifics
| 2 | |
| — | |
| — | |
| — | |
| — | |
| 78x154 | |
| — | |
| — | |
| — | |
| — | |
| Not in DB | |
| — | |
| — | |
| — | |
| — |
Contact Agent
Nearby Similar Homes
Nearby Sold Comparables

Contact Agent
Listing Provided By
Compass
