

27 Sarahs Grove Lane, Schaumburg, Illinois 60193


$399,000
|
For Sale
|
|
| Status: | Contingent |
| Sqft: | 1,292 |
| Cost/Sqft: | $309 |
| Beds: | 3 |
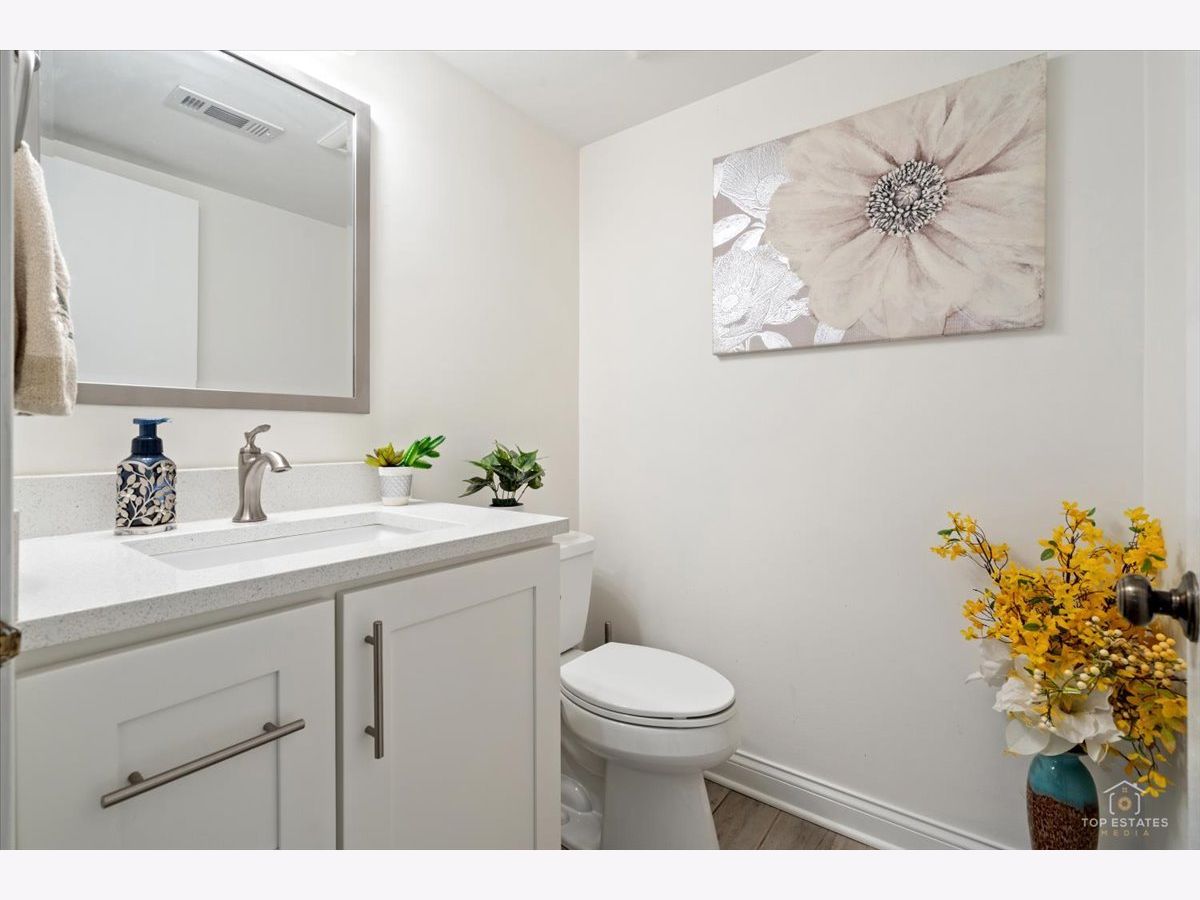
| Baths: | 3 |
| Year Built: | 1987 |
| Property Taxes: | $5,991 |
| Days On Market: | 46 |
| Lot Size: | 0,00 |
Description
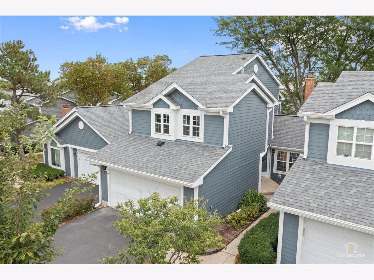
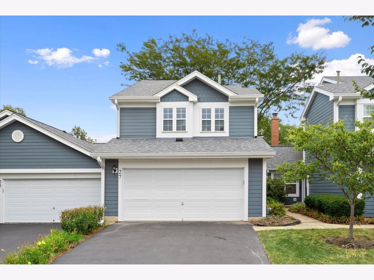
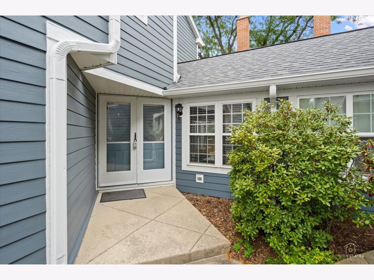
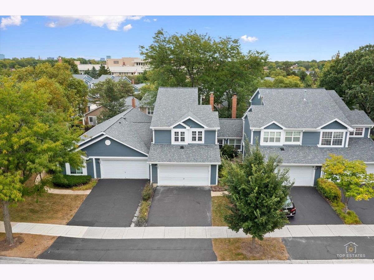
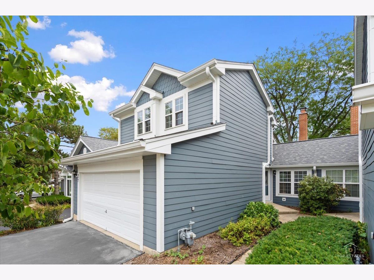
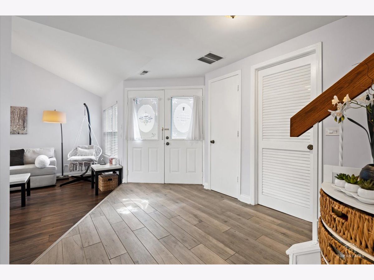
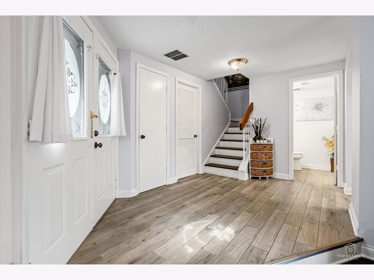
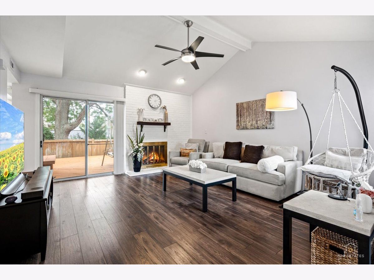
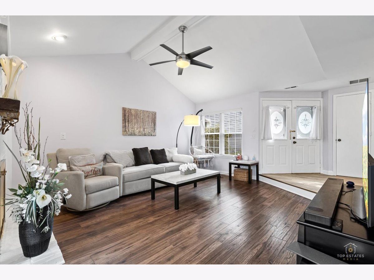
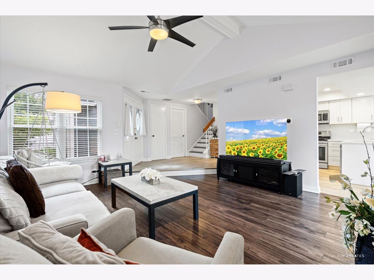
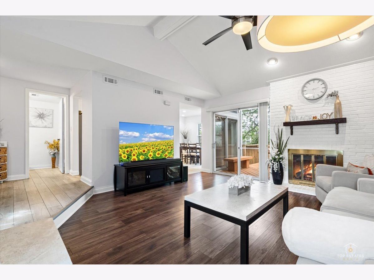
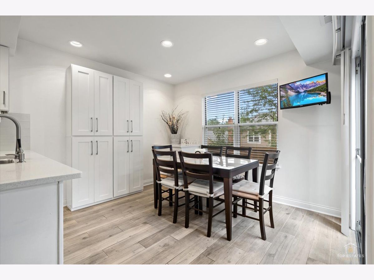
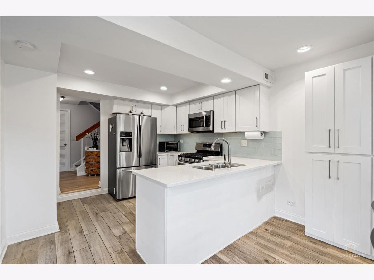
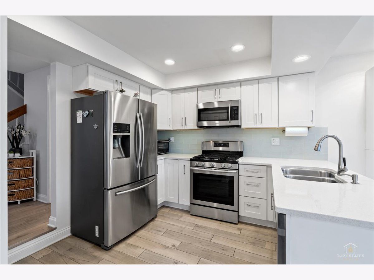
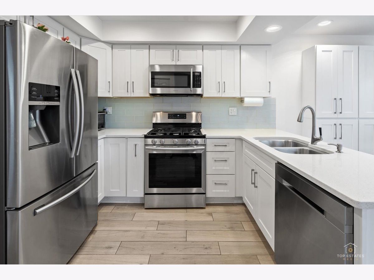
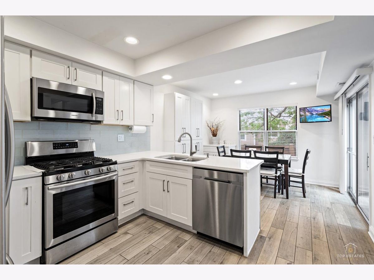
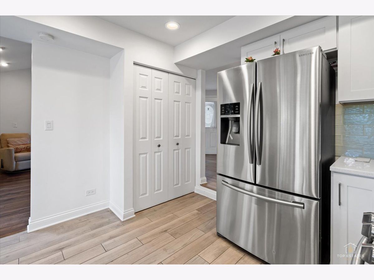
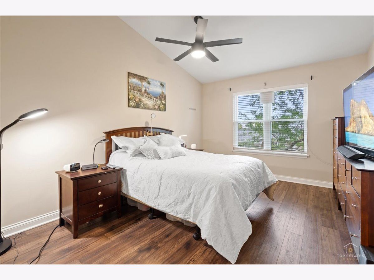
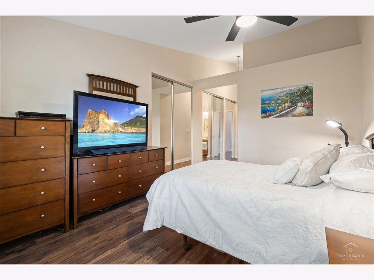
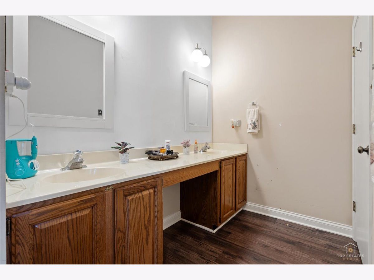
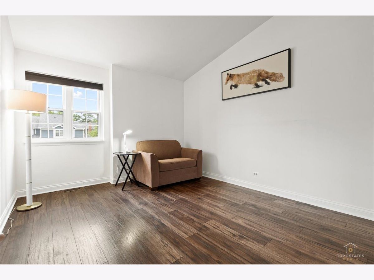
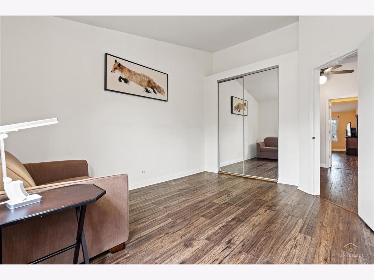
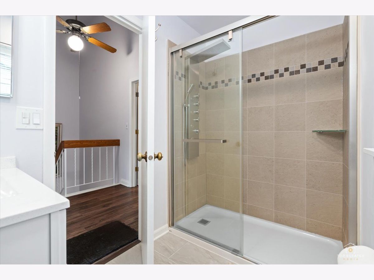
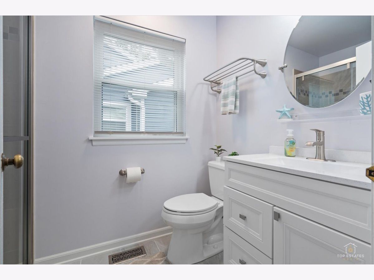
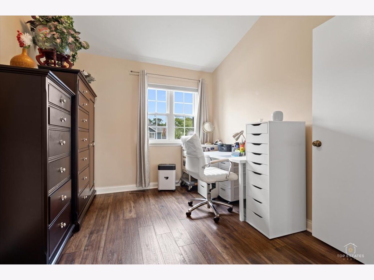
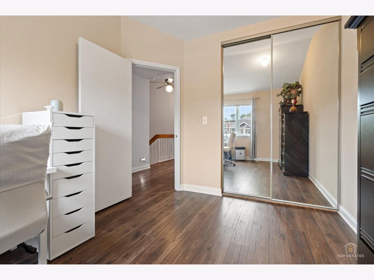
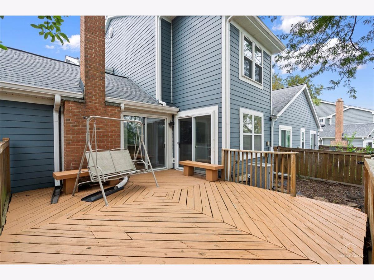
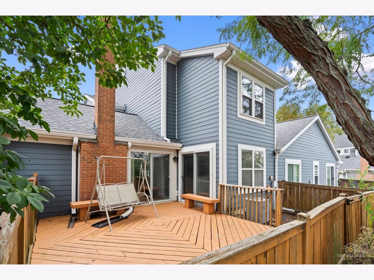
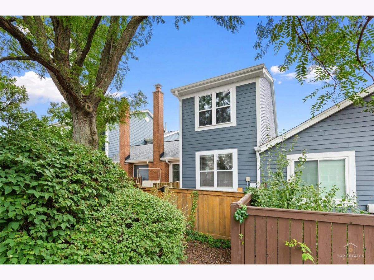
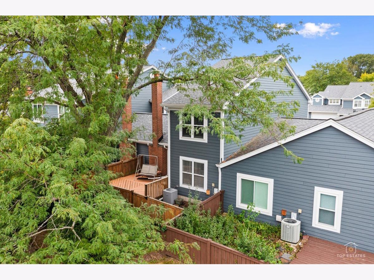
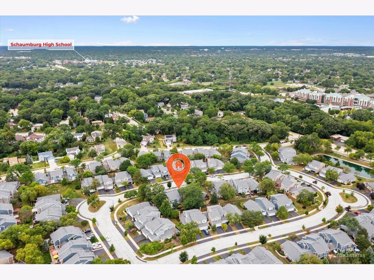
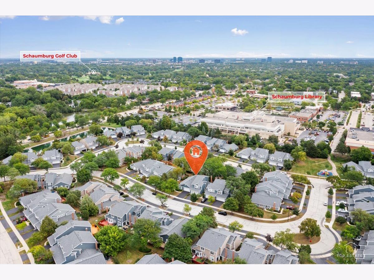
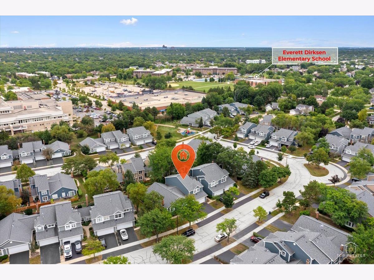
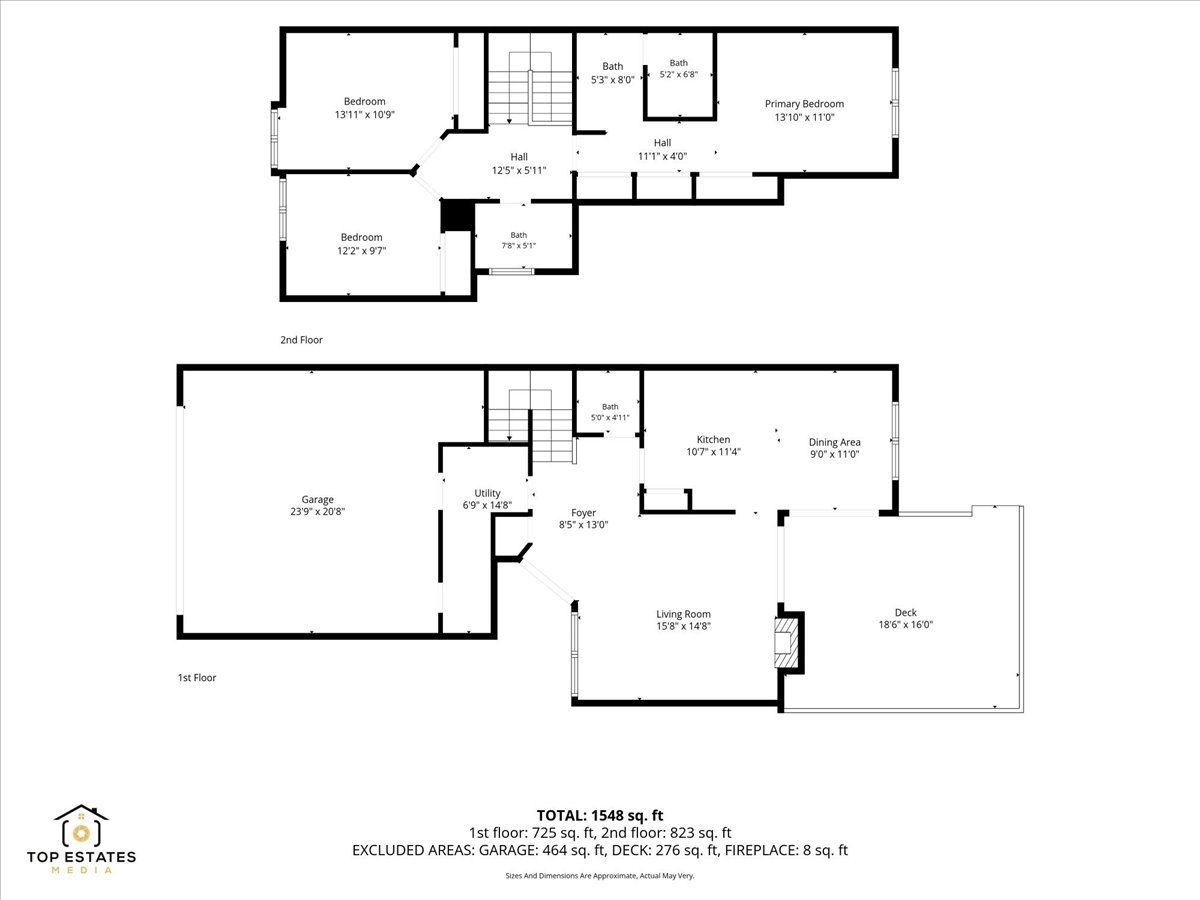
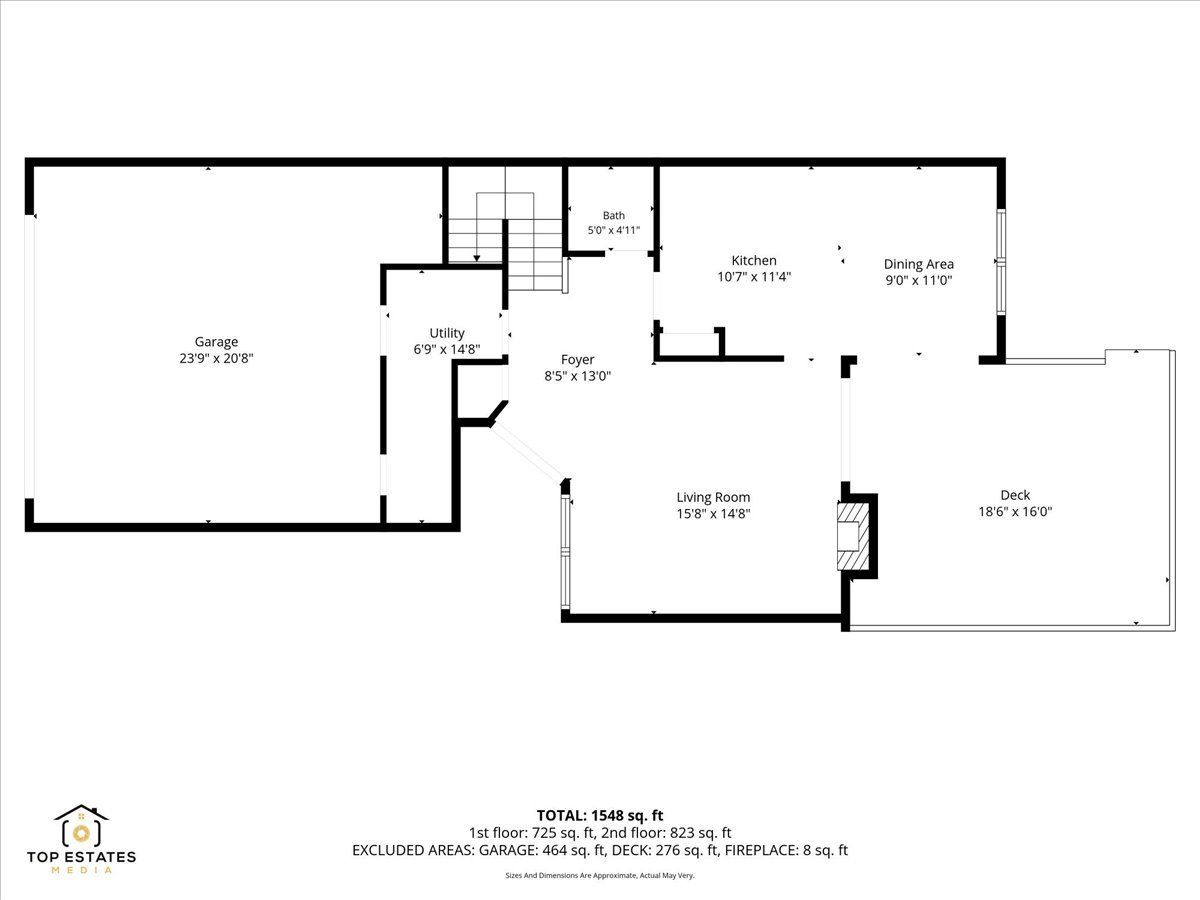
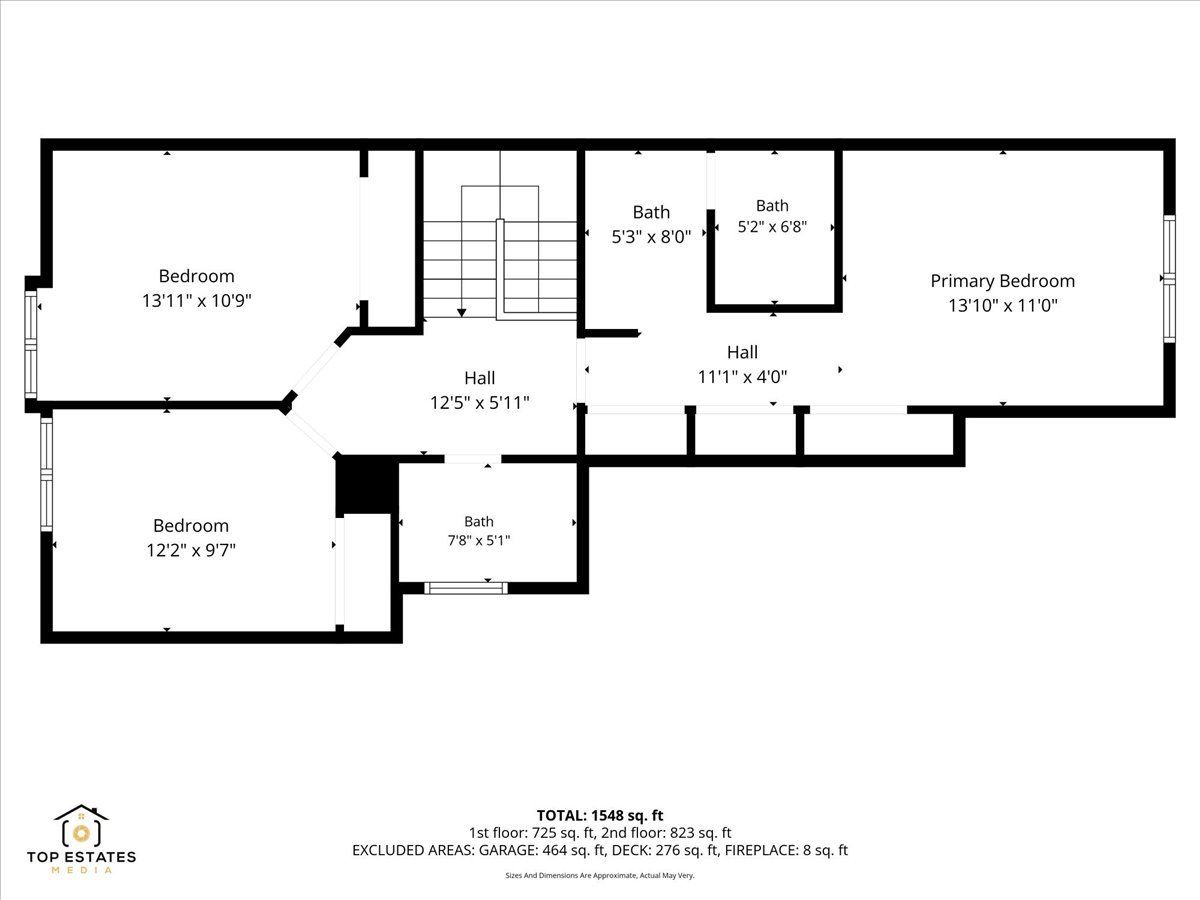
Welcome to this comfortable and inviting 3-bedroom, 2.1-bath home in the heart of Schaumburg. The sunken living room creates a warm first impression, featuring a vaulted ceiling and gas fireplace that make the space ideal for relaxing or gathering with guests. The bright kitchen offers new porcelain flooring, durable Corian countertops, and a convenient eat-in area. Step outside to the private deck and fenced backyard, providing a pleasant setting for outdoor dining, morning coffee, or quiet evenings. The spacious primary bedroom features a vaulted ceiling, dual sinks, and generous closet space. Freshly painted interiors create a clean and refreshed feel, while the 2-car garage provides convenient parking and additional storage. Enjoy an excellent location within walking distance of Downtown Schaumburg, including restaurants, shopping, the library, and other everyday amenities. With comfortable living spaces, thoughtful updates, and a lifestyle-friendly setting, this home is ready to welcome you.
Property Specifics
| Condos/Townhomes | |
| 2 | |
| — | |
| 1987 | |
| None | |
| Aluminum Siding | |
| Asphalt | |
| CONCORD | |
| No | |
| — |
| Cook | |
| Sarahs Grove | |
| 275 / Monthly | |
| Insurance, Exterior Maintenance, Lawn Care, Scavenger, Snow Removal | |
| Lake Michigan | |
| Public Sewer | |
| Central Air | |
| Natural Gas, Forced Air | |
| 12760161 | |
| 07223170170000 |
Nearby Schools
| NAME: | DISTRICT: | DISTANCE: | |
|---|---|---|---|
|
Grade School
Dirksen Elementary School |
54 | — | |
|
Middle School
Robert Frost Junior High School |
54 | Not in DB | |
|
High School
Schaumburg High School |
211 | Not in DB | |
Property History
| DATE: | EVENT: | PRICE: | SOURCE: |
|---|---|---|---|
| 27 Jun, 2016 | Sold | $230,000 | MRED MLS |
| 1 Jun, 2016 | Under contract | $239,000 | MRED MLS |
| — | Last price change | $249,000 | MRED MLS |
| 6 May, 2016 | Listed for sale | $249,000 | MRED MLS |
| 6 Oct, 2026 | Under contract | $399,000 | MRED MLS |
| 17 Sep, 2026 | Listed for sale | $399,000 | MRED MLS |
Room Specifics
Total Bedrooms: 3
Bedrooms Above Ground: 3
Bedrooms Below Ground: 0
Dimensions: 11X13
Floor Type: Wood Laminate
Dimensions: 11X13
Floor Type: Wood Laminate
Dimensions: 10X12
Floor Type: Wood Laminate
Full Bathrooms: 3
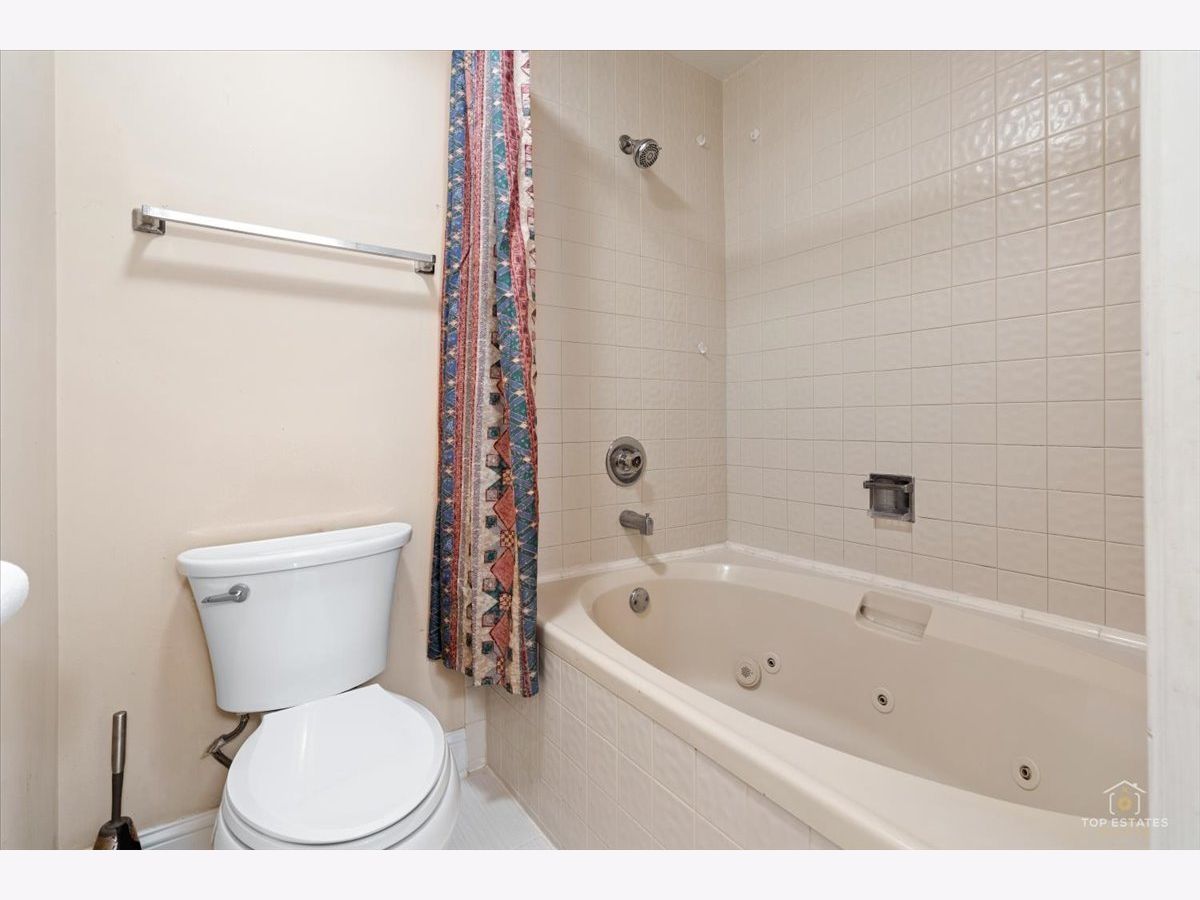
Bathroom Amenities: Whirlpool, Double Sink
Bathroom in Basement: 0
Dimensions: 11X10
Floor Type: Porcelain Tile
Dimensions: 11X10
Floor Type: Porcelain Tile
Features: Pantry-Closet
Dimensions: 15X16
Floor Type: Wood Laminate
Rooms: No additional rooms
Other Specifics
| 2 | |
| Concrete Perimeter | |
| Asphalt, Garage Door Opener, Garage Owned, Attached, Garage | |
| Main Level | |
| Laminate | |
| Deck | |
| — | |
| Common Grounds | |
| 27X107X28X101 | |
| — | |
| Full | |
| Cathedral Ceiling(s) | |
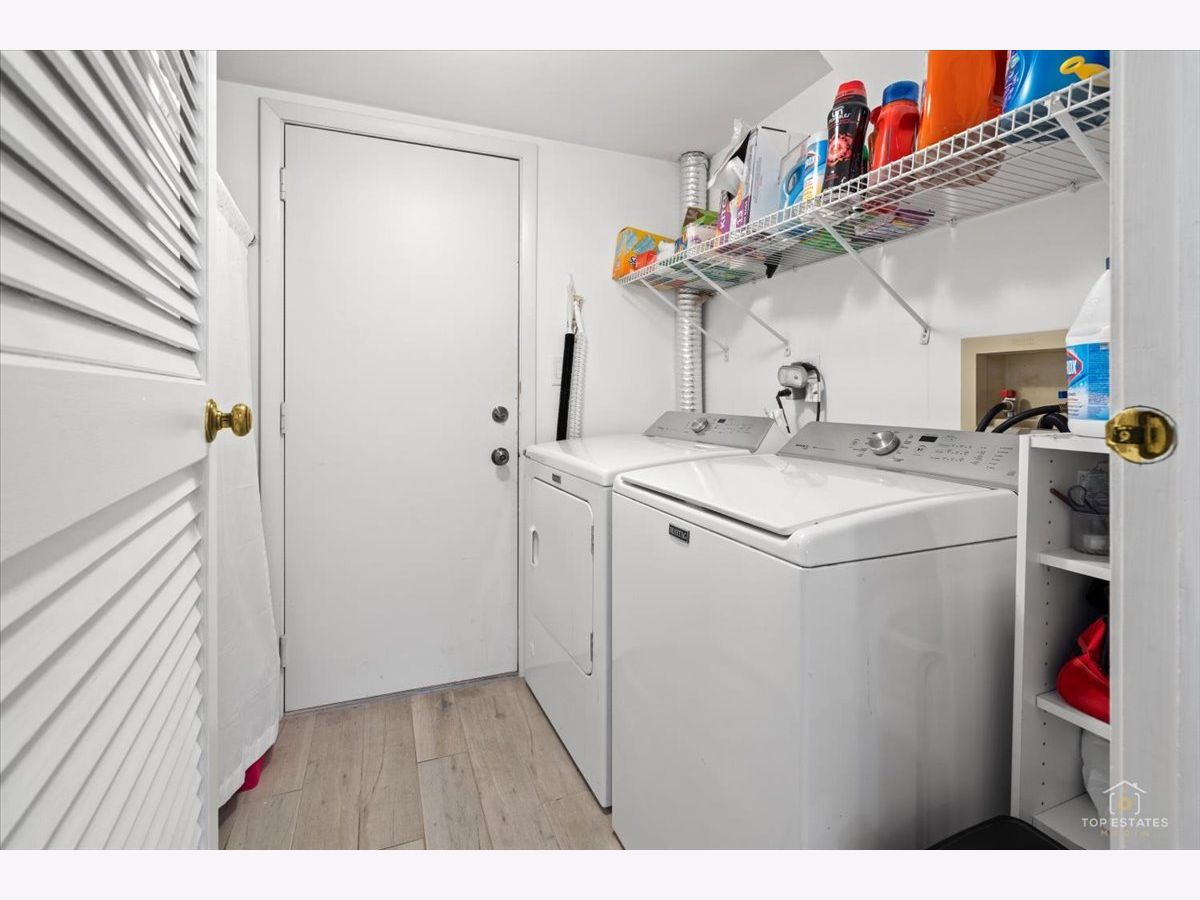
| Range, Dishwasher, Refrigerator, Washer, Dryer | |
| Not in DB | |
| — | |
| — | |
| Gas Log, Gas Starter |
Tax History
| Year | Property Taxes |
|---|---|
| 2016 | $5,139 |
| 2026 | $5,991 |
Contact Agent
Nearby Similar Homes
Nearby Sold Comparables

Contact Agent
Listing Provided By
RE/MAX At Home
