

42 Marcel Lane, Schaumburg, Illinois 60194


$529,000
|
For Sale
|
|
| Status: | New |
| Sqft: | 2,400 |
| Cost/Sqft: | $220 |
| Beds: | 3 |
| Baths: | 4 |
| Year Built: | 2014 |
| Property Taxes: | $12,132 |
| Days On Market: | 2 |
| Lot Size: | 0,00 |
Description
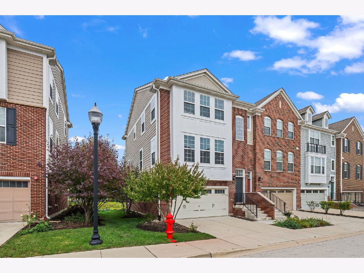
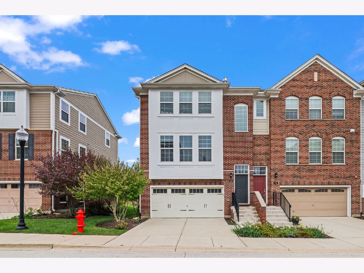
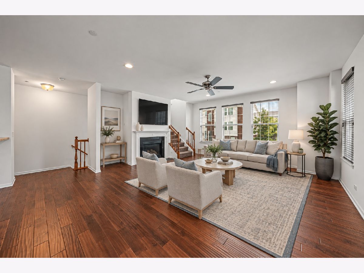
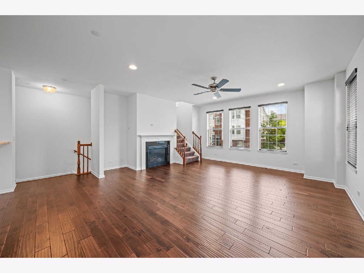
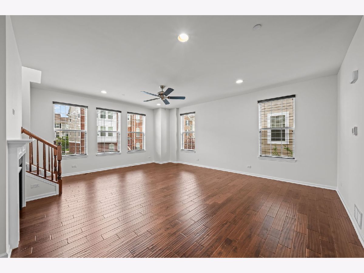
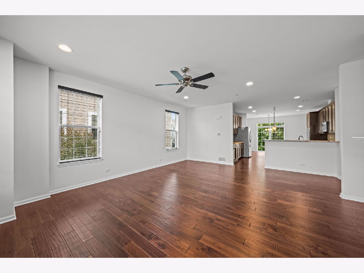
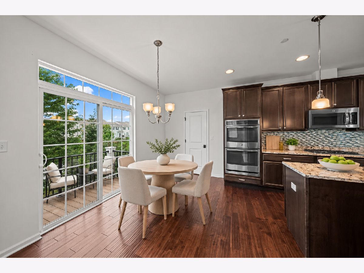
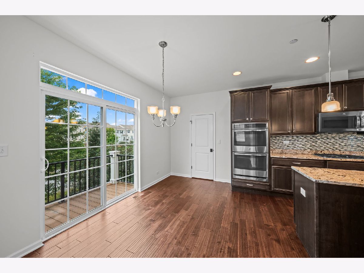
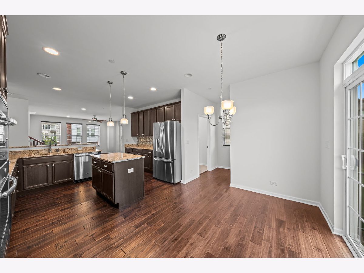
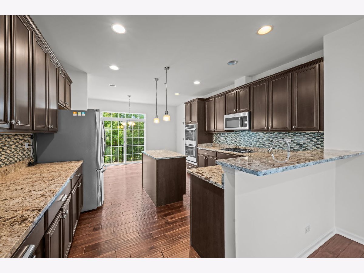
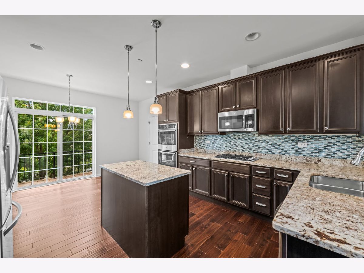
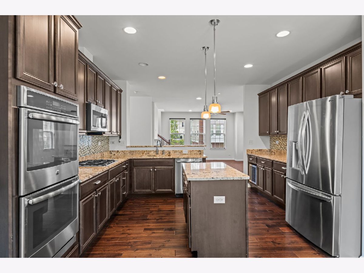
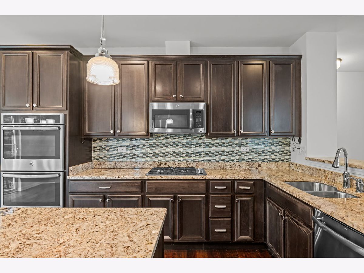
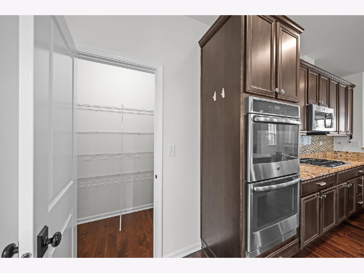
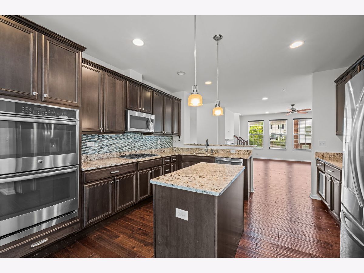
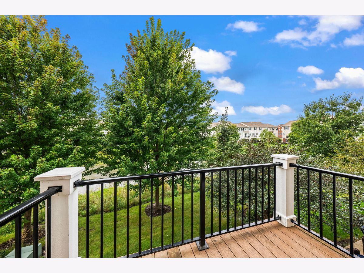
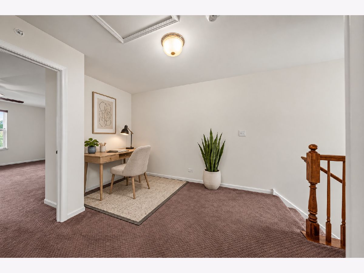
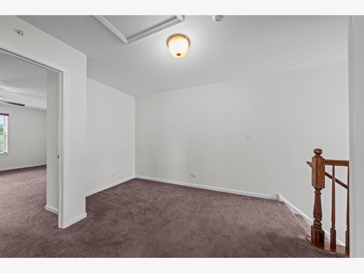
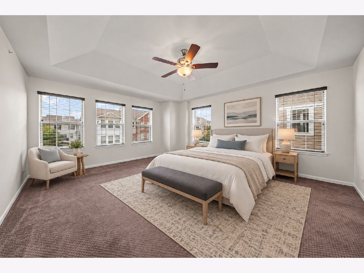
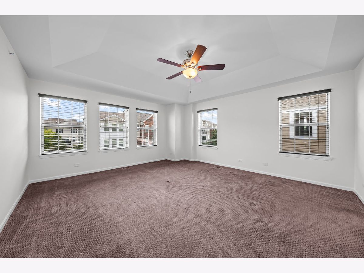
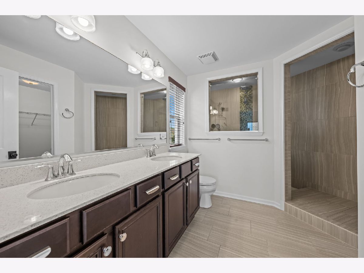
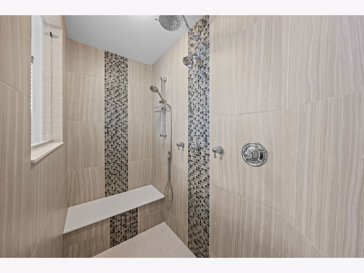
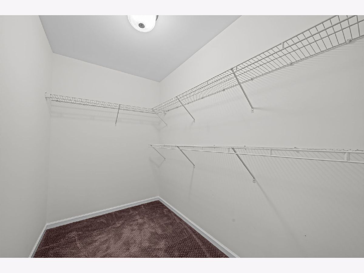
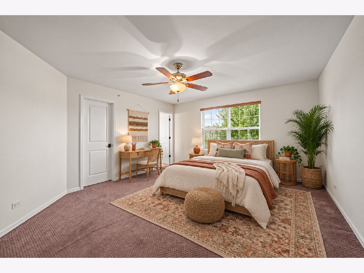
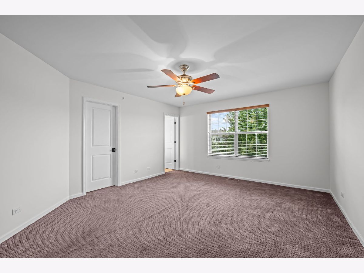
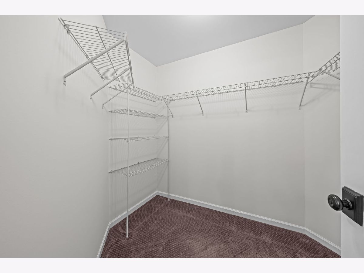
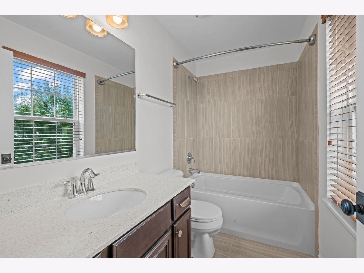
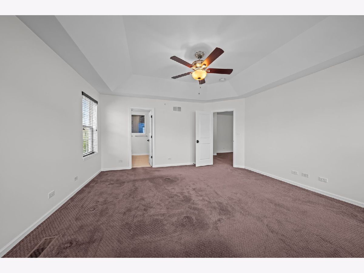
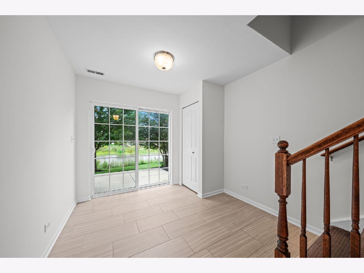
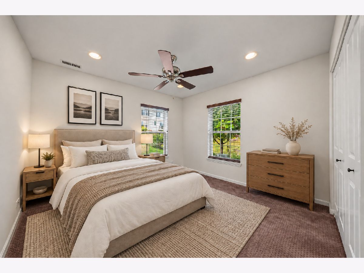
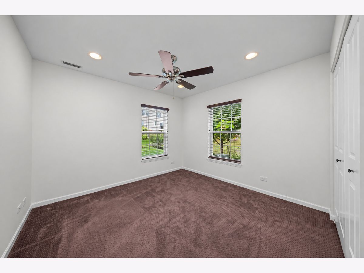
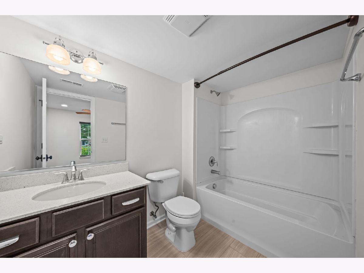
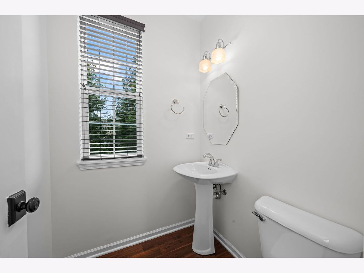
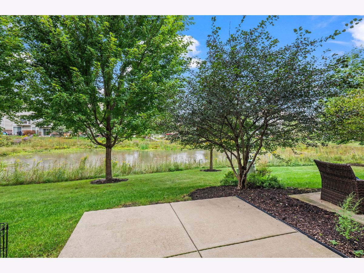
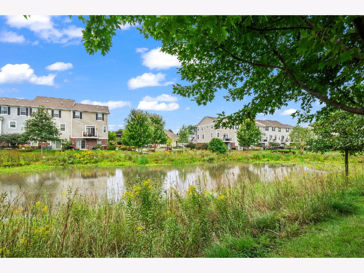
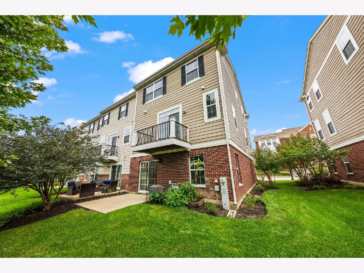
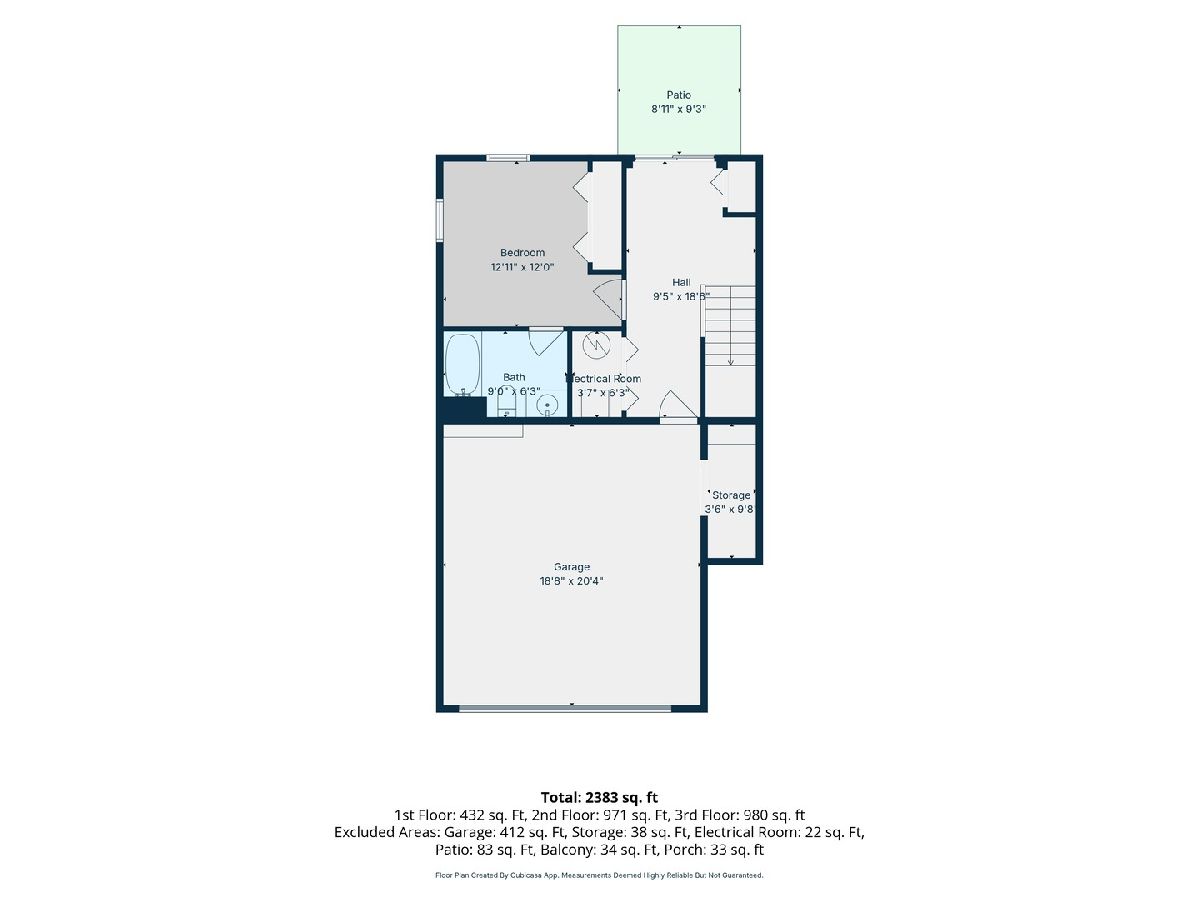
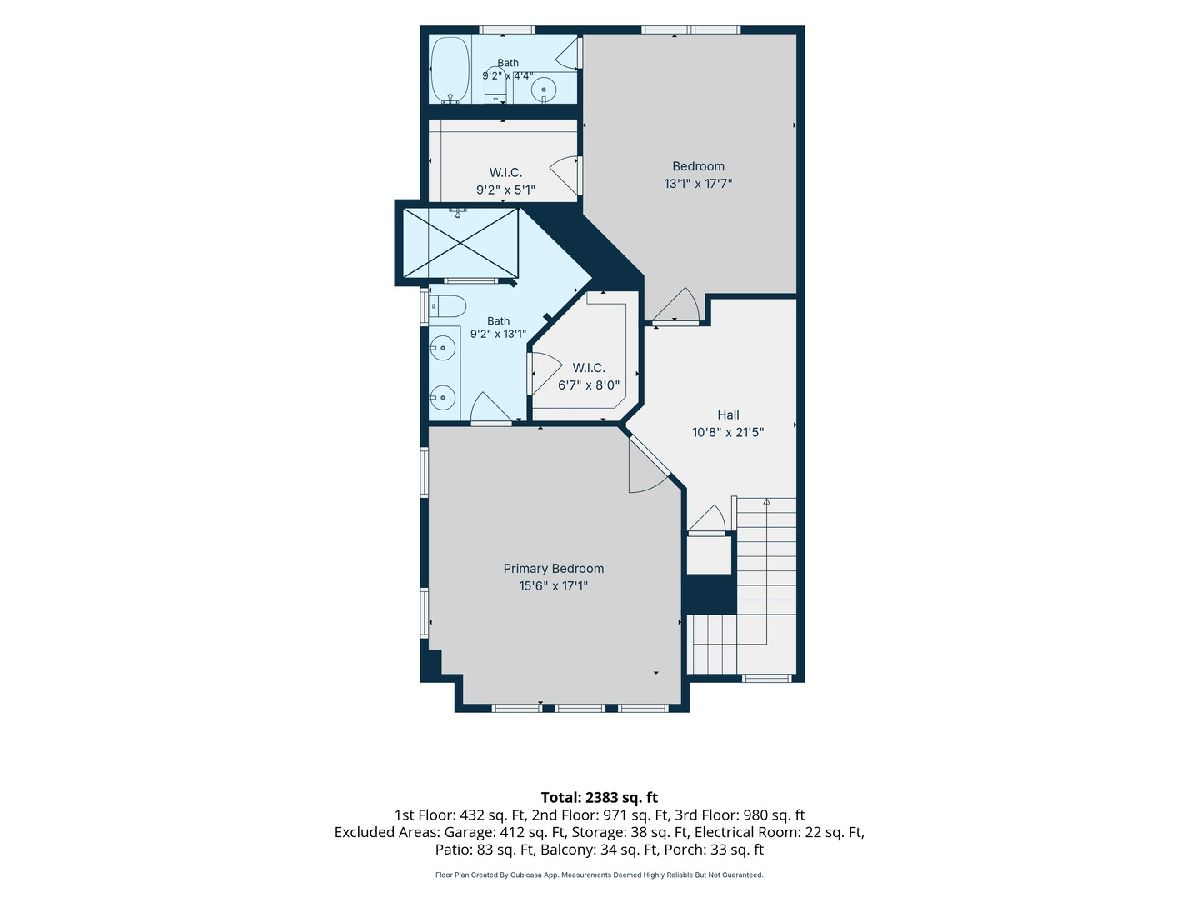
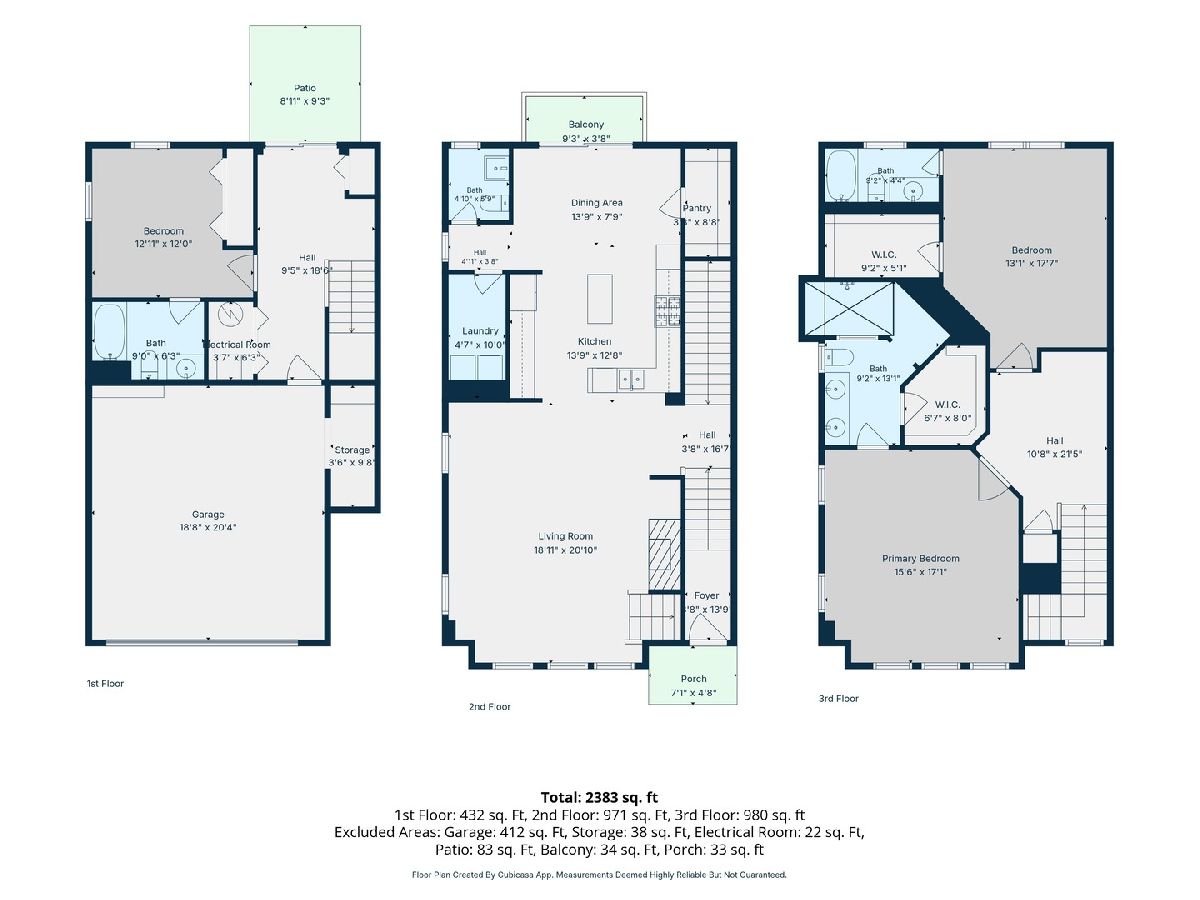
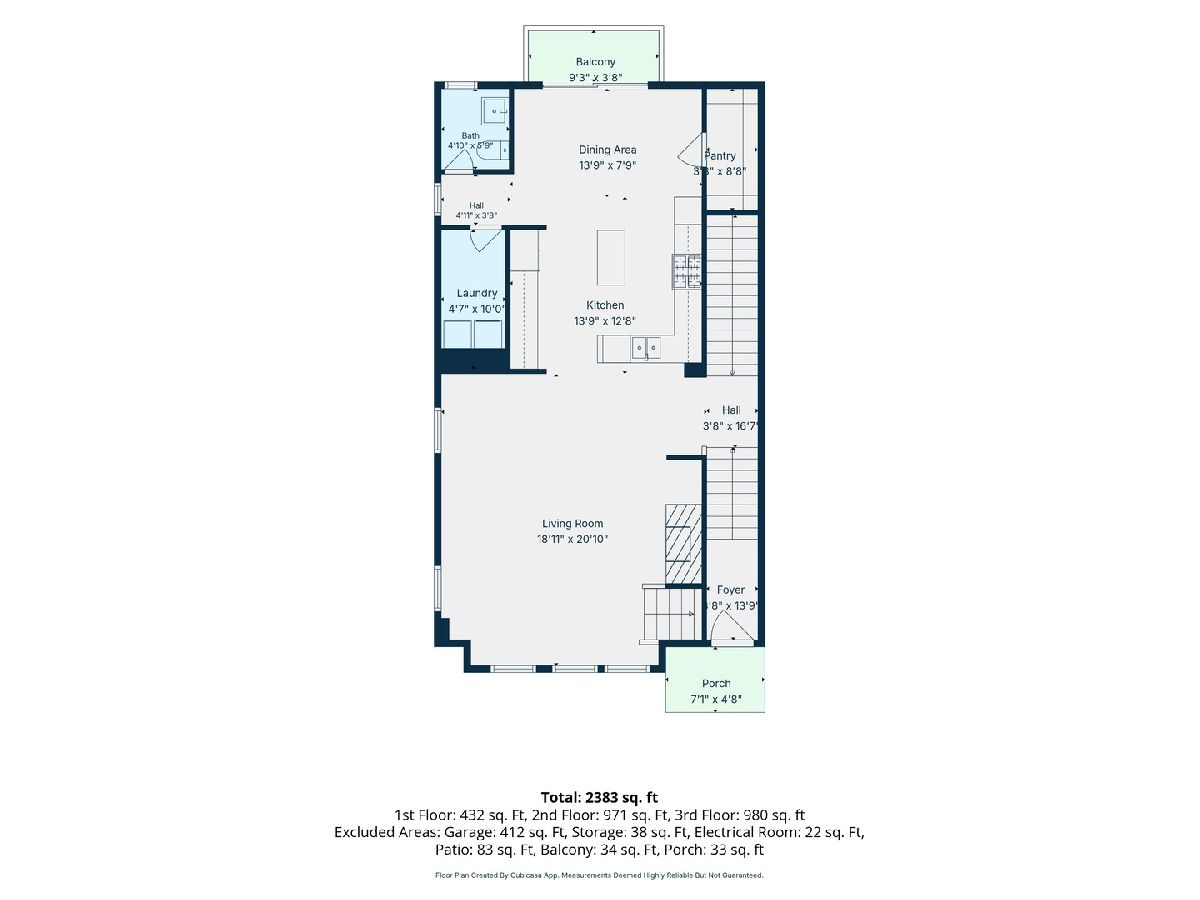
This end-unit townhome in Pleasant Square delivers privacy and location in one package, set on a quiet street and backing to a private pond, with Old Schaumburg Center an easy walk away. The main level is bright and open, anchored by a family room with a fireplace that flows into an expansive eat-in kitchen, complete with an open layout, plenty of storage, and a large pantry. Step out to the balcony off the kitchen, perfect for grilling. Upstairs, two large bedrooms each come with their own en suite bath, along with an open loft space that works great as a home office or play area. The primary suite stands out with a large walk-in closet and a luxury bath featuring a custom walk-in shower. The lower level offers a third bedroom with its own en suite, plus an additional living space, ideal for guests or multigenerational living, and opens to a patio with a quiet pond view. Add in fresh, neutral paint throughout and hardwood floors on the main level, and you've got a home with fabulous schools, a spacious layout, and easy access to everything.
Property Specifics
| Condos/Townhomes | |
| 3 | |
| — | |
| 2014 | |
| None | |
| Brick, Other | |
| — | |
| — | |
| No | |
| — |
| Cook | |
| Pleasant Square | |
| 265 / Monthly | |
| Insurance, Exterior Maintenance, Lawn Care, Snow Removal | |
| Public | |
| Public Sewer | |
| Central Air | |
| Gas, Forced Air | |
| 12792261 | |
| 07221120170000 |
Property History
| DATE: | EVENT: | PRICE: | SOURCE: |
|---|---|---|---|
| 21 Sep, 2018 | Sold | $423,000 | MRED MLS |
| 7 Aug, 2018 | Under contract | $429,000 | MRED MLS |
| 2 Aug, 2018 | Listed for sale | $429,000 | MRED MLS |
| 22 Oct, 2026 | Listed for sale | $529,000 | MRED MLS |
Some photos of this home have been virtually staged.
Room Specifics
Total Bedrooms: 3
Bedrooms Above Ground: 3
Bedrooms Below Ground: 0
Dimensions: 18X15
Floor Type: Carpet
Dimensions: 17X14
Floor Type: Carpet
Dimensions: 11X11
Floor Type: Carpet
Full Bathrooms: 4
Bathroom Amenities: Double Sink
Bathroom in Basement: 0
Dimensions: COMBO
Floor Type: —
Dimensions: 21X14
Floor Type: Hardwood
Features: Eating Area-Breakfast Bar, Eating Area-Table Space, Island
Dimensions: 8X5
Floor Type: Ceramic Tile
Dimensions: 21X17
Floor Type: Hardwood
Rooms: Loft, Mud Room
Name: Loft
Dimensions: 8X6
Floor Type: Carpet
Name: Mud Room
Dimensions: 18X9
Floor Type: —
Other Specifics
| 2 | |
| — | |
| Concrete, Garage Owned, Attached, Garage | |
| Upper Level | |
| Hardwood | |
| — | |
| — | |
| — | |
| 1665 | |
| — | |
| Full | |
| 1st Floor Full Bath | |
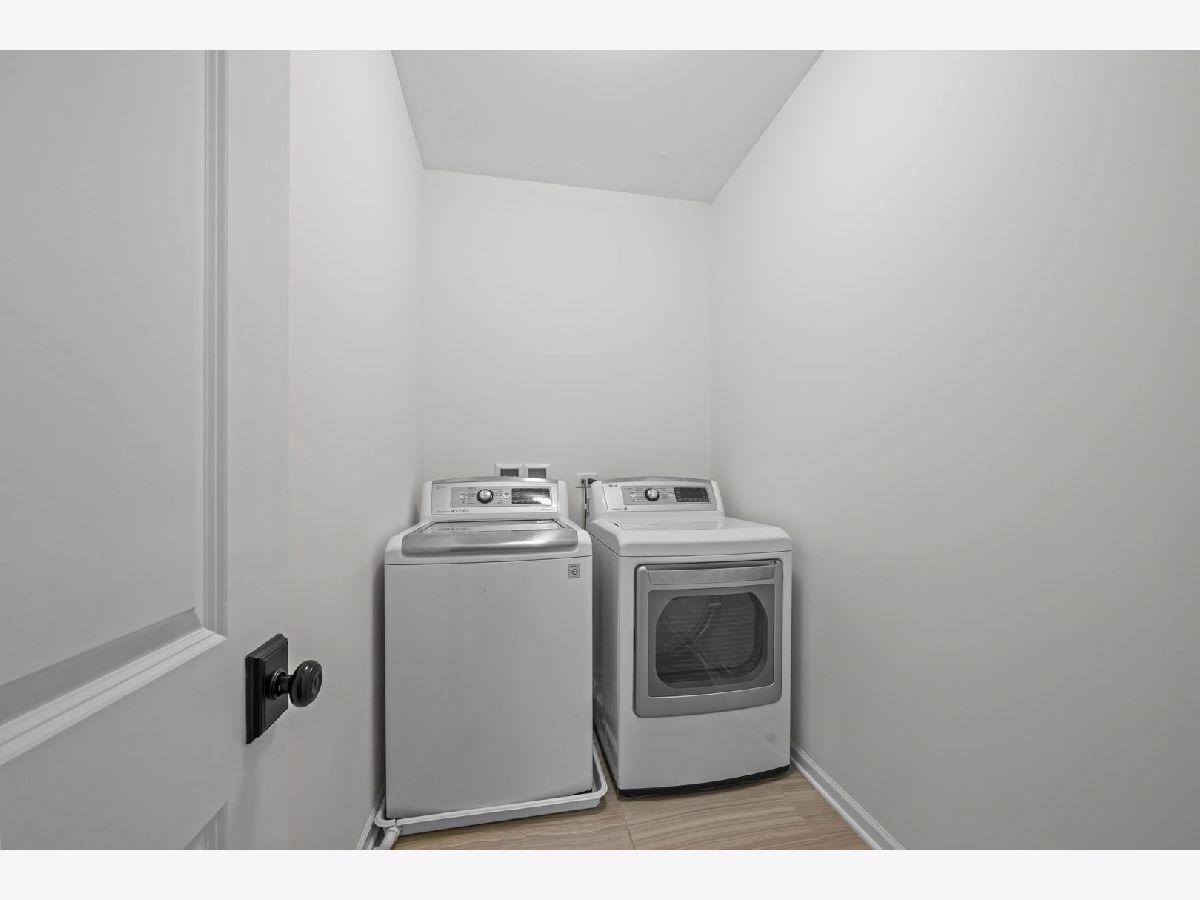
| Double Oven, Microwave, Dishwasher, Washer, Dryer | |
| Not in DB | |
| — | |
| — | |
| — |
Tax History
| Year | Property Taxes |
|---|---|
| 2018 | $12,445 |
| 2026 | $12,132 |
Contact Agent
Nearby Similar Homes
Nearby Sold Comparables


Contact Agent
Listing Provided By
@properties Christie's International Real Estate
