

270 Pearson Street, Near North Side, Chicago, Illinois 60611


$3,500,000
|
For Sale
|
|
| Status: | Active |
| Sqft: | 6,860 |
| Cost/Sqft: | $510 |
| Beds: | 5 |
| Baths: | 8 |
| Year Built: | 2004 |
| Property Taxes: | $76,079 |
| Days On Market: | 154 |
| Lot Size: | 0,00 |
Description
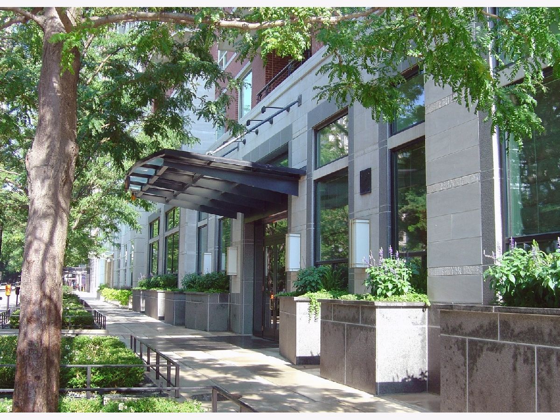
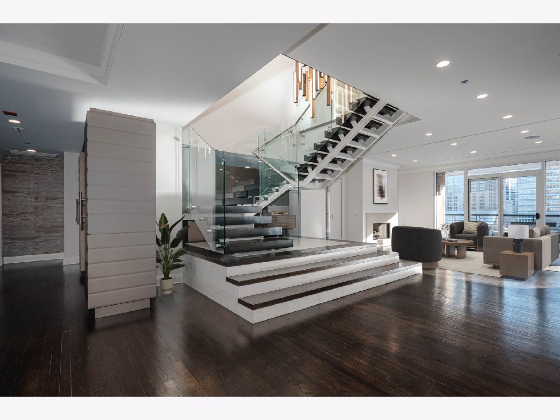
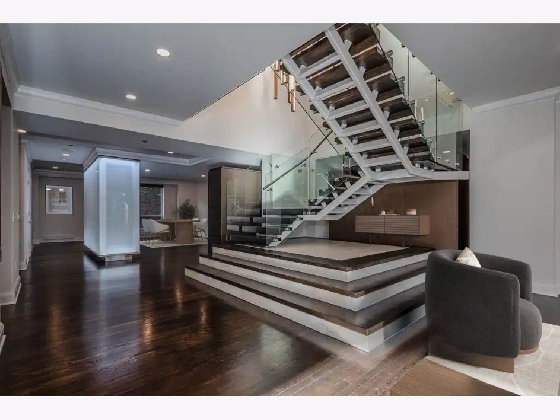
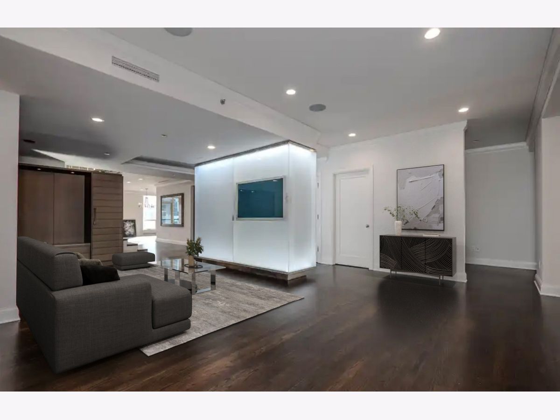
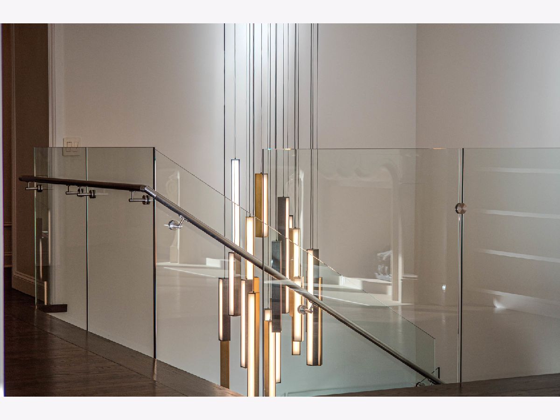
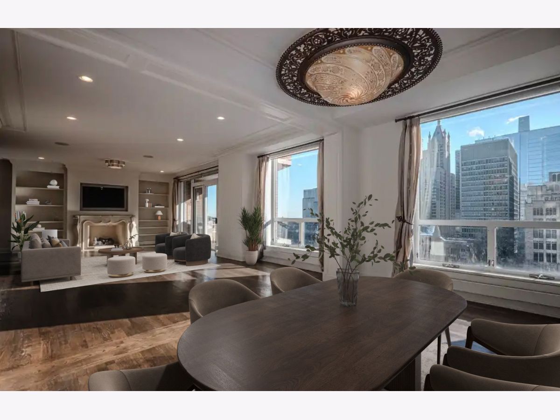
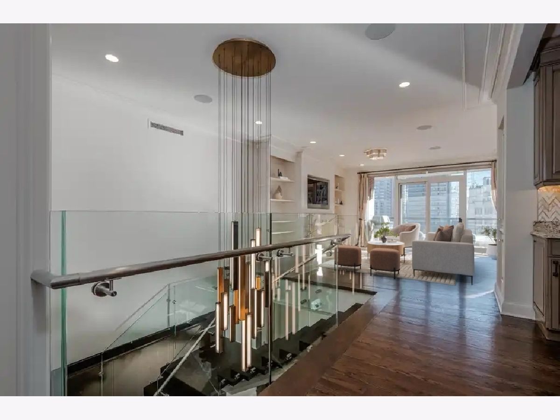
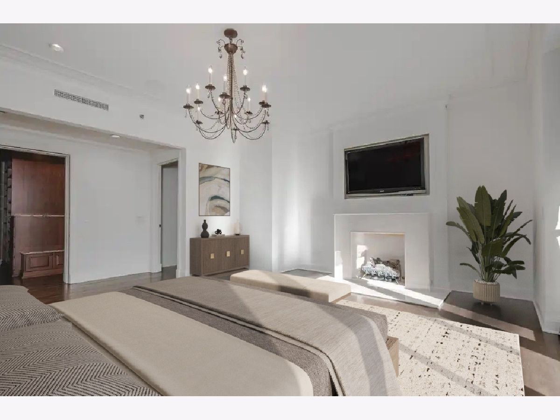
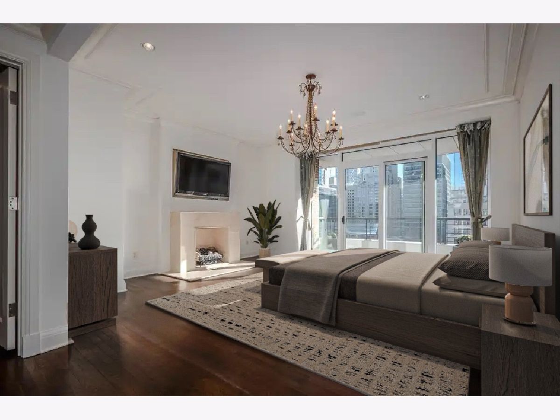
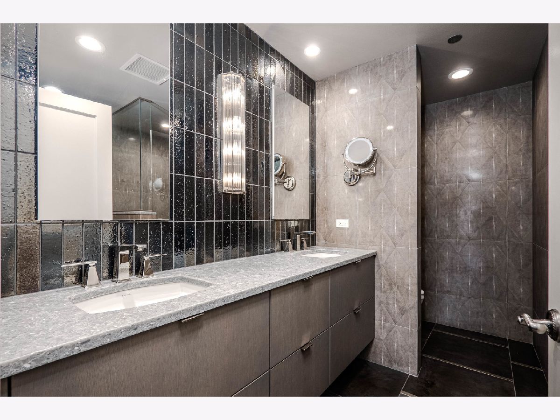
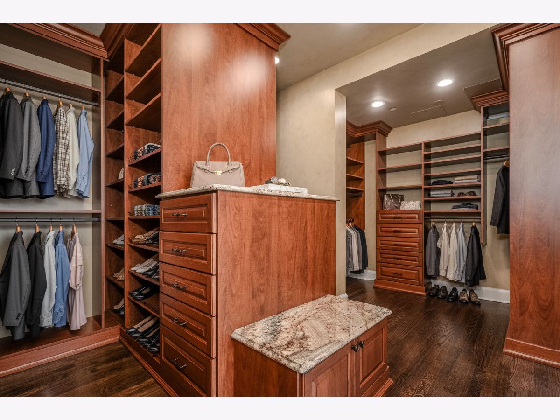
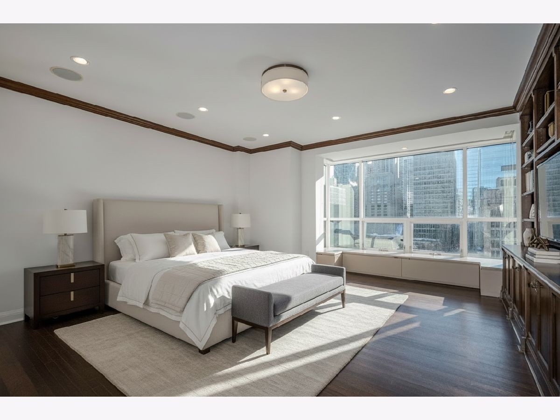
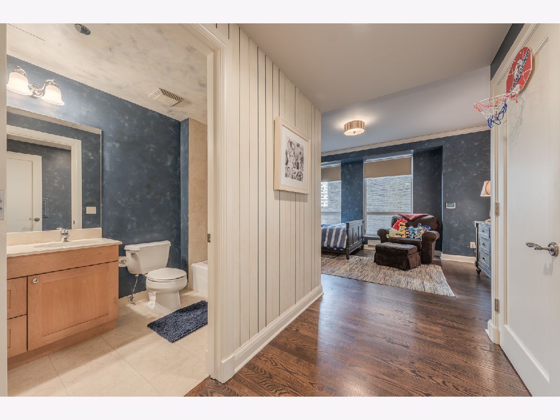
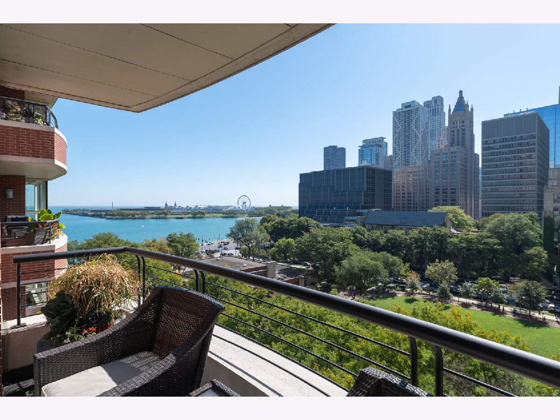
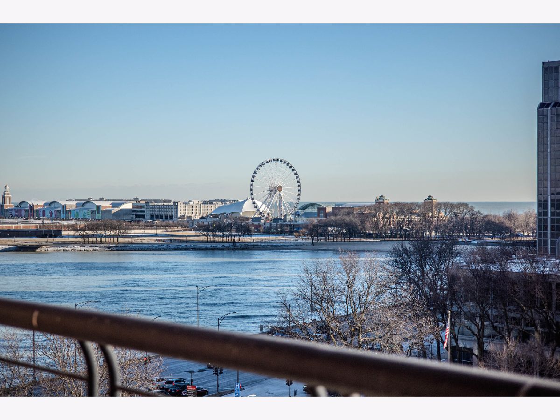
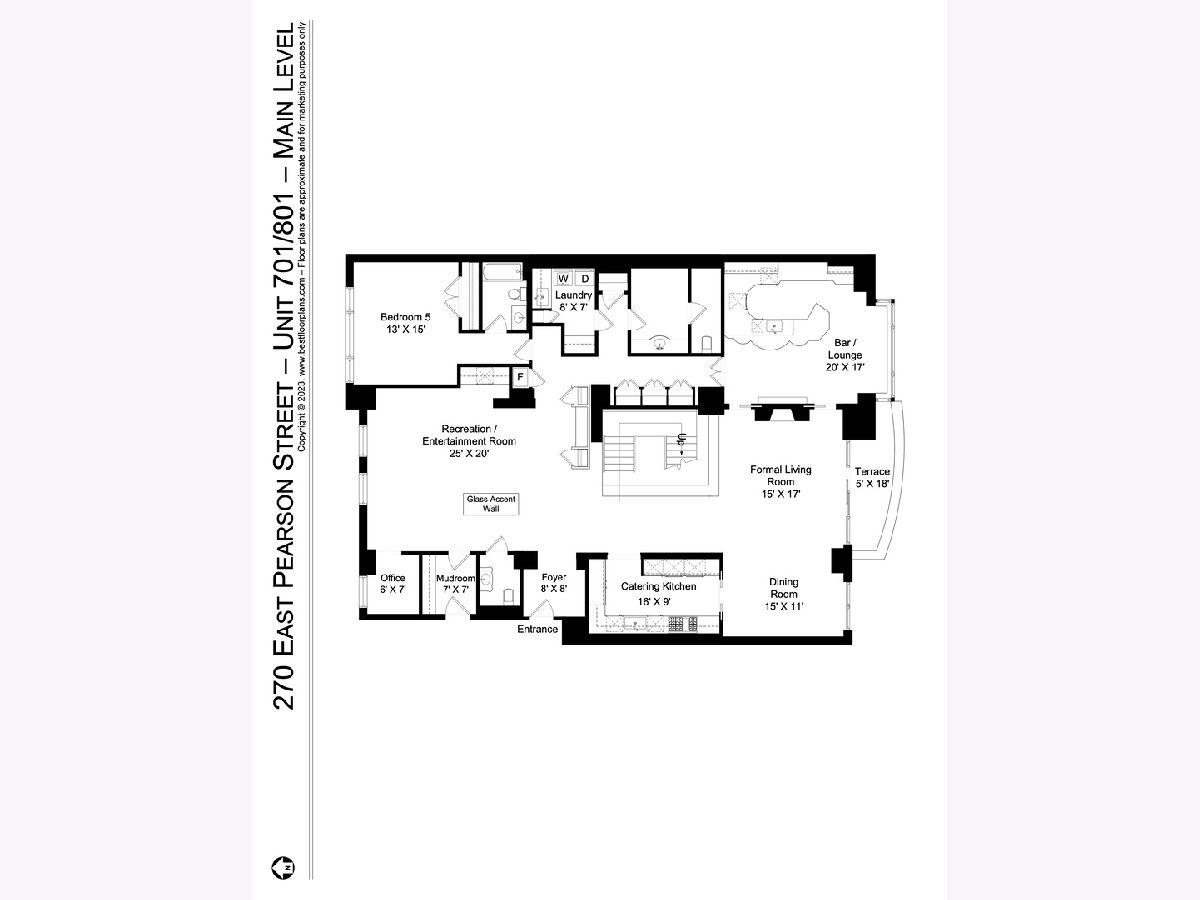
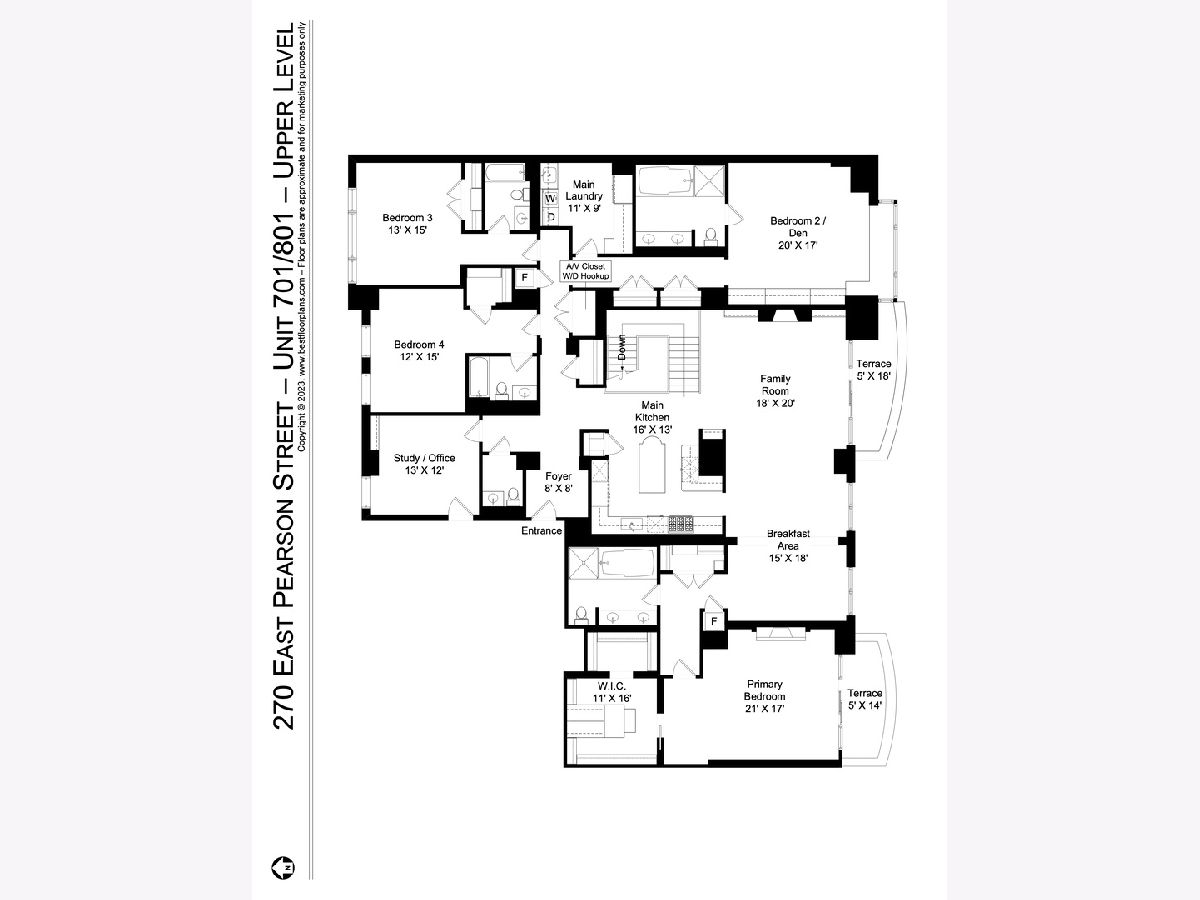
Introducing a truly one-of-a-kind duplex in one of the city's premiere boutique buildings with endless opportunities to create your dream home. Located across from Lakeshore Park and steps from the lakefront, this homes offers spectacular views of the city, park, lake, and Navy Pier. Enjoy over 6800 sq. ft. of expansive living and entertaining spaces along with 3 terraces, five en-suite bedrooms, a study, and a lounge/bar. This incredible space offers versatility for every aspect of your life. There are nearly limitless options to tailor the space to suit your needs along with a strong investment opportunity should one decide to re-create two separate residences. Five parking spaces and 3 large storage areas are included in this price, truly making this a once in a lifetime value.
Property Specifics
| Condos/Townhomes | |
| 16 | |
| — | |
| 2004 | |
| 2013 | |
| None | |
| Brick, Concrete | |
| — | |
| — | |
| No | |
| — |
| Cook | |
| — | |
| 8382 / Monthly | |
| Air Conditioning, Water, Gas, Parking, Insurance, Doorman, Exercise Facilities, Exterior Maintenance, Lawn Care, Scavenger, Snow Removal | |
| Lake Michigan | |
| Public Sewer | |
| Central Air | |
| Electric, Forced Air, Baseboard | |
| 12658546 | |
| 17032280344045 |
Property History
| DATE: | EVENT: | PRICE: | SOURCE: |
|---|---|---|---|
| 26 May, 2026 | Listed for sale | $3,500,000 | MRED MLS |
| 19 Jul, 2026 | Listed for sale | $0 | MRED MLS |
Some photos of this home have been virtually staged.
Room Specifics
Total Bedrooms: 5
Bedrooms Above Ground: 5
Bedrooms Below Ground: 0
Dimensions: 21X17
Floor Type: Hardwood
Dimensions: 20X17
Floor Type: Hardwood
Dimensions: 13X15
Floor Type: Hardwood
Dimensions: 12X15
Floor Type: Hardwood
Full Bathrooms: 8
Bathroom Amenities: Separate Shower, Double Sink, No Tub
Bathroom in Basement: 0
Dimensions: 15X11
Floor Type: Hardwood
Dimensions: 16X13
Floor Type: Hardwood
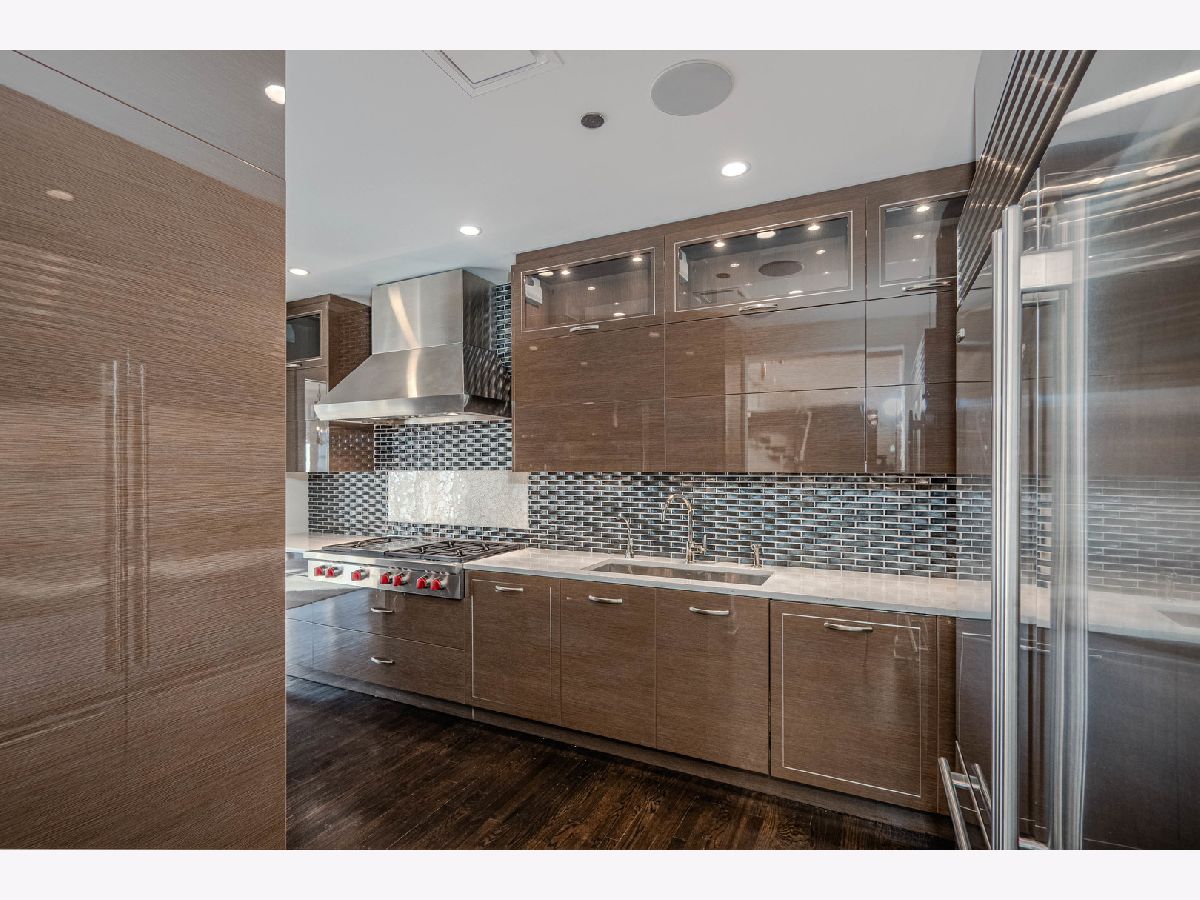
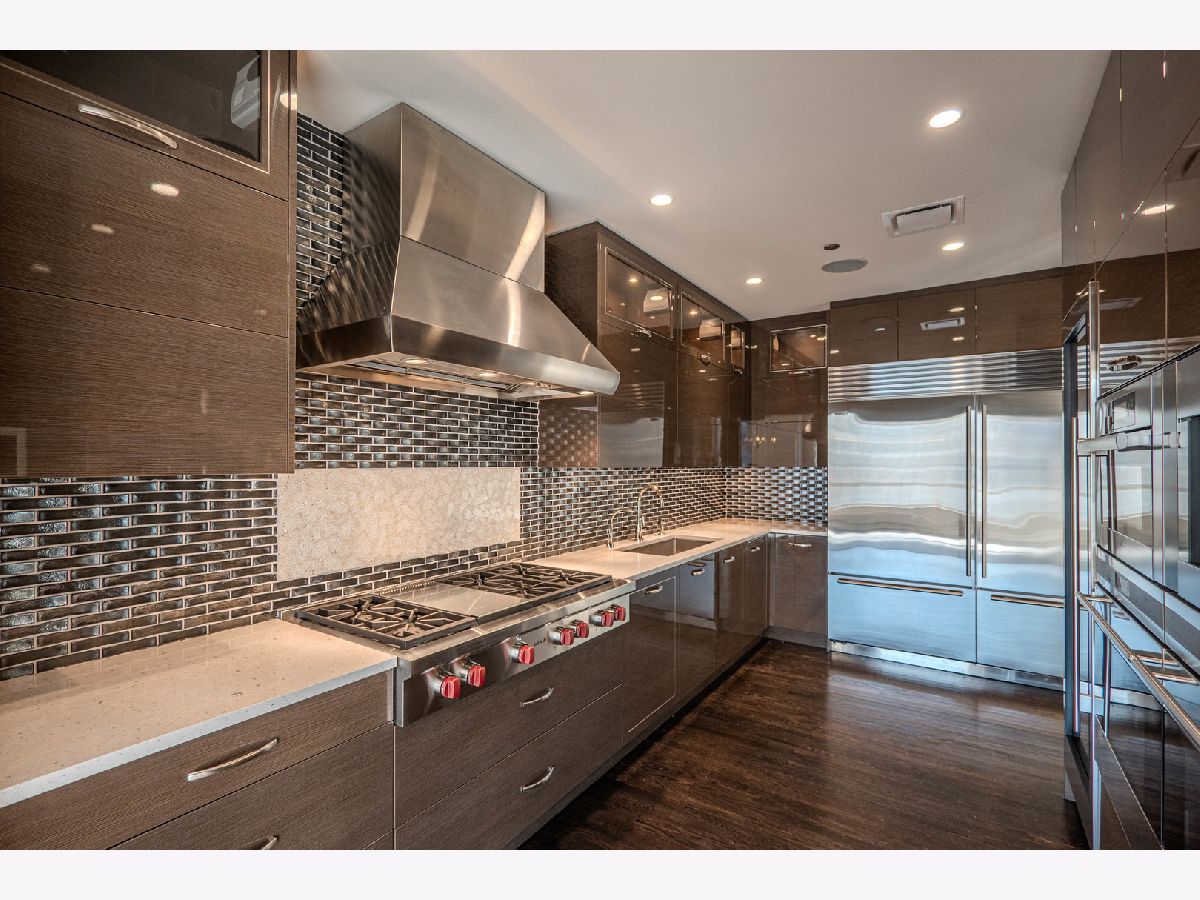
Features: Island, Pantry-Closet, Custom Cabinetry, Granite Counters
Dimensions: 11X9
Floor Type: Stone
Dimensions: 15X17
Floor Type: Hardwood
Dimensions: 18X20
Floor Type: Hardwood
Rooms: Bedroom 5, Breakfast Room, Office, Study, Recreation Room, Kitchen, Terrace
Name: Bedroom 5
Dimensions: 13X15
Floor Type: Carpet
Name: Breakfast Room
Dimensions: 15X18
Floor Type: Hardwood
Name: Office
Dimensions: 6X7
Floor Type: Hardwood
Name: Study
Dimensions: 13X12
Floor Type: Hardwood
Name: Recreation Rm
Dimensions: 25X20
Floor Type: Hardwood
Name: Kitchen- 2nd
Dimensions: 9X16
Floor Type: —
Name: Terrace
Dimensions: 5X18
Floor Type: —
Name: Terrace
Dimensions: 5X18
Floor Type: —
Name: Bar/Entertainment
Dimensions: 20X17
Floor Type: Hardwood
Name: Terrace
Dimensions: 5X14
Floor Type: —
Other Specifics
| 5 | |
| — | |
| Garage Door Opener, Heated Garage, Garage Owned, Attached, Garage | |
| Main Level, Upper Level, Washer Hookup, Electric Dryer Hookup, In Unit, Multiple Locations | |
| Hardwood, Carpet | |
| — | |
| — | |
| — | |
| COMMON | |
| — | |
| Full | |
| Dry Bar, Wet Bar, 1st Floor Bedroom, In-Law Floorplan, 1st Floor Full Bath, Storage, Built-in Features, Walk-In Closet(s), Open Floorplan, Cocktail Lounge, Doorman, Granite Counters, Health Facilities, Lobby, Pantry | |
| Range, Microwave, Dishwasher, Refrigerator, High End Refrigerator, Bar Fridge, Washer, Dryer, Disposal, Wine Refrigerator, Oven, Range Hood, Water Purifier, Gas Cooktop, Humidifier | |
| Not in DB | |
| — | |
| Bike Room/Bike Trails, Door Person, Elevator in Residence, Exercise Room, Storage, On Site Manager/Engineer, Receiving Room | |
| Gas Log |
Tax History
| Year | Property Taxes |
|---|---|
| 2026 | $76,079 |
Contact Agent
Nearby Similar Homes



Nearby Sold Comparables

Contact Agent
Listing Provided By
Baird & Warner
