

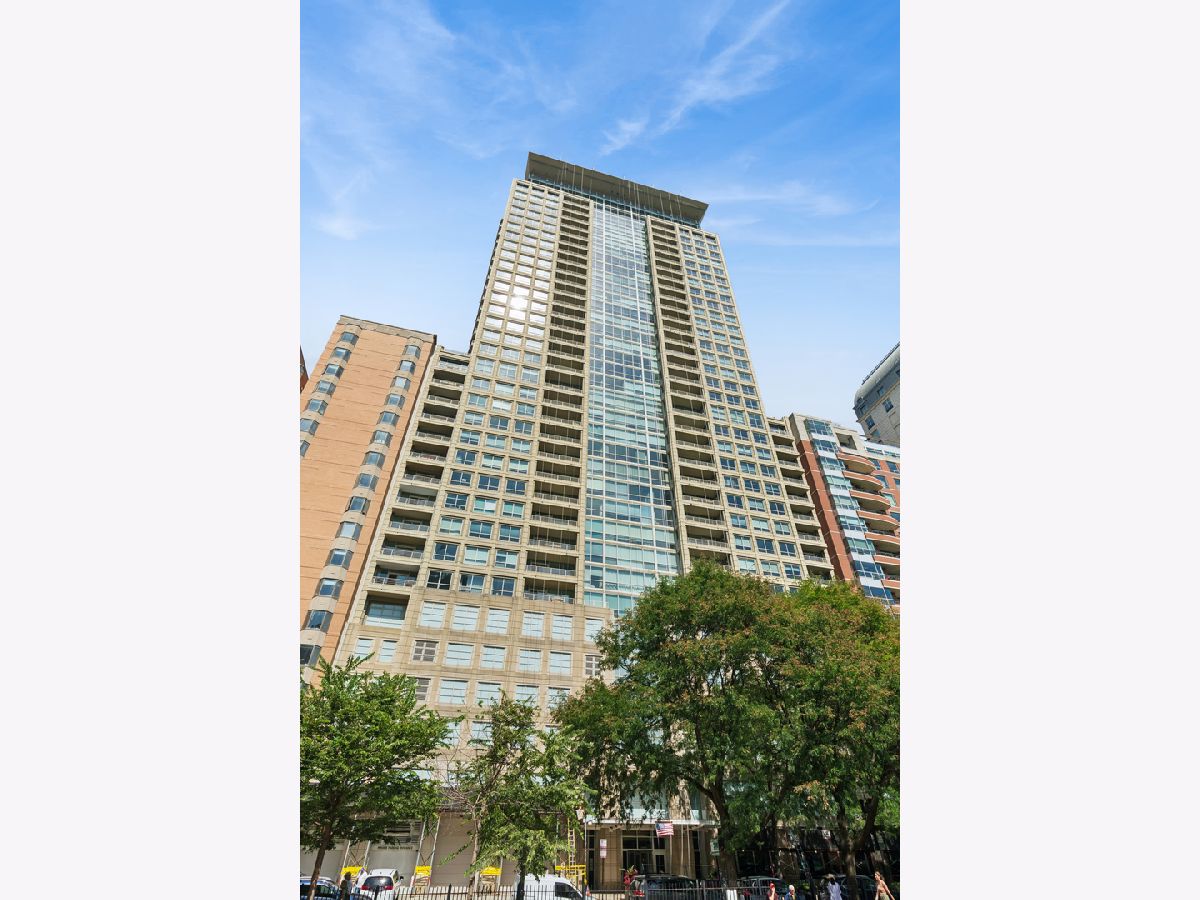
250 Pearson Street, Near North Side, Chicago, Illinois 60611


$899,000
|
For Sale
|
|
| Status: | Contingent |
| Sqft: | 1,899 |
| Cost/Sqft: | $473 |
| Beds: | 2 |
| Baths: | 3 |
| Year Built: | 2003 |
| Property Taxes: | $19,201 |
| Lot Size: | 0,00 |
Description
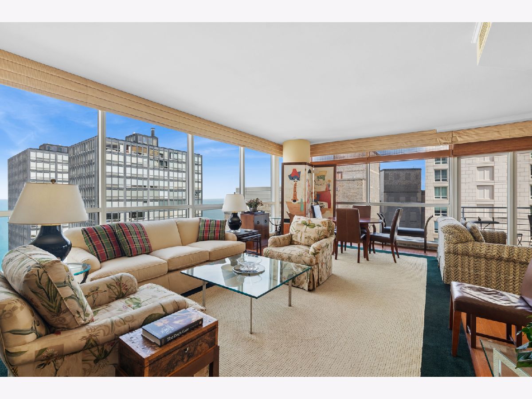
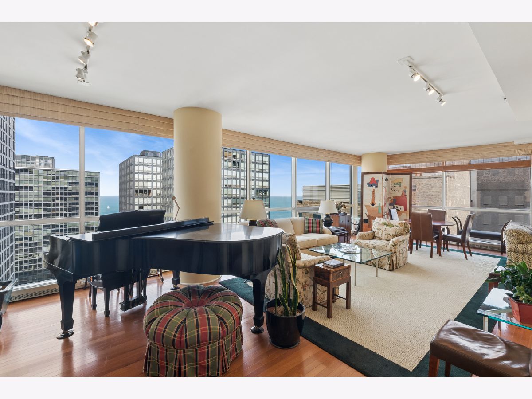
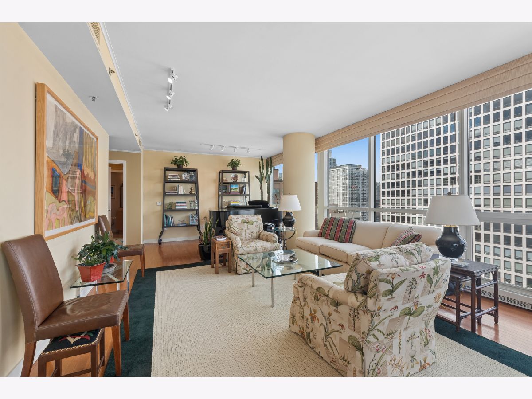
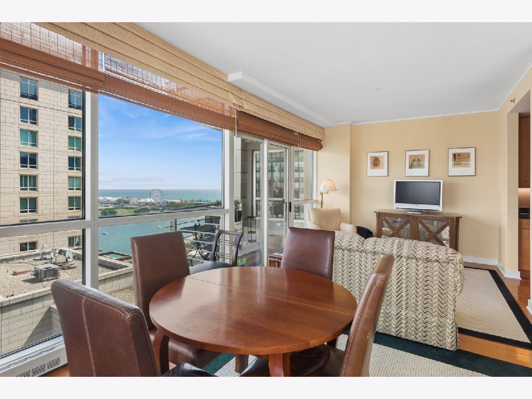
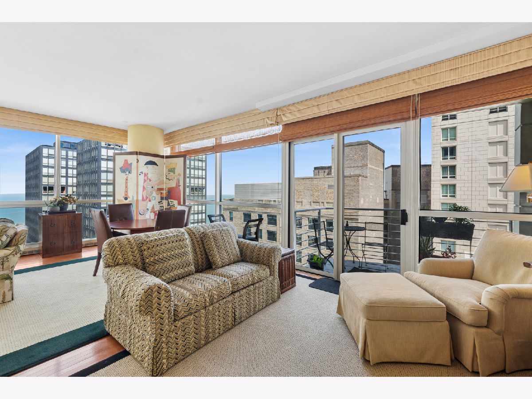
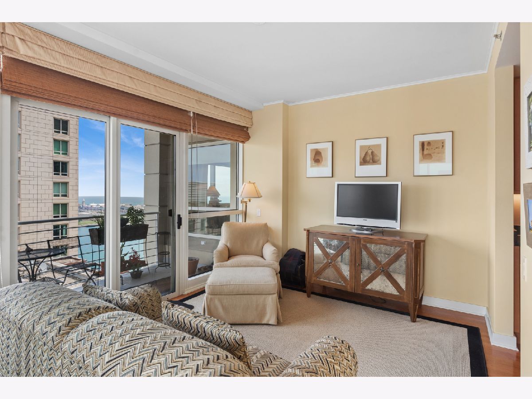
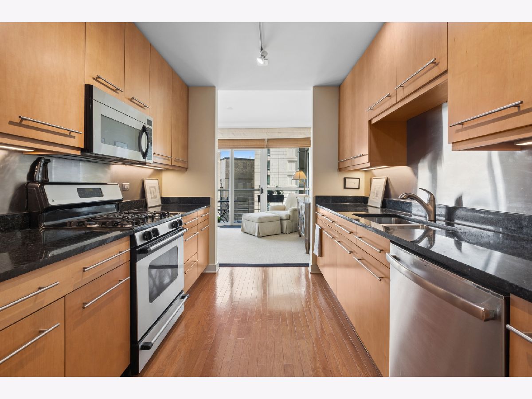
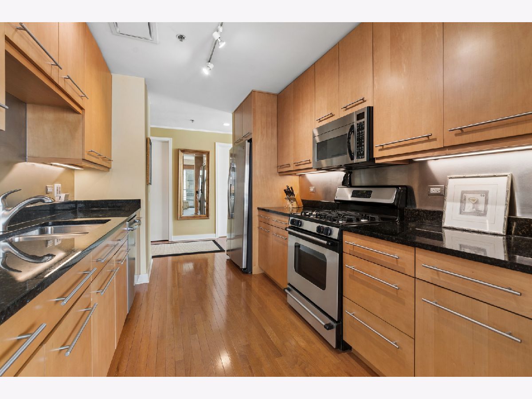
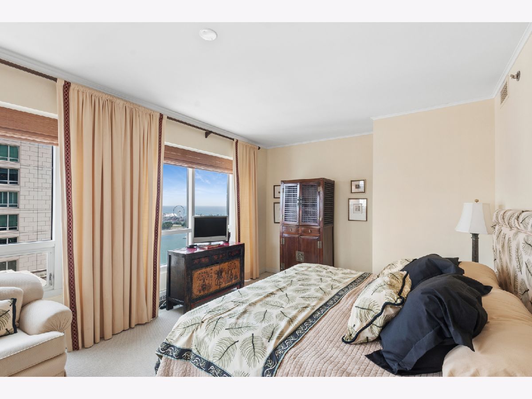
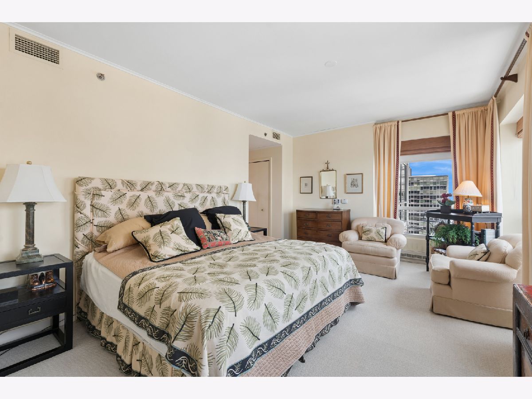
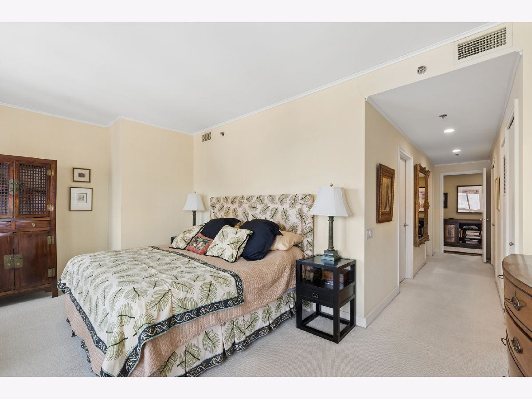
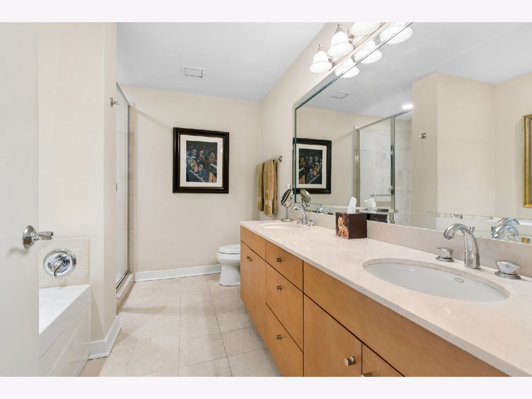
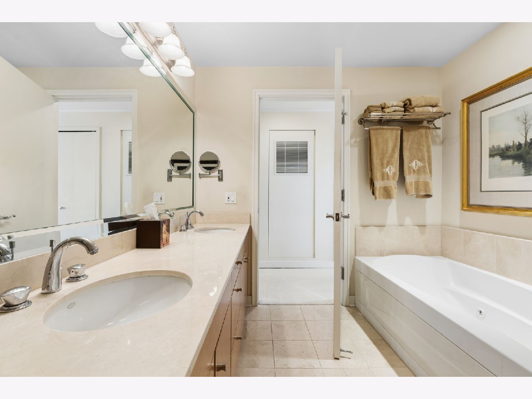
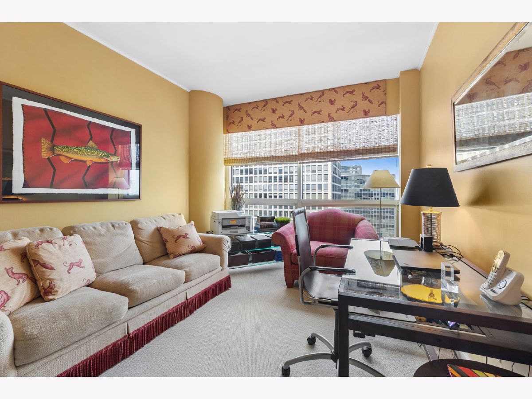
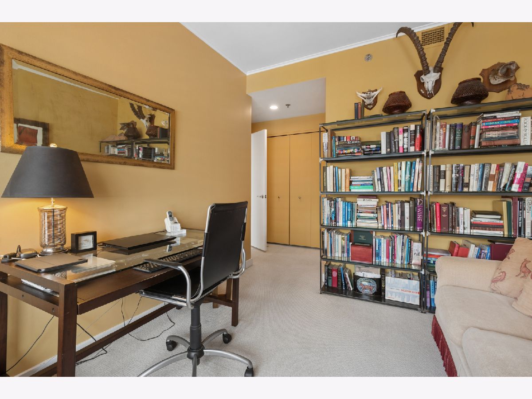
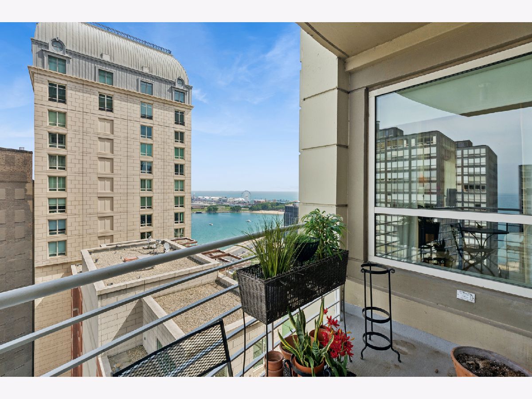
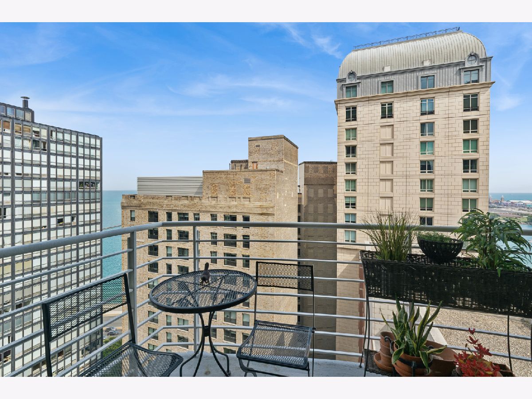
Enjoy stunning views of Lake Michigan, the Chicago skyline, Lake Shore Park, and Navy Pier from this beautiful 2-bedroom, 2-bathroom residence at 250 E. Pearson. This corner unit boasts floor to ceiling windows, flooding the home with incredible light! A split floor plan, large living spaces, ensuite bedrooms, tremendous storage and closet spaces, in-unit laundry, hardwood flooring, and stainless steel appliances are just some of the wonderful features that this home has to offer. Full service building with 24 hour door staff, on-site manager, state of the art fitness room, rooftop party room and deck. Ideally located across from Lakeshore Park and steps from the lake, shopping, dining, theater and museums, and all that Streeterville and the Gold Coast neighborhoods offer. Storage and parking included.
Property Specifics
| Condos/Townhomes | |
| 26 | |
| — | |
| 2003 | |
| None | |
| Brick | |
| — | |
| — | |
| No | |
| Yes | |
| — |
| Cook | |
| — | |
| 1593 / Monthly | |
| Water, Gas, Doorman, TV/Cable, Exercise Facilities, Exterior Maintenance, Lawn Care, Scavenger, Snow Removal | |
| Lake Michigan | |
| Public Sewer | |
| Central Air | |
| Electric, Forced Air | |
| 12751180 | |
| 17032280321105 |
Room Specifics
Total Bedrooms: 2
Bedrooms Above Ground: 2
Bedrooms Below Ground: 0
Dimensions: 19X13
Floor Type: Carpet
Dimensions: 14X11
Floor Type: Carpet
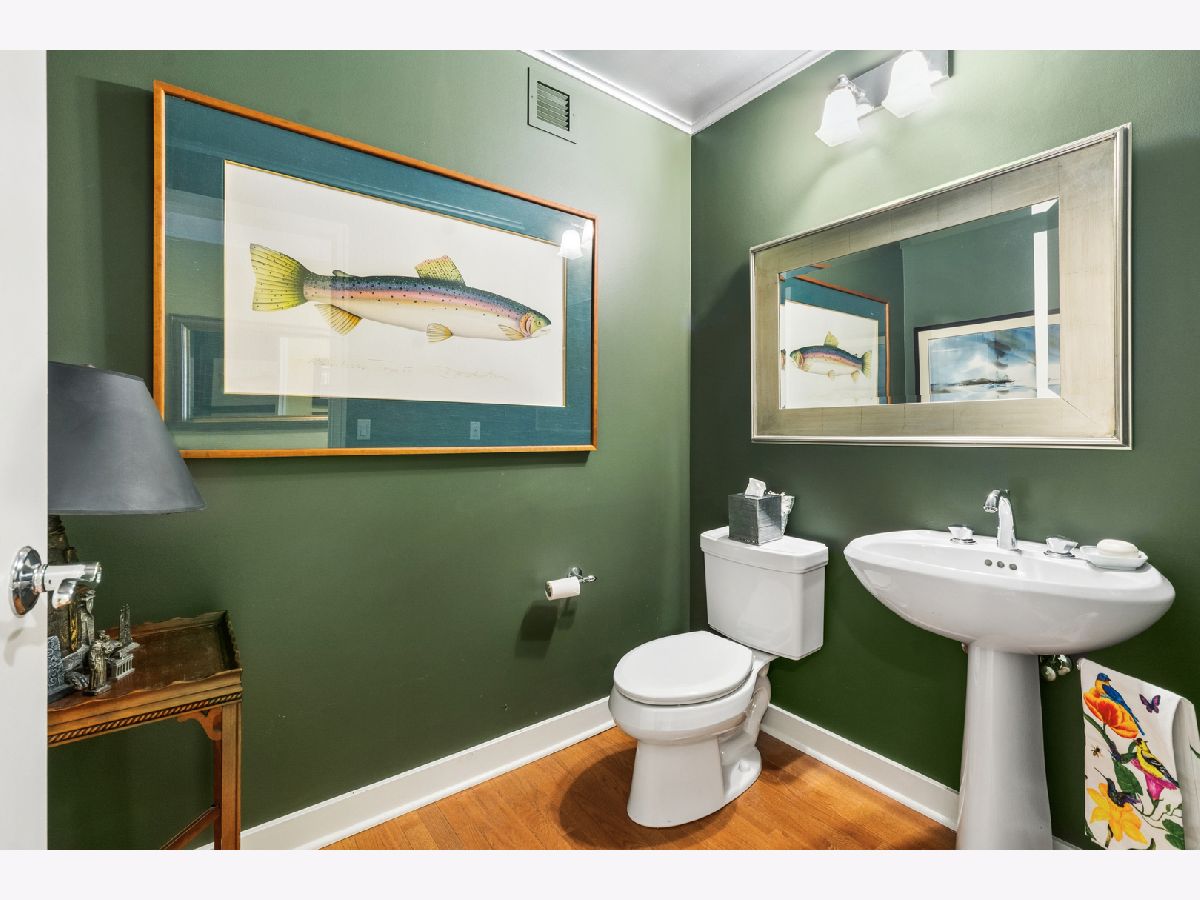
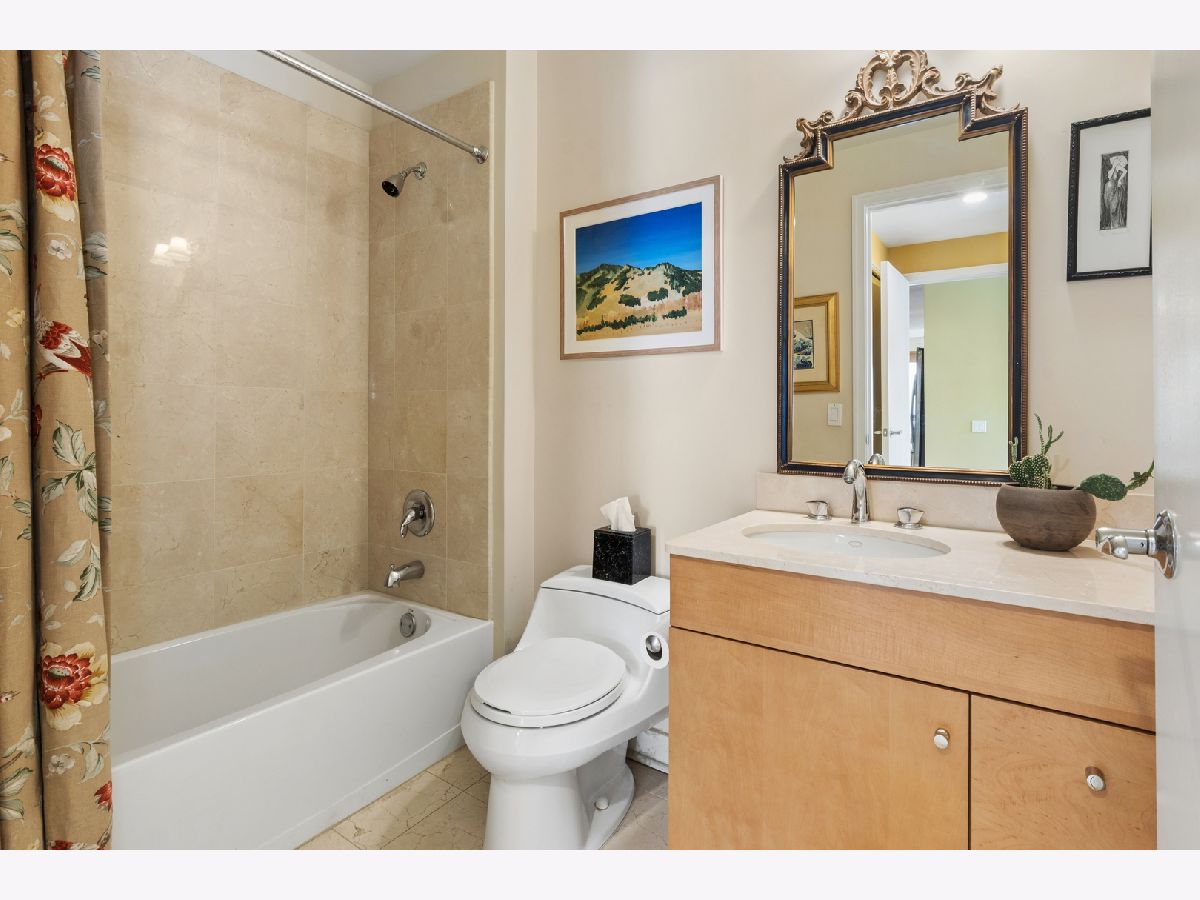
Full Bathrooms: 3
Bathroom Amenities: Separate Shower, Double Sink
Bathroom in Basement: —
Dimensions: 17X11
Floor Type: Hardwood
Dimensions: 12X9
Floor Type: Hardwood
Features: Galley, Granite Counters
Dimensions: 32X14
Floor Type: Hardwood
Rooms: No additional rooms
Other Specifics
| 1 | |
| — | |
| Garage Door Opener, Heated Garage, Garage Owned, Attached, Garage | |
| Washer Hookup, Electric Dryer Hookup, In Unit, Laundry Closet | |
| Hardwood | |
| — | |
| — | |
| — | |
| COMMON | |
| — | |
| Full | |
| Storage, Walk-In Closet(s), Doorman, Granite Counters, Lobby | |
| Range, Microwave, Dishwasher, Refrigerator, Washer, Dryer, Disposal, Stainless Steel Appliance(s), Gas Cooktop | |
| Not in DB | |
| — | |
| Bike Room/Bike Trails, Door Person, Elevator in Residence, Exercise Room, Storage, On Site Manager/Engineer, Party Room, Sundeck, Receiving Room, Service Elevator(s), Valet/Cleaner | |
| None |
Contact Agent
Nearby Similar Homes



Nearby Sold Comparables

Contact Agent
Listing Provided By
Baird & Warner
