

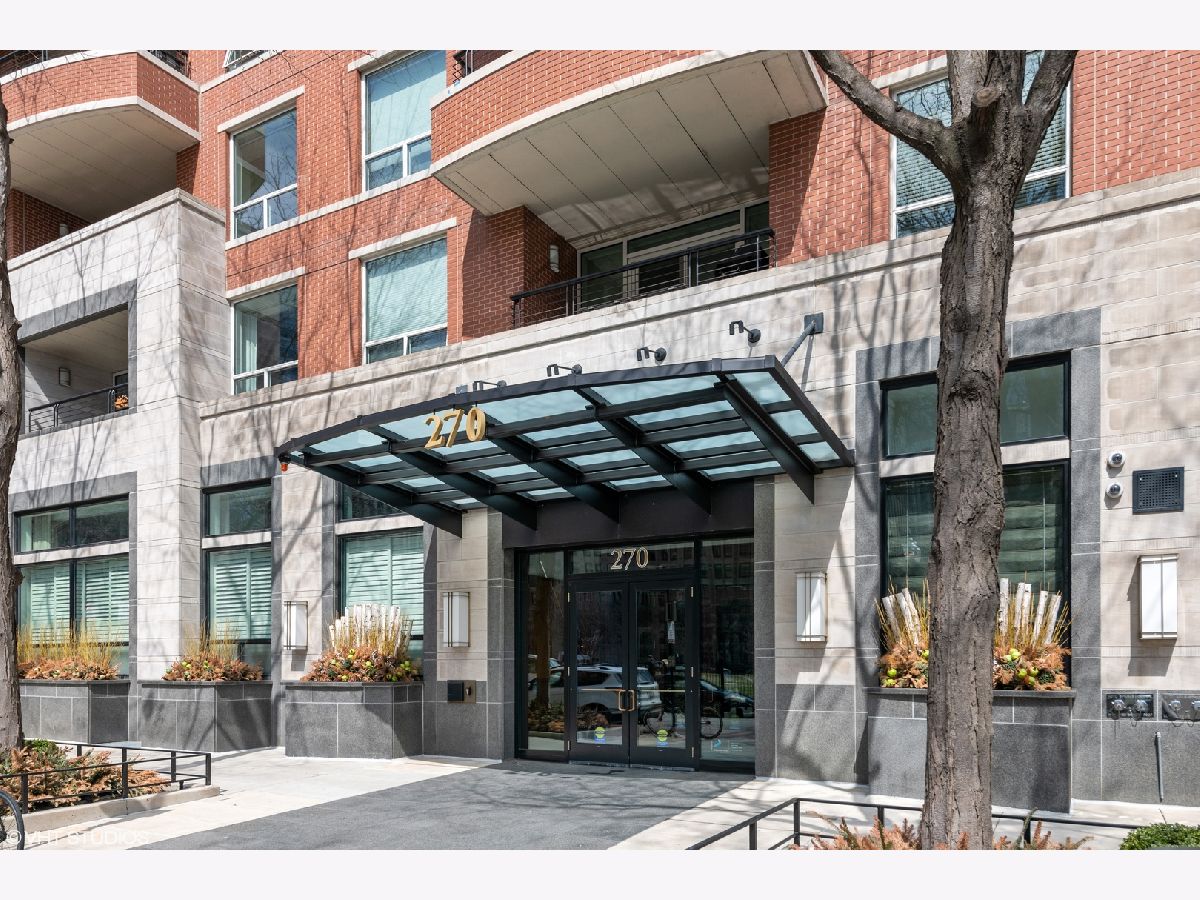
270 Pearson Street, Near North Side, Chicago, Illinois 60611


$2,500,000
|
For Sale
|
|
| Status: | Contingent |
| Sqft: | 3,398 |
| Cost/Sqft: | $736 |
| Beds: | 3 |
| Baths: | 4 |
| Year Built: | 2004 |
| Property Taxes: | $34,908 |
| Days On Market: | 6 |
| Lot Size: | 0,00 |
Description
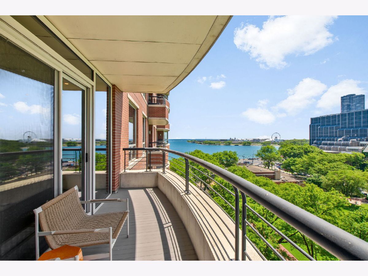
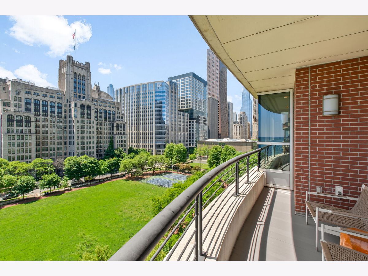
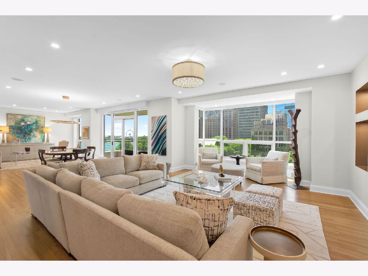
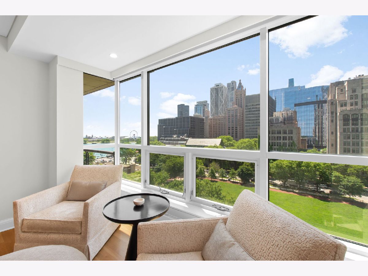
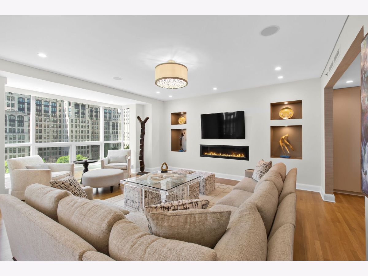
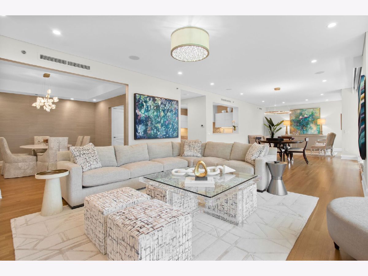
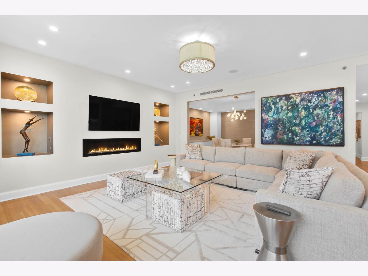
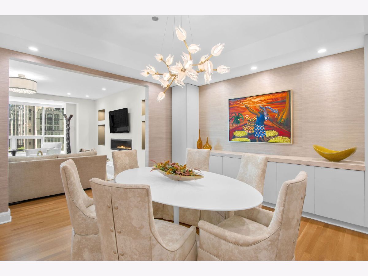
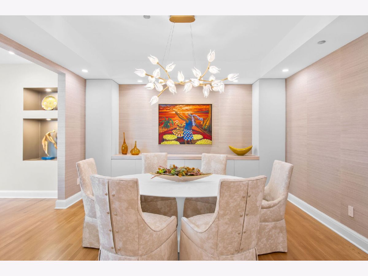
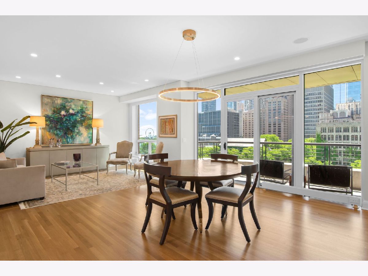
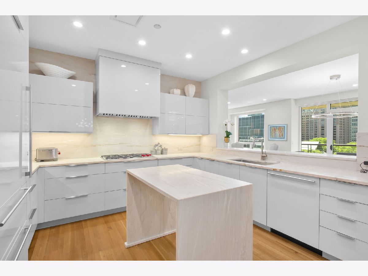
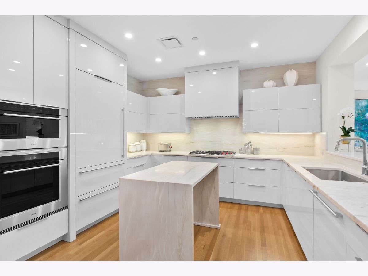
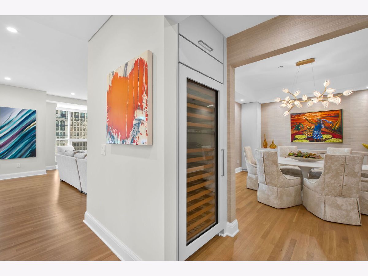
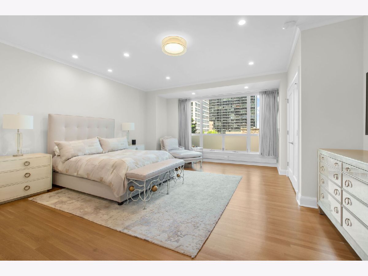
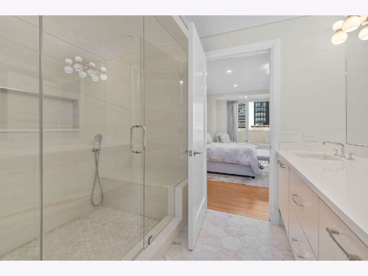
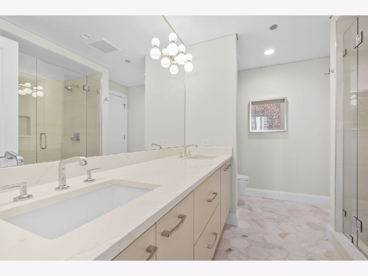
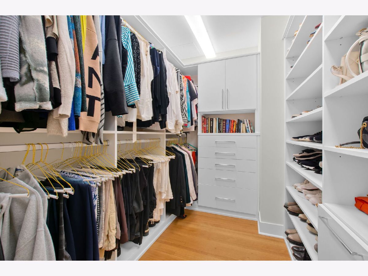
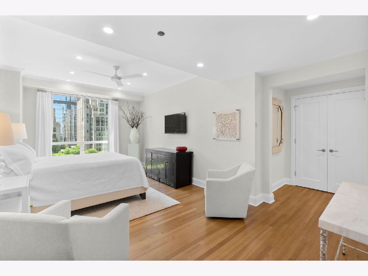
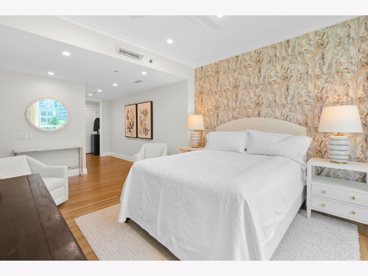
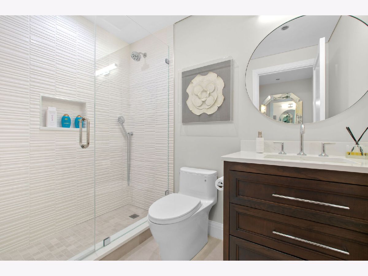
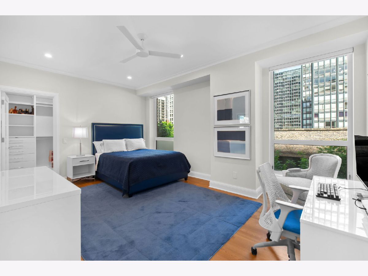
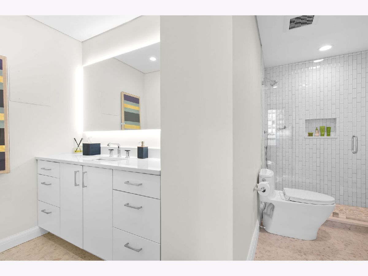
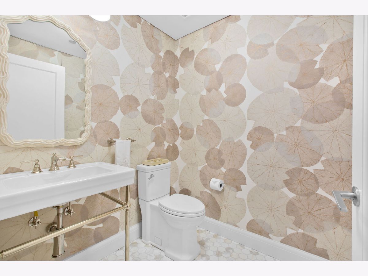
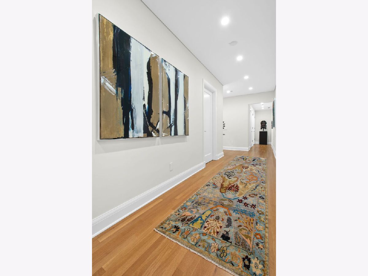
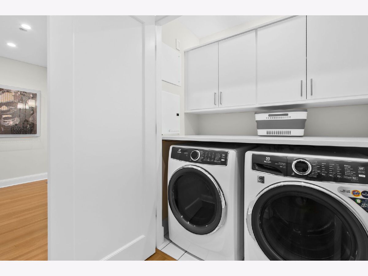
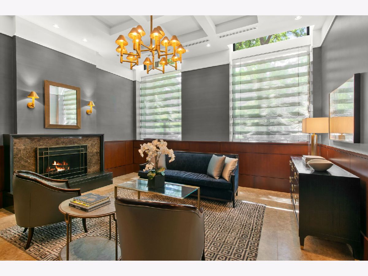
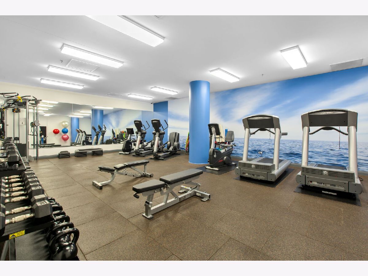
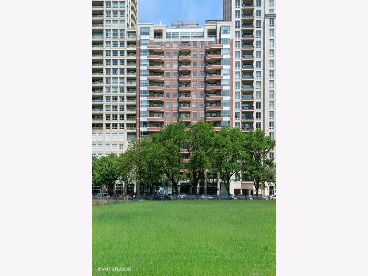
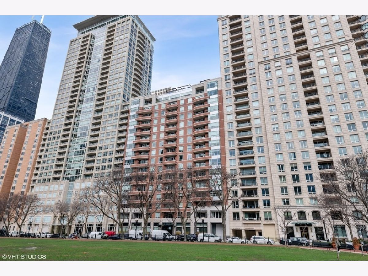
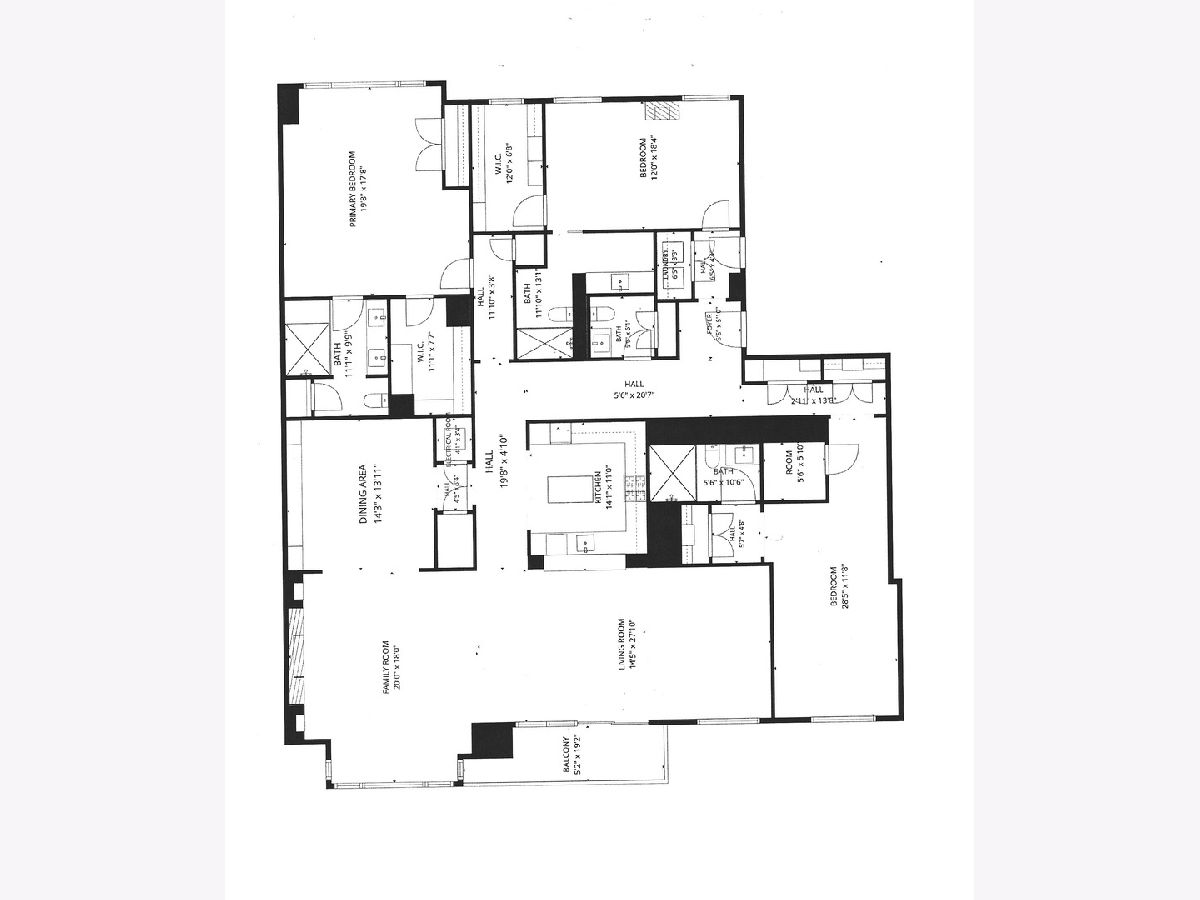
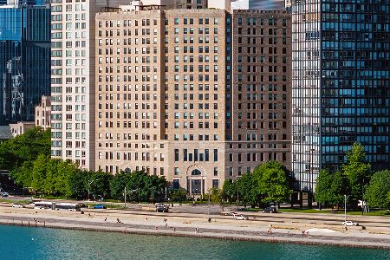
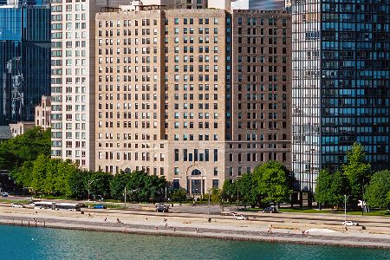
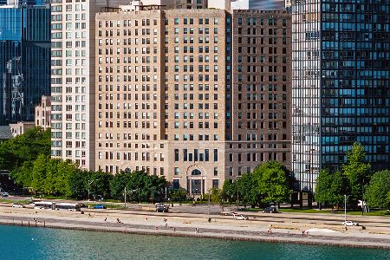
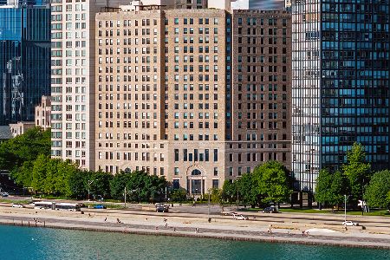
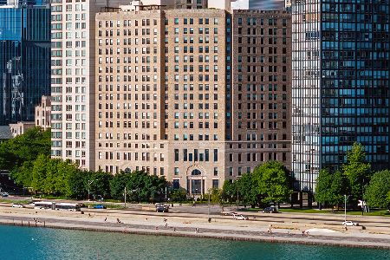
AN ABSOLUTE MASTERPIECE OF MODERN LUXURY! Not a detail was missed in the extensive 2025 renovation of this luxurious, one-of-kind 3,400-square-foot residence at The Belvedere, Streeterville's preemiment boutique residence. Expansive south-facing living space offers panoramic park, lake and city views -- dramatic during the day and mesmerizing at night! The sprawling 46-foot open living and dining area features a wall of oversized windows with motorized shades, light-oak hardwood floors, and an Empire Boulevard 60-inch gas fireplace -- all flowing seamlessly onto a 20-foot private balcony perfect for watching boats on the lake or enjoying Navy Pier fireworks and the MCA Jazz Concerts. Culinary enthusiasts will thrive in the sleek chef's kitchen, outfitted with custom high-gloss European cabinetry, seamless natural quartzite countertops and a quartzite backsplash extending to the ceiling, a 120-bottle wine cav, and premier Wolf, Sub-Zero, and Cove appliances. Thoughtfully reconfigured for maximum privacy, three king-sized bedroom suites occupy their own separate wings, each boasting a spa-like ensuite bath with designer natural quartzite stone and granite finishes, and massive custom-fitted closets. Additional highlights include three HVAC zones with AprilAire Humidifiers, integrated surround sound in the main living areas, motorized window treatments and oak hardwood floors throughout, a new designer powder room, and Electrolux side-by-side washer/dryer. Two prime side-by-side deeded garage spaces with the option for electric vehicle chargers are included. The Belvedere is a pet-friendly boutique condominium located just a few steps from the lake, park, Michigan Avenue, Northwestern University's downtown campus, and Northwestern Hospital. This professionally managed building offers 24/7 door/security and maintenance staff, a recently remodeled exercise room, dry cleaner, bike room, floor-to-ceiling storage cages, and an attached heated garage. Discover the epitome of luxury Gold Coast living where sophisticated design blends seamlessly with comfort and modern convenience. PLEASE CLICK "ADDITIONAL INFORMATION" TAB FOR A DETAILED LIST OF THE MANY UPGRADES AND UNIQUE FEATURES IN THIS BEAUTIFUL HOME!
Property Specifics
| Condos/Townhomes | |
| 17 | |
| — | |
| 2004 | |
| — | |
| — | |
| No | |
| — |
| Cook | |
| — | |
| 3993 / Monthly | |
| — | |
| — | |
| — | |
| 12711309 | |
| 17032280344044 |
Nearby Schools
| NAME: | DISTRICT: | DISTANCE: | |
|---|---|---|---|
|
Grade School
Ogden Elementary |
299 | — | |
|
Middle School
Ogden Elementary |
299 | Not in DB | |
|
High School
Wells Community Academy Senior H |
299 | Not in DB | |
Property History
| DATE: | EVENT: | PRICE: | SOURCE: |
|---|---|---|---|
| 2 May, 2011 | Sold | $1,950,000 | MRED MLS |
| 11 Mar, 2011 | Under contract | $2,250,000 | MRED MLS |
| 7 Mar, 2011 | Listed for sale | $2,250,000 | MRED MLS |
| 1 Nov, 2024 | Sold | $2,125,000 | MRED MLS |
| 16 Aug, 2024 | Under contract | $2,250,000 | MRED MLS |
| 19 Jun, 2024 | Listed for sale | $2,250,000 | MRED MLS |
| 26 Jul, 2026 | Under contract | $2,500,000 | MRED MLS |
| 21 Jul, 2026 | Listed for sale | $2,500,000 | MRED MLS |
Room Specifics
Total Bedrooms: 3
Bedrooms Above Ground: 3
Bedrooms Below Ground: 0
Dimensions: —
Floor Type: —
Dimensions: —
Floor Type: —
Full Bathrooms: 4
Bathroom Amenities: Steam Shower,Double Sink,Double Shower
Bathroom in Basement: 0
Rooms: —
Basement Description: —
Other Specifics
| 2 | |
| — | |
| — | |
| — | |
| — | |
| COMMON | |
| — | |
| — | |
| — | |
| — | |
| Not in DB | |
| — | |
| — | |
| — | |
| — |
Tax History
| Year | Property Taxes |
|---|---|
| 2011 | $13,887 |
| 2024 | $49,568 |
| 2026 | $34,908 |
Contact Agent
Nearby Similar Homes
Nearby Sold Comparables

Contact Agent
Listing Provided By
Engel & Voelkers Chicago
