

270 Plymouth Drive, Chicago Heights, Illinois 60411


$159,900
|
For Sale
|
|
| Status: | Active |
| Sqft: | 925 |
| Cost/Sqft: | $173 |
| Beds: | 3 |
| Baths: | 2 |
| Year Built: | 1971 |
| Property Taxes: | $5,484 |
| Days On Market: | 8 |
| Lot Size: | 0,00 |
Description
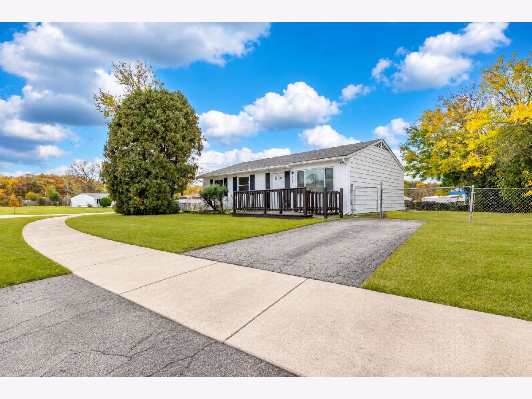
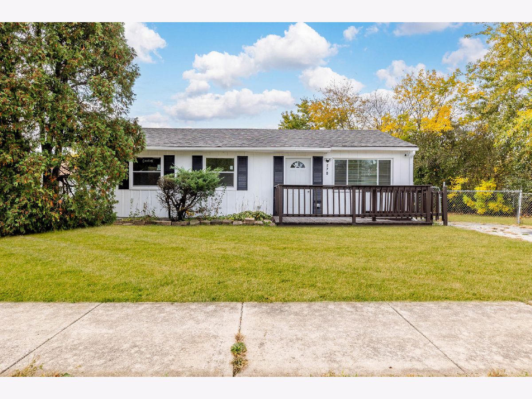
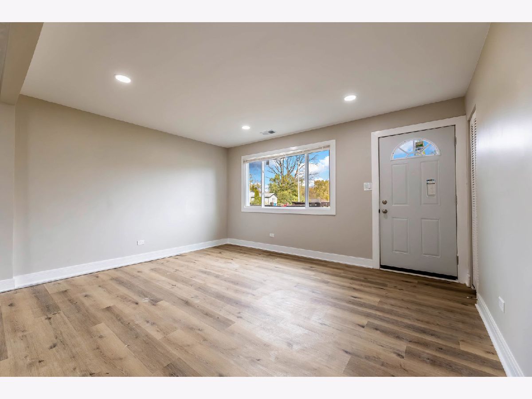
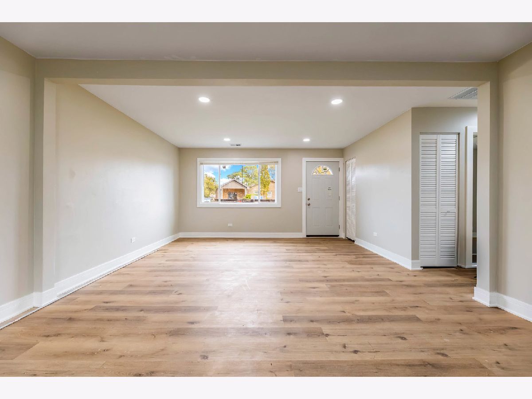
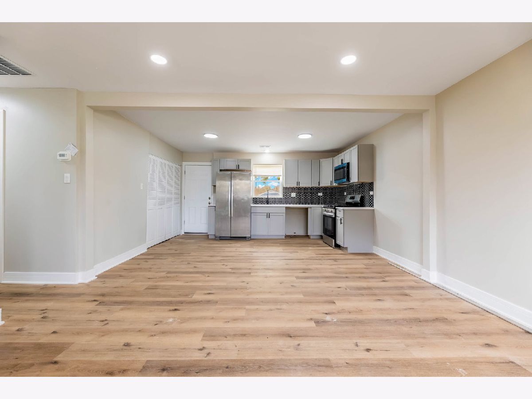
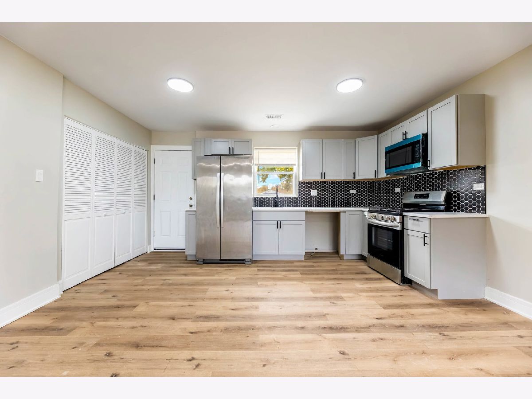
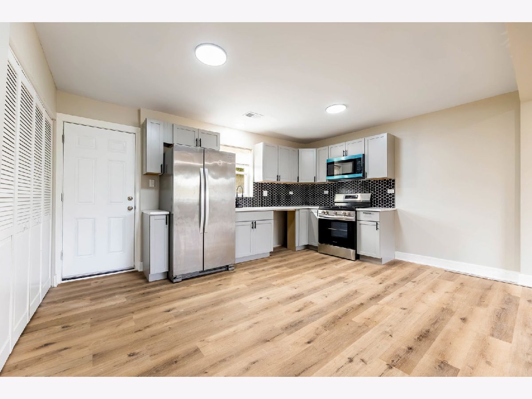
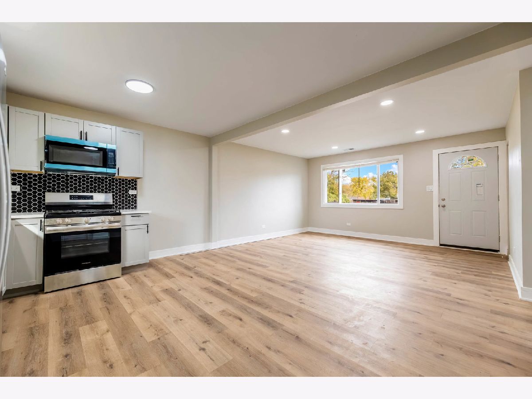
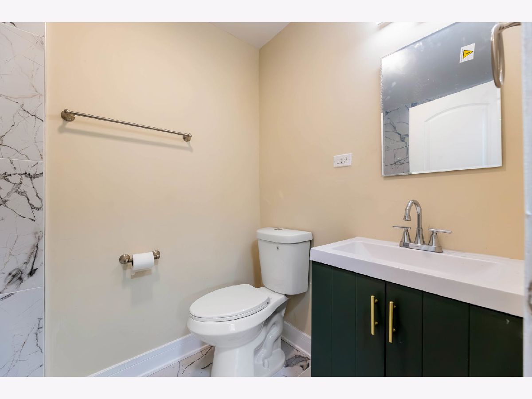
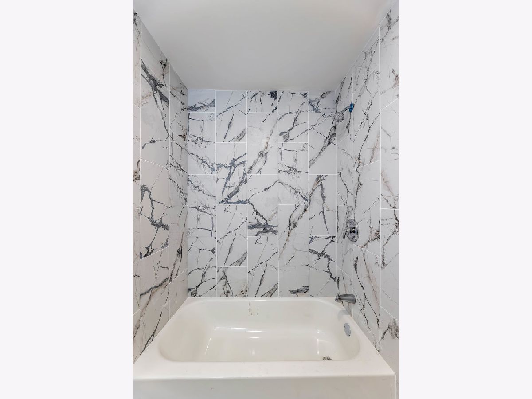
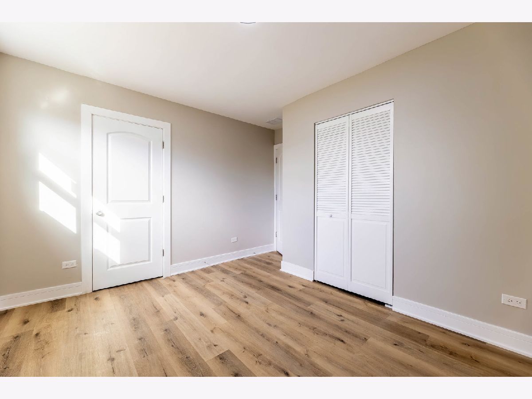
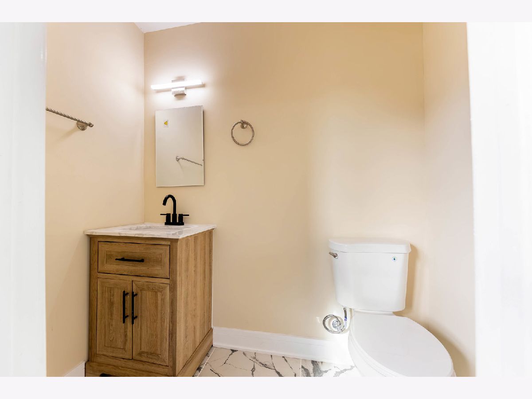
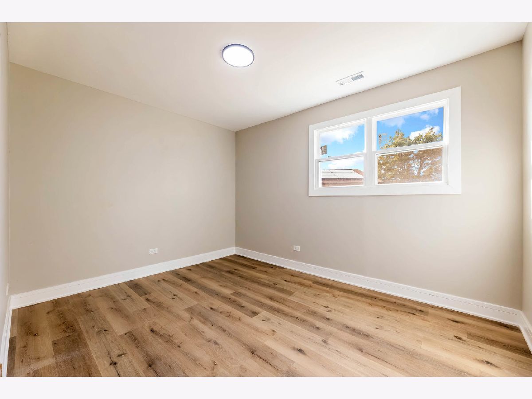
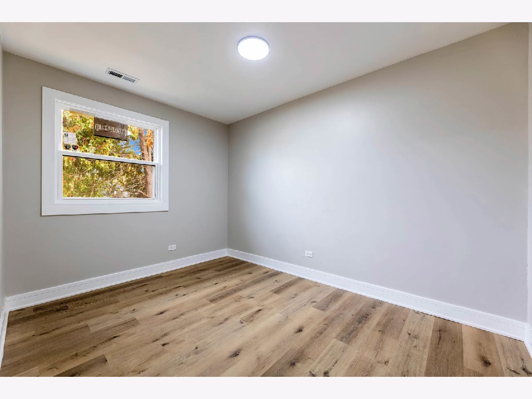
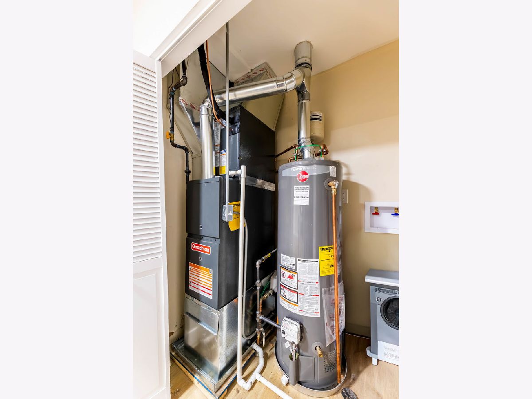
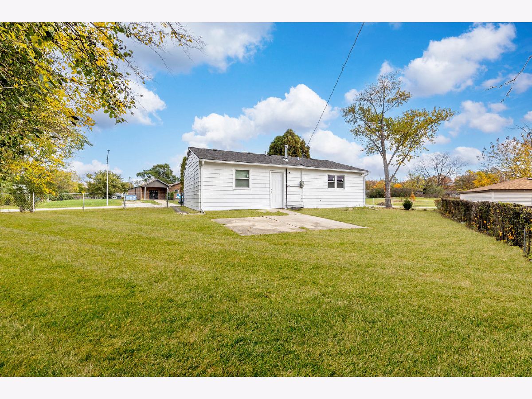
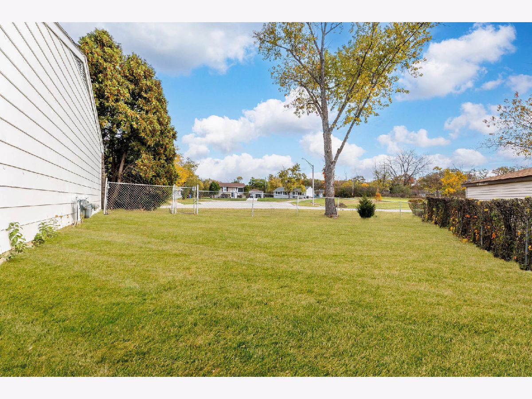
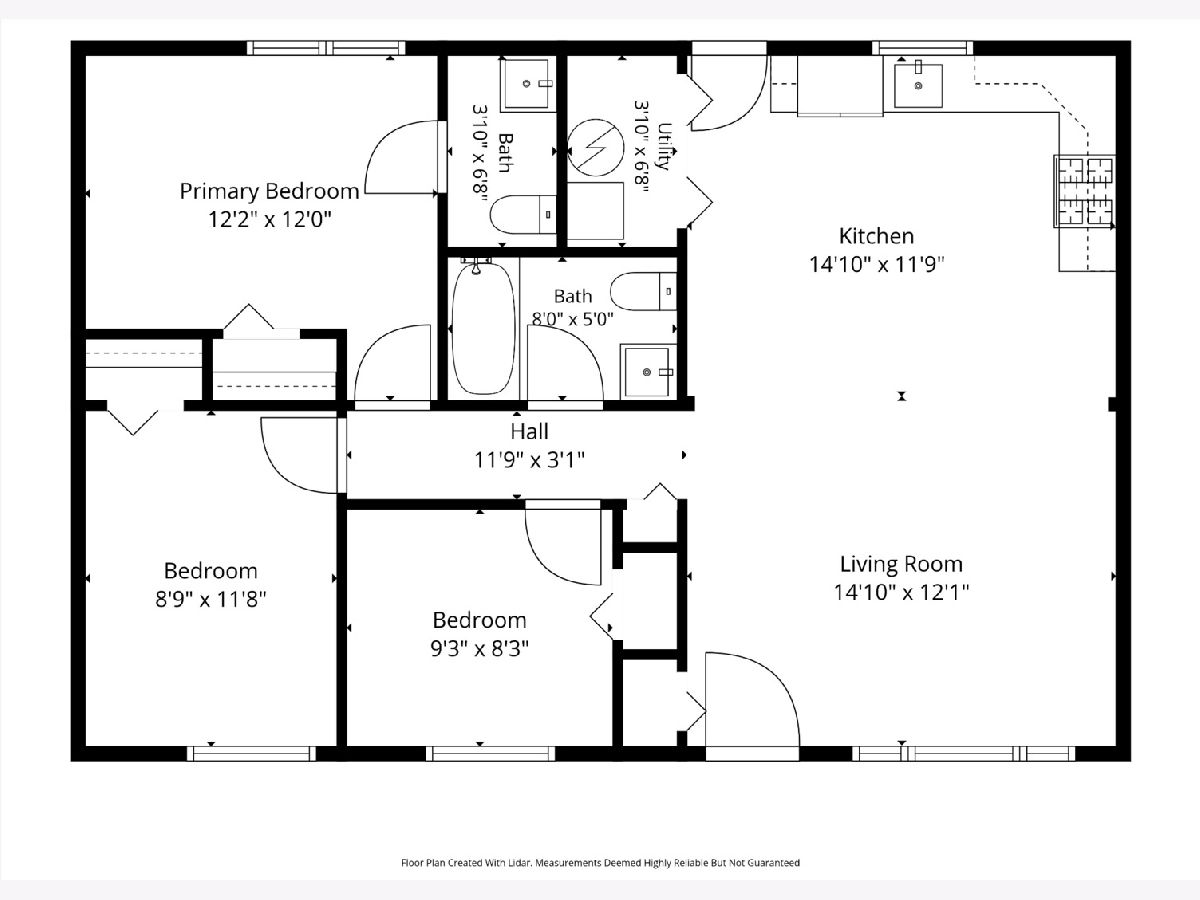
Discover this beautifully transformed 3-bedroom, 1.5-bath ranch-style home offering the perfect combination of modern upgrades, comfortable single-level living, and incredible outdoor space! This is NOT your typical cosmetic renovation! Completely gutted and renovated from the inside out, this home features ALL-NEW electrical, plumbing, HVAC, and mechanical systems, offering added peace of mind and long-term value. Step inside to enjoy gorgeous new flooring throughout, a beautifully updated kitchen, stylishly renovated bathrooms, and a fresh, modern interior designed for everyday comfort. The spacious primary bedroom features its own private half bath for added convenience. The outdoor space is just as impressive, featuring a MASSIVE yard with endless possibilities for entertaining, gardening, outdoor activities, or creating your own private retreat! Enjoy summer gatherings on the rear concrete patio, while the side driveway provides convenient off-street parking. With extensive renovations already completed, this move-in-ready ranch offers the opportunity to enjoy a beautifully updated home without the stress and expense of a major remodeling project. Schedule your showing today!
Property Specifics
| Single Family | |
| — | |
| — | |
| 1971 | |
| 2026 | |
| None | |
| Frame | |
| Asphalt | |
| — | |
| No | |
| 0 |
| Cook | |
| — | |
| 0 / Not Applicable | |
| None | |
| Public | |
| Public Sewer | |
| Central Air | |
| Gas, Forced Air | |
| No | |
| 12798641 | |
| 32291080030000 |
Property History
| DATE: | EVENT: | PRICE: | SOURCE: |
|---|---|---|---|
| 30 Dec, 2025 | Sold | $48,000 | MRED MLS |
| 2 Dec, 2025 | Under contract | $49,500 | MRED MLS |
| — | Last price change | $51,500 | MRED MLS |
| 15 Jun, 2025 | Listed for sale | $51,500 | MRED MLS |
| 31 Oct, 2026 | Listed for sale | $159,900 | MRED MLS |
Room Specifics
Total Bedrooms: 3
Bedrooms Above Ground: 3
Bedrooms Below Ground: 0
Dimensions: 12X12
Floor Type: Luxury Vinyl
Dimensions: 10X10
Floor Type: Luxury Vinyl
Dimensions: 10X9
Floor Type: Luxury Vinyl
Full Bathrooms: 2
Bathroom Amenities: —
Bathroom in Basement: —
Dimensions: COMBO
Floor Type: Luxury Vinyl
Dimensions: 14X12
Floor Type: Luxury Vinyl
Features: Updated Kitchen
Dimensions: 3X5
Floor Type: —
Dimensions: 14X12
Floor Type: Luxury Vinyl
Rooms: No additional rooms
Other Specifics
| — | |
| Concrete Perimeter | |
| Concrete, Side Driveway, Driveway, Owned | |
| Main Level, Gas Dryer Hookup, In Unit, Laundry Closet | |
| — | |
| Patio | |
| — | |
| — | |
| 42X103X70X60X105 | |
| — | |
| Half | |
| 1st Floor Bedroom, 1st Floor Full Bath | |
| — | |
| Not in DB | |
| Sidewalks, Street Lights, Street Paved | |
| — | |
| — |
Tax History
| Year | Property Taxes |
|---|---|
| 2025 | $7,103 |
| 2026 | $5,484 |
Contact Agent
Nearby Similar Homes
Nearby Sold Comparables




Contact Agent
Listing Provided By
Smart Home Realty
