

2701 Brnot Avenue, Waukegan, Illinois 60087


$304,999
|
For Sale
|
|
| Status: | Contingent |
| Sqft: | 1,018 |
| Cost/Sqft: | $300 |
| Beds: | 3 |
| Baths: | 1 |
| Year Built: | 1961 |
| Property Taxes: | $4,674 |
| Days On Market: | 29 |
| Lot Size: | 0,00 |
Description
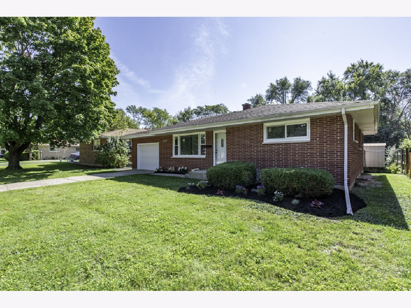
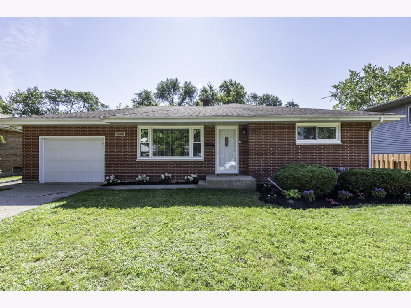
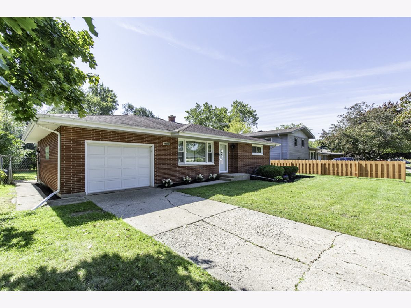
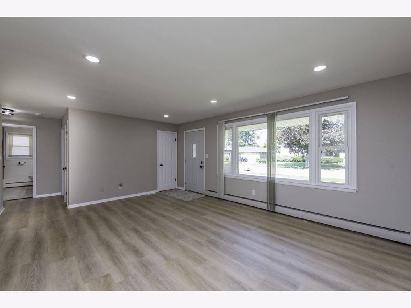
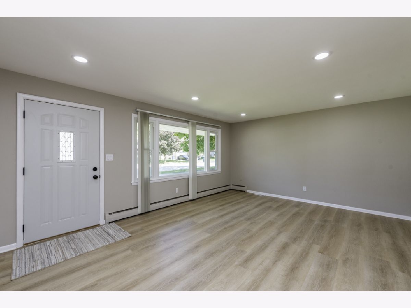
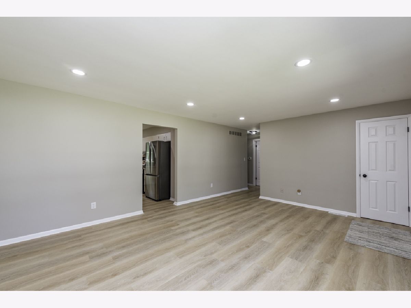
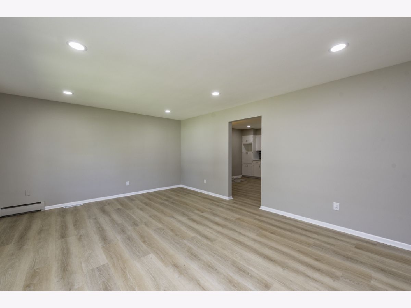
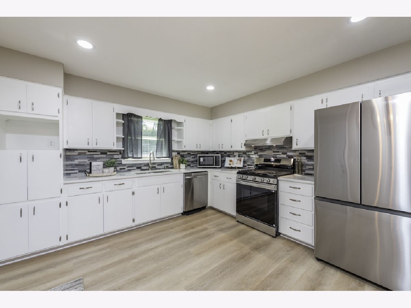
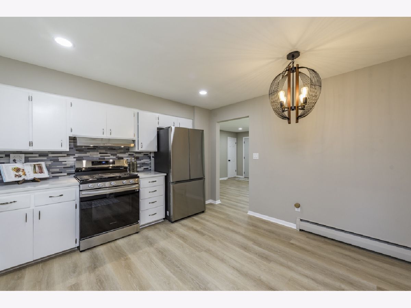
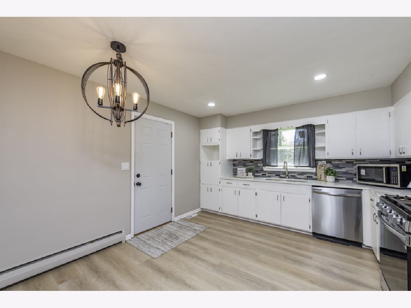
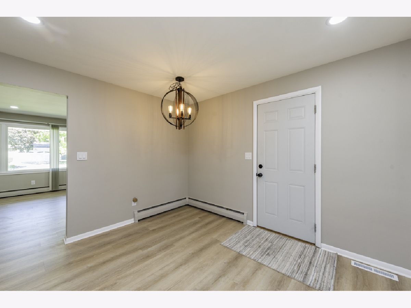
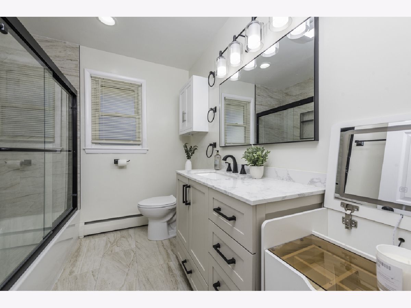
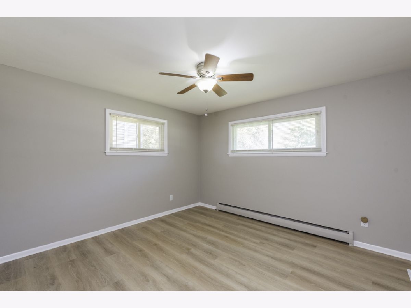
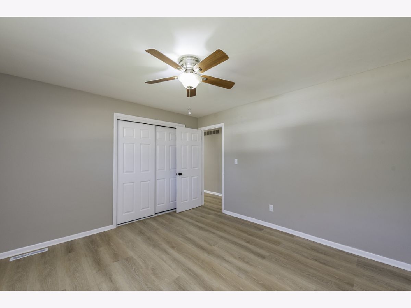
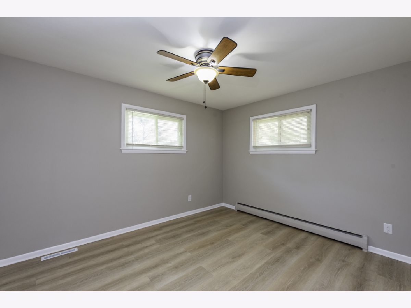
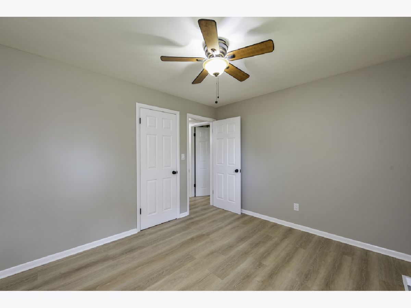
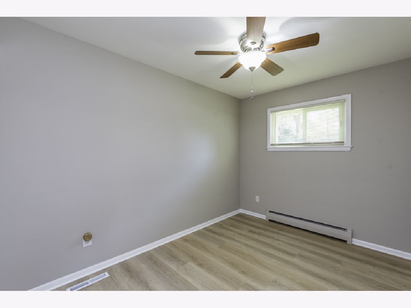
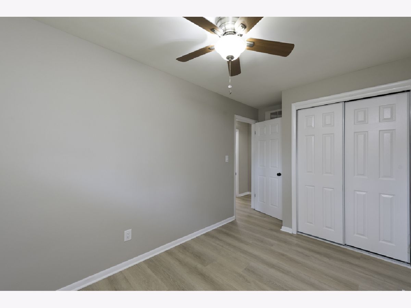
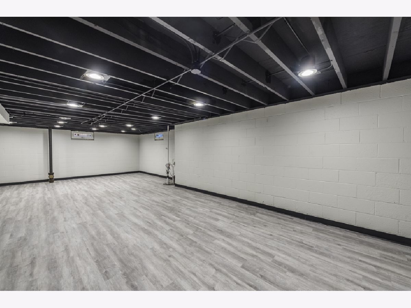
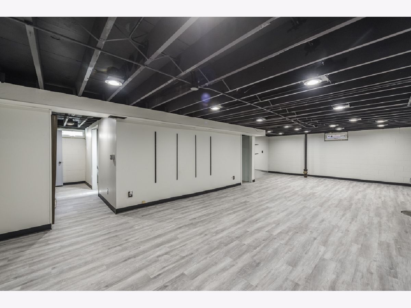
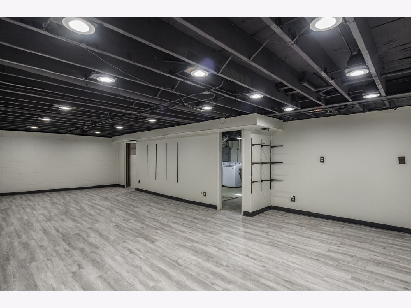
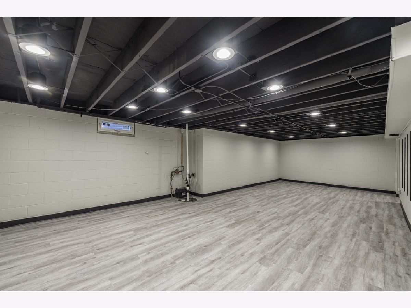
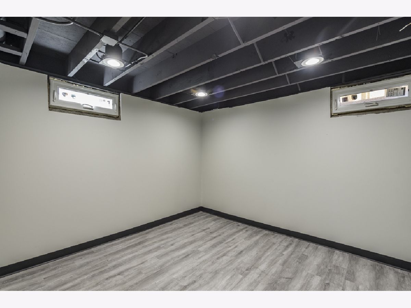
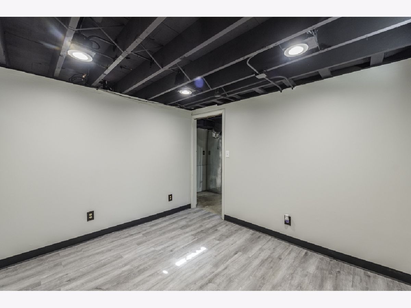
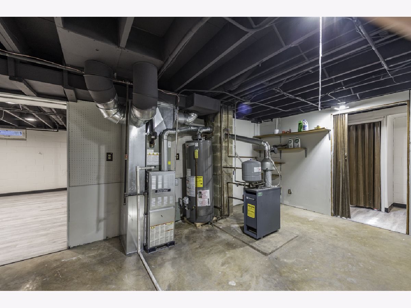
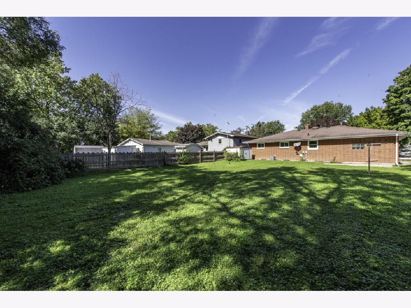
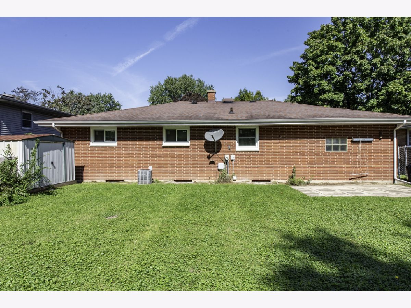
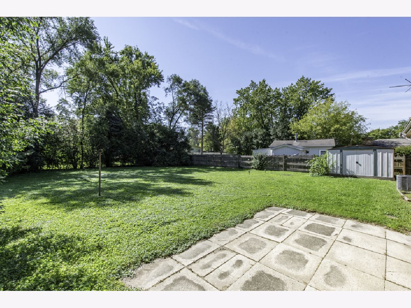
WELCOME HOME TO 2701 BRNOT! This beautifully updated brick ranch on Waukegan's desirable north side is truly move-in ready! Offering 3 bedrooms and 1 beautifully remodeled bath, this home features luxury vinyl plank flooring throughout the main level, fresh paint, new doors and fixtures, and a stunning remodeled kitchen with quartz countertops and stainless steel appliances. Need more space? The partially finished basement offers a HUGE recreation room plus a bonus room and heated flooring for added comfort. Major updates include newer windows, water heater, electrical service, sump pump and backup sump pump. With central air and the choice of forced-air or radiant heat, this home offers comfort and flexibility year-round. The attached 1-car garage provides convenient access directly to the basement. And don't forget the outdoors! Enjoy a professionally landscaped, fully fenced yard offering plenty of space to relax, entertain, play or let the pets roam. Beautifully updated, thoughtfully maintained and ready for its next owner. Come see everything this north Waukegan ranch has to offer!
Property Specifics
| Single Family | |
| — | |
| Ranch | |
| 1961 | |
| Partially Finished, Full | |
| 1,018 (516 finished) | |
| Brick | |
| — | |
| — | |
| No | |
| — |
| Lake | |
| — | |
| — / Not Applicable | |
| None | |
| Public | |
| Public Sewer | |
| Central Air | |
| Natural Gas, Forced Air, Baseboard, Radiant | |
| 12772470 | |
| 08072070070000 |
Property History
| DATE: | EVENT: | PRICE: | SOURCE: |
|---|---|---|---|
| 4 Oct, 2026 | Under contract | $304,999 | MRED MLS |
| 30 Sep, 2026 | Listed for sale | $304,999 | MRED MLS |
Room Specifics
Total Bedrooms: 3
Bedrooms Above Ground: 3
Bedrooms Below Ground: 0
Dimensions: 12X12
Floor Type: Luxury Vinyl
Dimensions: 11X16
Floor Type: Luxury Vinyl
Dimensions: 10X12
Floor Type: Luxury Vinyl
Full Bathrooms: 1
Bathroom Amenities: —
Bathroom in Basement: 0
Dimensions: 14X14
Floor Type: Luxury Vinyl
Features: Eating Area-Table Space, Updated Kitchen
Dimensions: 13X16
Floor Type: —
Dimensions: 14X18
Floor Type: Luxury Vinyl
Dimensions: 13X32
Floor Type: Laminate
Rooms: Bonus Room
Name: Bonus Room
Dimensions: 10X10
Floor Type: Laminate
Other Specifics
| 1 | |
| — | |
| Concrete, Garage Door Opener, Garage Owned, Attached, Garage | |
| Gas Dryer Hookup, Sink | |
| Laminate | |
| — | |
| — | |
| — | |
| 60x150 | |
| — | |
| None | |
| 1st Floor Bedroom, 1st Floor Full Bath, Quartz Counters | |
| Double Oven, Microwave, Dishwasher, Refrigerator, Washer, Dryer, Stainless Steel Appliance(s) | |
| Not in DB | |
| — | |
| — | |
| — |
Tax History
| Year | Property Taxes |
|---|---|
| 2026 | $4,674 |
Contact Agent
Nearby Similar Homes
Nearby Sold Comparables

Contact Agent
Listing Provided By
Century 21 Circle
