

2717 Sunset Avenue, Waukegan, Illinois 60087


$210,000
|
For Sale
|
|
| Status: | Contingent |
| Sqft: | 1,731 |
| Cost/Sqft: | $121 |
| Beds: | 3 |
| Baths: | 1 |
| Year Built: | 1954 |
| Property Taxes: | $4,768 |
| Lot Size: | 0,14 |
Description
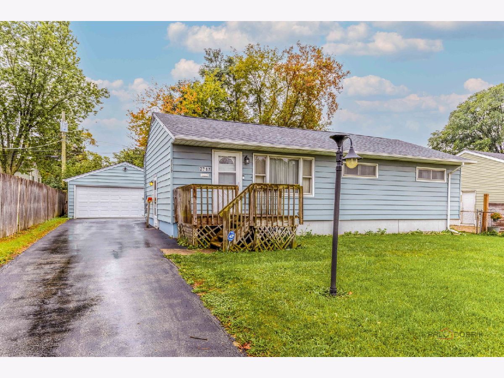
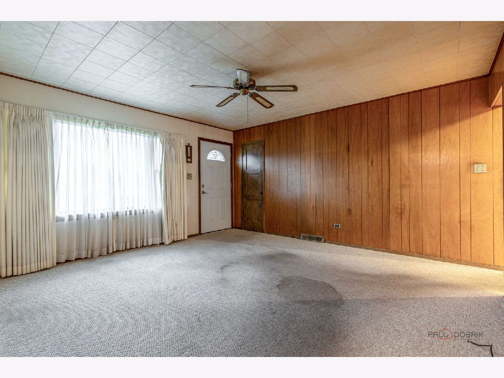
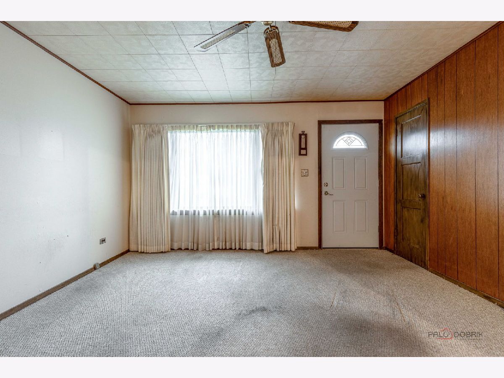
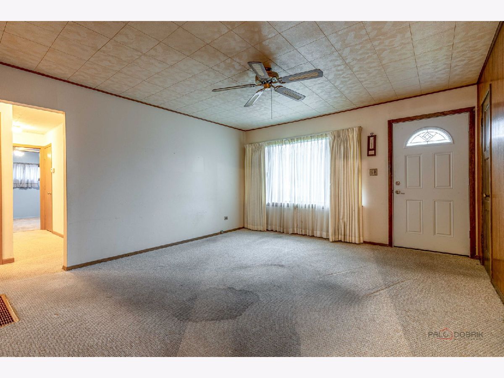
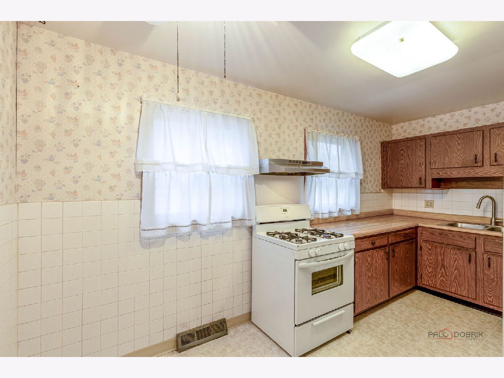
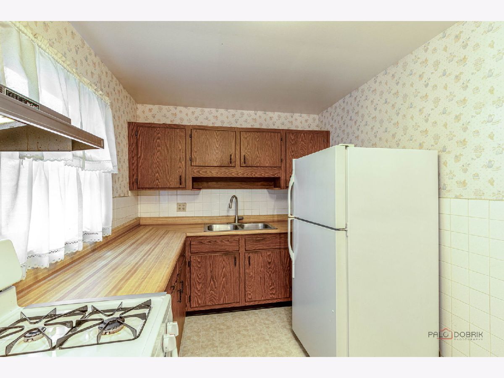
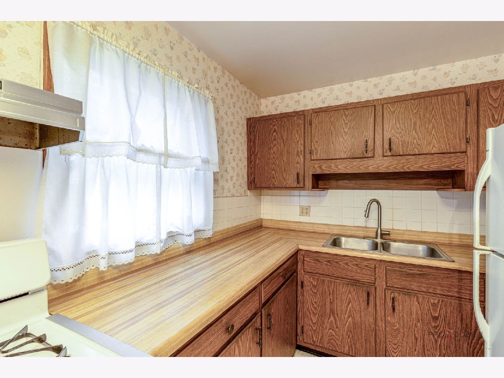
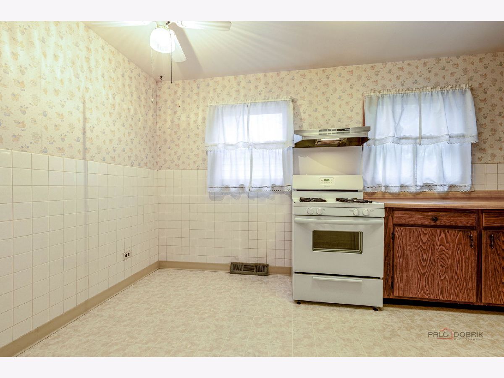
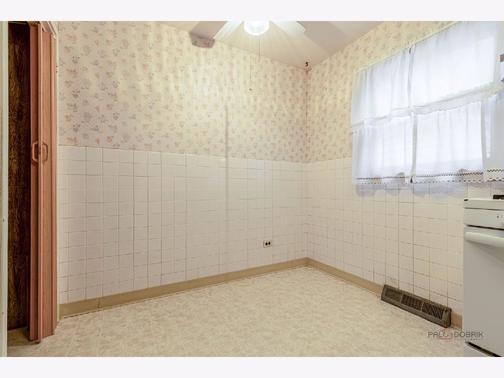
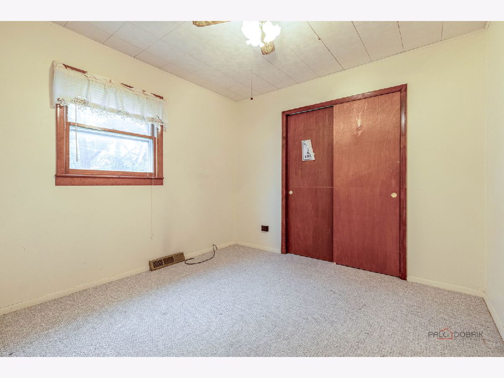
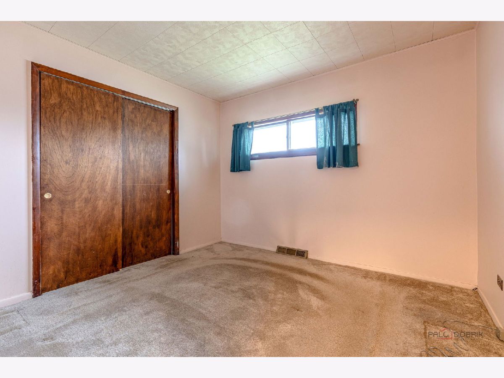
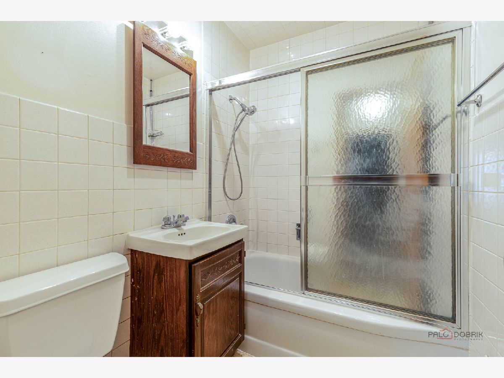
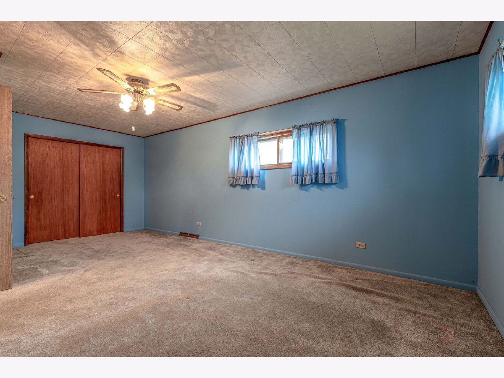
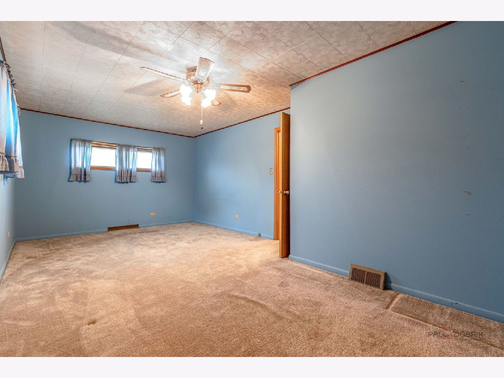
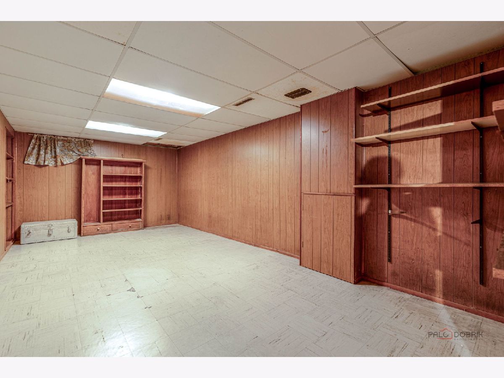
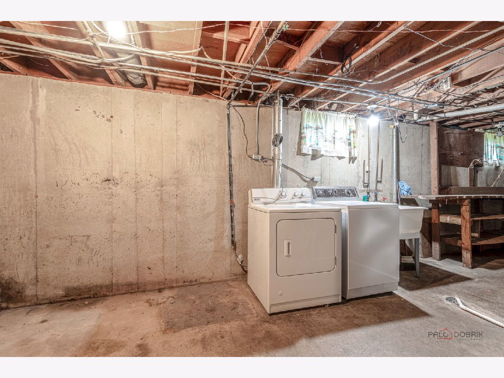
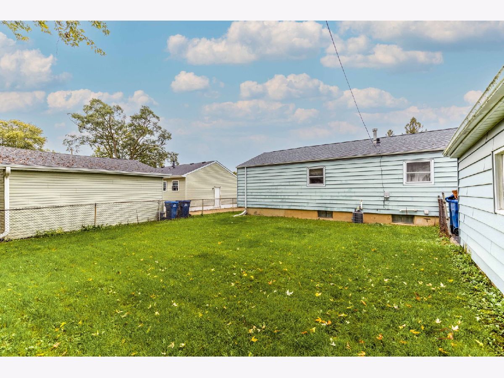
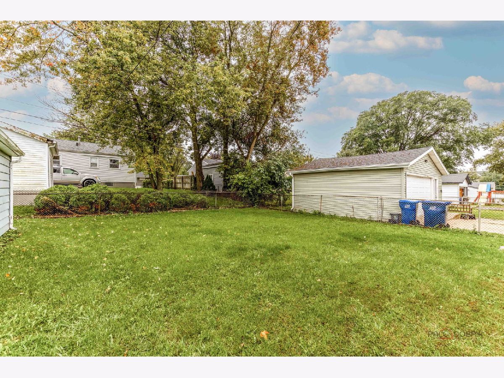
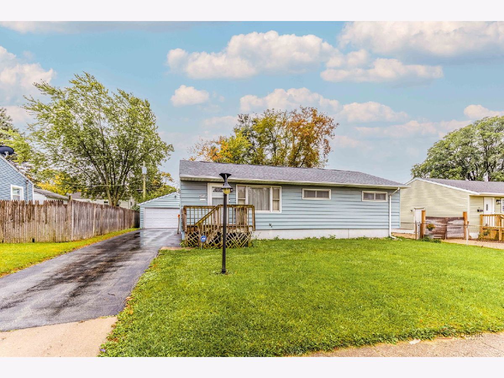
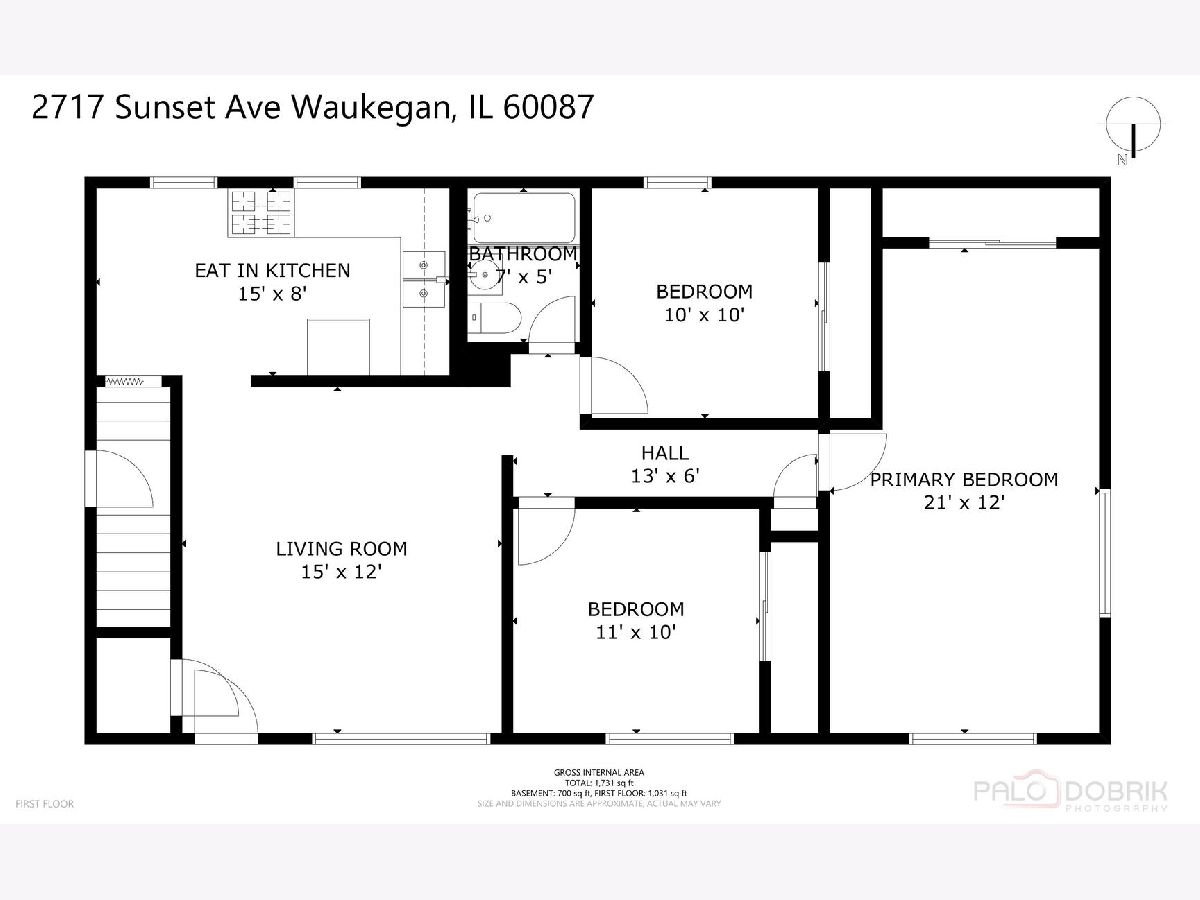
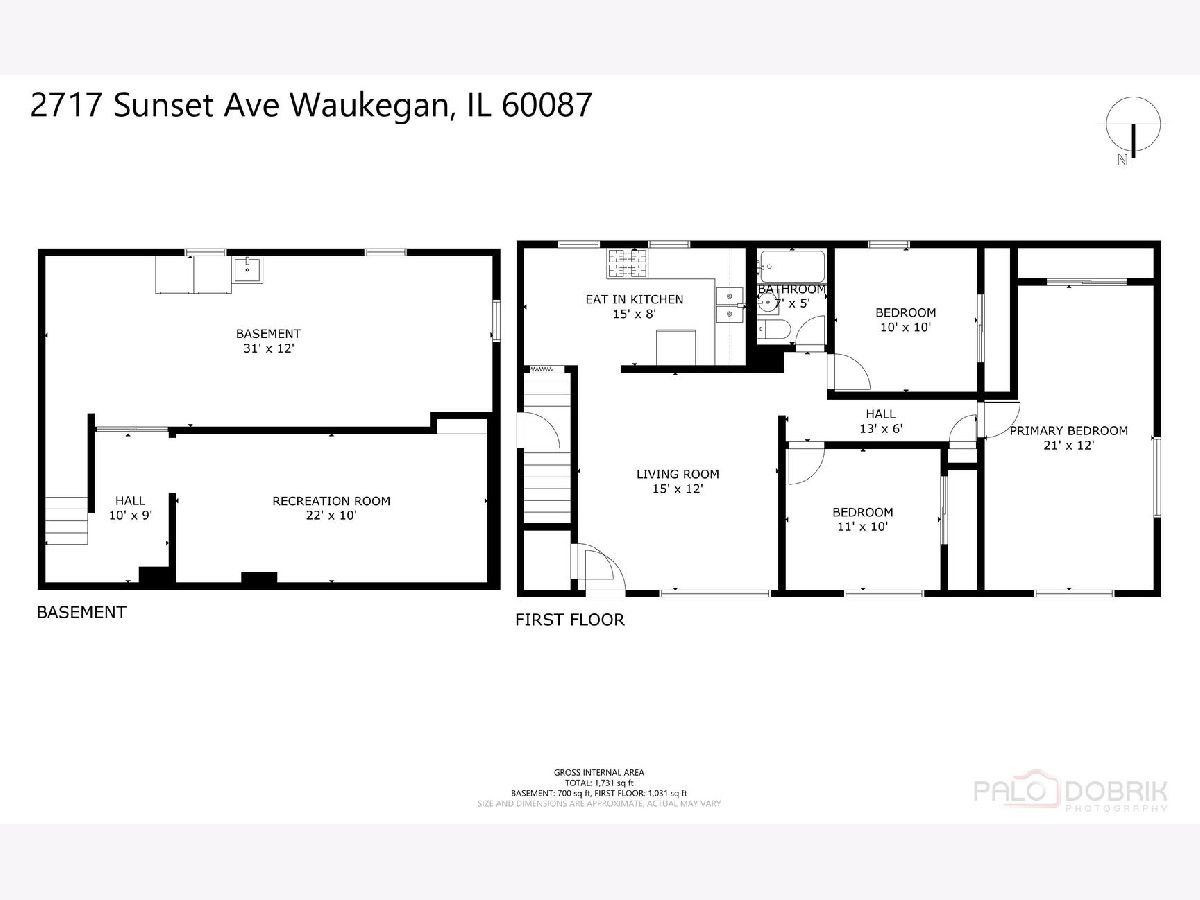
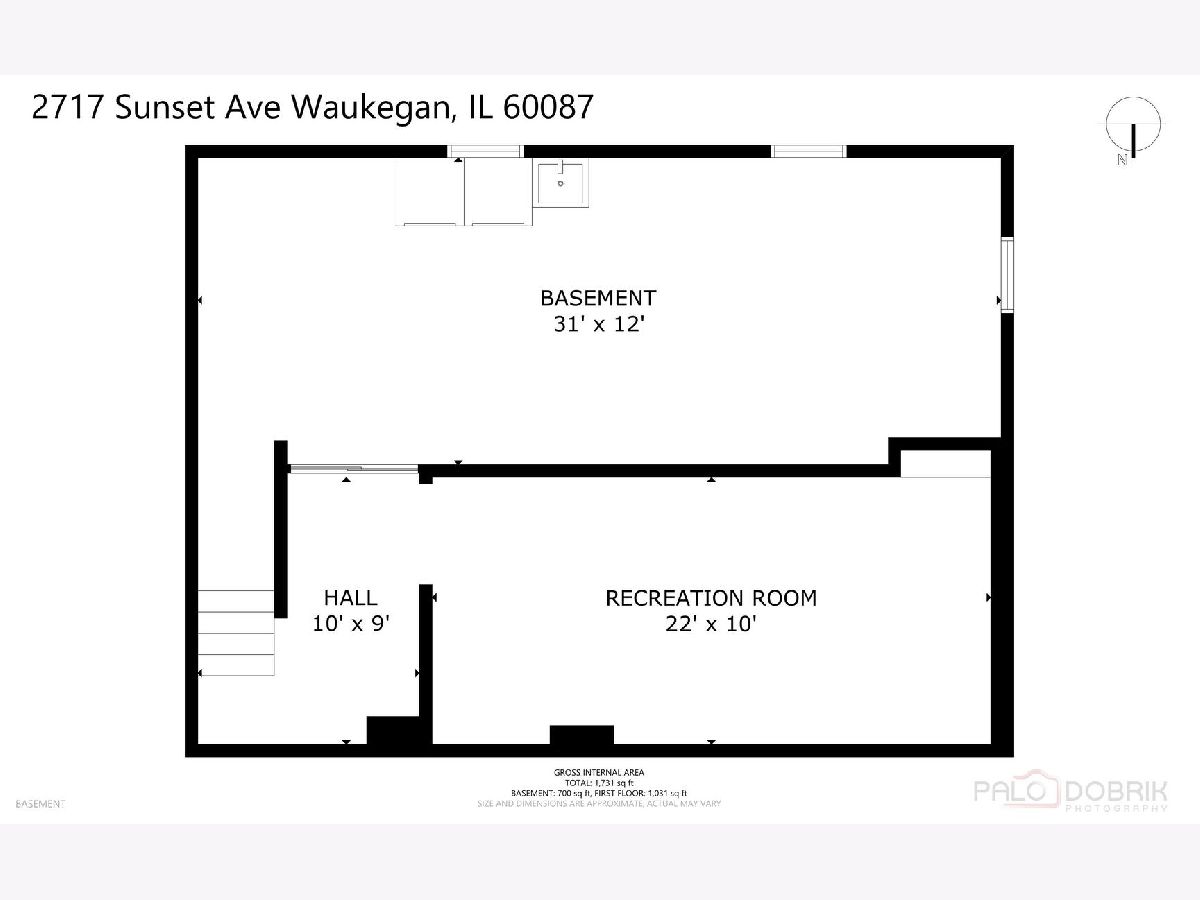
Bring your ideas and make this 3-bedroom, 1-bath ranch your own! A brand-new roof and recently replaced furnace motor provide a head start, while the interior offers plenty of opportunity to update and personalize throughout. The main level features a bright living room with a large picture window, an eat-in kitchen, three bedrooms, and a full bathroom. The spacious primary bedroom offers room for a sitting area or additional furniture and may provide potential for an additional bathroom, subject to buyer verification of feasibility and required permits. The full basement includes a recreation room with built-in shelving, a separate laundry area, and ample storage space, giving you flexibility for hobbies and everyday needs. The yard offers space to enjoy the outdoors. A detached garage and paved driveway add parking and storage options. Refrigerator, range, washer, dryer, and basement chest freezer are included. With a practical ranch layout and room to make improvements over time, this home is ready for your next chapter!
Property Specifics
| Single Family | |
| — | |
| Ranch | |
| 1954 | |
| Partially Finished, Partial | |
| 700 | |
| Other | |
| Asphalt | |
| — | |
| No | |
| 0.14 |
| Lake | |
| — | |
| — / Not Applicable | |
| None | |
| Public | |
| Public Sewer | |
| Central Air | |
| Natural Gas, Forced Air | |
| 12775092 | |
| 08074040040000 |
Nearby Schools
| NAME: | DISTRICT: | DISTANCE: | |
|---|---|---|---|
|
Grade School
Oakdale Elementary School |
60 | — | |
|
Middle School
Jack Benny Middle School |
60 | Not in DB | |
|
High School
Waukegan High School |
60 | Not in DB | |
Room Specifics
Total Bedrooms: 3
Bedrooms Above Ground: 3
Bedrooms Below Ground: 0
Dimensions: 21X12
Floor Type: Carpet
Dimensions: 11X10
Floor Type: Carpet
Dimensions: 10X10
Floor Type: Carpet
Full Bathrooms: 1
Bathroom Amenities: —
Bathroom in Basement: 0
Dimensions: 15X8
Floor Type: Laminate
Features: Eating Area-Table Space
Dimensions: 31X12
Floor Type: —
Dimensions: 15X12
Floor Type: Carpet
Rooms: Recreation Room
Name: Recreation Room
Dimensions: 22X10
Floor Type: —
Other Specifics
| 2 | |
| Concrete Perimeter | |
| Asphalt, Garage Door Opener, Garage Owned, Detached, Driveway, Garage | |
| — | |
| — | |
| — | |
| Fenced | |
| — | |
| — | |
| 63x100 | |
| — | |
| None | |
| — | |
| Range, Refrigerator, Washer, Dryer | |
| Not in DB | |
| Sidewalks, Street Paved | |
| — | |
| — |
Contact Agent
Nearby Similar Homes

Nearby Sold Comparables


Contact Agent
Listing Provided By
Real Broker, LLC
