

27018 Rustic Wood Lane, Plainfield, Illinois 60585


$750,000
|
For Sale
|
|
| Status: | New |
| Sqft: | 3,277 |
| Cost/Sqft: | $229 |
| Beds: | 5 |
| Baths: | 4 |
| Year Built: | 2022 |
| Property Taxes: | $15,046 |
| Days On Market: | 54 |
| Lot Size: | 0,33 |
Description
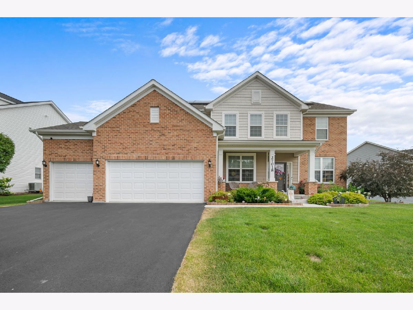
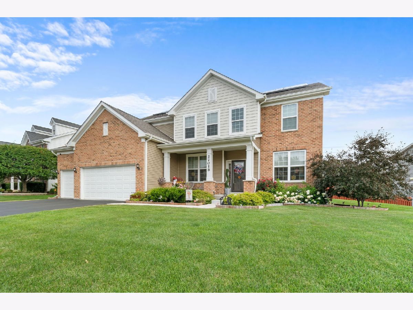
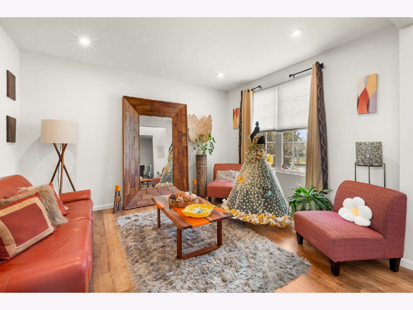
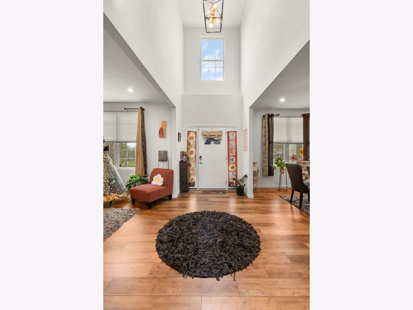
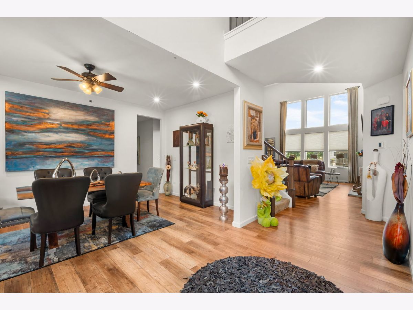
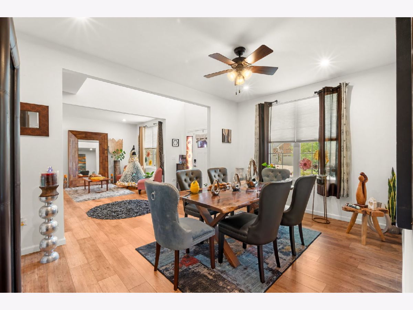
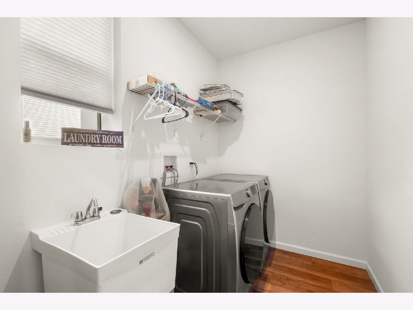
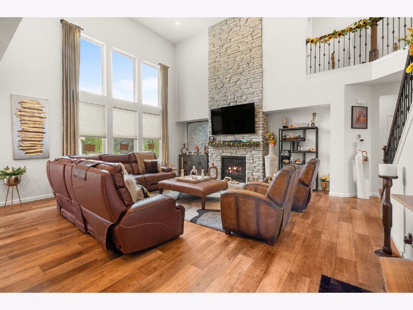
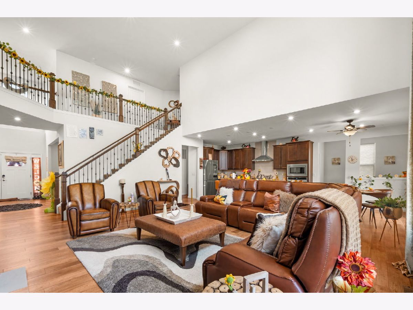
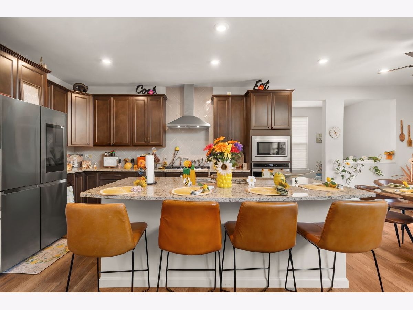
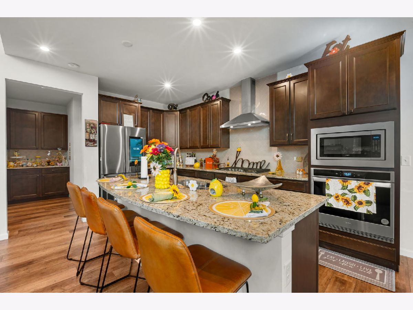
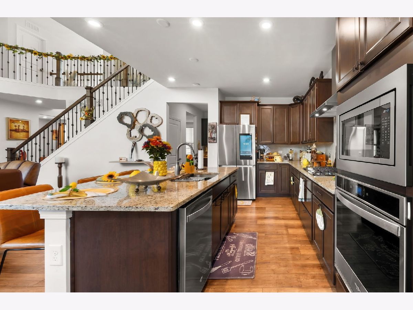
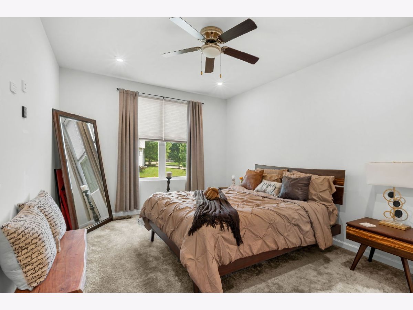
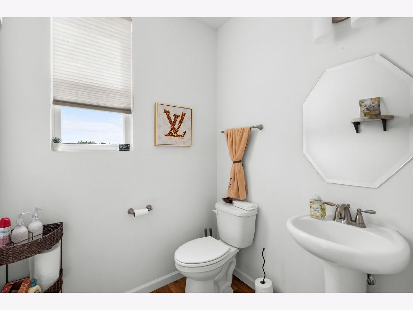
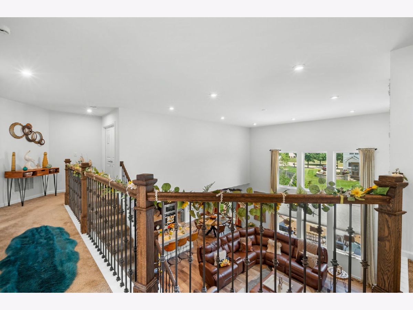
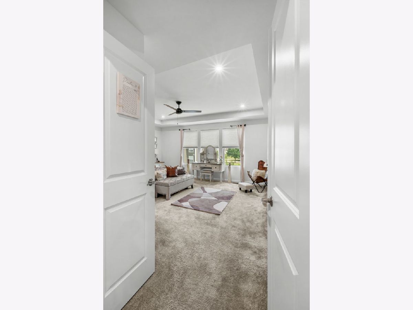
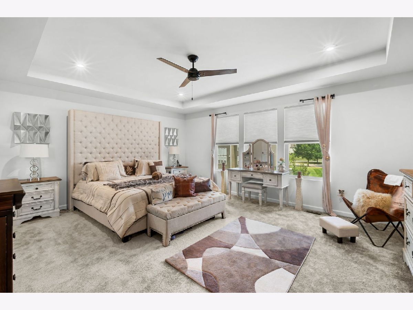
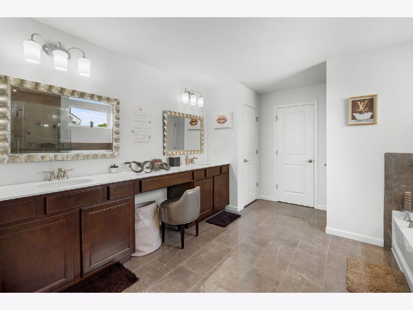
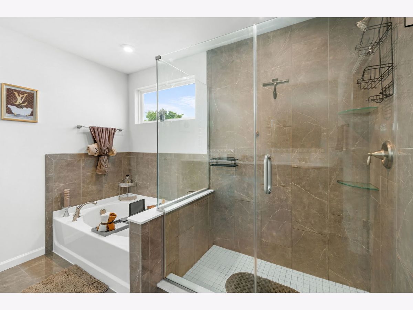
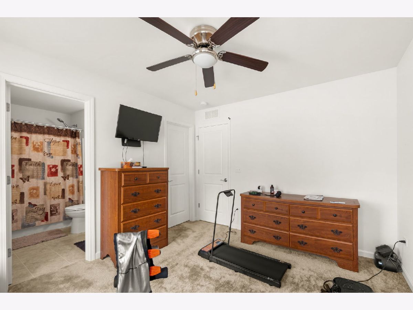
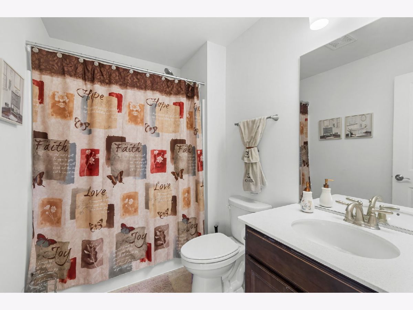
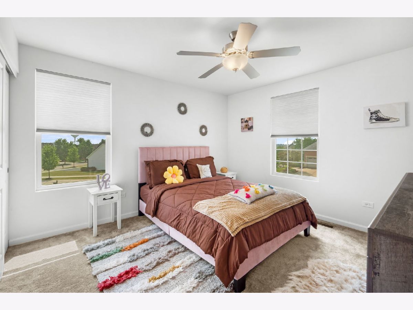
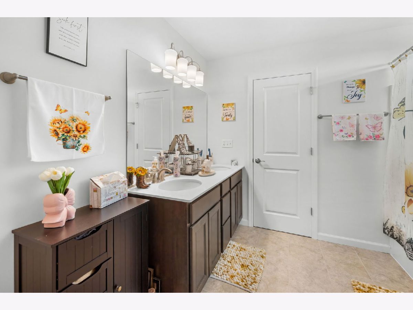
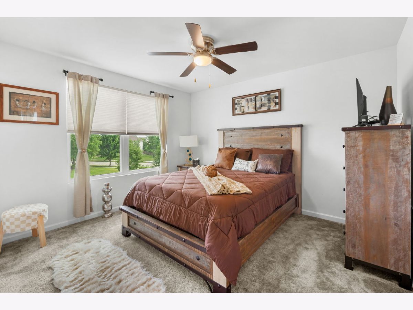
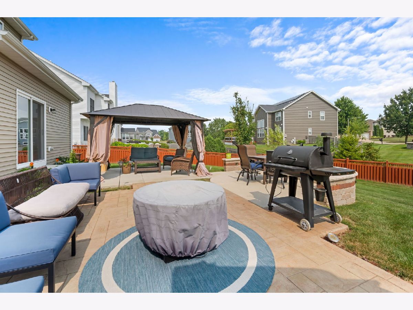
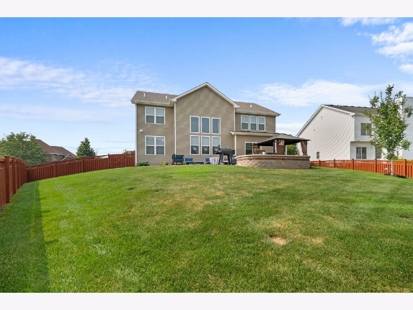
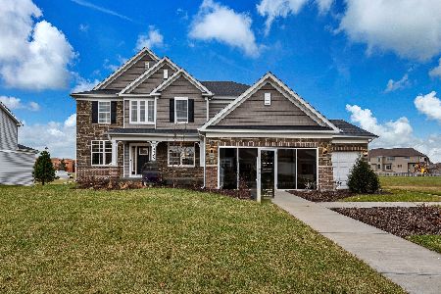
Welcome to 27018 Rustic Wood Lane, where modern luxury and exceptional family living come together in this stunning Pulte Homes residence built in 2022. This beautifully designed home offers 5 bedrooms, 3 full bathrooms, and 1 half bathroom, an open-concept floor plan with 9+ foot ceilings, real hardwood flooring, abundant natural light, and a spacious main level featuring a living room with a cozy fireplace, formal dining room, eating area, versatile den that can serve as a fifth bedroom or home office, convenient laundry room, and a chef-inspired kitchen complete with rich wood cabinetry, a large center island, walk-in pantry, stainless steel appliances include brand new Touchscreen Samsung Family Hub Smart Refrigerator, Microwave, dishwasher, and gas range all are part of Whirlpool brand. The second level is thoughtfully designed with comfort and privacy in mind. The luxurious primary suite features spacious walk-in closets, a double vanity, a separate soaking tub, and a walk-in shower. One secondary bedroom includes its own private full bathroom, while the remaining two bedrooms are connected by a shared Jack-and-Jill full bathroom, making this layout ideal for families and guests alike. Additional highlights include central air conditioning, a three-car garage, and energy-efficient solar panels. Step outside to your own private backyard retreat featuring a fully fenced yard, an in-ground sprinkler system, and an expansive lawn perfect for entertaining or relaxing. Located in a warm, welcoming community with highly rated elementary and junior high schools, this exceptional home offers the perfect combination of luxury, efficiency, comfort, and everyday convenience. Don't miss your opportunity to make 27018 Rustic Wood Lane your next home.
Property Specifics
| Single Family | |
| — | |
| — | |
| 2022 | |
| — | |
| WOODSIDE | |
| No | |
| 0.33 |
| Kendall | |
| Grande Park | |
| 1300 / Annual | |
| — | |
| — | |
| — | |
| 12712127 | |
| 0336104009 |
Nearby Schools
| NAME: | DISTRICT: | DISTANCE: | |
|---|---|---|---|
|
Grade School
Grande Park Elementary School |
308 | — | |
|
Middle School
Murphy Junior High School |
308 | Not in DB | |
|
High School
Oswego East High School |
308 | Not in DB | |
Property History
| DATE: | EVENT: | PRICE: | SOURCE: |
|---|---|---|---|
| 10 Jun, 2021 | Sold | $78,000 | MRED MLS |
| 11 Mar, 2021 | Under contract | $79,900 | MRED MLS |
| 18 Nov, 2019 | Listed for sale | $79,900 | MRED MLS |
| 22 Aug, 2023 | Sold | $645,177 | MRED MLS |
| 17 Oct, 2022 | Under contract | $624,072 | MRED MLS |
| 17 Oct, 2022 | Listed for sale | $624,072 | MRED MLS |
| 23 Jul, 2026 | Listed for sale | $750,000 | MRED MLS |
Room Specifics
Total Bedrooms: 5
Bedrooms Above Ground: 5
Bedrooms Below Ground: 0
Dimensions: —
Floor Type: —
Dimensions: —
Floor Type: —
Dimensions: —
Floor Type: —
Dimensions: —
Floor Type: —
Full Bathrooms: 4
Bathroom Amenities: Separate Shower,Double Sink,Soaking Tub
Bathroom in Basement: 0
Rooms: —
Basement Description: —
Other Specifics
| 3 | |
| — | |
| — | |
| — | |
| — | |
| 60X120 | |
| — | |
| — | |
| — | |
| — | |
| Not in DB | |
| — | |
| — | |
| — | |
| — |
Tax History
| Year | Property Taxes |
|---|---|
| 2026 | $15,046 |
Contact Agent
Nearby Similar Homes
Nearby Sold Comparables

Contact Agent
Listing Provided By
eXp Realty
