

12921 Timber Wood Circle, Plainfield, Illinois 60585


$615,000
|
For Sale
|
|
| Status: | Active |
| Sqft: | 3,360 |
| Cost/Sqft: | $183 |
| Beds: | 4 |
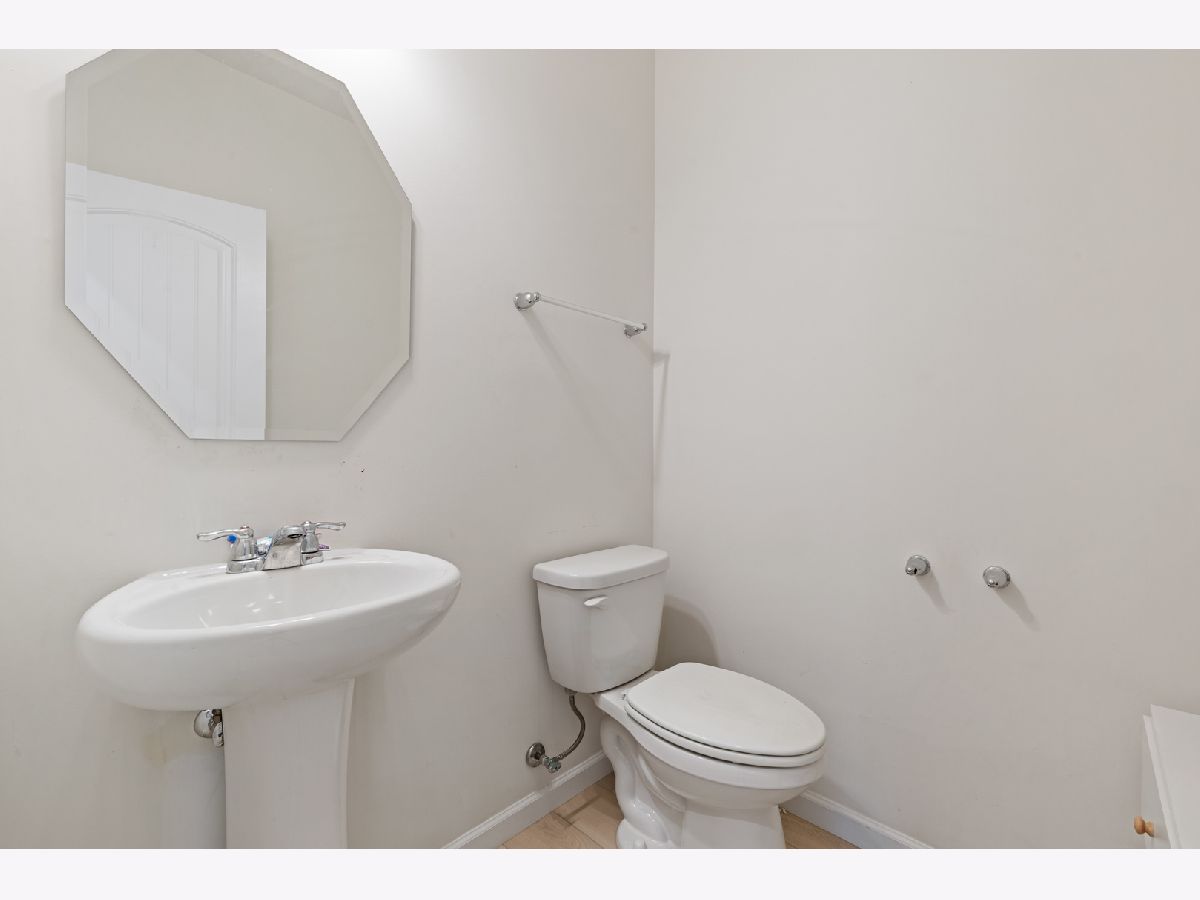
| Baths: | 3 |
| Year Built: | 2022 |
| Property Taxes: | $14,067 |
| Lot Size: | 0,00 |
Description
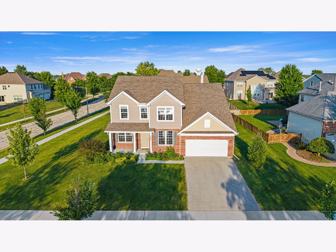
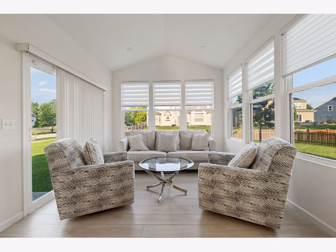
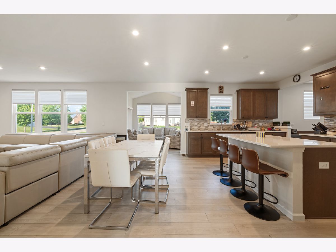
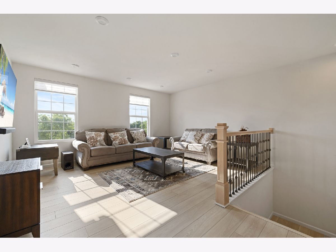
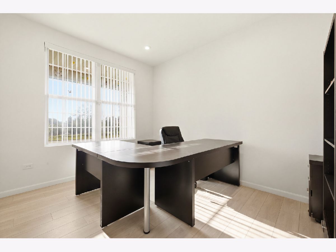
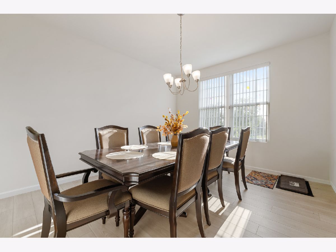
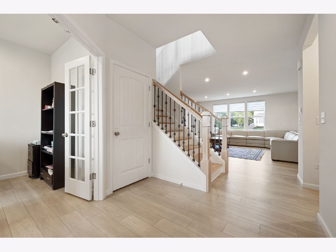
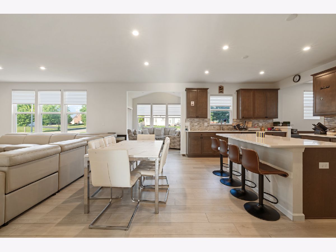
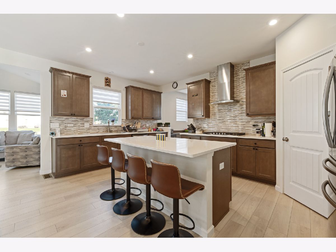
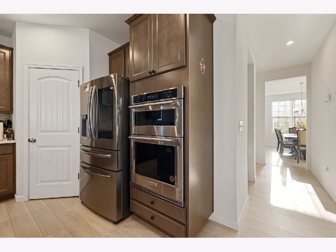
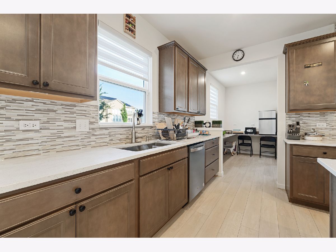
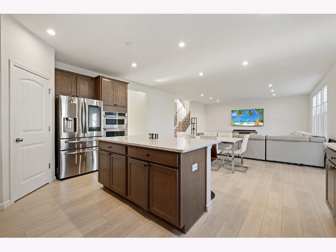
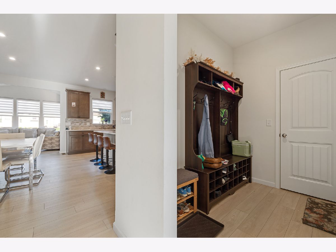
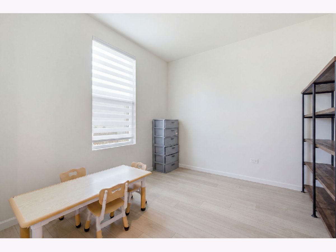
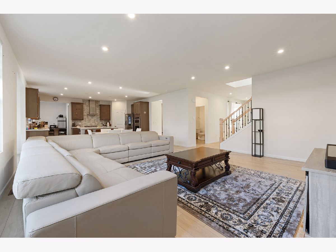
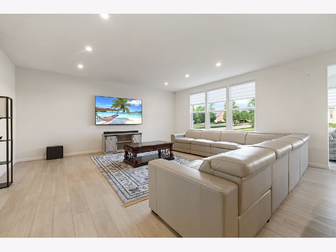
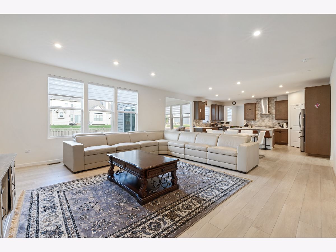
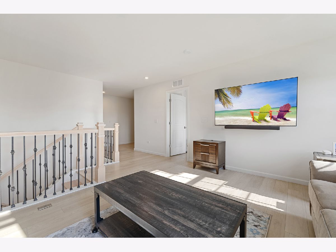
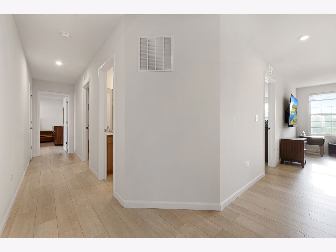
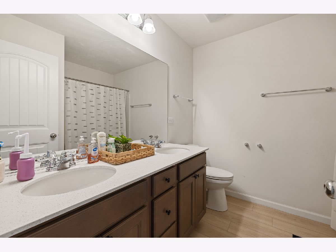
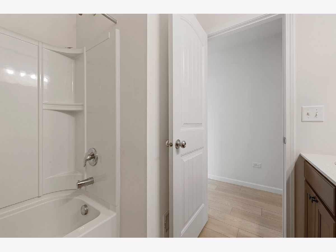
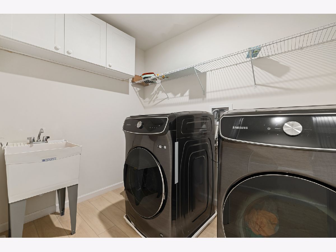
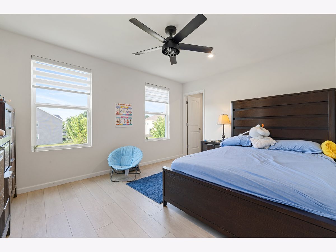
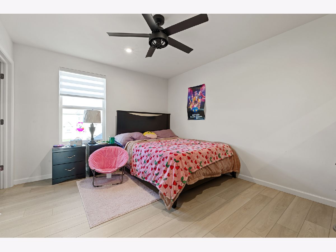
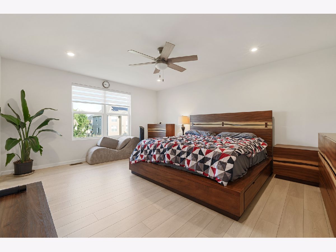
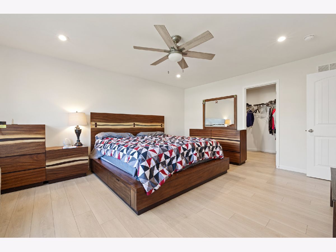
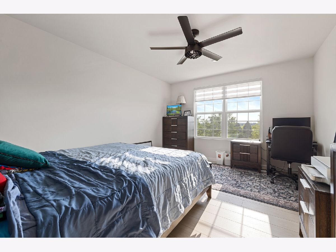
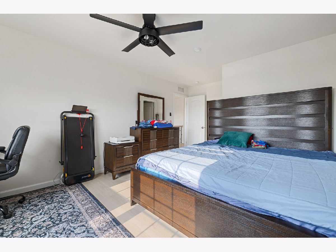
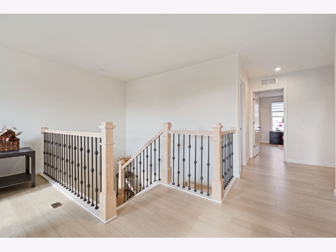
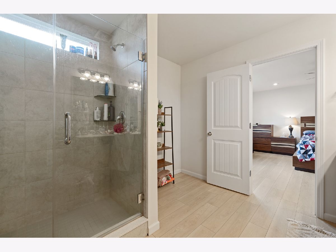
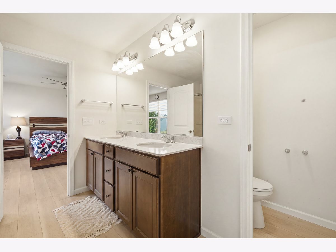
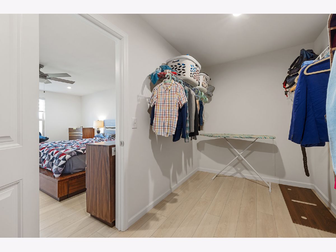
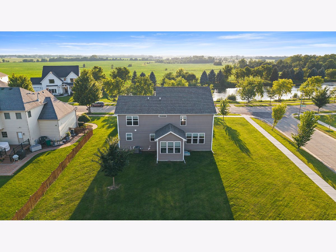
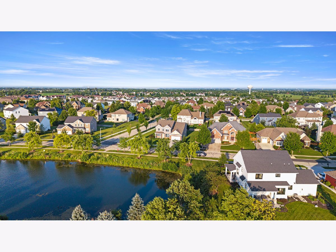
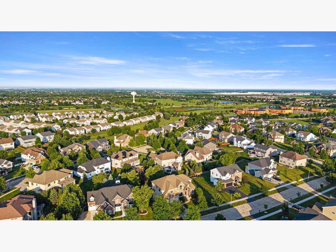
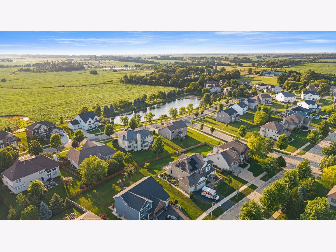
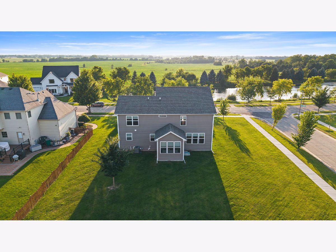
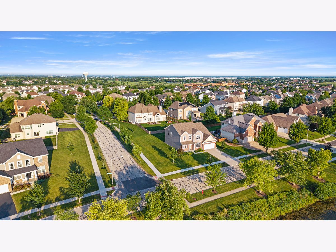
Set on a corner homesite with pond views, 12921 Timber Wood Cir offers a spacious, thoughtfully designed layout with modern finishes throughout. Built in 2022, the home features 9-foot ceilings, luxury vinyl flooring, a separate dining room, and a flexible main-level room that works well as an office, study, or additional living space. The kitchen is designed for both everyday use and entertaining, with 42-inch espresso cabinetry, white granite counters, a tiled backsplash, built-in cooktop, wall oven and microwave, plus a generous center island that opens to the family room. A sunroom adds even more natural light and living space on the main level. Upstairs, a large loft provides another versatile gathering area alongside well-sized bedrooms, walk-in closets, and a convenient second-floor laundry room. Additional highlights include a hobby room, an extended garage bay, lawn sprinkler system, and numerous upgraded finishes. Grande Park residents have access to an extensive collection of community amenities including a clubhouse, swimming pool, trails, parks, playgrounds, tennis and basketball courts, and athletic fields.
Property Specifics
| Single Family | |
| — | |
| — | |
| 2022 | |
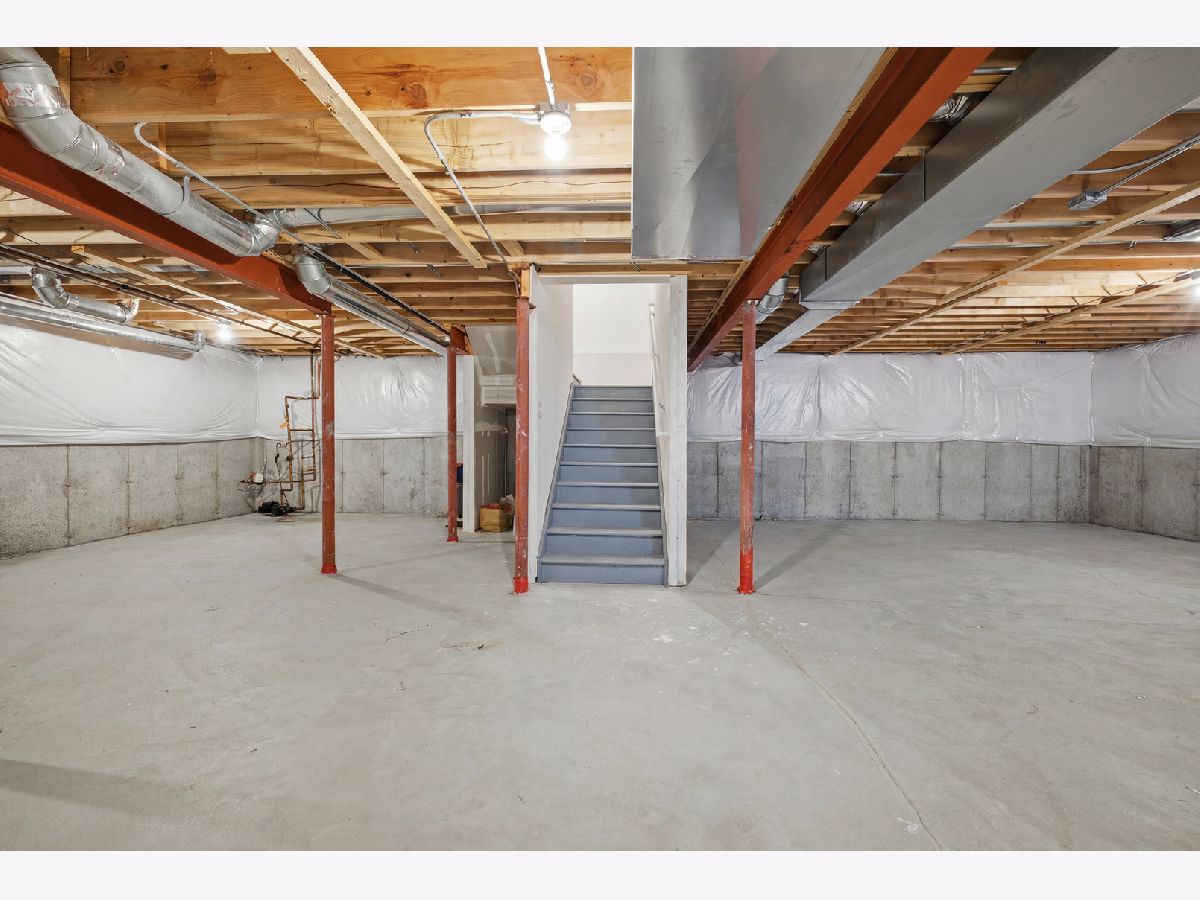
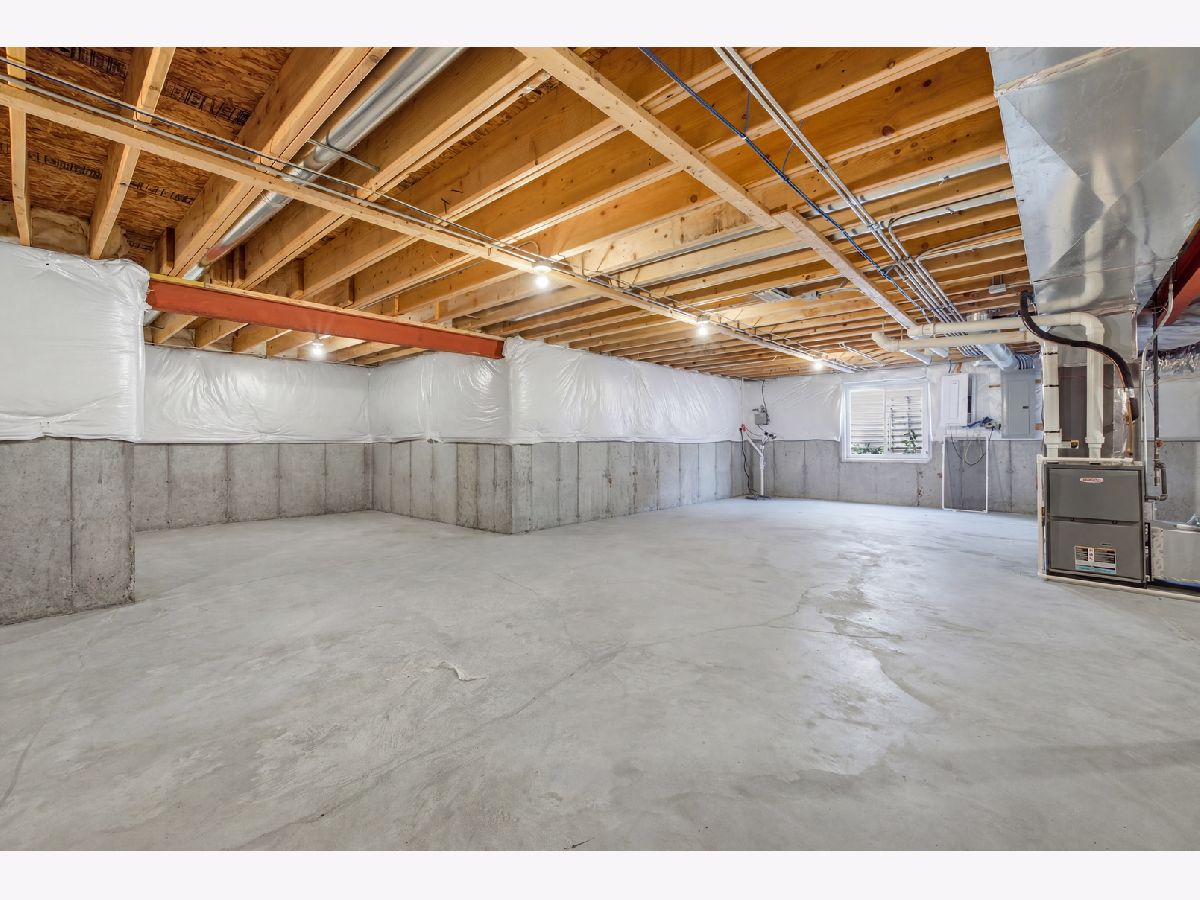
| Unfinished, Full | |
| Vinyl Siding, Brick | |
| — | |
| — | |
| No | |
| — |
| Kendall | |
| — | |
| 1250 / Annual | |
| Clubhouse, Pool | |
| Public | |
| Public Sewer | |
| Central Air | |
| Gas, Electric | |
| No | |
| 12747098 | |
| 0336103001 |
Room Specifics
Total Bedrooms: 4
Bedrooms Above Ground: 4
Bedrooms Below Ground: 0
Dimensions: 14X17
Floor Type: —
Dimensions: 11X13
Floor Type: —
Dimensions: 11X14
Floor Type: —
Dimensions: 14X11
Floor Type: —
Full Bathrooms: 3
Bathroom Amenities: —
Bathroom in Basement: 0
Dimensions: 12X14
Floor Type: —
Dimensions: 12X18
Floor Type: —
Features: Island, Pantry-Butler, Pantry-Closet, Pantry-Walk-in, Granite Counters, Updated Kitchen
Dimensions: 10X8
Floor Type: —
Dimensions: 16X20
Floor Type: —
Rooms: Den, Loft, Mud Room, Sun Room, Other Room
Name: Mud Room
Dimensions: 5X8
Floor Type: —
Name: Sun Room
Dimensions: 12X12
Floor Type: —
Name: Loft
Dimensions: 16X14
Floor Type: —
Name: Den
Dimensions: 11X12
Floor Type: —
Name: Other Room
Dimensions: 10X10
Floor Type: —
Other Specifics
| 2 | |
| — | |
| Garage Owned, Attached, Garage | |
| — | |
| — | |
| — | |
| — | |
| — | |
| 100 X 12 X 3 X 132 X 102 X | |
| — | |
| Full | |
| — | |
| Range, Microwave, Dishwasher, Refrigerator, Cooktop, Range Hood | |
| Not in DB | |
| — | |
| — | |
| — |
Contact Agent
Nearby Similar Homes
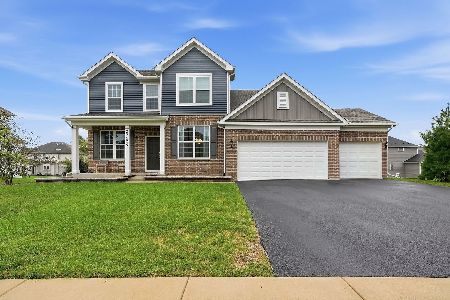
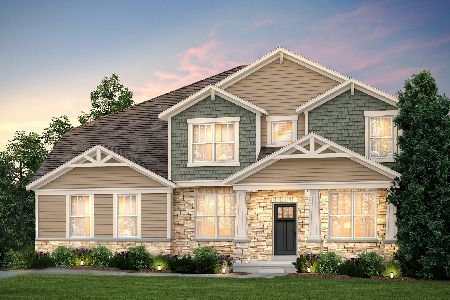
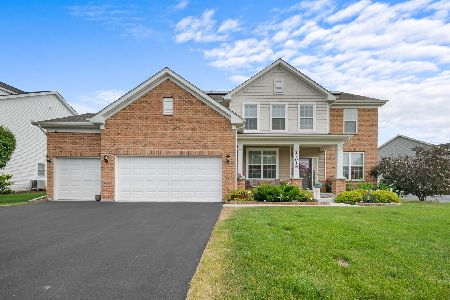
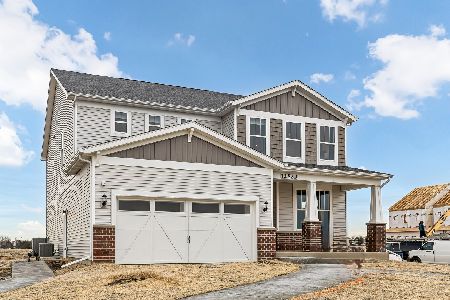
Nearby Sold Comparables

Contact Agent
Listing Provided By
Results Realty ERA Powered
