

2703 Brighton Place, Arlington Heights, Illinois 60004


$549,000
|
For Sale
|
|
| Status: | New |
| Sqft: | 0 |
| Cost/Sqft: | — |
| Beds: | 3 |
| Baths: | 2 |
| Year Built: | 1972 |
| Property Taxes: | $10,639 |
| Lot Size: | 0,00 |
Description
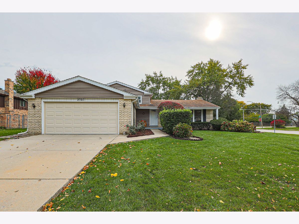
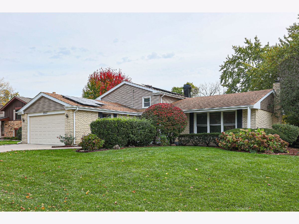
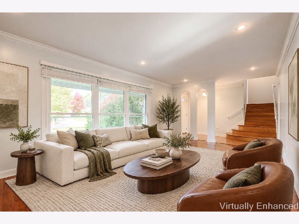
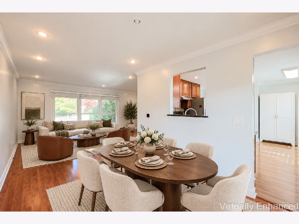
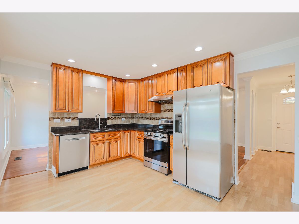
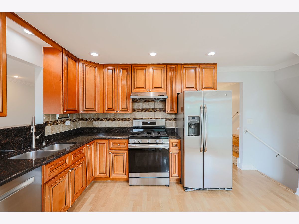
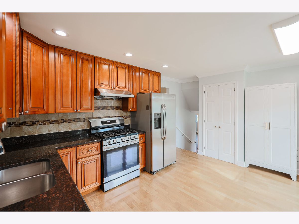
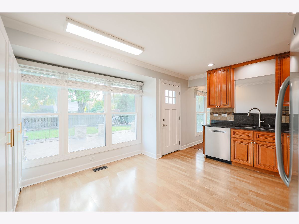
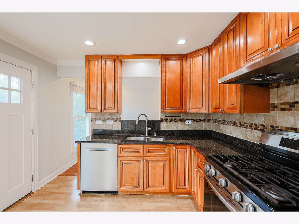
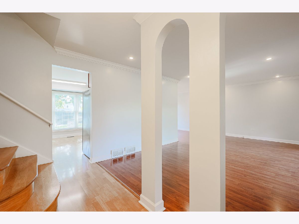
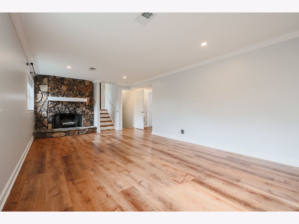
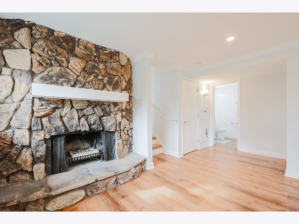
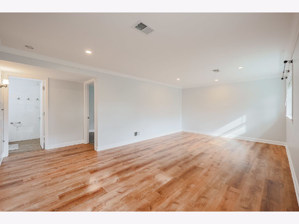
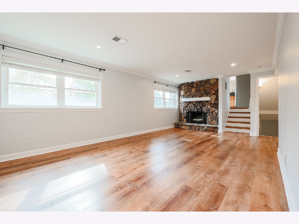
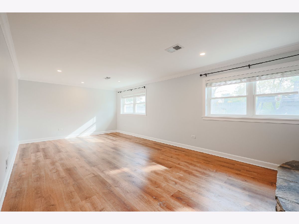
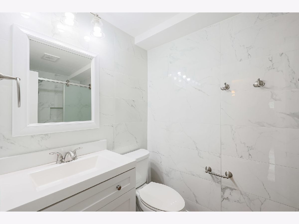
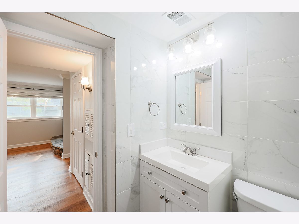
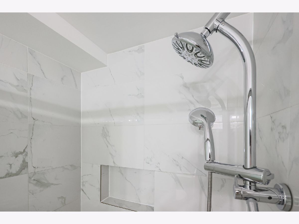
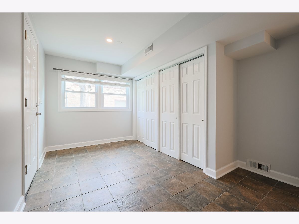
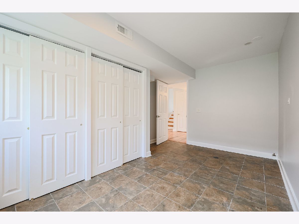
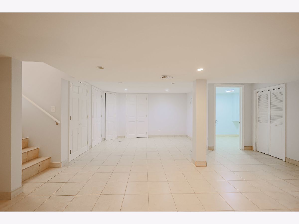
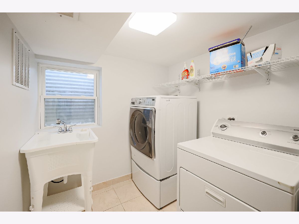
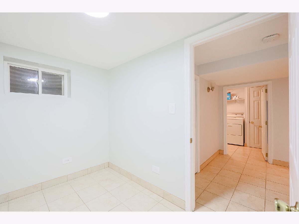
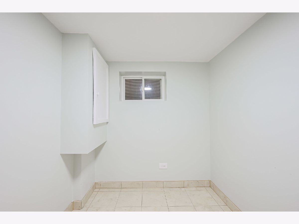
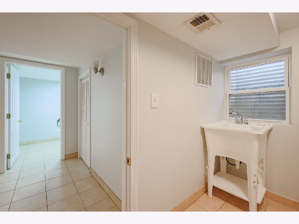
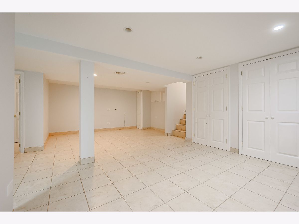
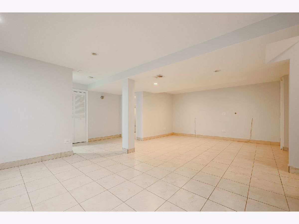
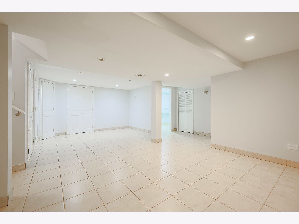
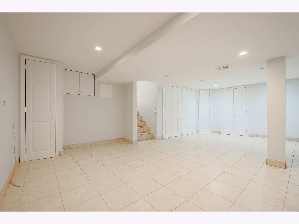
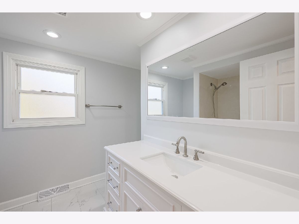
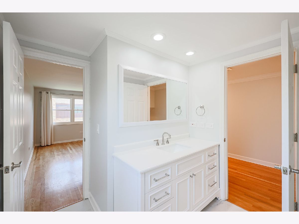
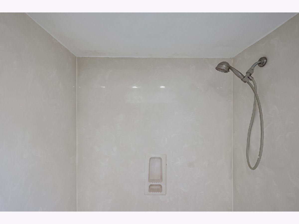
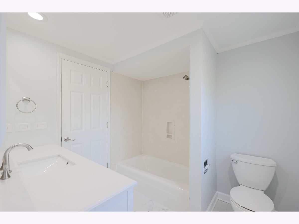
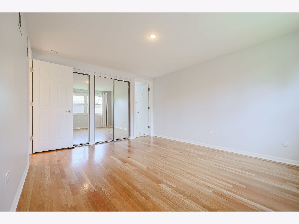
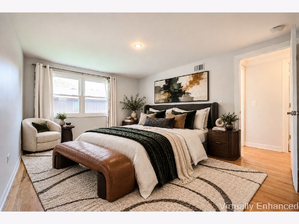
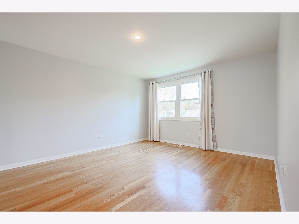
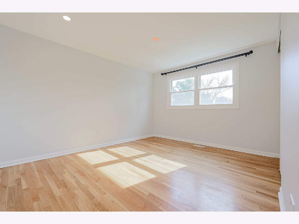
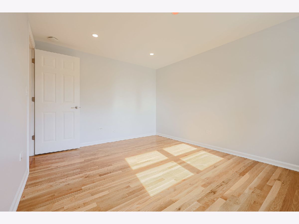
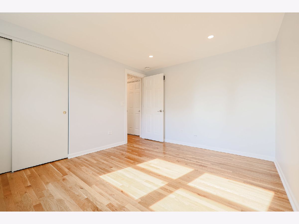
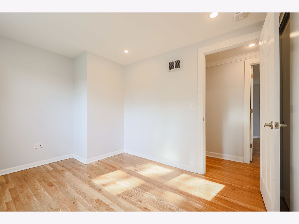
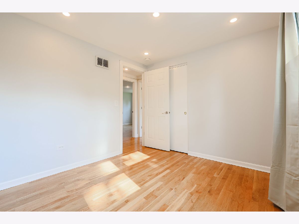
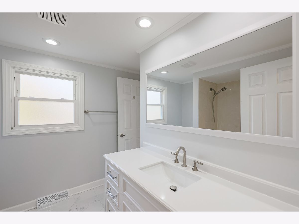
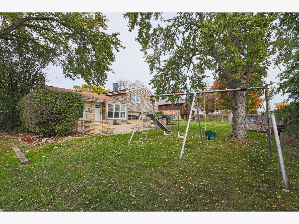
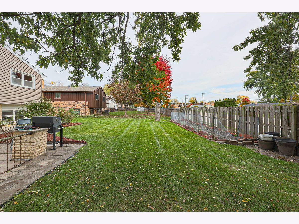
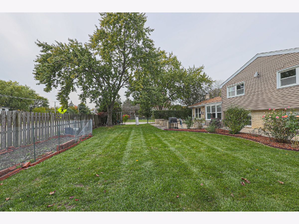
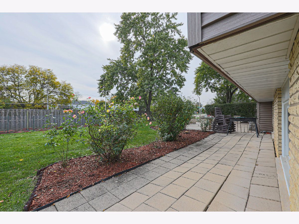
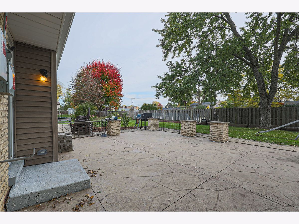
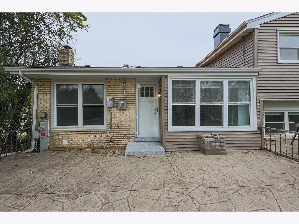
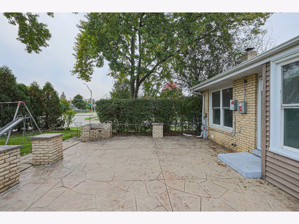
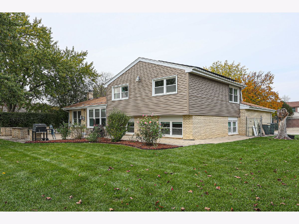
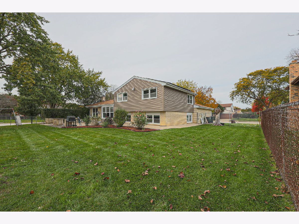
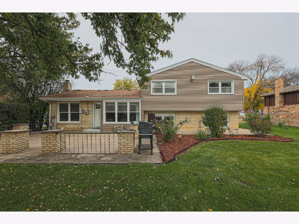
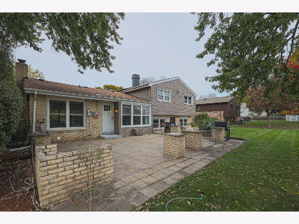
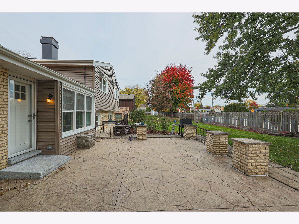
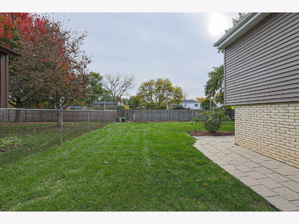
Welcome to this well-maintained 3-bedroom, 2.-bath split-level home featuring an attached 2-car garage and a thoughtfully designed layout in the sought after J W Riley division. The upper level offers a bright living room, separate dining room, and a huge kitchen complete with a newer refrigerator, with granite counters& stainless steel appliances The Upstairs, you'll find three generously sized bedrooms, including a primary suite with a shared full bath!! ............ The updated kitchen overlooks the family room with cozy fireplace. The finished sub-basement offers great living space and was recently refreshed with paint in 2026. Schools include D21 Riley & Cooper, and D214 Buffalo Grove HS. Some of the recent upddtes include Solar panel, HOT WATER TANK & electric panel (2020) ROOF (2015) HVAC(2016) WINDOWS (2021) common bathroom (2026) and more... Enjoy nearby shopping, dining, and access to highway 53, and a short walk to Lake Arlington with walking/bike path & water activities, and just a short drive to wonderful downtown Arlington Heights with Arlington Alfresco, the Metropolis theater, shops, dining, nightlife, and the Metra Station.
Property Specifics
| Single Family | |
| — | |
| Ranch | |
| 1972 | |
| Finished, Full | |
| Vinyl Siding, Brick | |
| — | |
| — | |
| No | |
| — |
| Cook | |
| — | |
| — / Not Applicable | |
| None | |
| Public | |
| Public Sewer | |
| Central Air | |
| Gas | |
| 12766099 | |
| 03084100140000 |
Nearby Schools
| NAME: | DISTRICT: | DISTANCE: | |
|---|---|---|---|
|
Grade School
J W Riley Elementary School |
21 | — | |
|
Middle School
Jack London Middle School |
21 | Not in DB | |
|
High School
Buffalo Grove High School |
214 | Not in DB | |
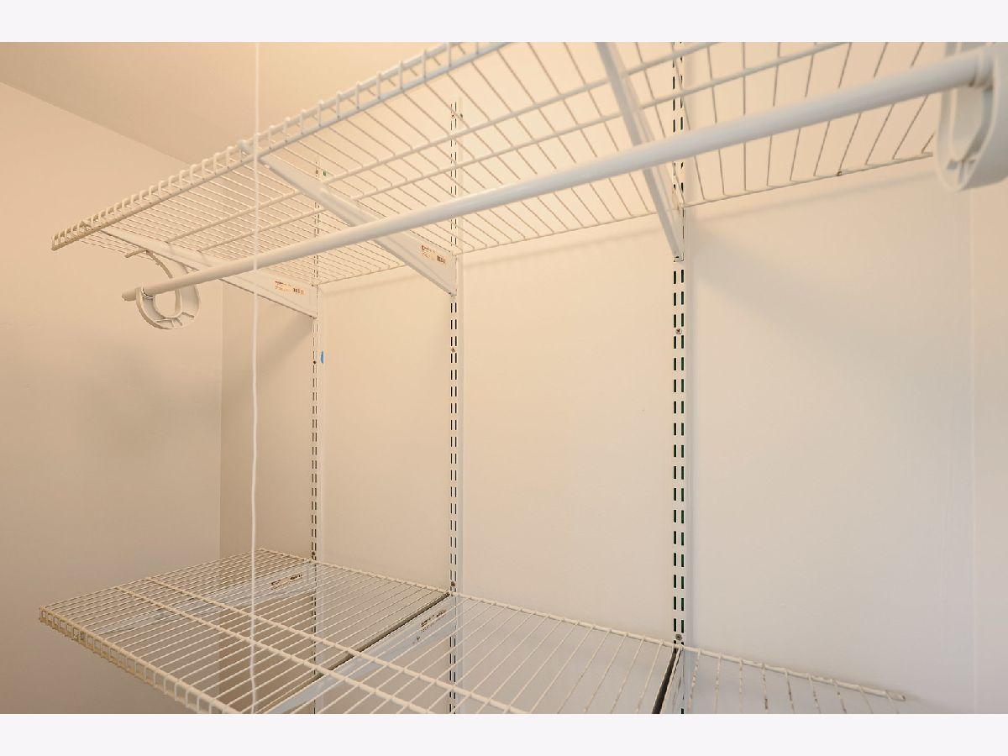
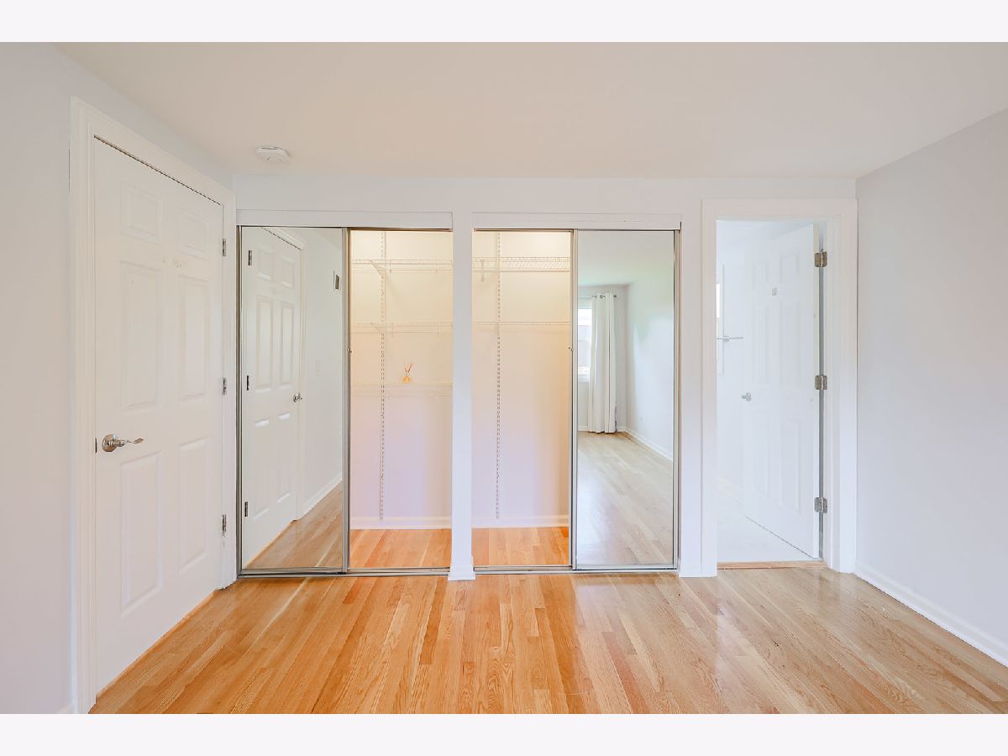
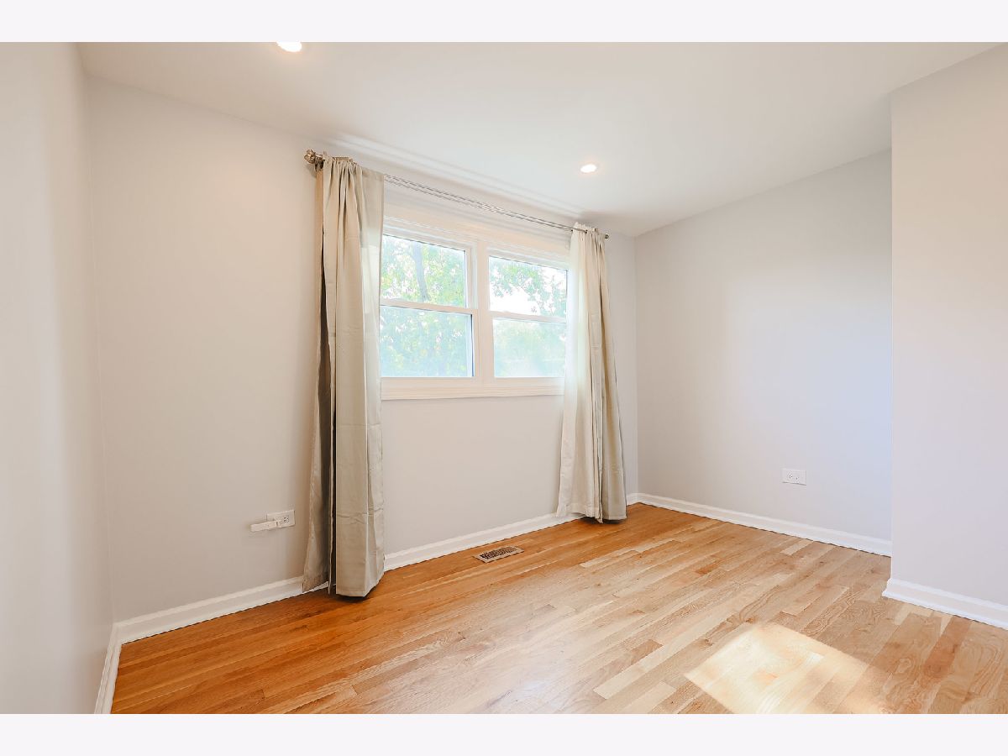
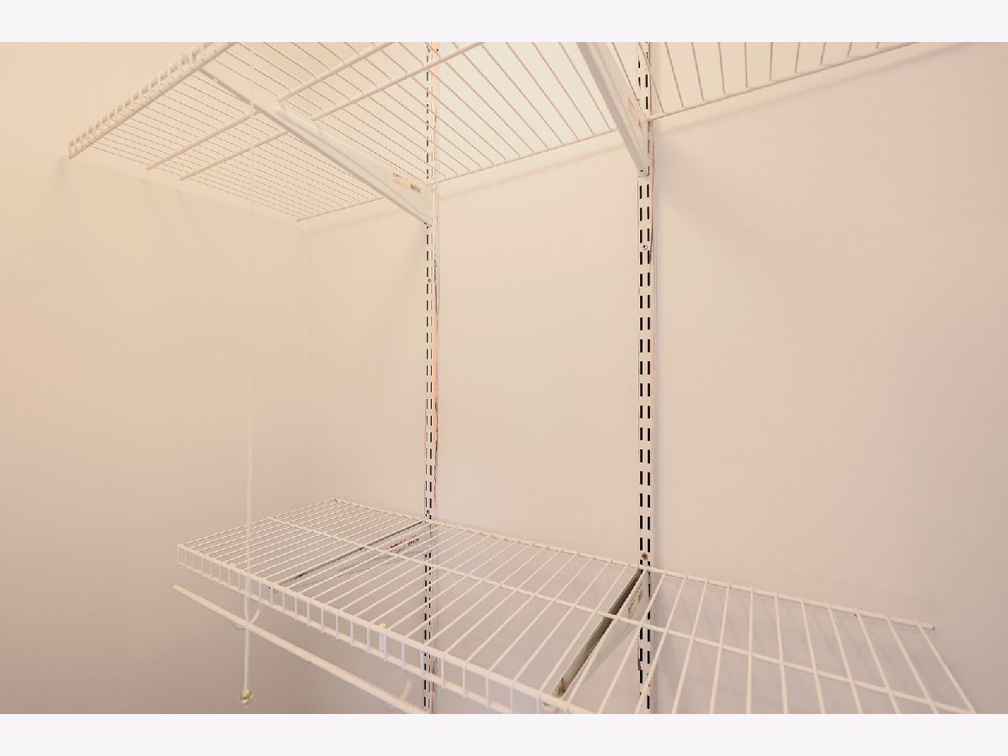
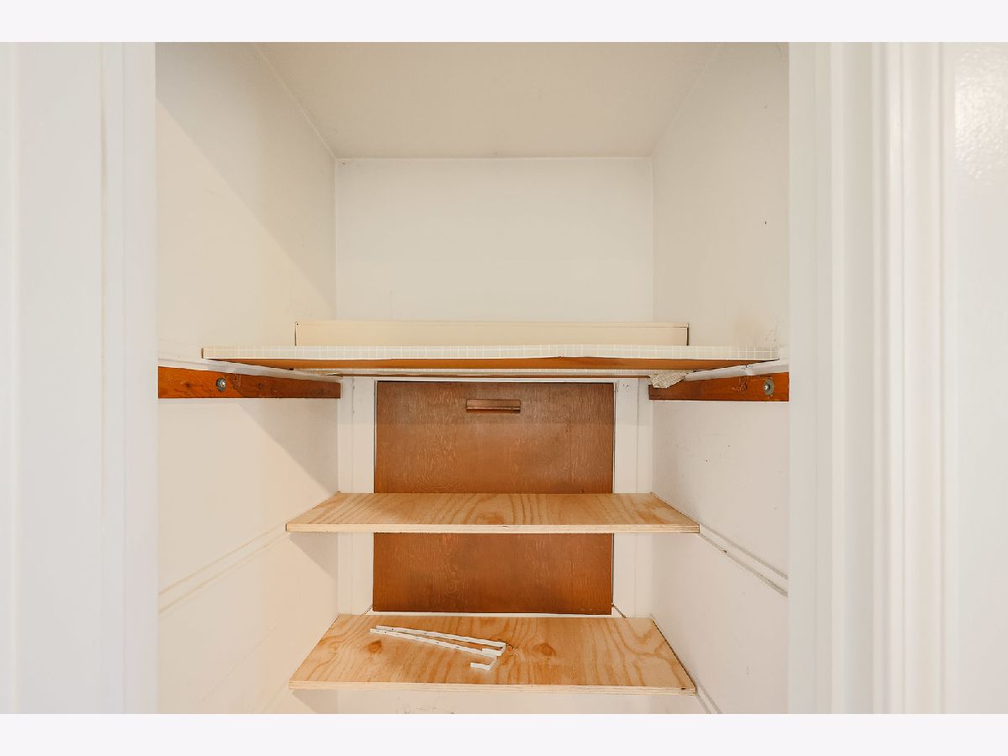
Some photos of this home have been virtually staged.
Room Specifics
Total Bedrooms: 3
Bedrooms Above Ground: 3
Bedrooms Below Ground: 0
Dimensions: 12X15
Floor Type: Hardwood
Dimensions: 10X13
Floor Type: Hardwood
Dimensions: 10X11
Floor Type: Hardwood
Full Bathrooms: 2
Bathroom Amenities: —
Bathroom in Basement: 0
Dimensions: 9X1
Floor Type: Vinyl
Dimensions: 14X13
Floor Type: Vinyl
Dimensions: 7X9
Floor Type: Terracotta
Dimensions: 18X11
Floor Type: Vinyl
Dimensions: 22X15
Floor Type: Vinyl
Rooms: Bonus Room, Office, Other Room
Name: Bonus Room
Dimensions: 14X10
Floor Type: Tile
Name: Office
Dimensions: 9X6
Floor Type: Tile
Name: Other Room
Dimensions: 18X22
Floor Type: —
Other Specifics
| 2 | |
| — | |
| Attached, Garage | |
| — | |
| — | |
| — | |
| — | |
| — | |
| 97x125 | |
| — | |
| Full | |
| — | |
| Range, Dishwasher, Portable Dishwasher, Refrigerator | |
| Not in DB | |
| — | |
| — | |
| — |
Contact Agent
Nearby Similar Homes





Nearby Sold Comparables



Contact Agent
Listing Provided By
Achieve Real Estate Group Inc
