

2703 Warren Boulevard, East Garfield Park, Chicago, Illinois 60612


$765,900
|
For Sale
|
|
| Status: | Active |
| Sqft: | 3,000 |
| Cost/Sqft: | $255 |
| Beds: | 4 |
| Baths: | 4 |
| Year Built: | 2018 |
| Property Taxes: | $10,465 |
| Lot Size: | 0,00 |
Description
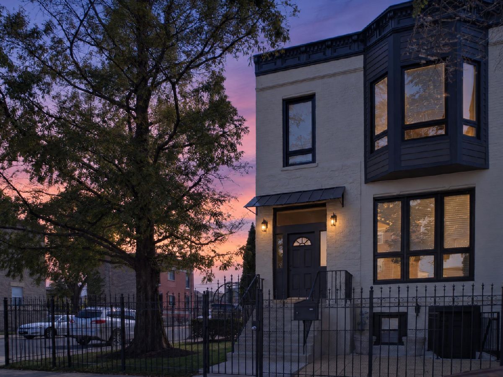
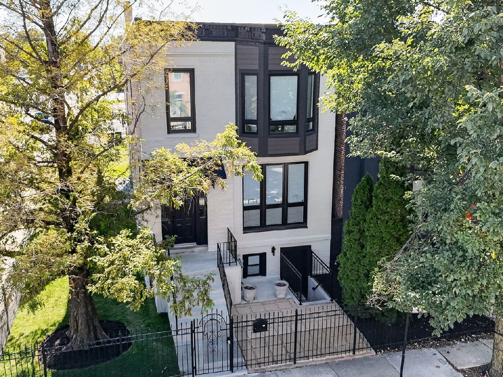
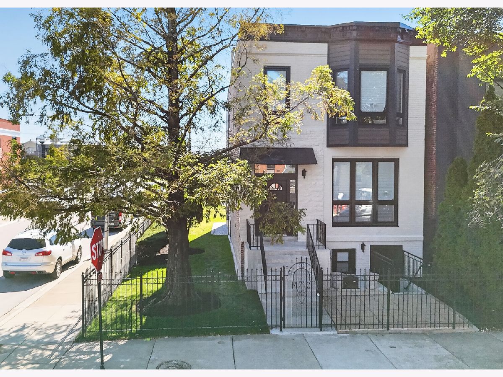
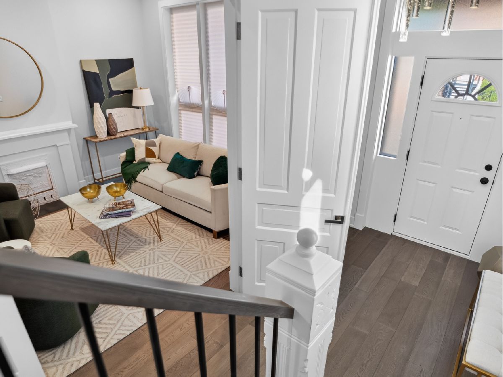
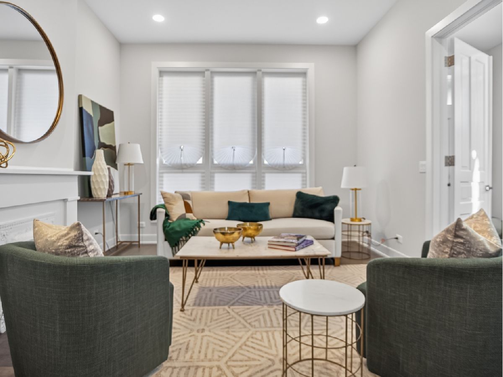
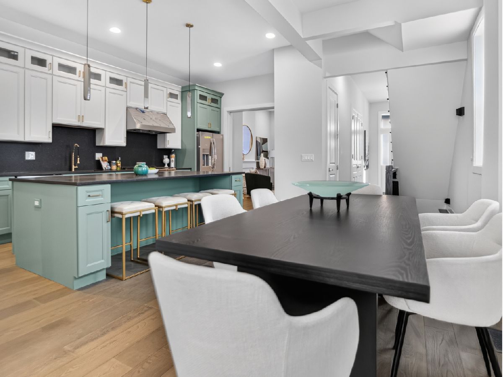
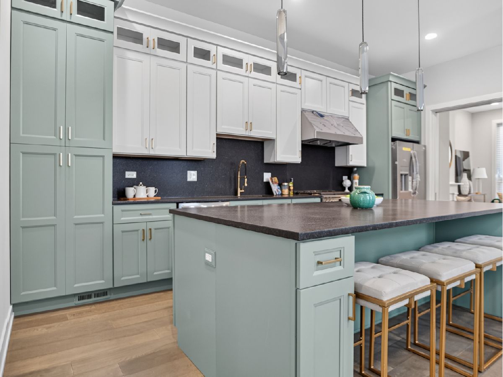
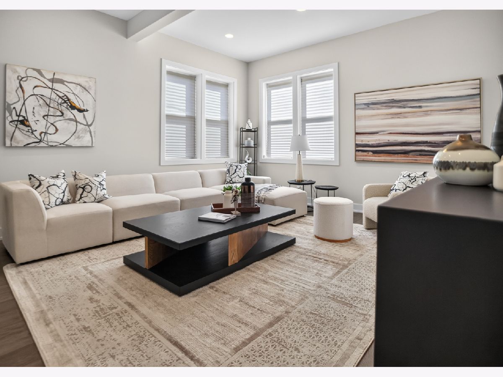
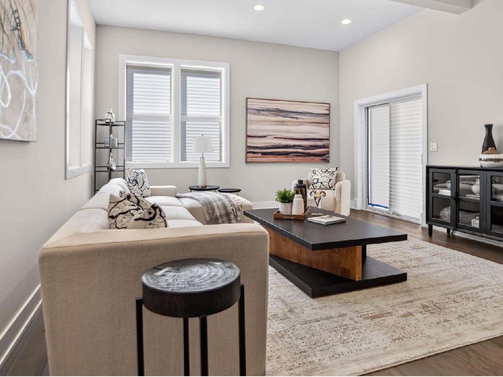
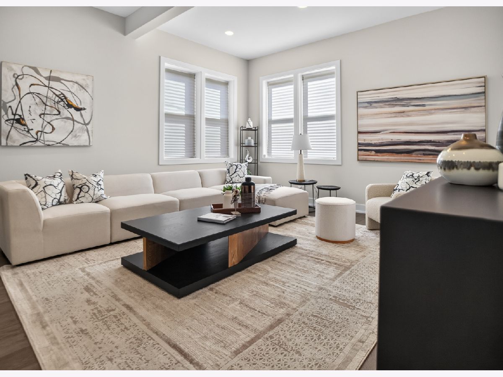
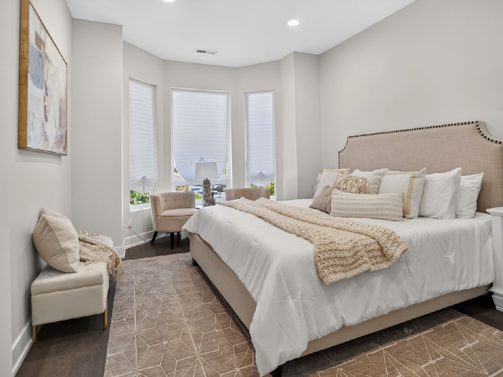
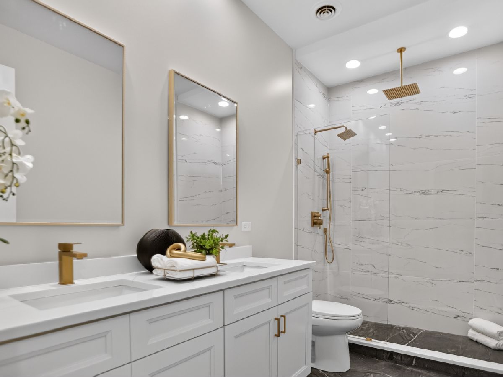
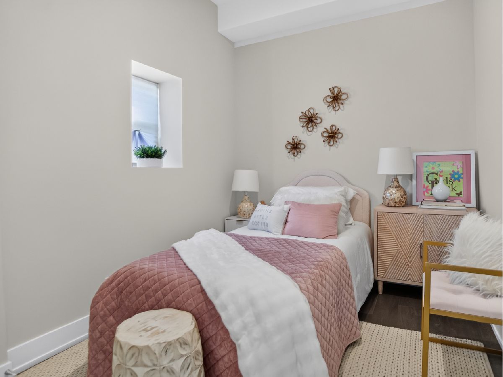
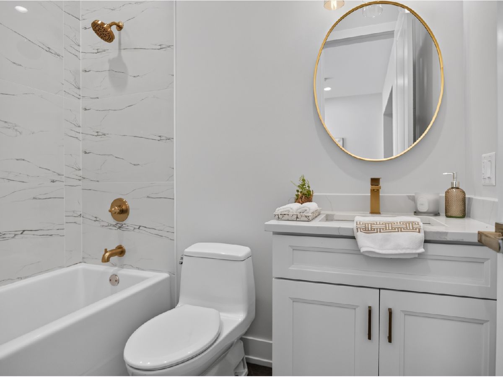
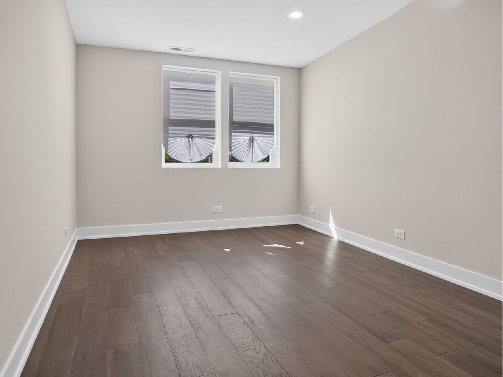
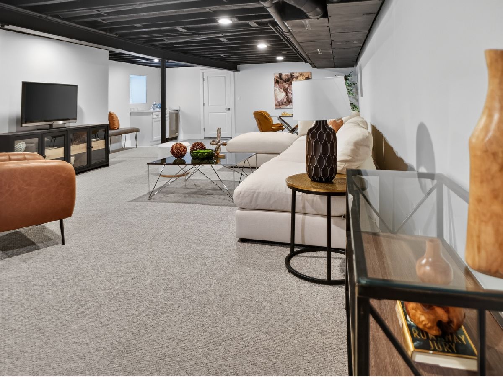
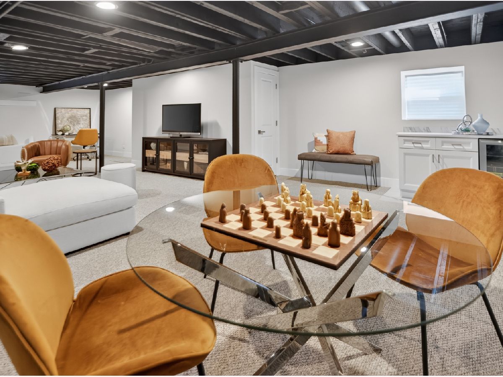
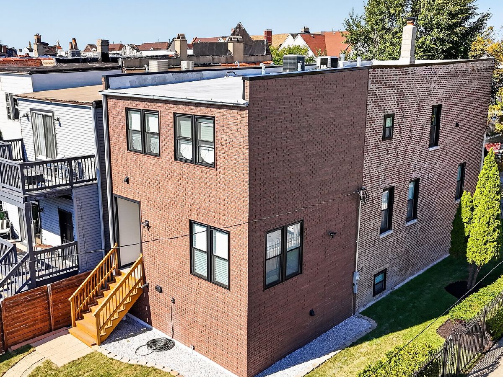
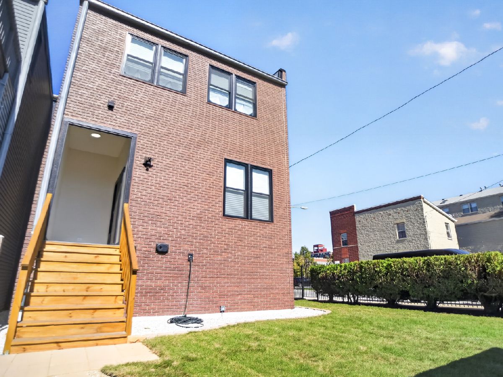
Welcome to 2703 - this exquisitely updated freestanding row home offers 4 bedrooms and 4 full bathrooms, blending thoughtful design, modern comfort, and elevated living in one exceptional residence. Set along beautiful Warren Blvd, this home delivers a rare combination of sophistication and warmth, enhanced by premium finishes throughout. Step inside and experience sunfilled rooms, 9foot ceilings, and beautifully finished hardwood floors. The main level flows seamlessly from formal living and dining areas into a stunning gourmet kitchen - a true centerpiece for gatherings. Culinary enthusiasts will appreciate the generous layout, quality finishes, and the convenience of having a private yard, a rare feature for homes in this area. The formal living room offers additional versatility and can easily be converted into a fifth bedroom if desired, providing even more flexibility for guests, extended family, or evolving lifestyle needs. With four full bathrooms and multiple living spaces, the home adapts beautifully to today's demands - whether for workfromhome, multigenerational living, or simply room to grow. All of this just minutes from downtown, with easy access to Pete's Fresh Market, the United Center, UIC Medical District, the West Loop, restaurants, entertainment, and major highways. A beautifully crafted home in a prime location - designed for comfort, style, and everyday
Property Specifics
| Single Family | |
| — | |
| — | |
| 2018 | |
| — | |
| — | |
| Yes | |
| — |
| Cook | |
| — | |
| — / Not Applicable | |
| — | |
| — | |
| — | |
| 12780757 | |
| 16124250280000 |
Room Specifics
Total Bedrooms: 4
Bedrooms Above Ground: 4
Bedrooms Below Ground: 0
Dimensions: —
Floor Type: —
Dimensions: —
Floor Type: —
Dimensions: —
Floor Type: —
Full Bathrooms: 4
Bathroom Amenities: Double Sink
Bathroom in Basement: 0
Rooms: —
Basement Description: —
Other Specifics
| 2 | |
| — | |
| — | |
| — | |
| — | |
| 36 X 123 | |
| — | |
| — | |
| — | |
| — | |
| Not in DB | |
| — | |
| — | |
| — | |
| — |
Contact Agent
Nearby Similar Homes

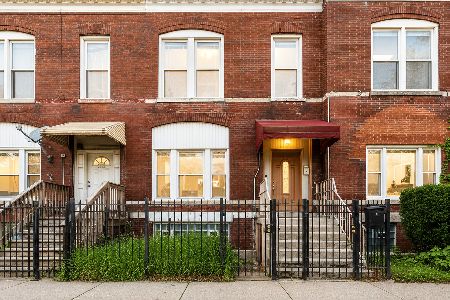
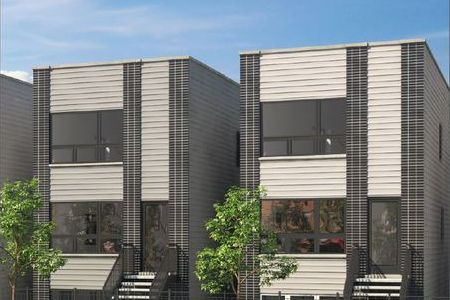
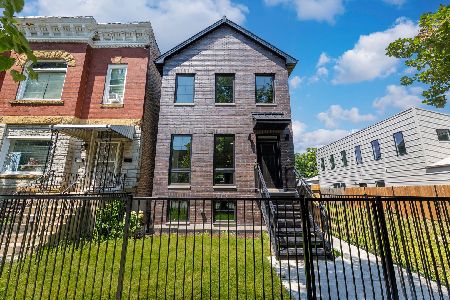

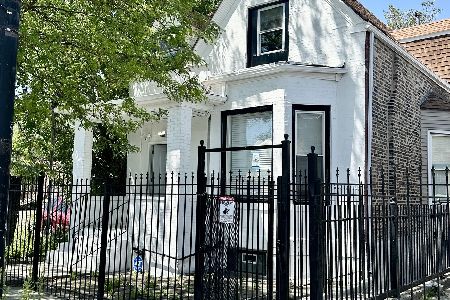
Nearby Sold Comparables

Contact Agent
Listing Provided By
Chicagoland Brokers Inc.
