

2720 Harrison Street, East Garfield Park, Chicago, Illinois 60612


$475,000
|
For Sale
|
|
| Status: | Active |
| Sqft: | 1,934 |
| Cost/Sqft: | $246 |
| Beds: | 5 |
| Baths: | 3 |
| Year Built: | 1895 |
| Property Taxes: | $6,050 |
| Lot Size: | 0,00 |
Description
Recently updated very large home in fast appreciating area. Upon entering, the large foyer welcomes you to an open concept layout combining living and dining room. Updated kitchen has new cabinets and quartz countertops. 2 bedrooms and a full bathroom complete the first floor. Second floor has master bedroom with walk in closet and additional family room. Large finished basement with exterior access. Conveniently located seconds from 290. Close to downtown and medical district. Numerous new construction and rehabs all around This home has multiple cosmetic updates including new floors, paint, lights, kitchen and bathrooms. Home is being sold as-is.
Property Specifics
| Single Family | |
| — | |
| Bungalow | |
| 1895 | |
| 2026 | |
| Finished, Full, Walk-Out Access | |
| 956 (956 finished) | |
| Brick, Frame | |
| Shake | |
| — | |
| No | |
| — |
| Cook | |
| — | |
| — / Not Applicable | |
| None | |
| Public | |
| Public Sewer | |
| Central Air | |
| Natural Gas, Forced Air | |
| 12650081 | |
| 16132350360000 |


Room Specifics
All Bedroom Info:
Total Bedrooms: 5
Bedrooms Above Ground: 5
Bedrooms Below Ground: 0
Total Bedrooms: 5
Bedrooms Above Ground: 5
Bedrooms Below Ground: 0
Master Bedroom Info:
Dimensions: 15X13
Location: 2nd LevelDimensions: 15X13
Floor Type: Wood Laminate
Second Bedroom Info:
Dimensions: 15X10
Location: Main LevelDimensions: 15X10
Floor Type: Wood Laminate
Third Bedroom Info:
Dimensions: 10X9
Location: 2nd LevelDimensions: 10X9
Floor Type: Wood Laminate
Fourth Bedroom Info:
Dimensions: 13X10
Location: 2nd LevelDimensions: 13X10
Floor Type: Wood Laminate
Bathroom Info:
Full Bathrooms: 3
Partial Bathrooms: 0Full Bathrooms: 3
Bathroom Amenities: —
Bathroom in Basement: 1
Dining Room Info:
Dimensions: 14X12
Location: Main LevelDimensions: 14X12
Floor Type: Wood Laminate
Kitchen Info:
Dimensions: 13X10
Location: Main LevelDimensions: 13X10
Floor Type: Wood Laminate
Features: Granite Counters, Updated Kitchen
Laundry Room Info:
Dimensions: 12X9
Location: Walkout BasementDimensions: 12X9
Floor Type: Ceramic Tile
Living Room Info:
Dimensions: 16X12
Location: Main LevelDimensions: 16X12
Floor Type: Wood Laminate
Family Room Info:
Dimensions: 12X10
Location: 2nd LevelDimensions: 12X10
Floor Type: Wood Laminate
Additional Rooms Info:
Rooms: Bedroom 5, Den, Foyer, Family Room
Basement: Finished, Full, Walk-Out AccessRooms: Bedroom 5, Den, Foyer, Family Room
First Additional Room Info:
Name: Bedroom 5
Dimensions: 11X10
Location: 2nd LevelName: Bedroom 5
Dimensions: 11X10
Floor Type: Wood Laminate
Second Additional Room Info:
Name: Den
Dimensions: 14X9
Location: 2nd LevelName: Den
Dimensions: 14X9
Floor Type: Wood Laminate
Third Additional Room Info:
Name: Foyer
Dimensions: 16X8
Location: Main LevelName: Foyer
Dimensions: 16X8
Floor Type: Wood Laminate
Fourth Additional Room Info:
Name: Family Room - Down
Dimensions: 47X14
Location: Walkout BasementName: Family Room - Down
Dimensions: 47X14
Floor Type: Ceramic Tile
Other Specifics
| — | |
| Concrete Perimeter | |
| — | |
| In Unit | |
| Laminate | |
| Deck | |
| — | |
| — | |
| 25x171 | |
| — | |
| None | |
| 1st Floor Bedroom, 1st Floor Full Bath, Walk-In Closet(s), Open Floorplan, Quartz Counters | |
| Range, Microwave, Dishwasher, Refrigerator, Stainless Steel Appliance(s) | |
| Not in DB | |
| — | |
| — | |
| Electric |
Contact Agent
Nearby Similar Homes
2626 Wilcox Street, Chicago, Illinois 60612
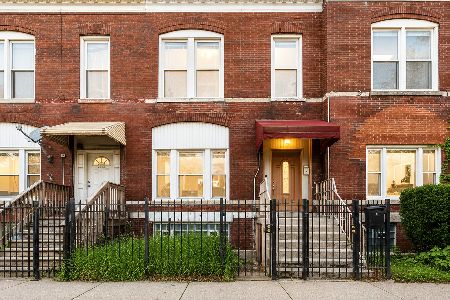
For Sale
$465,000
4 beds / 2.0 baths / 1,800 ft2
Single Family / Built: 1888
18
2935 Wilcox Street, Chicago, Illinois 60612

For Sale
$162,835
4 beds / 1.1 baths / 1,330 ft2
Single Family / Built: 1890
297
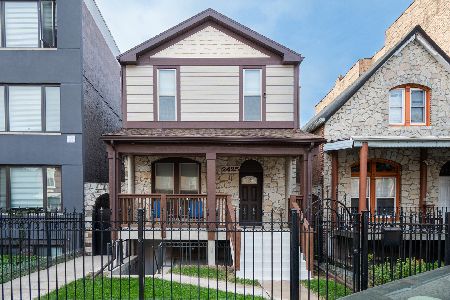
2519 Fillmore Street, Chicago, Illinois 60612
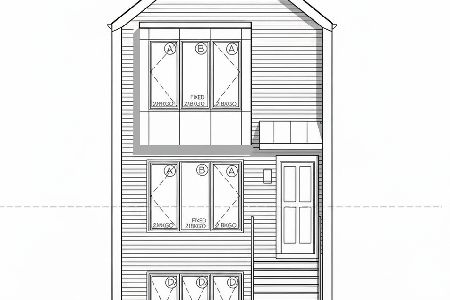
For Sale
$819,000
3 beds / 3.1 baths / 2,600 ft2
Single Family / Built: 2026
82
2703 Warren Boulevard, Chicago, Illinois 60612
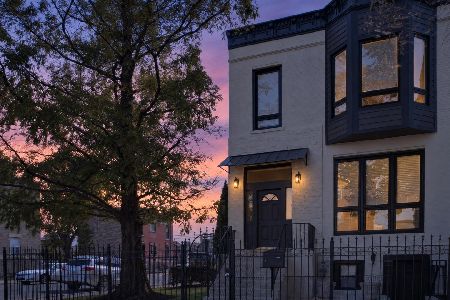
For Sale
$765,900
4 beds / 4.0 baths / 3,000 ft2
Single Family / Built: 2018
22
3039 Flournoy Street, Chicago, Illinois 60612

For Sale
$144,000
2 beds / 2.0 baths / 660 ft2
Single Family / Built: 1893
243
Nearby Sold Comparables
2727 Flournoy Street, Chicago, Illinois 60612

Sold
$250,000
4 beds / 4.0 baths / 2,724 ft2
Single Family / Built: 1895
2929
2721 Gladys Avenue, Chicago, Illinois 60612
Sold
$279,000
3 beds / 3.1 baths / 2,400 ft2
Single Family / Built: 1883
3852
2825 Congress Parkway, Chicago, Illinois 60612

Sold
$475,000
4 beds / 3.1 baths / 3,150 ft2
Single Family / Built: 1895
1161
2825 Congress Parkway, Chicago, Illinois 60612

Sold
$475,000
4 beds / 3.1 baths / 3,150 ft2
Single Family / Built: 1895
569
331 Washtenaw Avenue, Chicago, Illinois 60612
Sold
$120,000
3 beds / 2.0 baths / 1,392 ft2
Single Family / Built: 1893
2581
331 Washtenaw Avenue, Chicago, Illinois 60612
Sold
$399,000
3 beds / 2.0 baths / 1,300 ft2
Single Family / Built: —
3427
Contact Agent
Listing Provided By
Equity Market Realty Inc.
