

2705 Russett Road, Mchenry, Illinois 60050


$320,000
|
For Sale
|
|
| Status: | New |
| Sqft: | 2,016 |
| Cost/Sqft: | $159 |
| Beds: | 4 |
| Baths: | 2 |
| Year Built: | 1972 |
| Property Taxes: | $5,421 |
| Days On Market: | 2 |
| Lot Size: | 0,34 |
Description
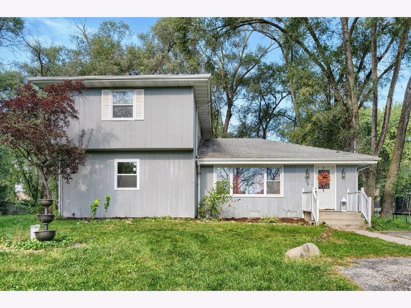
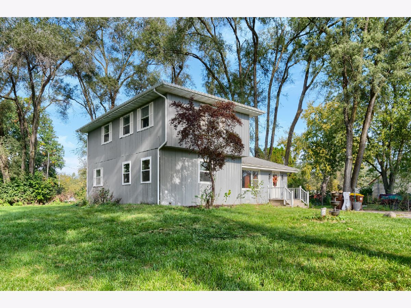
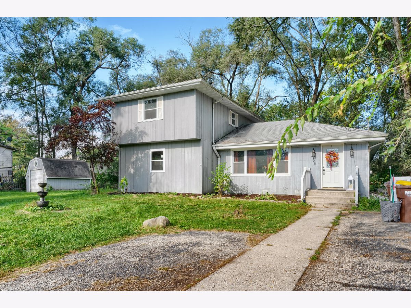
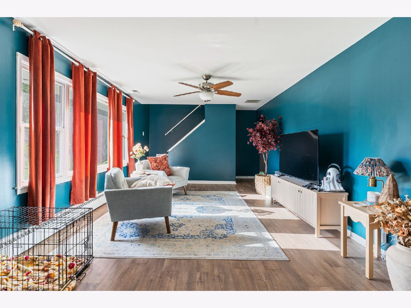
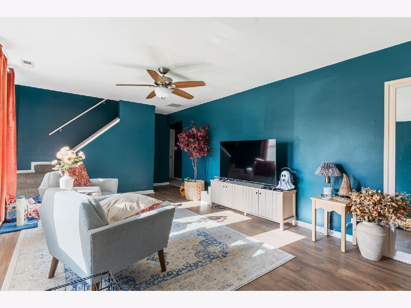
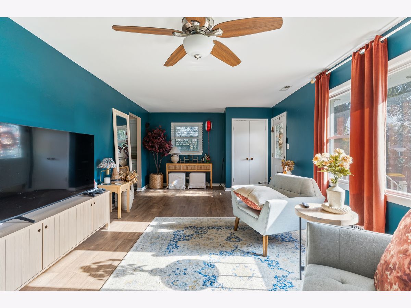
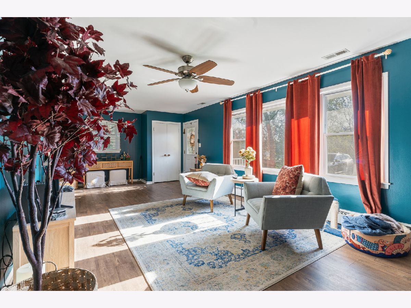
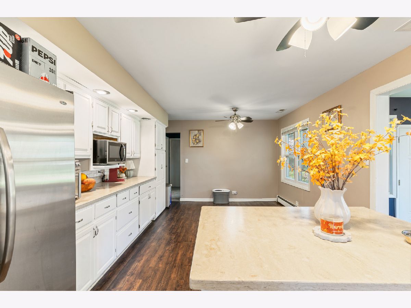
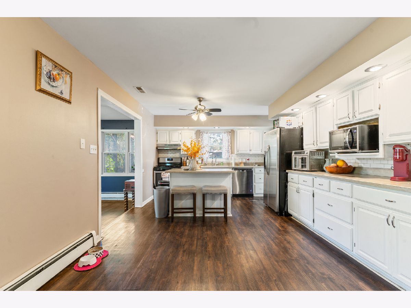
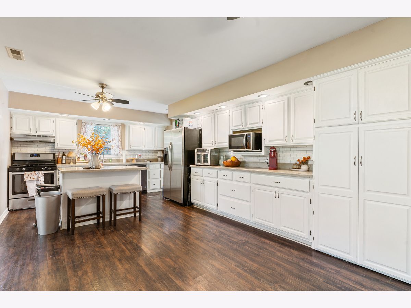
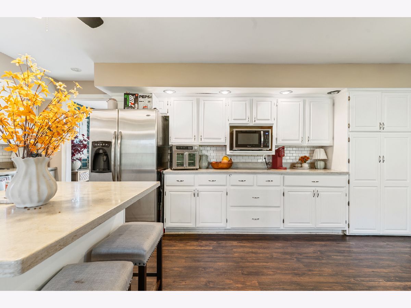
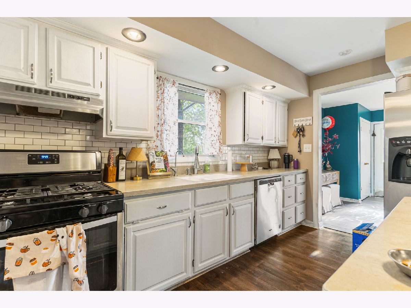
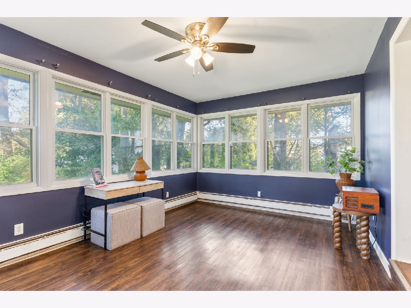
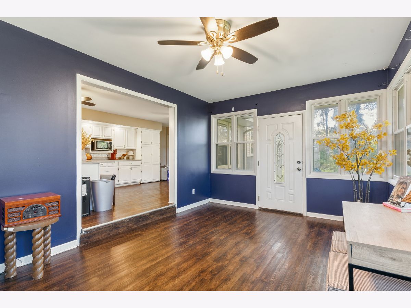
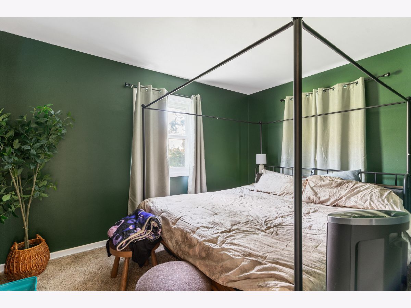
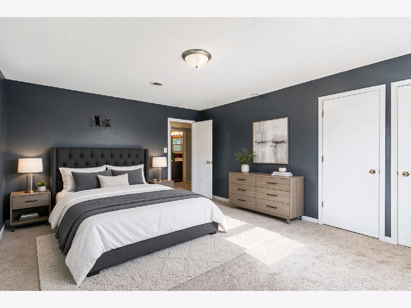
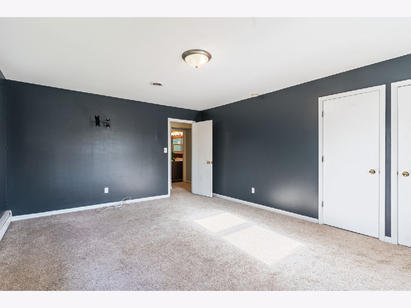
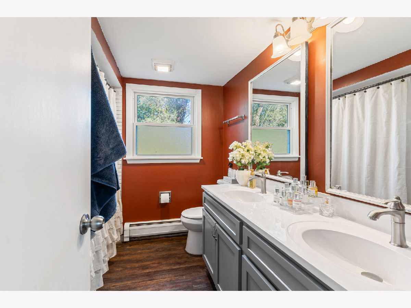
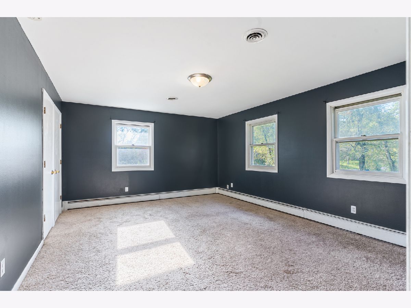
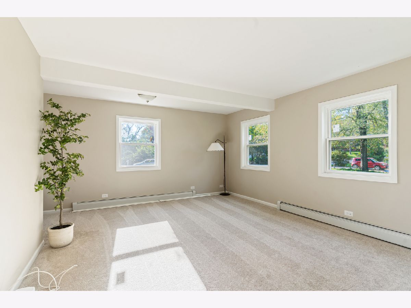
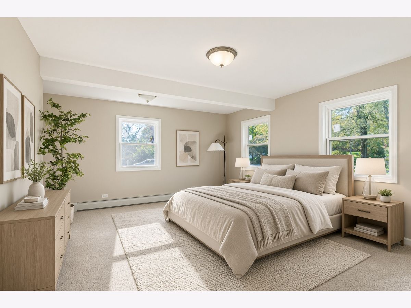
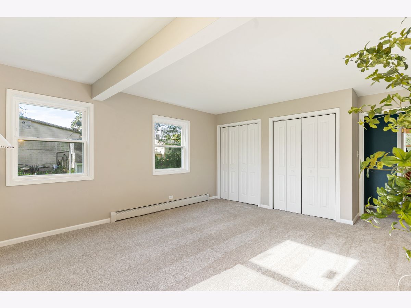
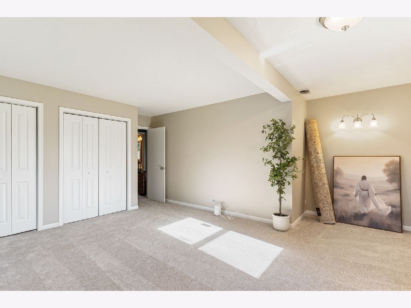
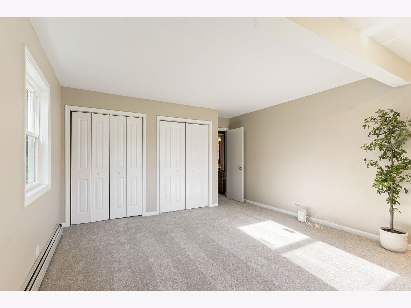
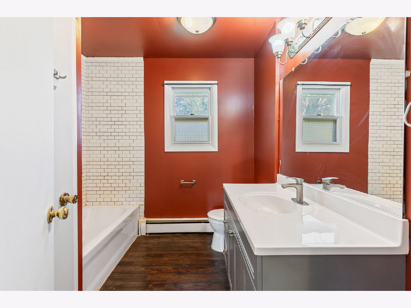
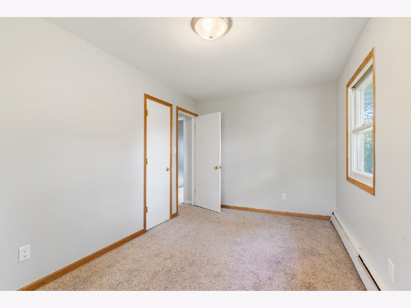
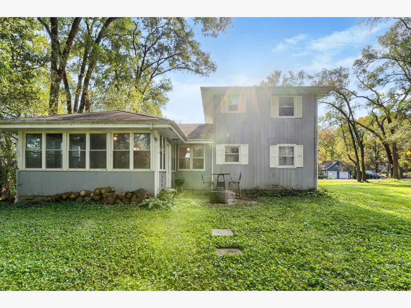
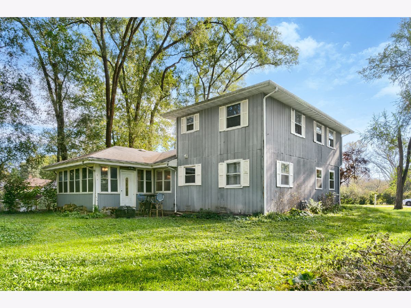
Spacious 4-bedroom, 2-bath two-story home in the Orchard Heights subdivision, offering approximately 2,016 square feet on a large, private lot. Built in 1972, the home has been updated with a bright, functional kitchen, refreshed bathrooms, newer flooring and finishes, and practical living space for everyday comfort. The open kitchen features white shaker cabinets, light countertops, a subway-tile backsplash, stainless appliances (including gas range, refrigerator, dishwasher, and microwave), and a peninsula with seating. Dark wood-look flooring flows through the main level, while a sunny multi-window room off the kitchen provides flexible space for dining or additional living. Living areas include a comfortable seating zone with ceiling fans and natural light. Upstairs and main-level bedrooms are carpeted with ample closet space and windows. Both full bathrooms have been updated with vanities, subway tile, and modern fixtures-one with a tub-shower combination. A partially finished lower level or utility space supports everyday needs, and mechanical systems (including central air) have seen recent updates. Outside, the home sits on a generous, tree-filled lot with a grassy yard, mature landscaping, a detached shed, and convenient driveway access. Gray vinyl siding and a mix of single- and two-story massing give the property solid curb appeal and room to expand or entertain. Located in McHenry's west side near the Fox River and Chain O'Lakes, the neighborhood offers easy access to parks, outdoor recreation, boating, and local trails. Served by McHenry School District 15 (elementary/middle) and District 156 (high school), with convenient connections to Route 31, shopping, dining, and the broader northwest suburbs. Private well and septic. This well-maintained home blends updated interiors, flexible living space, and a quiet, nature-oriented setting-ideal for families or those seeking room to grow near water and outdoor amenities. Schedule a showing to experience it in person.
Property Specifics
| Single Family | |
| — | |
| — | |
| 1972 | |
| 2019 | |
| Unfinished, Full | |
| Cedar | |
| Asphalt | |
| — | |
| No | |
| 0.34 |
| — | |
| Orchard Heights | |
| 150 / Annual | |
| Other | |
| Well | |
| Septic Tank | |
| Central Air | |
| Baseboard | |
| No | |
| 12789532 | |
| 1412328034 |
Nearby Schools
| NAME: | DISTRICT: | DISTANCE: | |
|---|---|---|---|
|
Grade School
Mchenry East Campus |
156 | — | |
|
Middle School
Mchenry East Campus |
156 | Not in DB | |
|
High School
Mchenry East Campus |
156 | Not in DB | |
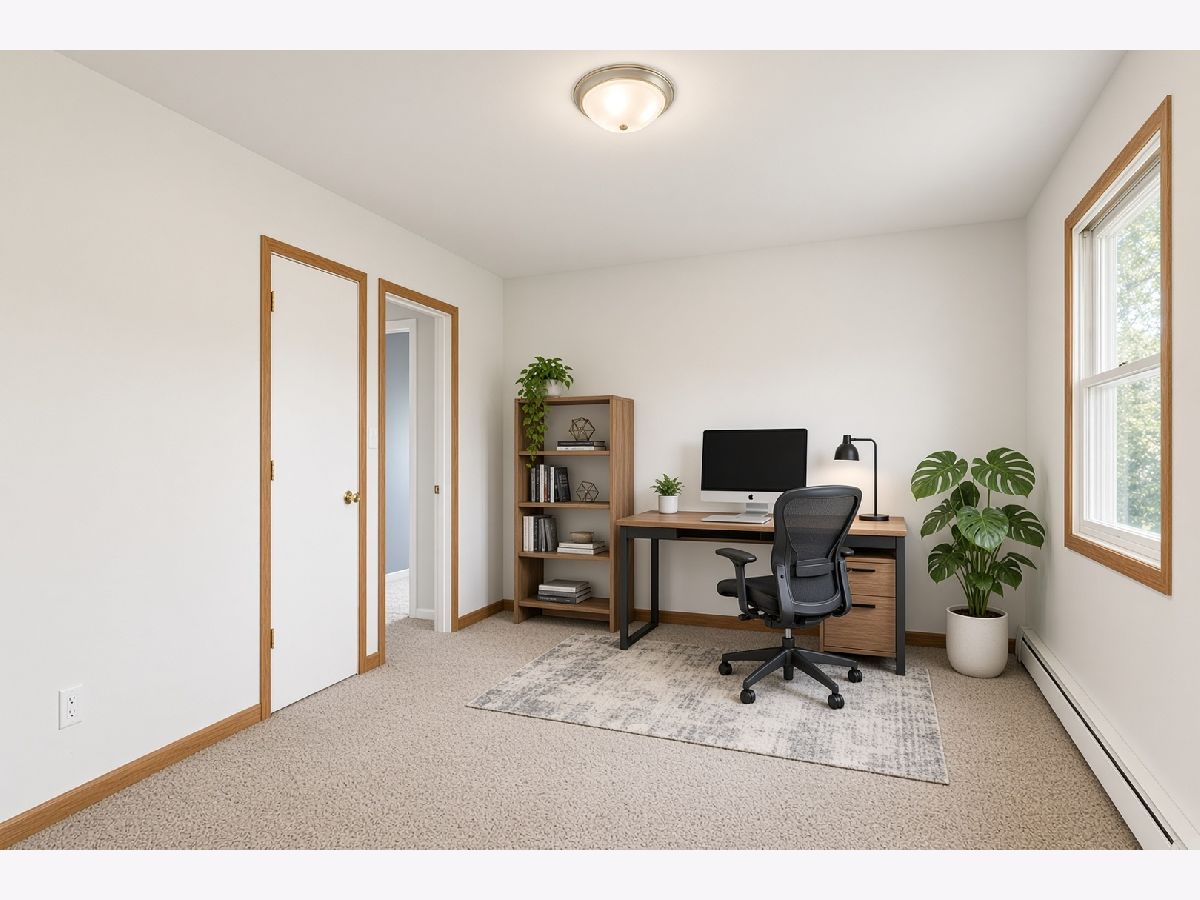
Some photos of this home have been virtually staged.
Room Specifics
Total Bedrooms: 4
Bedrooms Above Ground: 4
Bedrooms Below Ground: 0
Dimensions: 18X13
Floor Type: Carpet
Dimensions: 12X10
Floor Type: Carpet
Dimensions: 20X15
Floor Type: Carpet
Dimensions: 16X11
Floor Type: Carpet
Full Bathrooms: 2
Bathroom Amenities: —
Bathroom in Basement: 0
Dimensions: COMBO
Floor Type: —
Dimensions: 18X25
Floor Type: Other
Features: Eating Area-Table Space
Dimensions: 8X8
Floor Type: —
Dimensions: 15X25
Floor Type: Carpet
Rooms: Heated Sun Room
Name: Heated Sun Room
Dimensions: 18X11
Floor Type: Other
Other Specifics
| — | |
| Block | |
| Asphalt, Owned | |
| — | |
| — | |
| — | |
| Shed(s) | |
| — | |
| — | |
| 3312 | |
| — | |
| None | |
| — | |
| Range, Refrigerator, Washer, Dryer, Water Purifier Rented, Water Softener Owned, Range Hood | |
| Not in DB | |
| — | |
| — | |
| — |
Contact Agent
Nearby Similar Homes
Nearby Sold Comparables


Contact Agent
Listing Provided By
Compass
