

2706 Sandstone Street, Bloomington, Illinois 61704


$299,900
|
For Sale
|
|
| Status: | Active |
| Sqft: | 2,461 |
| Cost/Sqft: | $122 |
| Beds: | 4 |
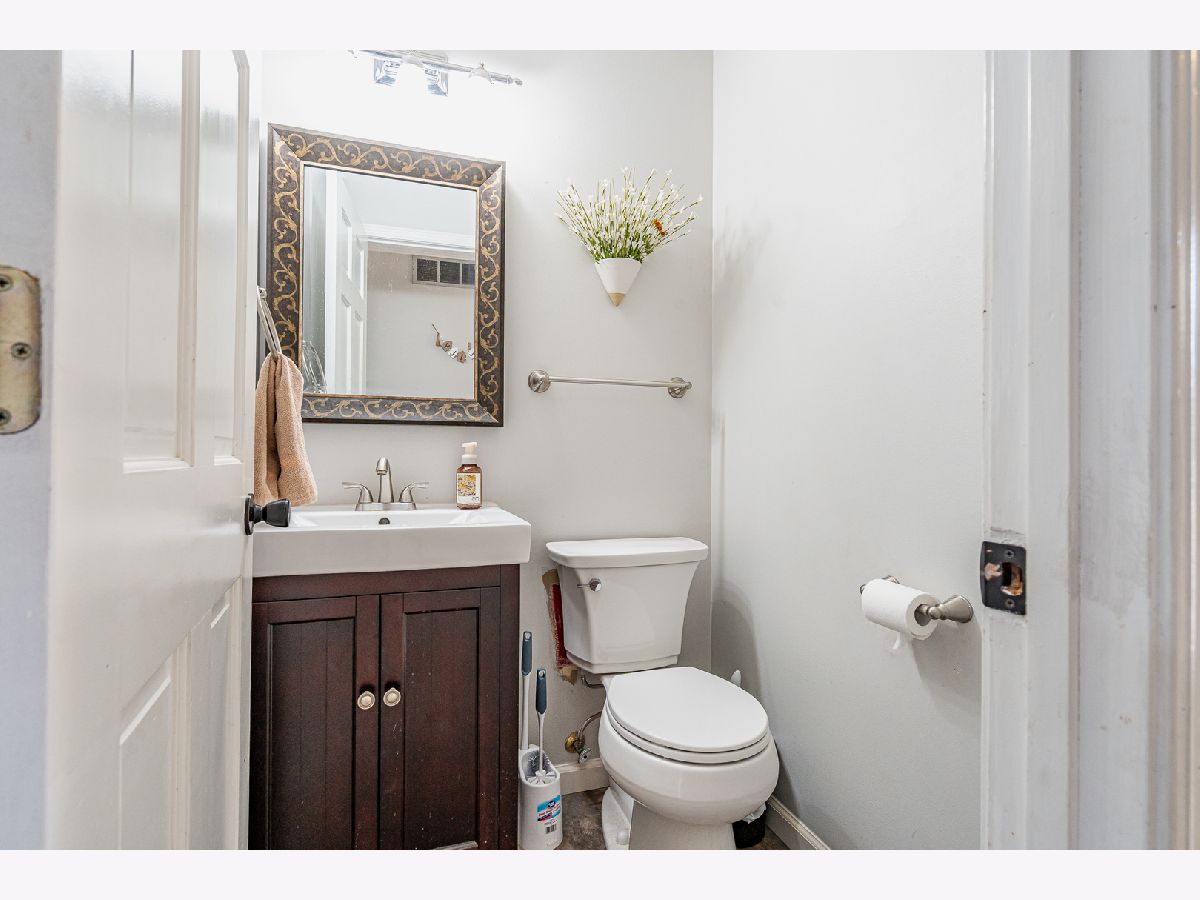
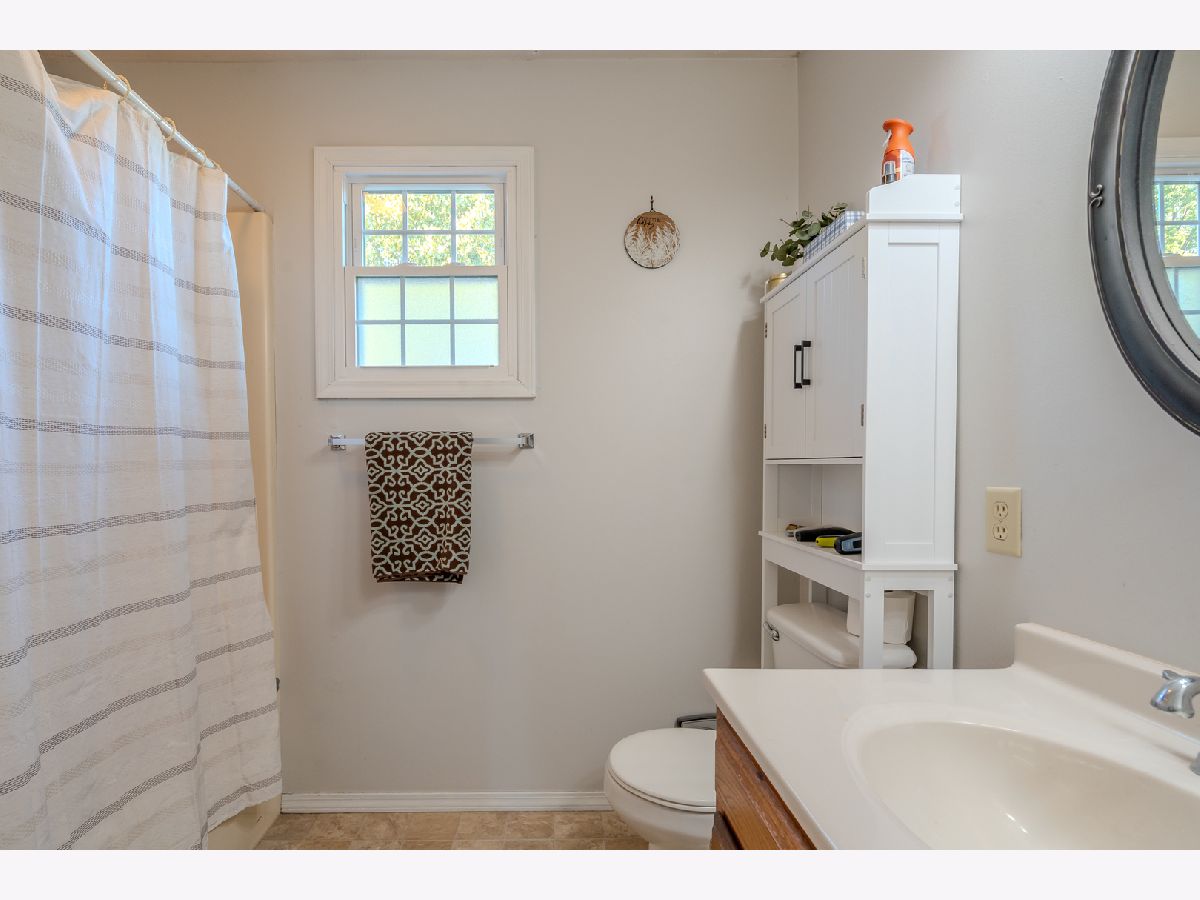
| Baths: | 3 |
| Year Built: | 1994 |
| Property Taxes: | $7,246 |
| Days On Market: | 9 |
| Lot Size: | 0,18 |
Description
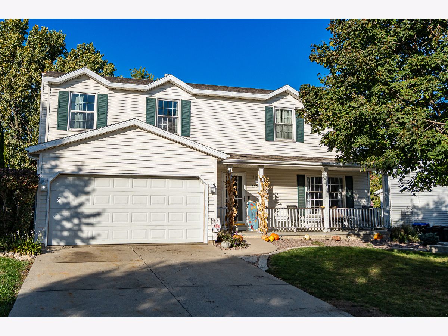
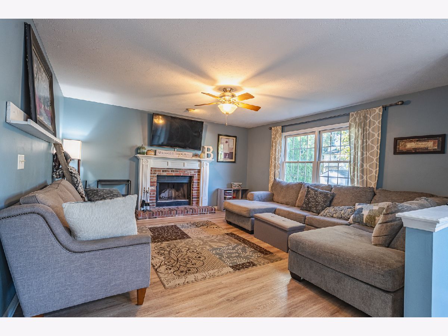
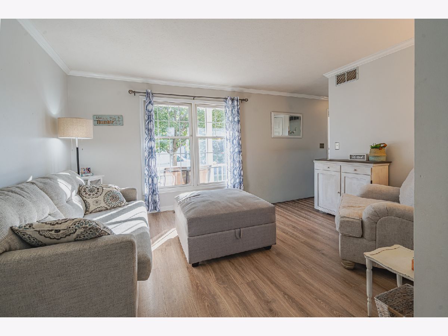
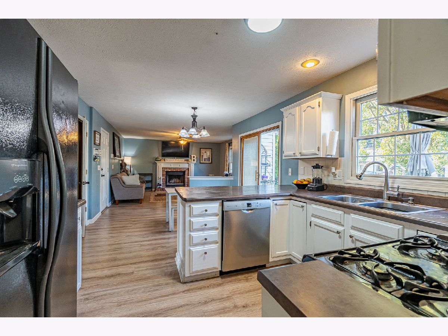
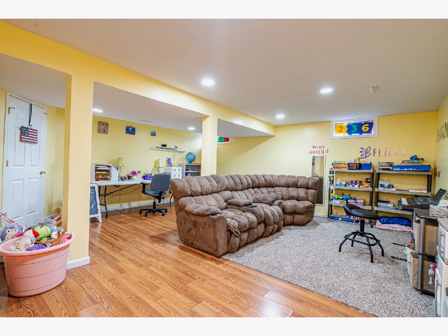
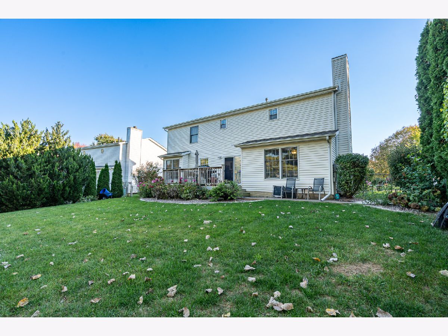
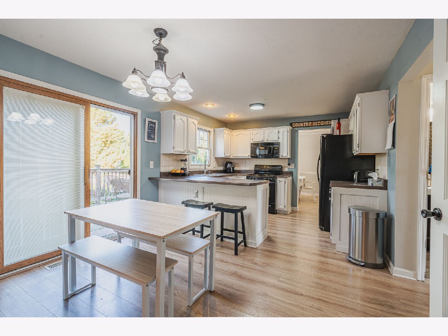
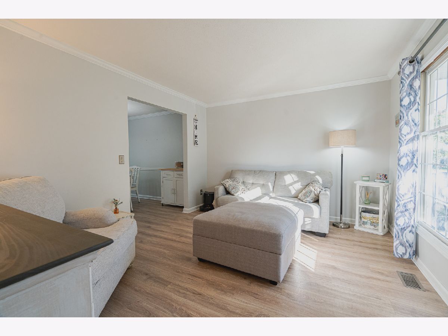
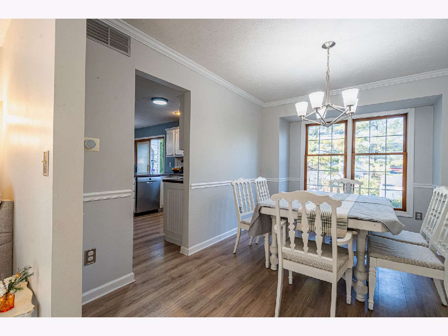
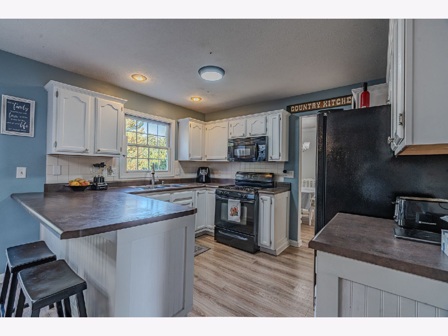
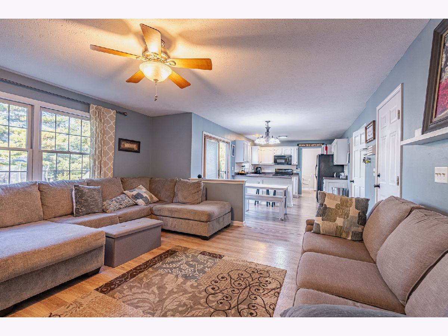
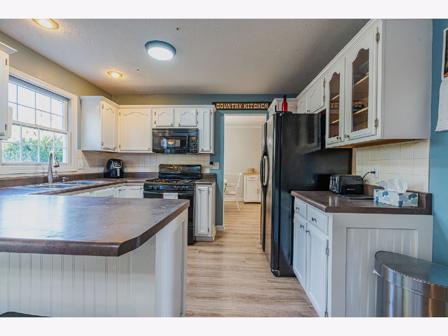
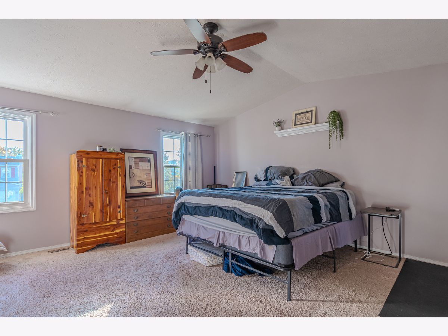
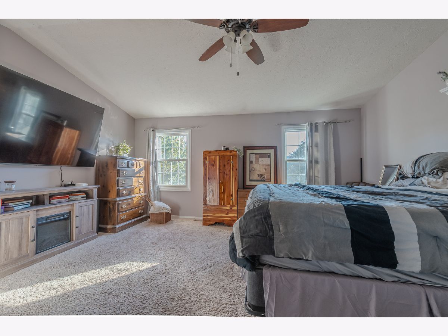
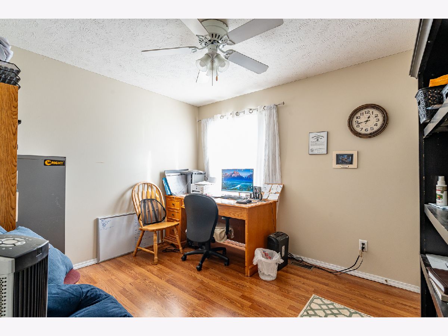
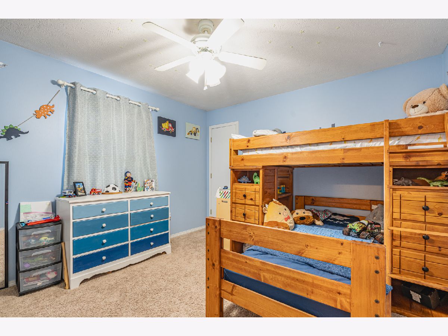
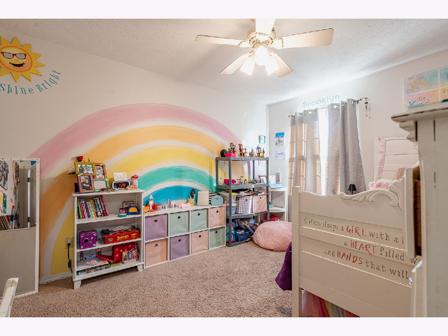
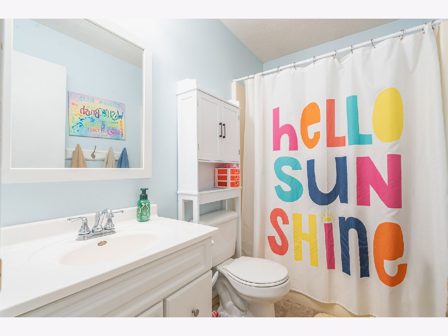
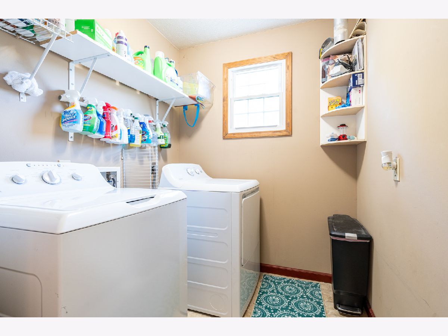
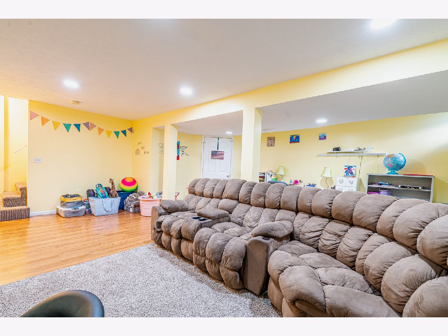
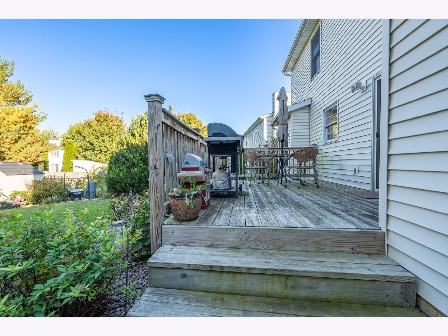
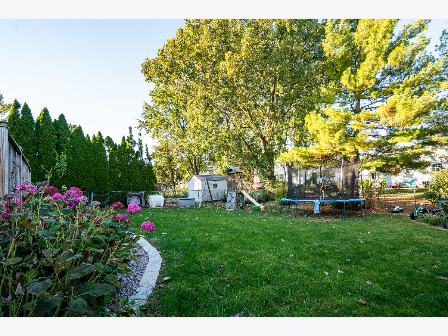
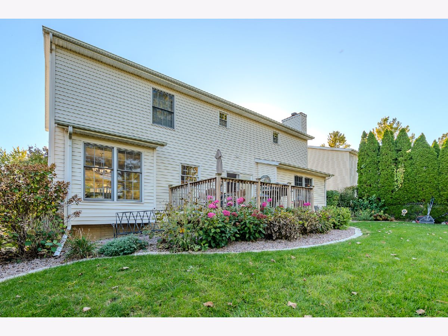
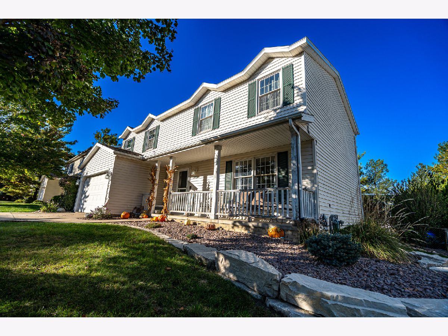
Welcome home to this spacious 2-story, 4-bedroom, 2.5-bath home situated in a desirable location near a neighborhood park with a basketball court, and trail around it! Come inside to an inviting open floor plan designed for both everyday living and entertaining. The eat-in kitchen features a convenient breakfast bar and flows seamlessly into the family room, where a wood-burning fireplace creates a warm and welcoming focal point. Upstairs, you'll love the convenience of second-floor laundry, centrally located between all four bedrooms. The spacious primary bedroom offers a private en-suite bath and large walk-in closet, while each of the additional bedrooms also features its own walk-in closet, providing plenty of storage throughout. The finished basement expands your living space with a second family room plus a versatile flex area-perfect for a home office, playroom, workout space, or hobby area. Outside, enjoy the large, professionally landscaped and fully fenced backyard, offering plenty of room for entertaining, pets, gardening, or simply relaxing outdoors. An attached 2-car garage completes this wonderful home. With generous living space, abundant storage, a fantastic backyard, and convenient access to nearby recreation, this home offers the perfect combination of comfort, functionality, and location! Roof 2013, deck 2020.
Property Specifics
| Single Family | |
| — | |
| Traditional | |
| 1994 | |
| Finished, Crawl Space, Partial | |
| 495 (378 finished) | |
| Vinyl Siding | |
| Asphalt | |
| — | |
| No | |
| 0.18 |
| — | |
| Highlands Ii | |
| — / Not Applicable | |
| None | |
| Public | |
| Public Sewer | |
| Central Air | |
| Gas, Forced Air | |
| 12792171 | |
| 1436327008 |
Nearby Schools
| NAME: | DISTRICT: | DISTANCE: | |
|---|---|---|---|
|
Grade School
Colene Hoose Elementary |
5 | — | |
|
Middle School
Chiddix Jr High |
5 | Not in DB | |
|
High School
Normal Community High School |
5 | Not in DB | |
Property History
| DATE: | EVENT: | PRICE: | SOURCE: |
|---|---|---|---|
| 20 Dec, 2012 | Sold | $134,000 | MRED MLS |
| 6 Dec, 2012 | Under contract | $146,900 | MRED MLS |
| 3 Dec, 2012 | Listed for sale | $146,400 | MRED MLS |
| 14 Mar, 2013 | Sold | $182,900 | MRED MLS |
| 12 Feb, 2013 | Under contract | $182,900 | MRED MLS |
| 4 Feb, 2013 | Listed for sale | $182,900 | MRED MLS |
| 23 Jul, 2020 | Sold | $195,000 | MRED MLS |
| 24 Jun, 2020 | Under contract | $195,000 | MRED MLS |
| 22 Jun, 2020 | Listed for sale | $195,000 | MRED MLS |
| 22 Oct, 2026 | Listed for sale | $299,900 | MRED MLS |
Room Specifics
Total Bedrooms: 4
Bedrooms Above Ground: 4
Bedrooms Below Ground: 0
Dimensions: 16X17
Floor Type: Carpet
Dimensions: 10X13
Floor Type: Carpet
Dimensions: 9X11
Floor Type: Carpet
Dimensions: 11X12
Floor Type: Wood Laminate
Full Bathrooms: 3
Bathroom Amenities: Double Sink
Bathroom in Basement: 0
Dimensions: 9X13
Floor Type: Vinyl
Dimensions: 11X17
Floor Type: Vinyl
Features: Eating Area-Breakfast Bar, Eating Area-Table Space
Dimensions: 8X6
Floor Type: Vinyl
Dimensions: 11X13
Floor Type: Vinyl
Dimensions: 15X15
Floor Type: Vinyl
Rooms: Family Room
Name: Family Room - Down
Dimensions: 19X21
Floor Type: Carpet
Other Specifics
| 2 | |
| — | |
| Concrete, Garage Door Opener, Garage Owned, Attached, Garage | |
| Upper Level, Gas Dryer Hookup, Electric Dryer Hookup | |
| — | |
| Deck | |
| Fenced | |
| — | |
| Landscaped, Mature Trees | |
| 62 X 121 | |
| — | |
| Full | |
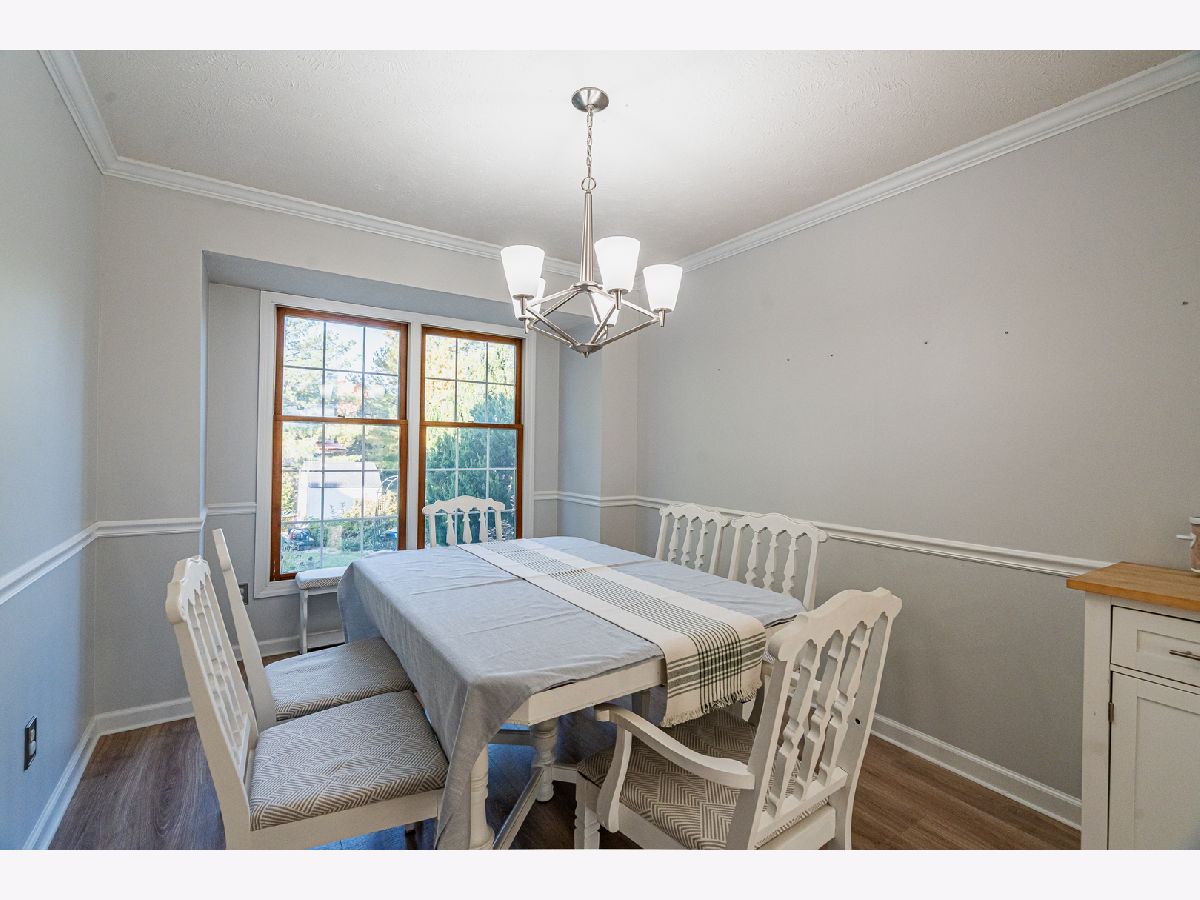
| Walk-In Closet(s), Open Floorplan, Separate Dining Room | |
| Range, Microwave, Dishwasher, Refrigerator, Washer, Dryer | |
| Not in DB | |
| Park, Curbs, Sidewalks, Street Lights, Street Paved | |
| — | |
| Wood Burning |
Tax History
| Year | Property Taxes |
|---|---|
| 2012 | $4,160 |
| 2020 | $4,959 |
| 2026 | $7,246 |
Contact Agent
Nearby Similar Homes

Nearby Sold Comparables


Contact Agent
Listing Provided By
RE/MAX Rising
