

271 Main Street, Manteno, Illinois 60950


$299,999
|
Foreclosure
|
|
| Status: | Active |
| Sqft: | 1,386 |
| Cost/Sqft: | $216 |
| Beds: | 3 |
| Baths: | 2 |
| Year Built: | 1900 |
| Property Taxes: | $4,577 |
| Days On Market: | 60 |
| Lot Size: | 0,00 |
Description
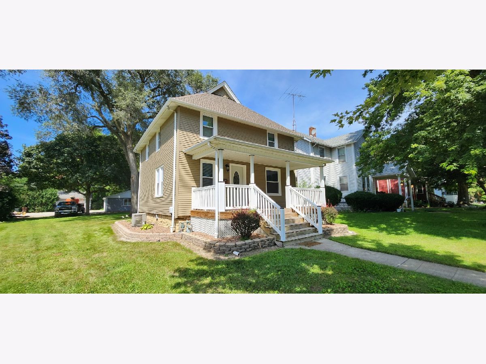
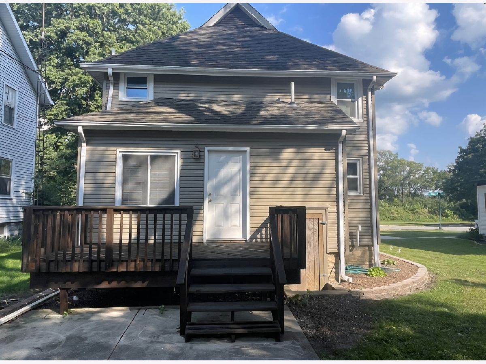
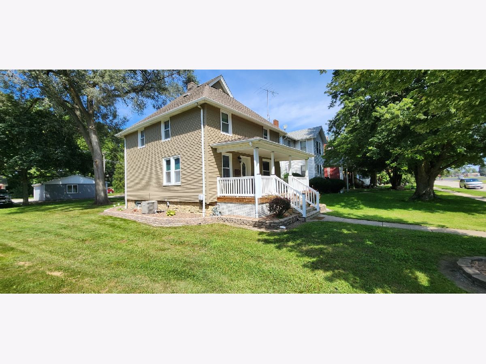
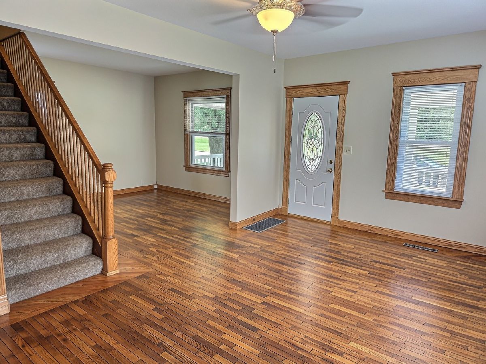
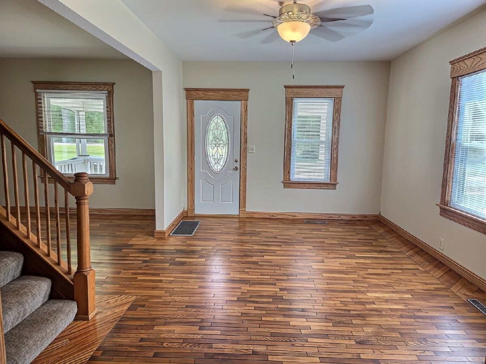
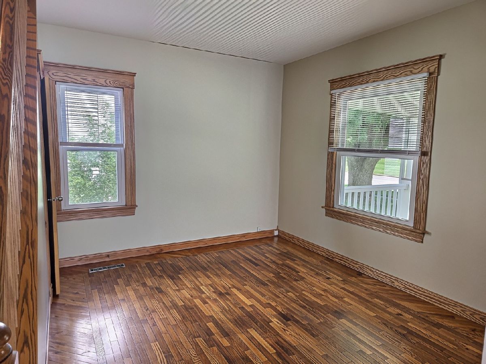
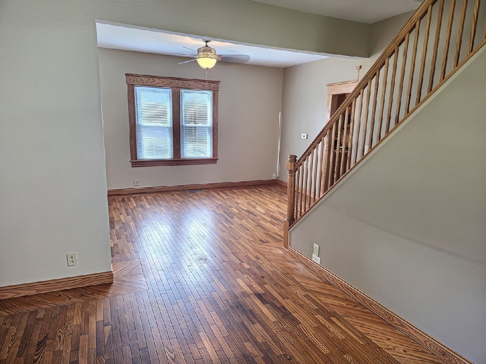
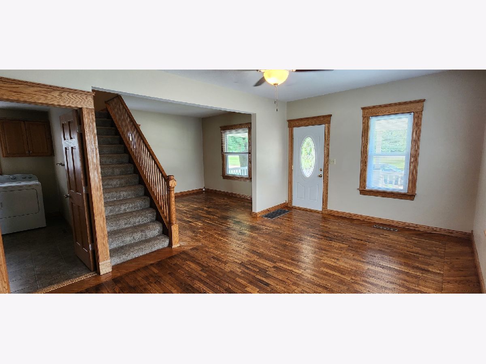
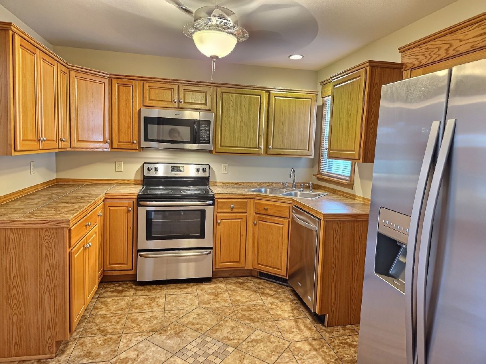
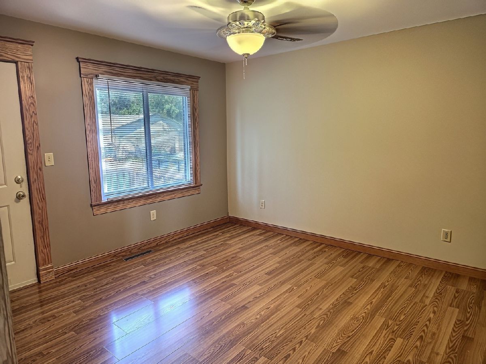
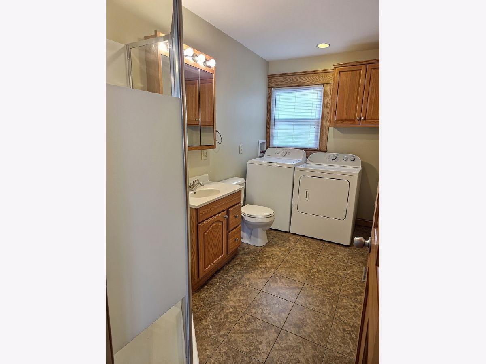
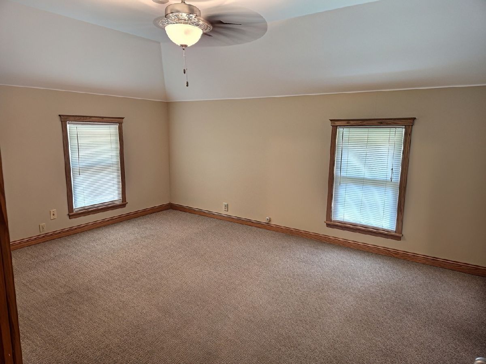
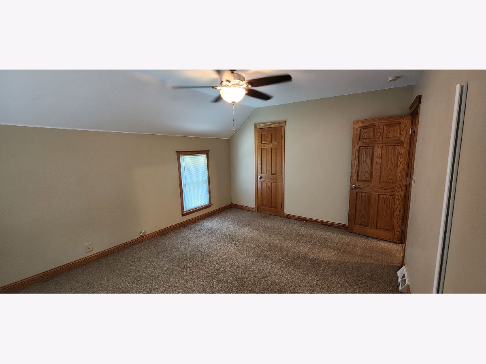
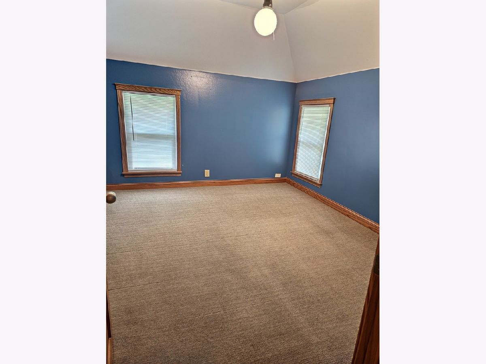
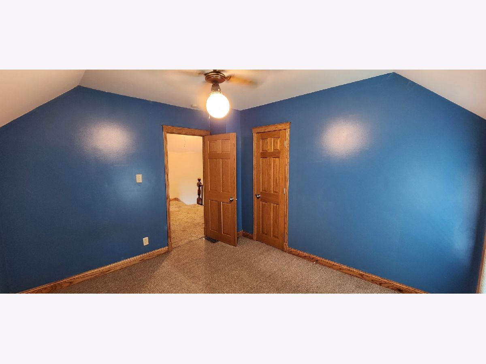
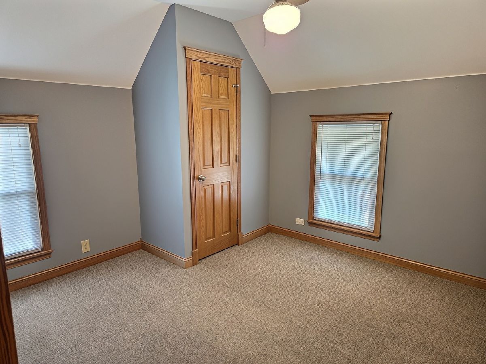
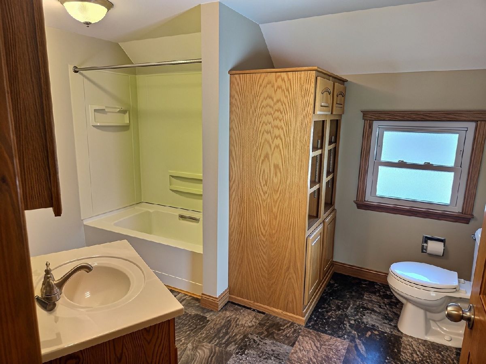
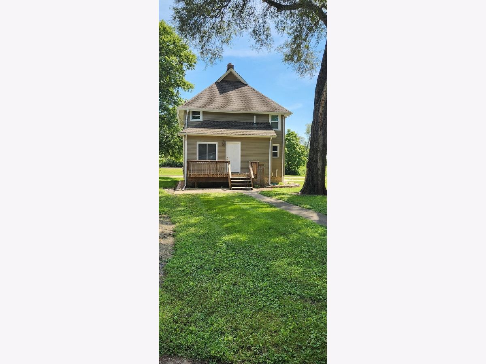
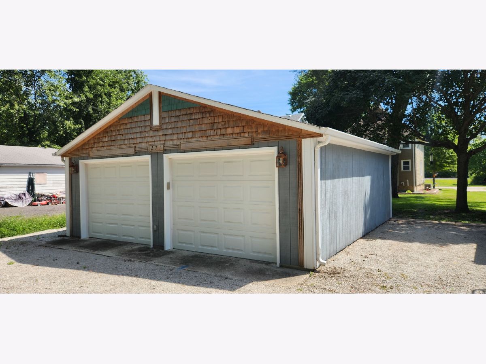
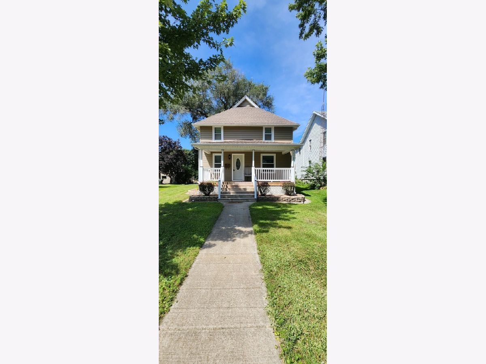
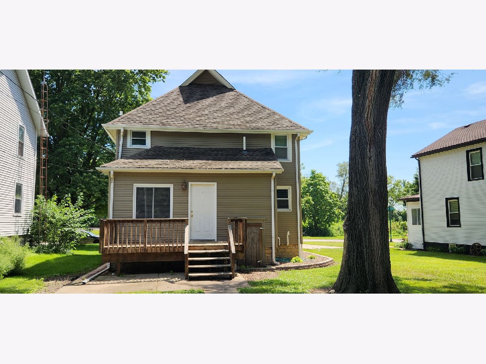
ADORABLE DOWNTOWN MANTENO HOME! Located in the heart of the Village of Manteno, this charming two-story home offers character, space, and numerous updates. Featuring 3 bedrooms, 2 full bathrooms, a living room, dining room, and a versatile family room/office with an egress door. The first-floor laundry is a great convenience, washer and dryer included. A cellar-style basement with an additional egress door provides storage and utility space. The home features beautiful hardwood floors, hardwood trim, and six-panel wood doors. The kitchen offers stainless steel appliances, including a microwave, electric range, refrigerator, and dishwasher. Tile flooring is featured in the kitchen and bathroom. The home was rehabbed in 2015, including Energy Star tilt-in windows and doors, a high-efficiency furnace, central air, gutter guards, and much more. Recent 2026 updates include freshly painted steel siding, sealed deck and updated landscaping. Enjoy the adorable covered front porch, or step out the back door onto the nice rear deck, overlooking the large yard. And don't miss the huge 24' x 24' detached 2 1/2-car garage-perfect for vehicles, hobbies, workshop space, extra storage, plus additional parking space next to the building. Here's your opportunity to own a well-maintained home with plenty of charm, updates, outdoor space, and an excellent downtown Manteno location!
Property Specifics
| Single Family | |
| — | |
| — | |
| 1900 | |
| 2015 | |
| Cellar, Full | |
| Steel Siding, Frame | |
| Asphalt | |
| — | |
| No | |
| 0 |
| Kankakee | |
| — | |
| 0 / Not Applicable | |
| None | |
| Public | |
| Public Sewer | |
| None | |
| Natural Gas | |
| 12743254 | |
| 030222107020 |
Property History
| DATE: | EVENT: | PRICE: | SOURCE: |
|---|---|---|---|
| 27 Aug, 2014 | Sold | $65,000 | MRED MLS |
| 1 Aug, 2014 | Under contract | $79,900 | MRED MLS |
| — | Last price change | $88,900 | MRED MLS |
| 13 Feb, 2014 | Listed for sale | $103,000 | MRED MLS |
| 25 Aug, 2026 | Listed for sale | $299,999 | MRED MLS |
Room Specifics
Total Bedrooms: 3
Bedrooms Above Ground: 3
Bedrooms Below Ground: 0
Dimensions: 11X14
Floor Type: Carpet
Dimensions: 11X10
Floor Type: Carpet
Dimensions: 10X11
Floor Type: Carpet
Full Bathrooms: 2
Bathroom Amenities: Separate Shower, Soaking Tub
Bathroom in Basement: 0
Dimensions: 10X11
Floor Type: Hardwood
Dimensions: 11X18
Floor Type: Ceramic Tile
Features: Pantry-Closet
Dimensions: 12X6
Floor Type: Ceramic Tile
Dimensions: 17X12
Floor Type: Hardwood
Dimensions: 12X12
Floor Type: Carpet
Rooms: No additional rooms
Other Specifics
| 2 | |
| Stone | |
| Gravel, Off Alley, Garage Door Opener, Garage Owned, Detached, Garage | |
| Main Level, Electric Dryer Hookup, In Bathroom | |
| Hardwood, Laminate, Carpet | |
| Deck, Porch | |
| — | |
| Irregular Lot | |
| 32.75x173.83x66.43x170.12 | |
| — | |
| None | |
| 1st Floor Full Bath, Pantry | |
| Range, Microwave, Dishwasher, Refrigerator, Washer, Dryer, Stainless Steel Appliance(s) | |
| Not in DB | |
| Street Lights | |
| — | |
| — |
Tax History
| Year | Property Taxes |
|---|---|
| 2014 | $3,036 |
| 2026 | $4,577 |
Contact Agent
Nearby Similar Homes
Nearby Sold Comparables



Contact Agent
Listing Provided By
McColly Rosenboom - B
