

2710 Blanchard Road, Waukegan, Illinois 60087


$309,000
|
For Sale
|
|
| Status: | New |
| Sqft: | 1,152 |
| Cost/Sqft: | $268 |
| Beds: | 3 |
| Baths: | 2 |
| Year Built: | 1977 |
| Property Taxes: | $6,627 |
| Lot Size: | 0,00 |
Description
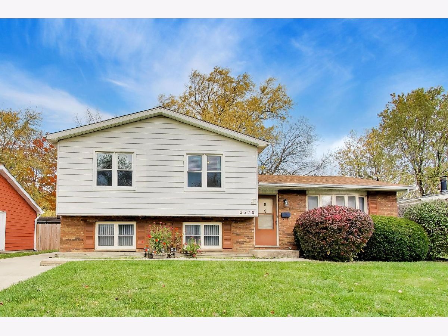
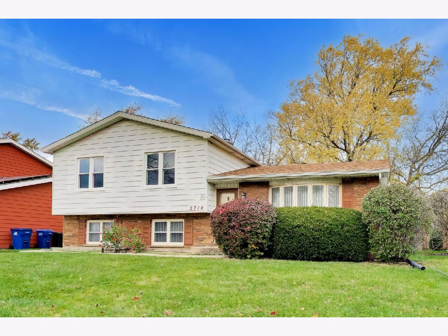
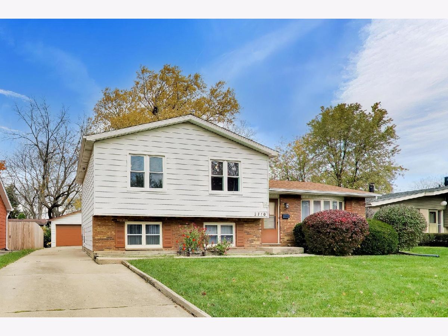
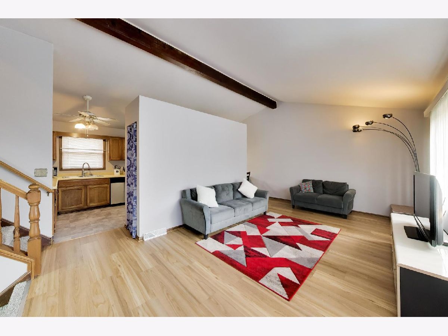
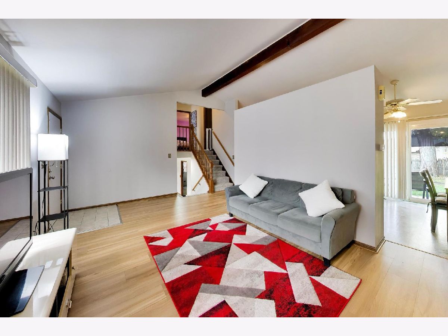
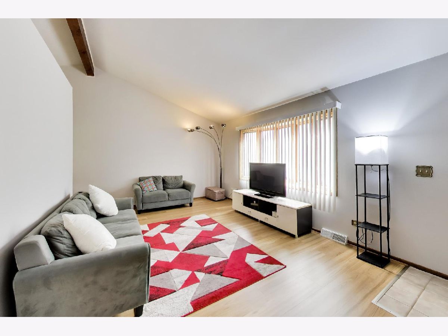
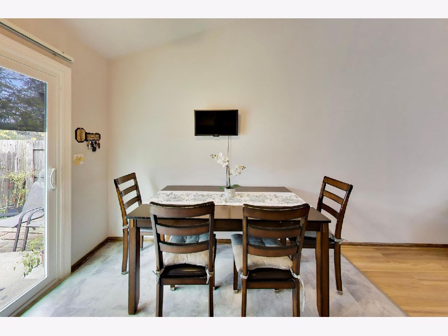
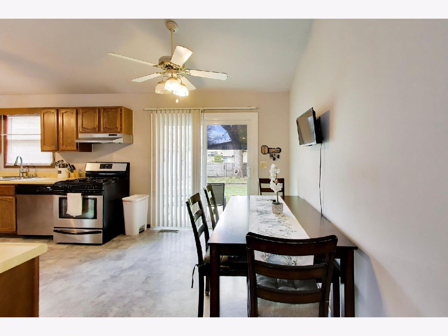
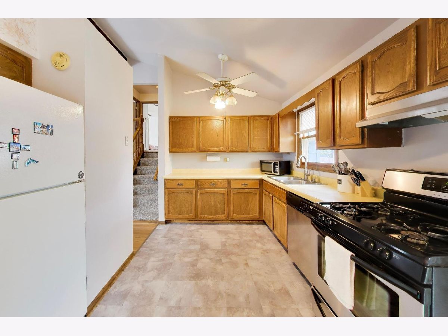
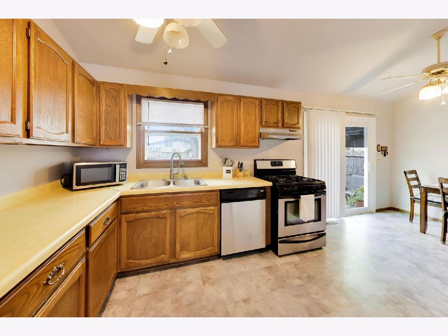
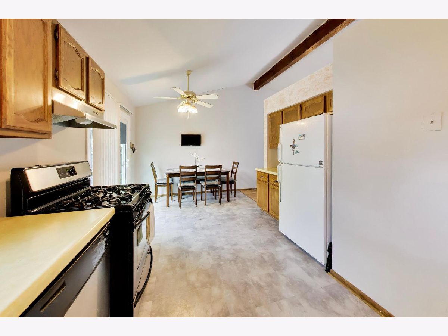
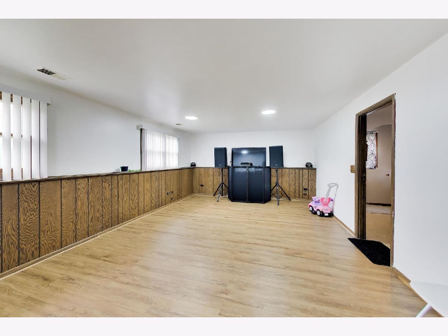
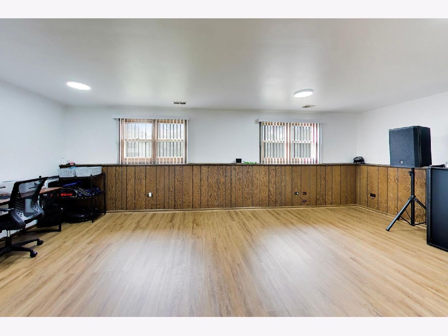
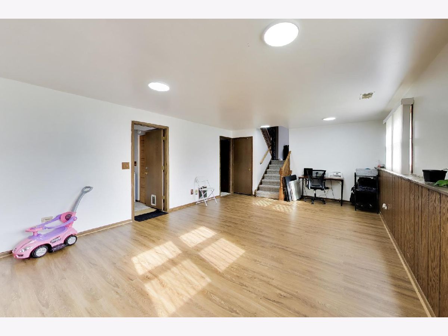
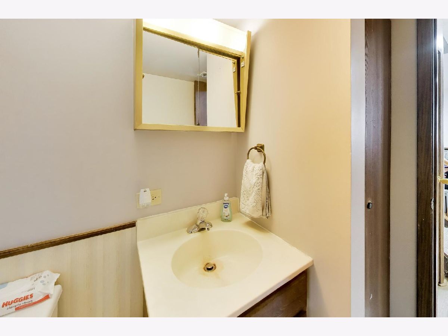
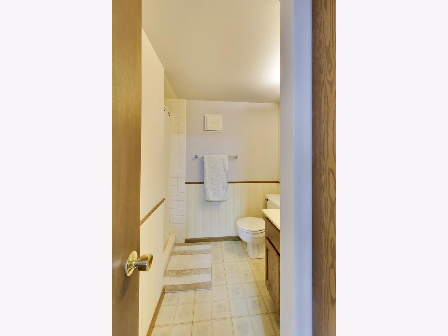
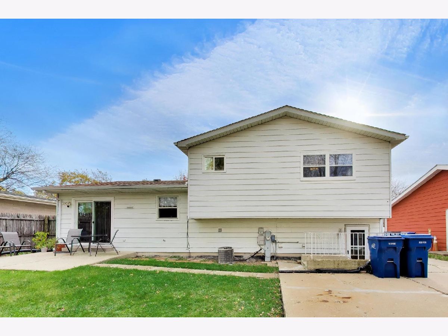
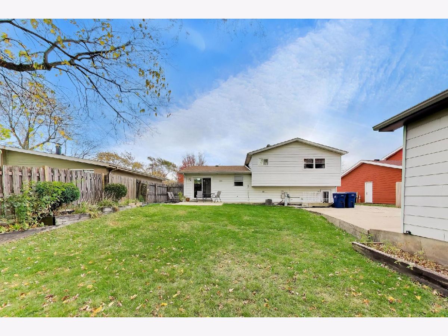
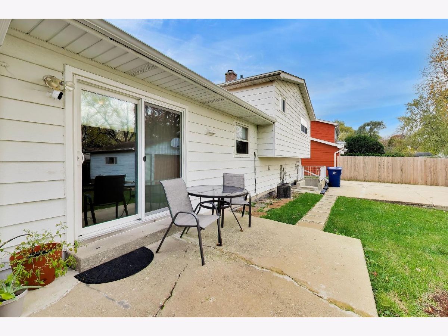
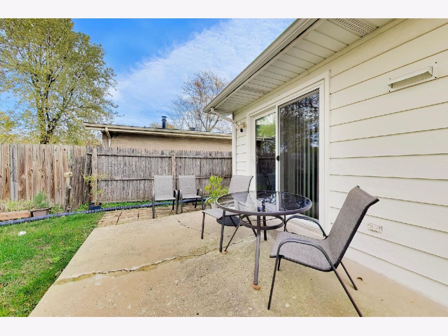
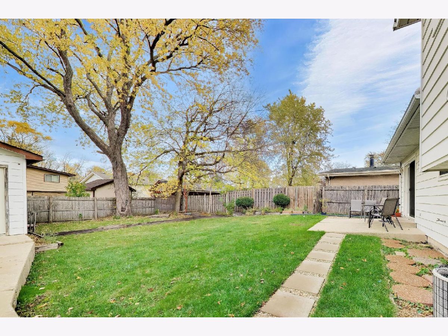
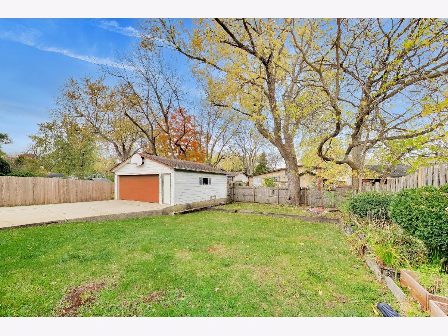
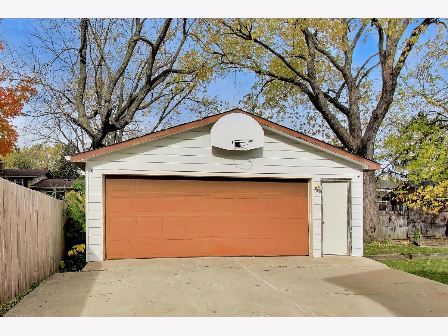
Beautifully maintained 3-bedroom, 2-bath bi-level home in Waukegan! Enjoy abundant natural light, a spacious kitchen, and a finished walkout lower level offering flexible living space. The landscaped, fenced backyard features a patio perfect for relaxing and entertaining. A two-car garage and expansive driveway provide ample parking. Roof replaced in 2023, with kitchen and bathroom updates in 2024. Convenient access to shopping, dining, commuter rail, and Waukegan Harbor. A charming, well-kept home ready for its next chapter!
Property Specifics
| Single Family | |
| — | |
| — | |
| 1977 | |
| Finished, Walk-Out Access | |
| Aluminum Siding, Brick | |
| — | |
| — | |
| No | |
| — |
| Lake | |
| — | |
| — / Not Applicable | |
| None | |
| Public | |
| Public Sewer | |
| Central Air | |
| Gas, Electric, Forced Air | |
| 12803696 | |
| 08064280190000 |
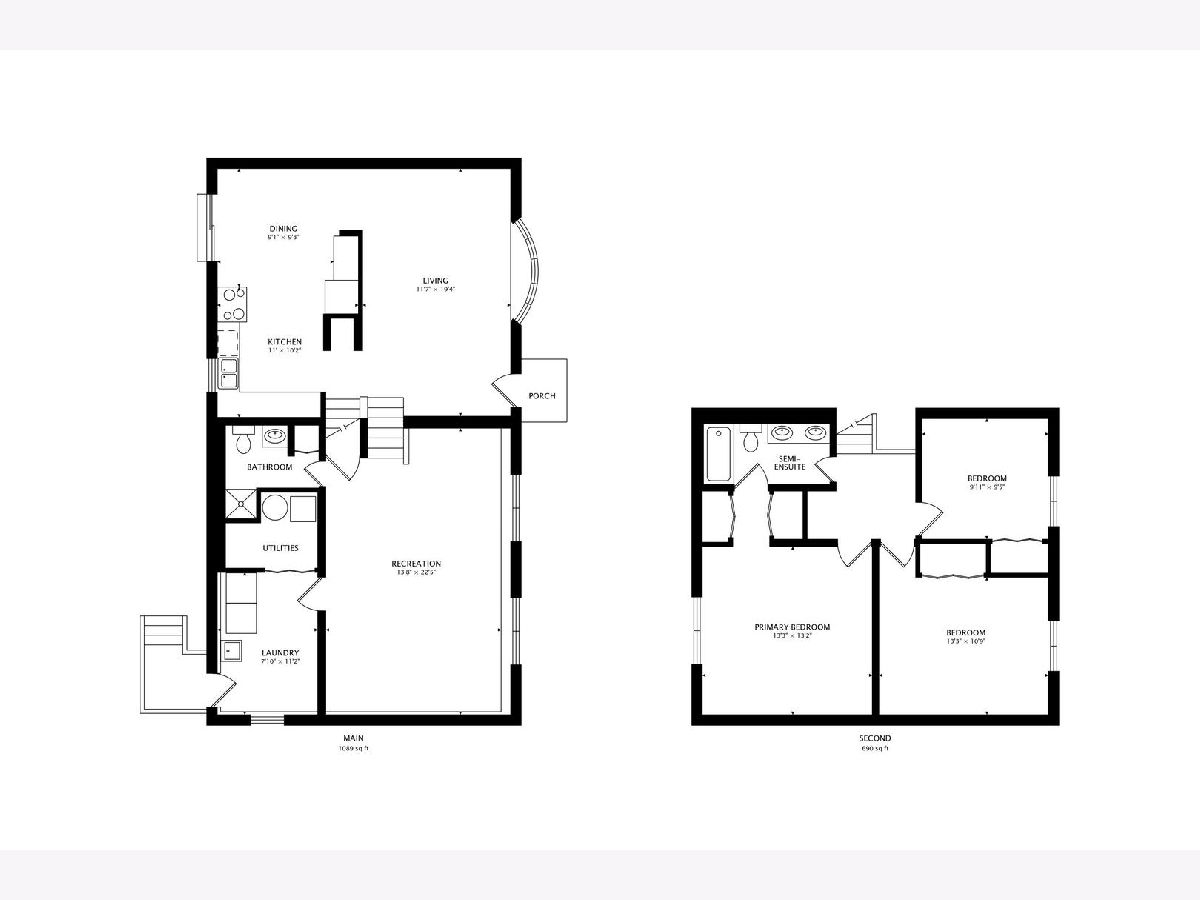
Room Specifics
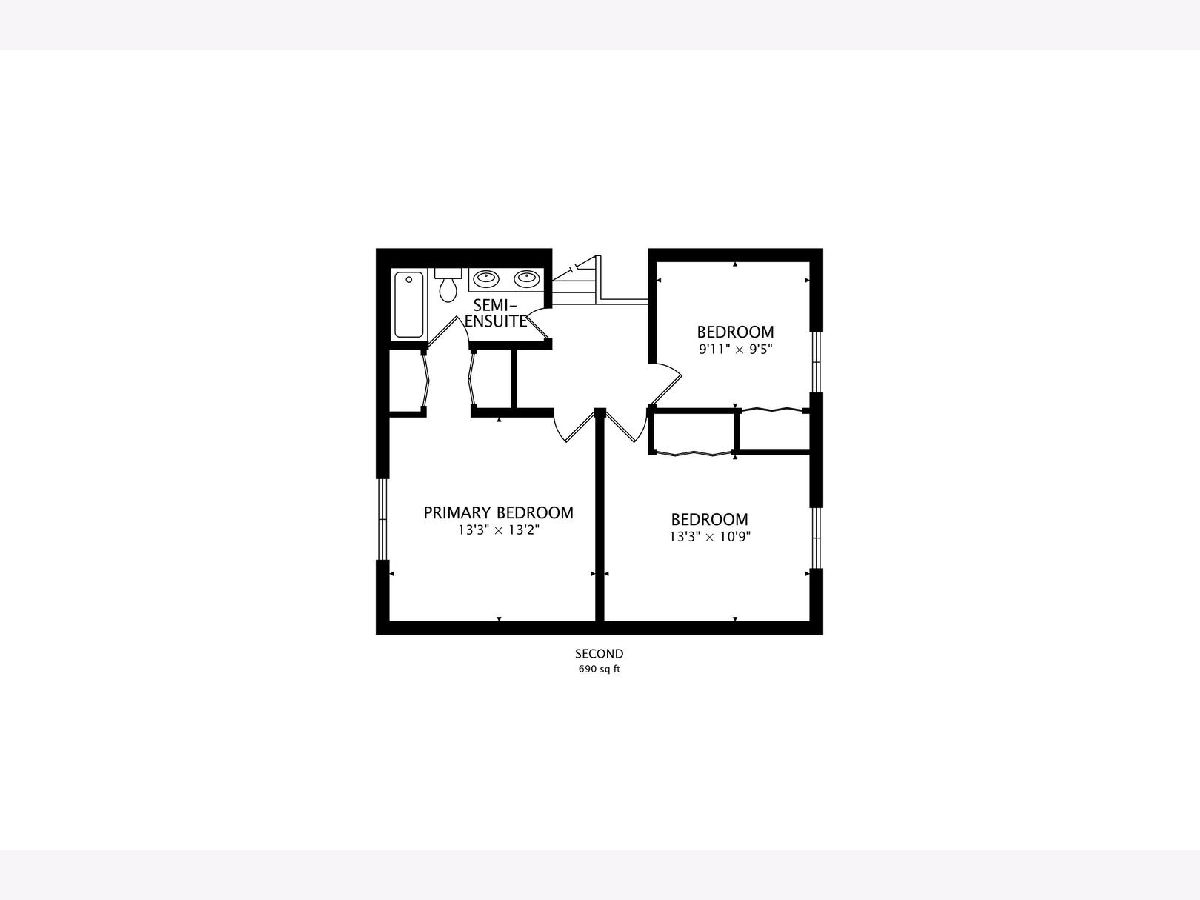
All Bedroom Info:
Total Bedrooms: 3
Bedrooms Above Ground: 3
Bedrooms Below Ground: 0
Total Bedrooms: 3
Bedrooms Above Ground: 3
Bedrooms Below Ground: 0
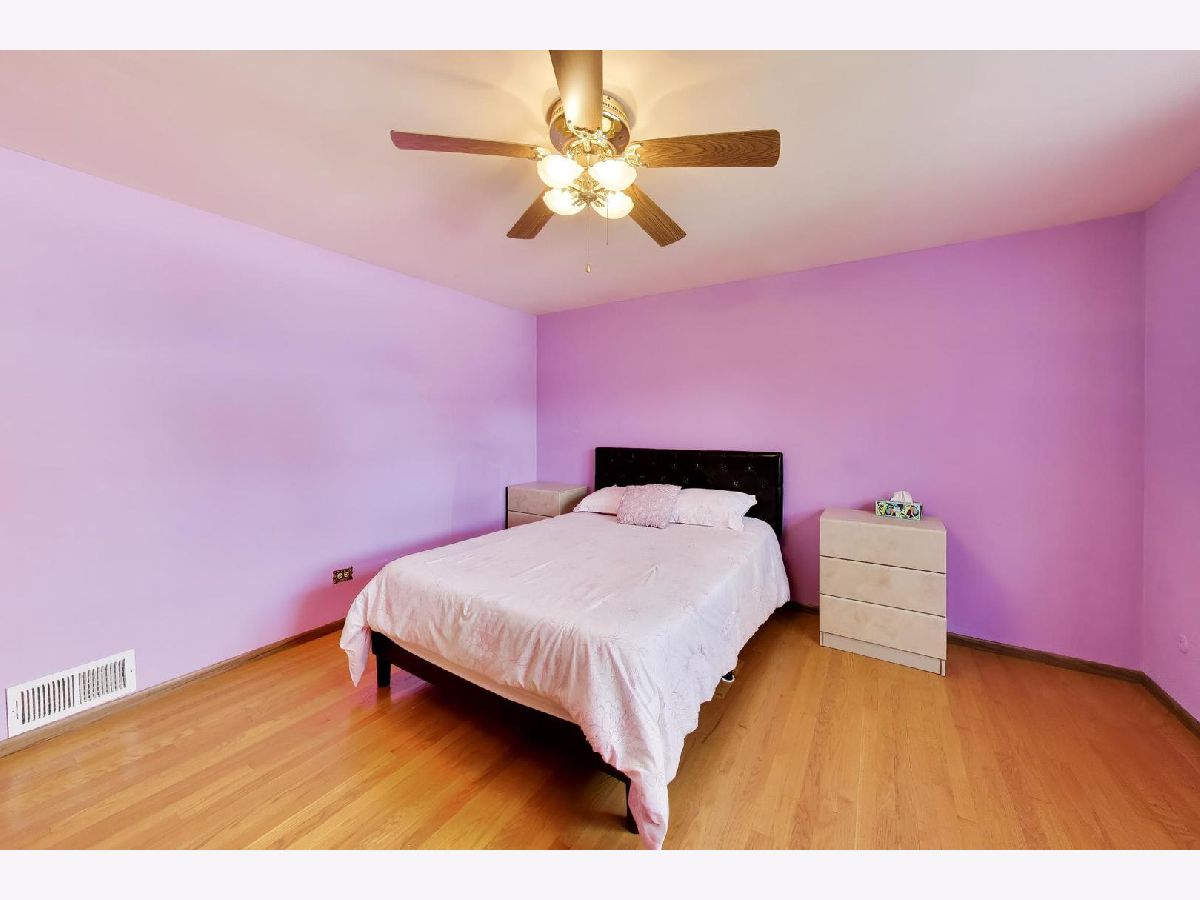
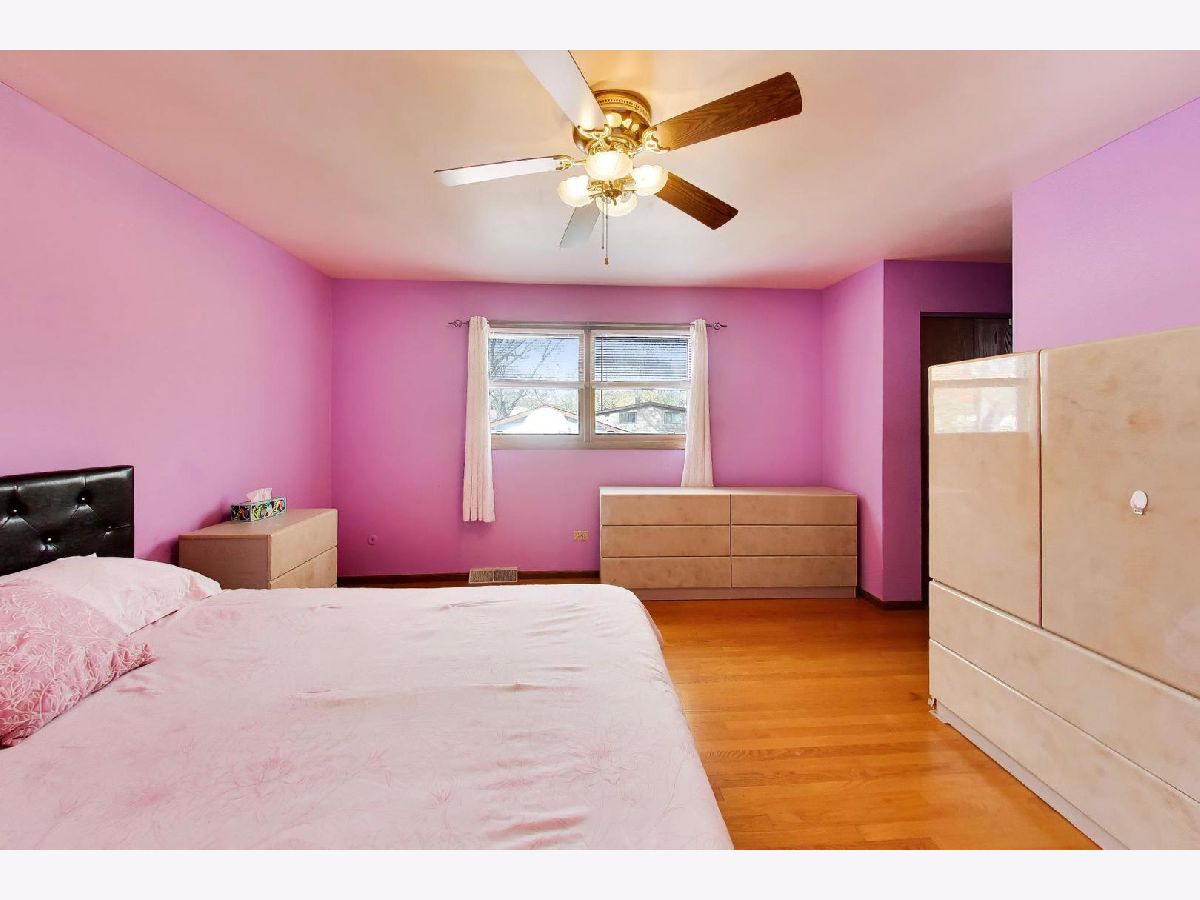
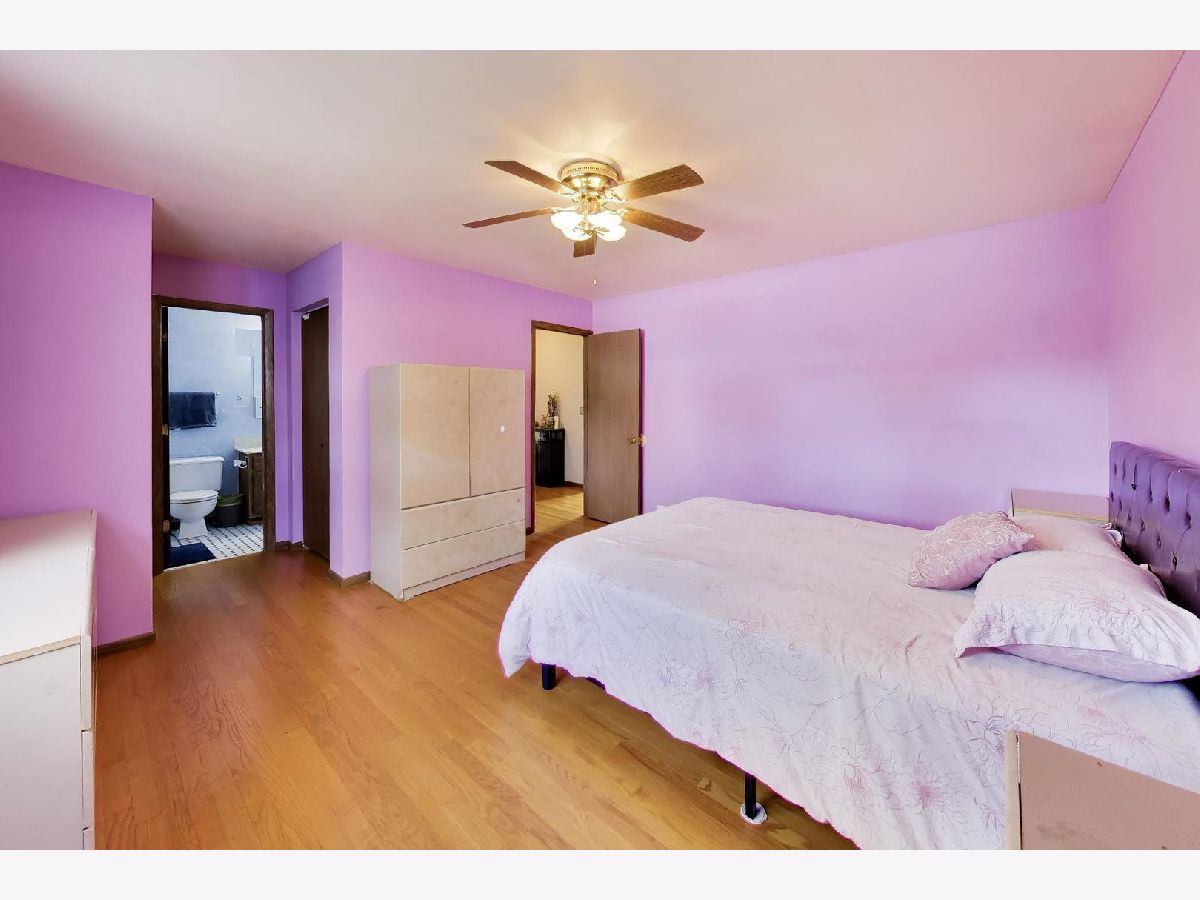
Master Bedroom Info:
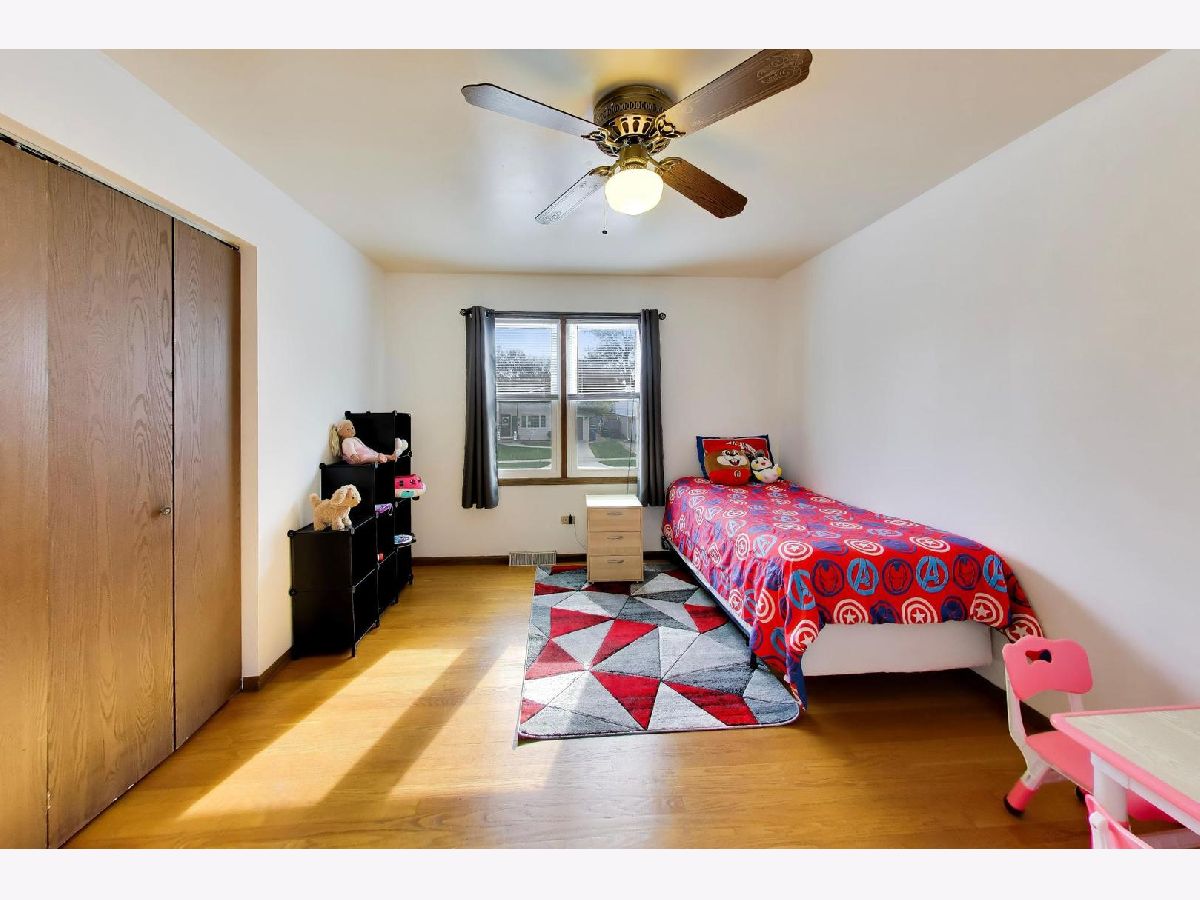
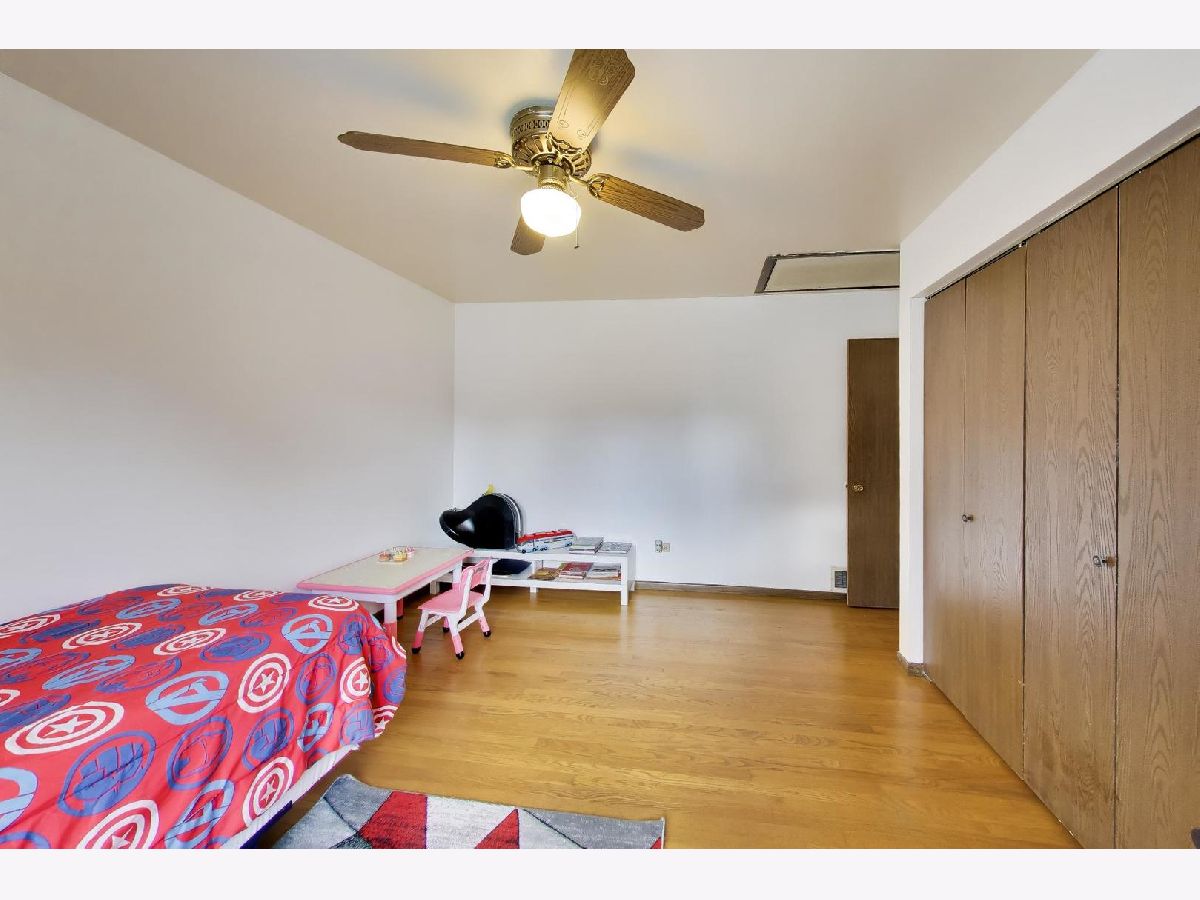
Dimensions: 13X13
Location: 2nd LevelDimensions: 13X13
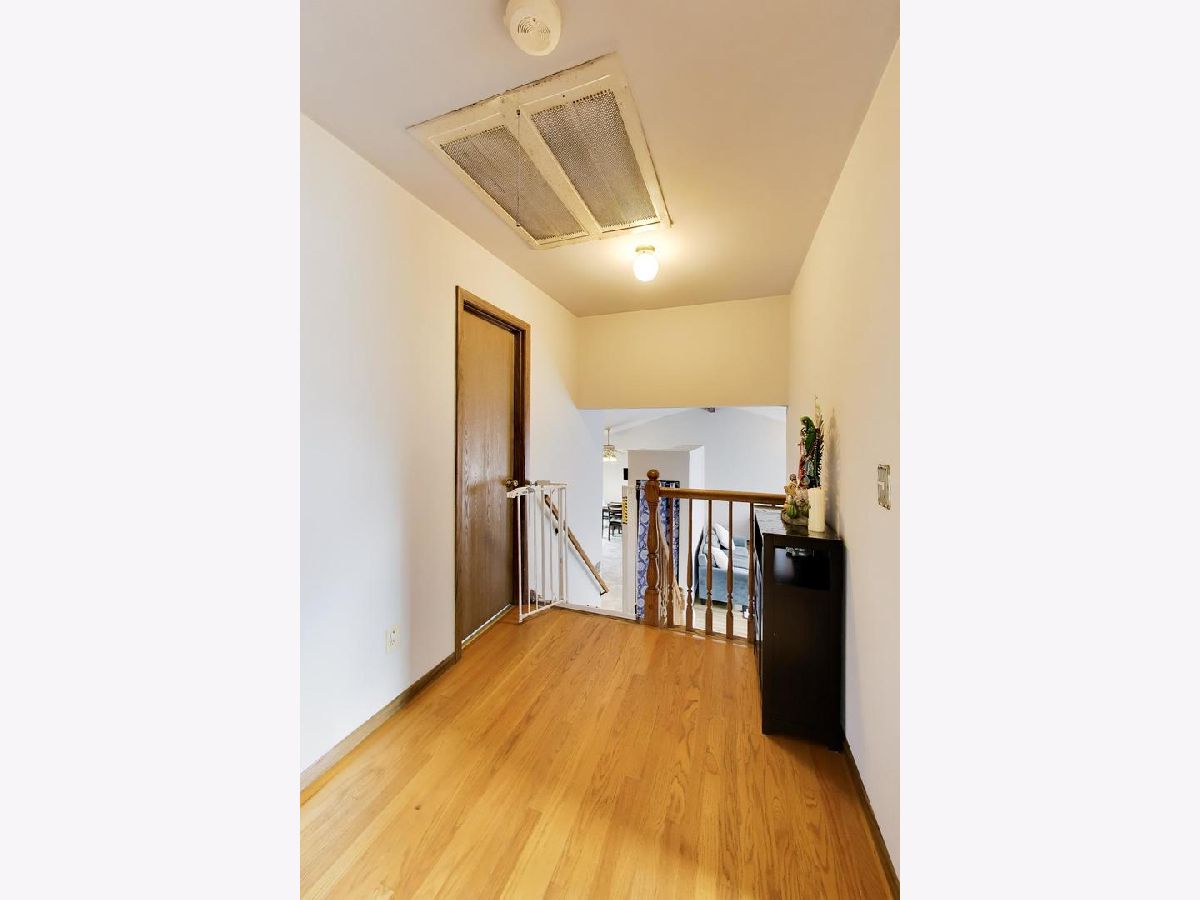
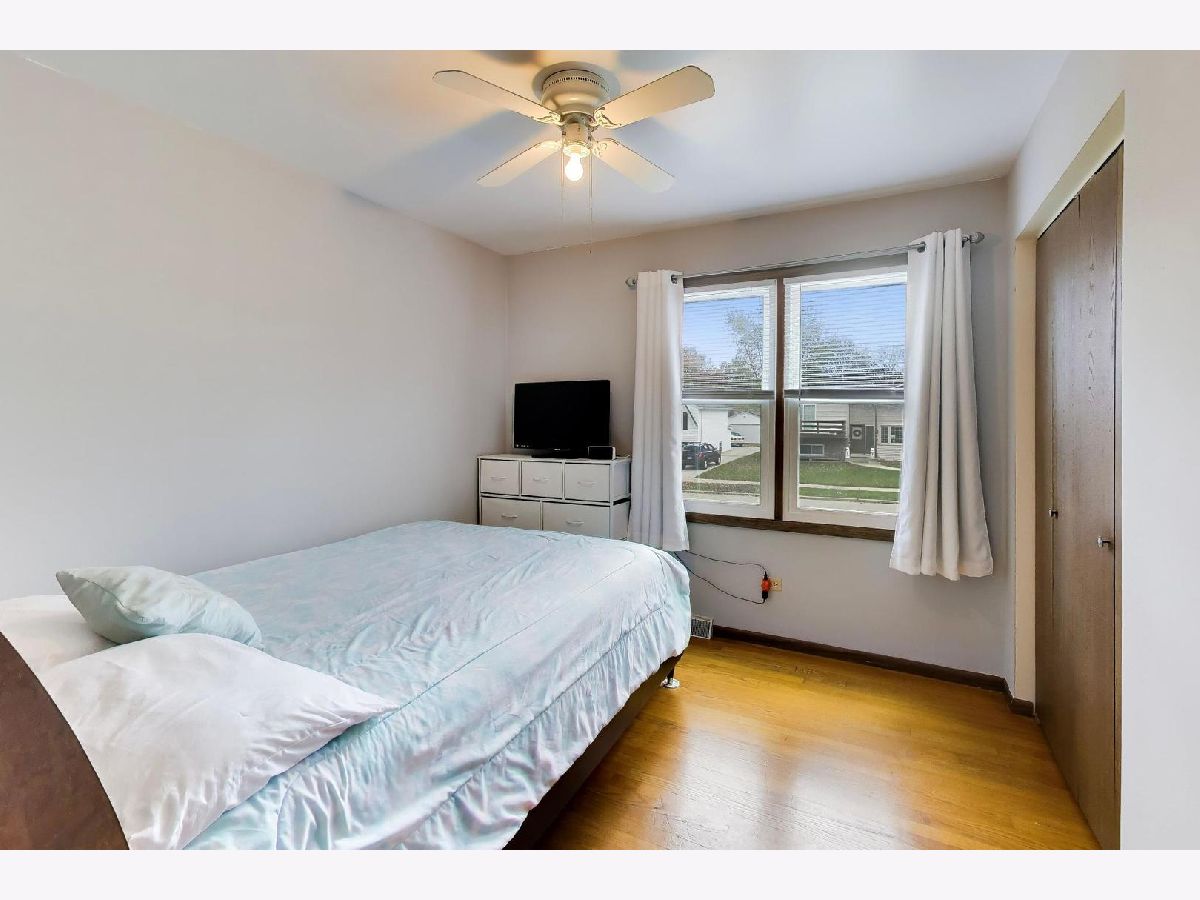
Floor Type: Hardwood
Second Bedroom Info:
Dimensions: 13X11
Location: 2nd LevelDimensions: 13X11
Floor Type: Hardwood
Third Bedroom Info:
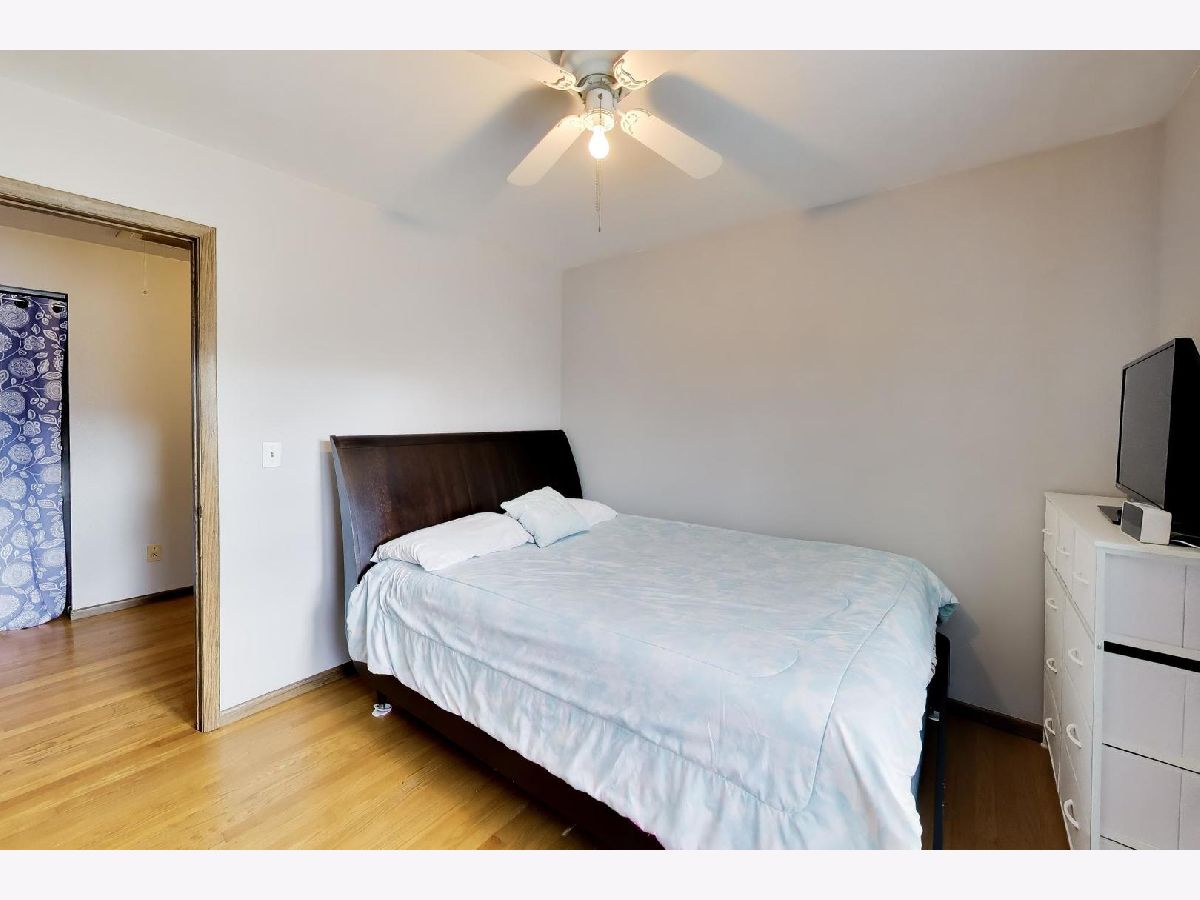
Dimensions: 10X9
Location: 2nd LevelDimensions: 10X9
Floor Type: Hardwood
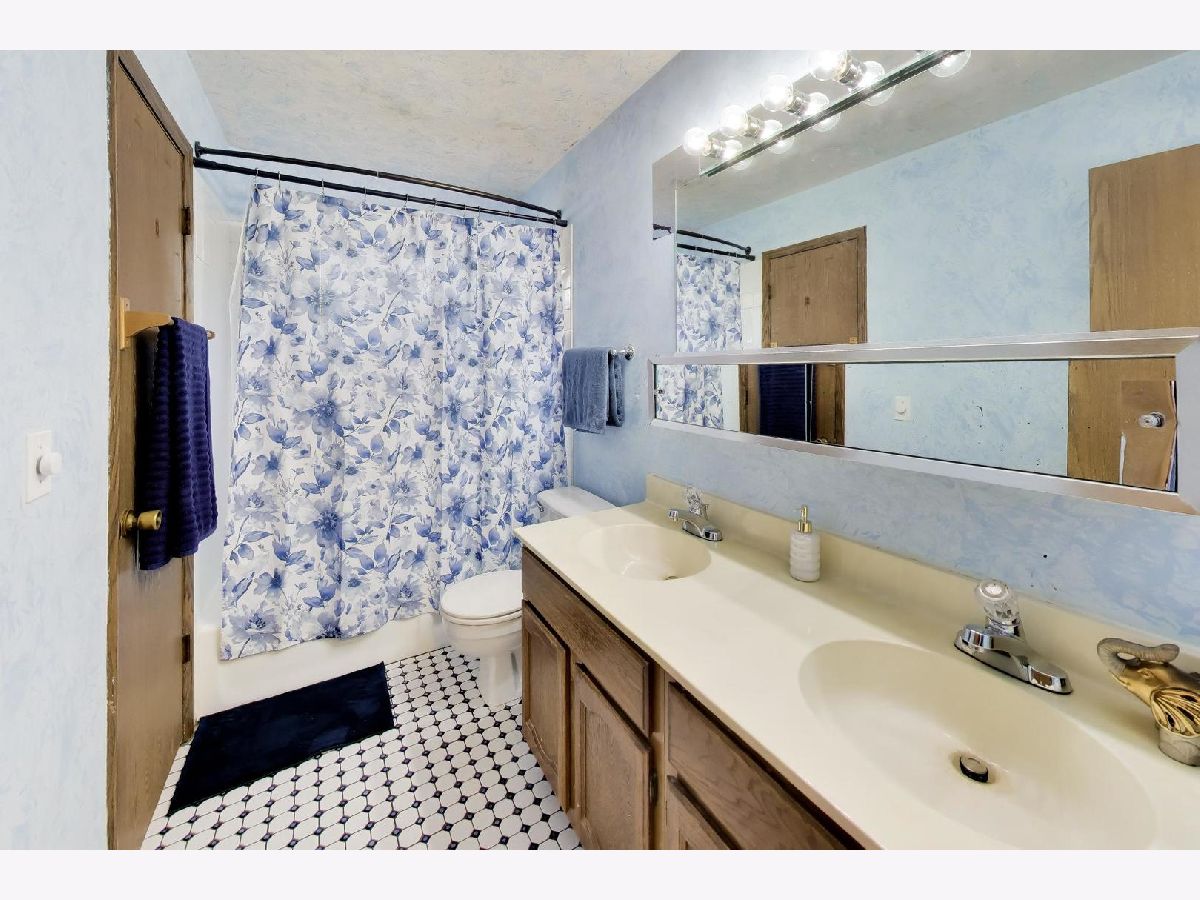
Bathroom Info:
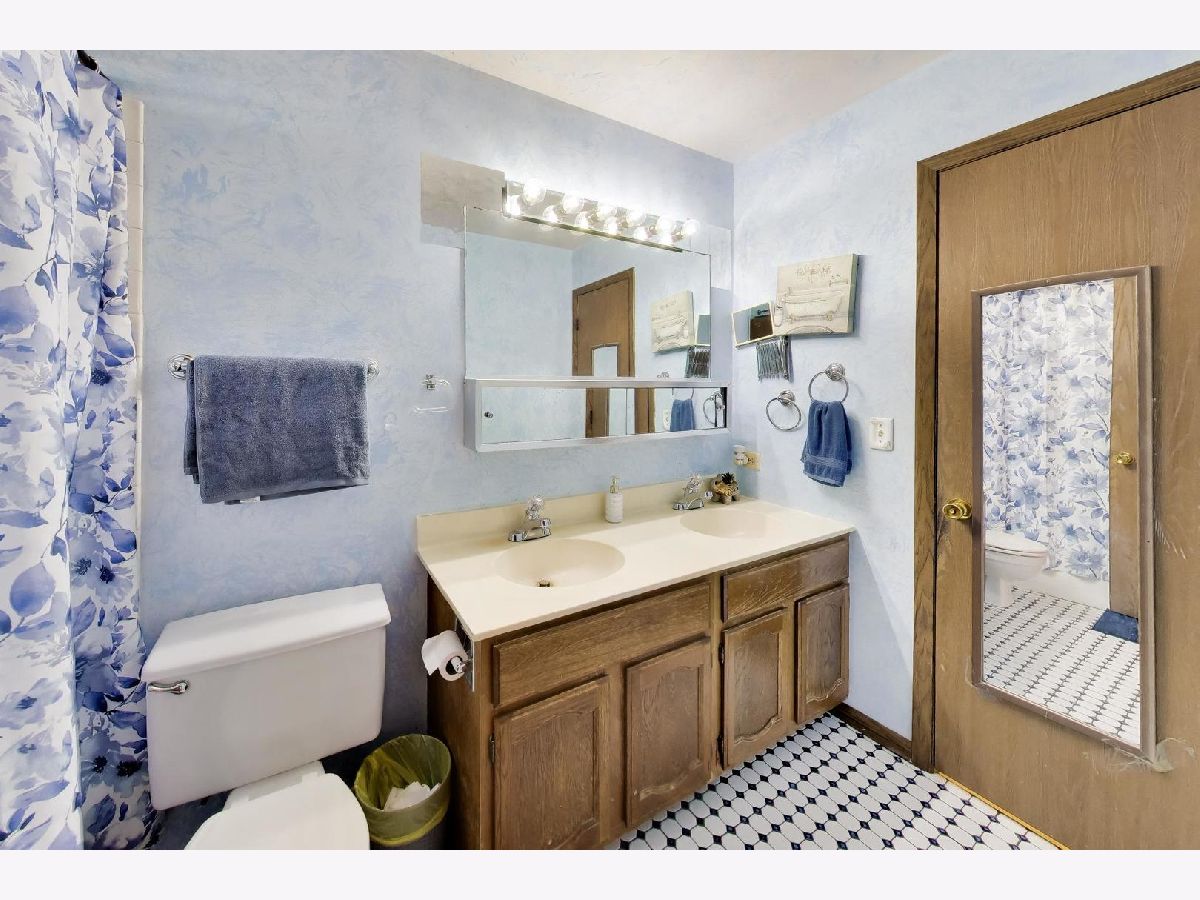
Full Bathrooms: 2
Partial Bathrooms: 0Full Bathrooms: 2
Bathroom Amenities: Double Sink, Soaking Tub
Bathroom in Basement: 1
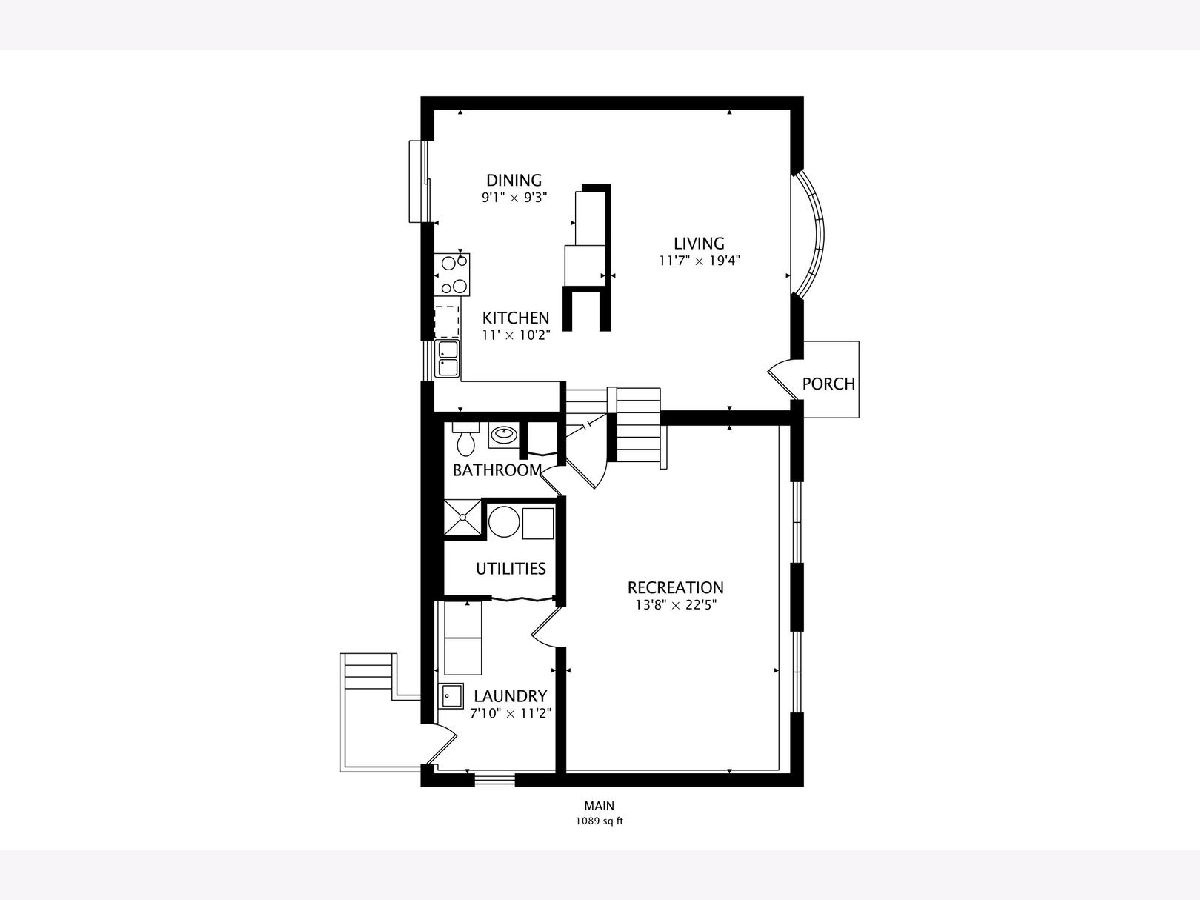
Dining Room Info:
Dimensions: 9X9
Location: Main LevelDimensions: 9X9
Floor Type: Ceramic Tile
Kitchen Info:
Dimensions: 11X10
Location: Main LevelDimensions: 11X10
Floor Type: Ceramic Tile
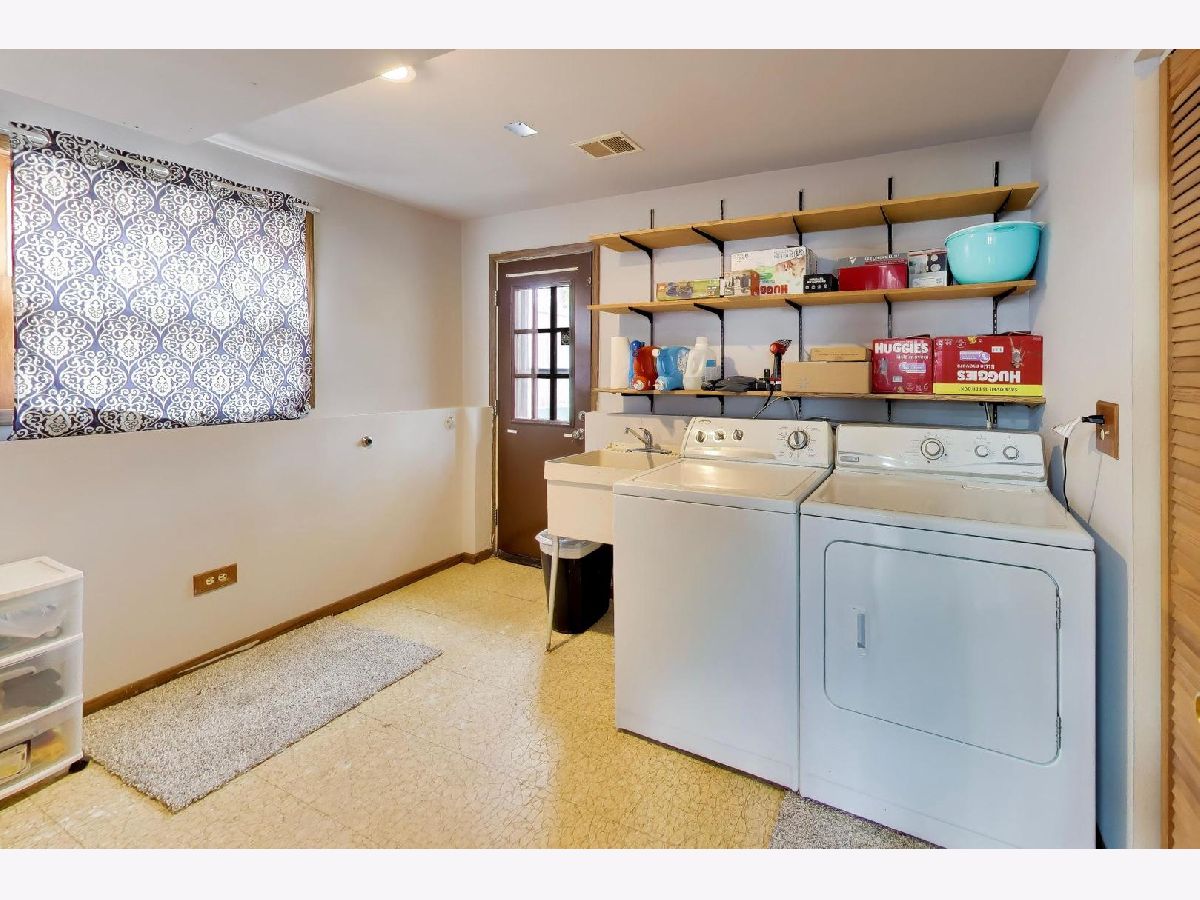
Laundry Room Info:
Dimensions: 8X11
Location: LowerDimensions: 8X11
Floor Type: Ceramic Tile
Living Room Info:
Dimensions: 12X19
Location: Main LevelDimensions: 12X19
Floor Type: Engineered Hardwood
Family Room Info:
Dimensions: 14X23
Location: LowerDimensions: 14X23
Floor Type: Engineered Hardwood
Additional Rooms Info:
Rooms: No additional rooms
Basement: Finished, Walk-Out AccessRooms: No additional rooms
Other Specifics
| 2.5 | |
| — | |
| Concrete, Garage Door Opener, Garage Owned, Detached, Garage | |
| In Unit | |
| Hardwood | |
| Patio | |
| — | |
| — | |
| 120X60 | |
| — | |
| — | |
| — | |
| Range, Dishwasher, Refrigerator, Washer, Dryer, Range Hood | |
| Not in DB | |
| — | |
| — | |
| — |
Contact Agent
Nearby Similar Homes
2632 Brnot Avenue, Waukegan, Illinois 60087
For Sale
$334,900
3 beds / 2.0 baths / 1,230 ft2
Single Family / Built: 1965
29
2635 Dana Avenue, Waukegan, Illinois 60087
For Sale
$275,000
3 beds / 1.1 baths / 1,700 ft2
Single Family / Built: 1963
24
2811 Forest Lane, Waukegan, Illinois 60087
For Sale
$314,900
4 beds / 2.0 baths / 2,559 ft2
Single Family / Built: 1951
44
2205 Mohican Road, Waukegan, Illinois 60087
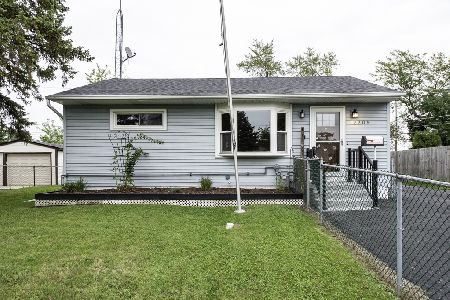
For Sale
$242,000
2 beds / 2.0 baths / 768 ft2
Single Family / Built: 1954
45
2929 Bonnie Brook Lane, Waukegan, Illinois 60087
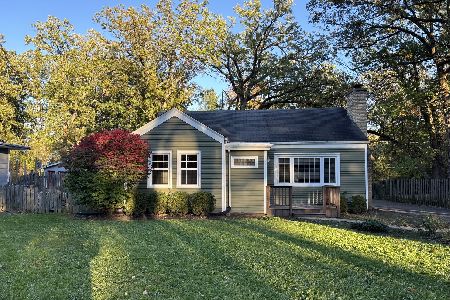
For Sale
$304,900
3 beds / 2.0 baths / 1,275 ft2
Single Family / Built: 1950
20
2717 Sunset Avenue, Waukegan, Illinois 60087
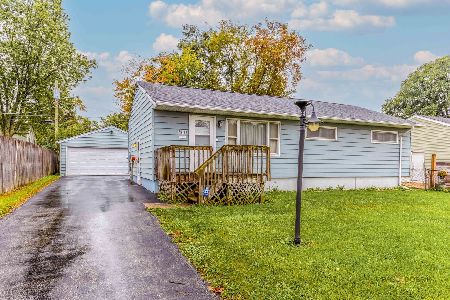
For Sale
$210,000
3 beds / 1.0 baths / 1,731 ft2
Single Family / Built: 1954
37
Nearby Sold Comparables
2704 Blanchard Road, Waukegan, Illinois 60087

Sold
$95,900
3 beds / 2.0 baths / 0 ft2
Single Family / Built: 1996
5032
2710 Blanchard Road, Waukegan, Illinois 60087

Sold
$260,000
3 beds / 2.0 baths / 1,150 ft2
Single Family / Built: 1977
829
13144 Blanchard Road, Waukegan, Illinois 60087
Sold
$212,000
3 beds / 1.0 baths / 0 ft2
Single Family / Built: —
7261
13144 Blanchard Road, Waukegan, Illinois 60087
Sold
$247,500
4 beds / 2.0 baths / 2,400 ft2
Single Family / Built: 1986
7156
13198 Blanchard Road, Waukegan, Illinois 60087
Sold
$124,900
3 beds / 1.0 baths / 1,000 ft2
Single Family / Built: —
4398
13175 Blanchard Road, Waukegan, Illinois 60087
Sold
$129,900
3 beds / 1.0 baths / 1,204 ft2
Single Family / Built: 1961
3861
Contact Agent
Listing Provided By
Compass
