

2716 Hamlin Avenue, Logan Square, Chicago, Illinois 60647


$1,350,000
|
For Sale
|
|
| Status: | Pending |
| Sqft: | 3,103 |
| Cost/Sqft: | $435 |
| Beds: | 3 |
| Baths: | 4 |
| Year Built: | 2026 |
| Property Taxes: | $0 |
| Days On Market: | 3 |
| Lot Size: | 0,00 |
Description
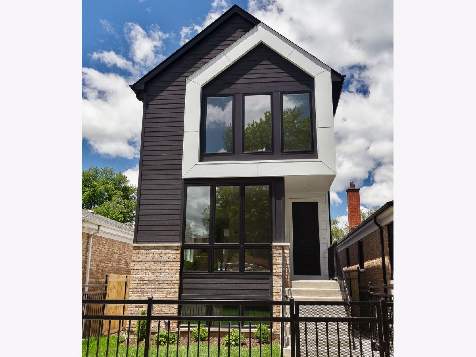
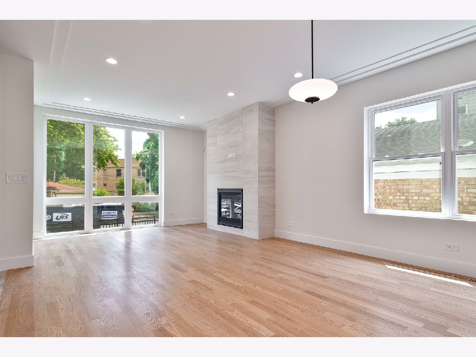
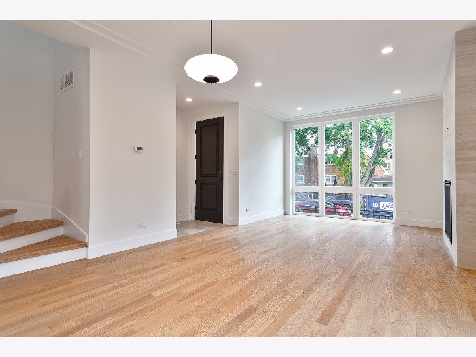
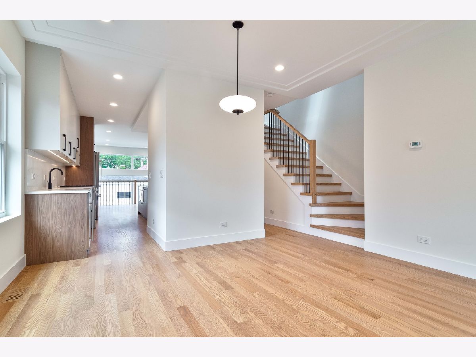
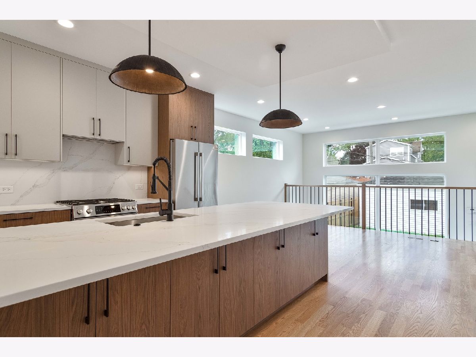
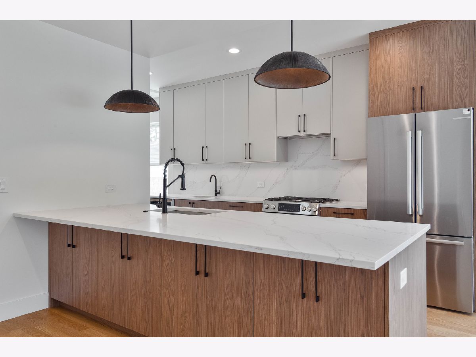
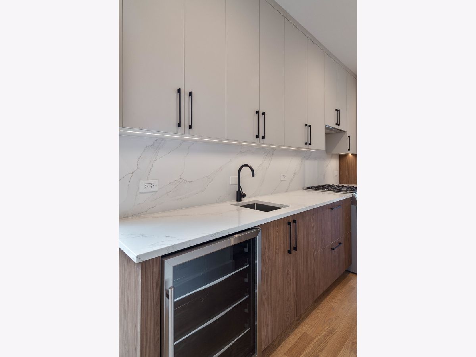
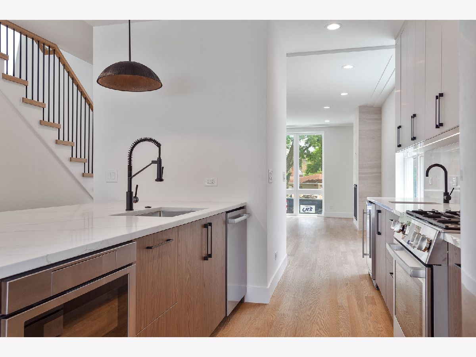
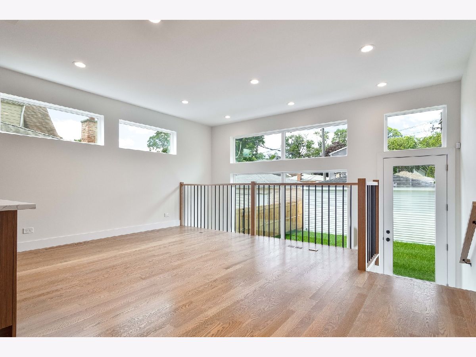
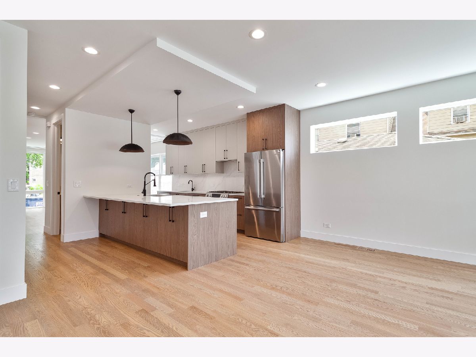
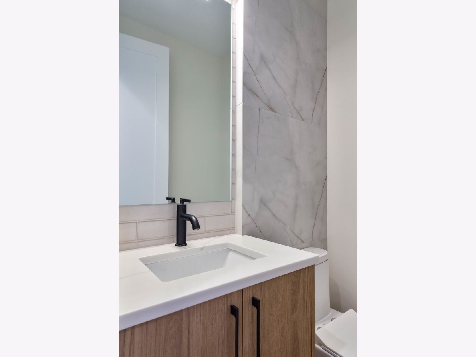
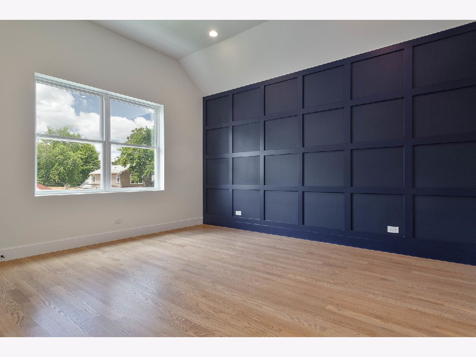
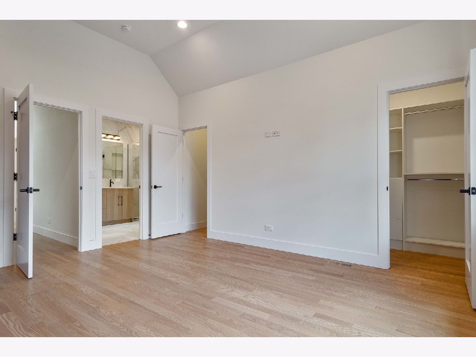
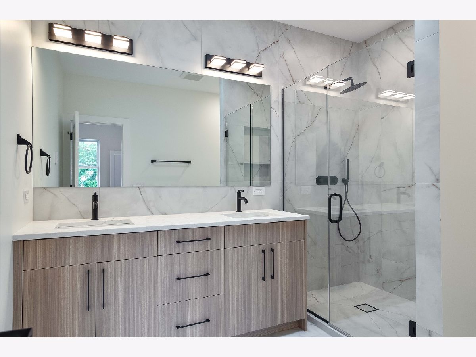
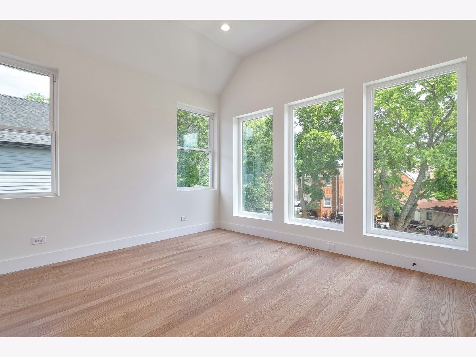
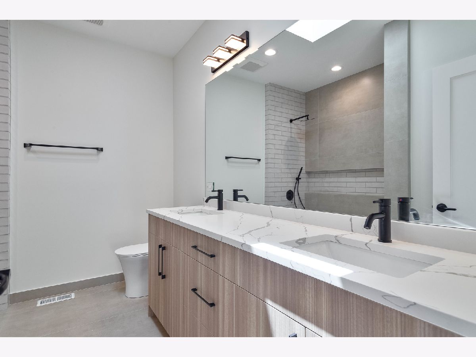
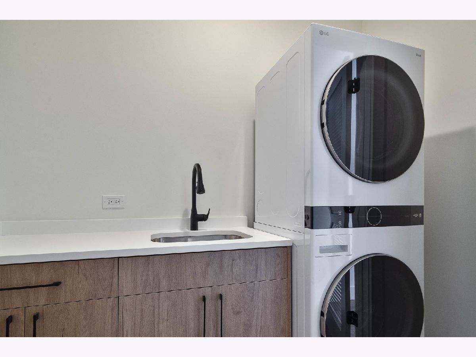
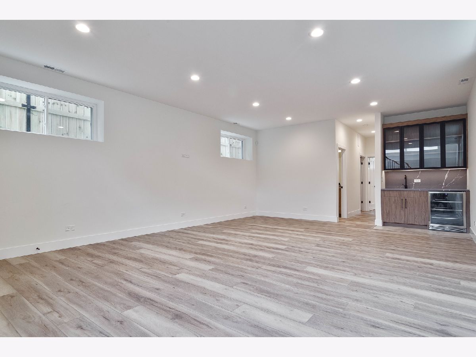
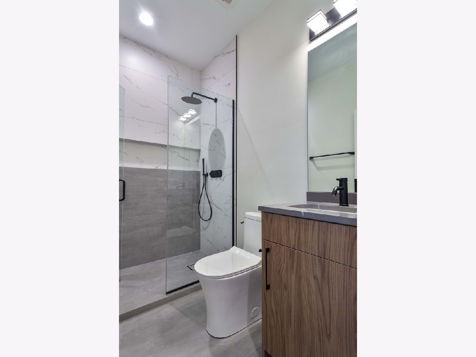
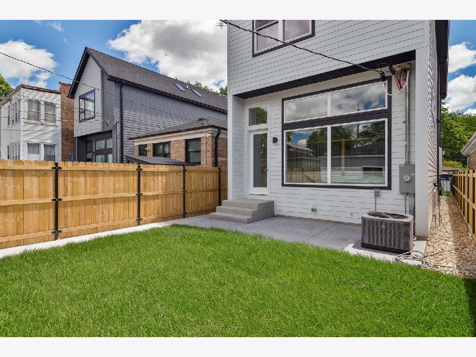
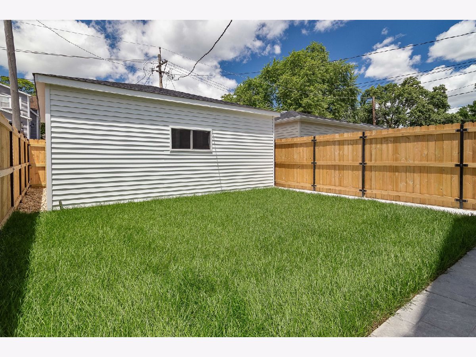
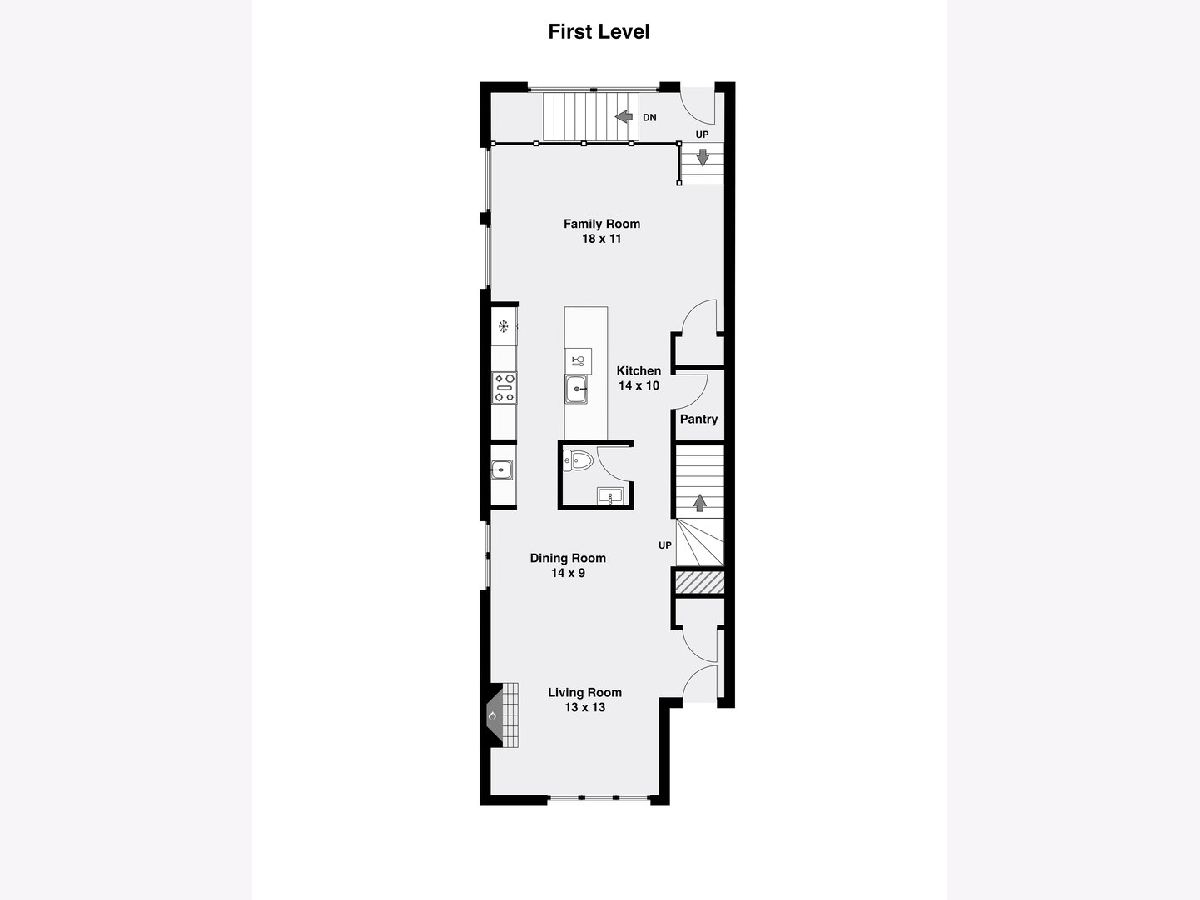
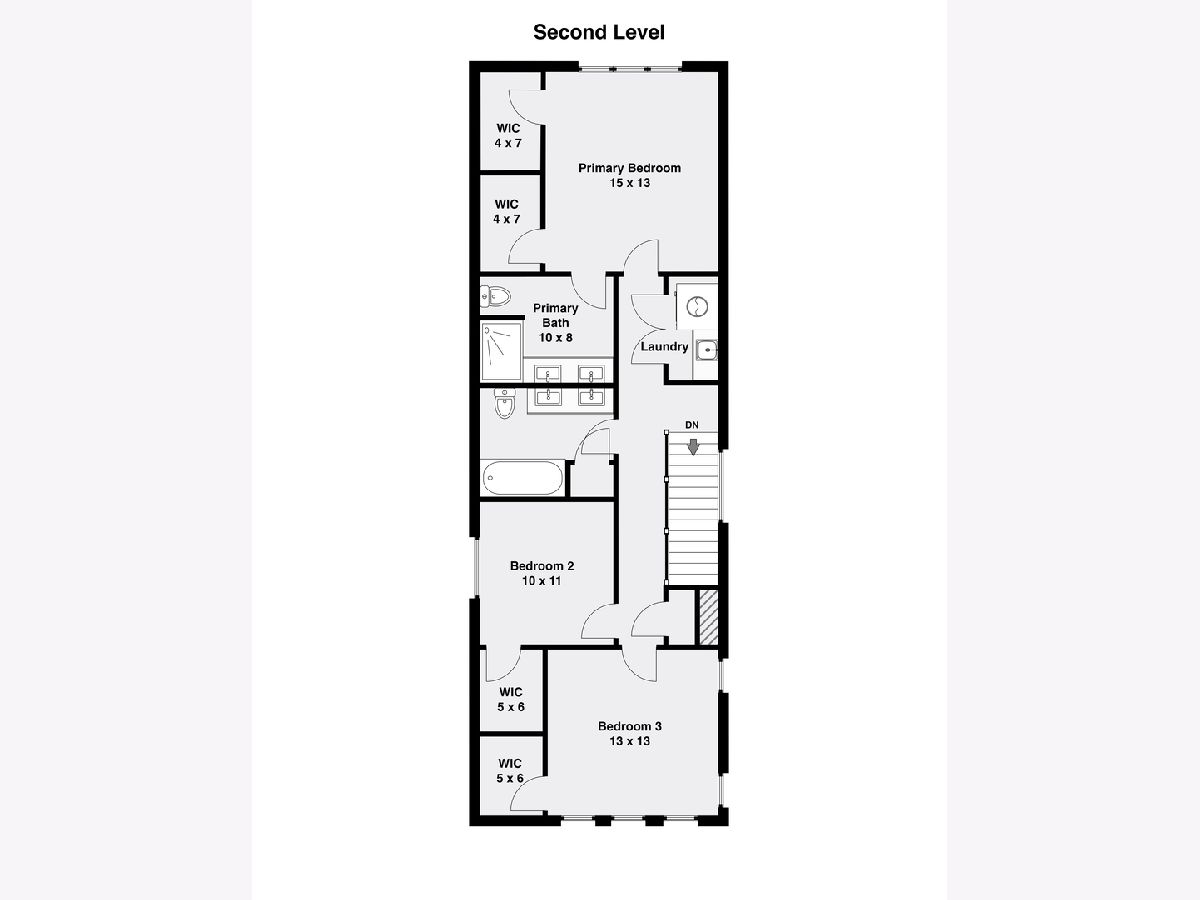
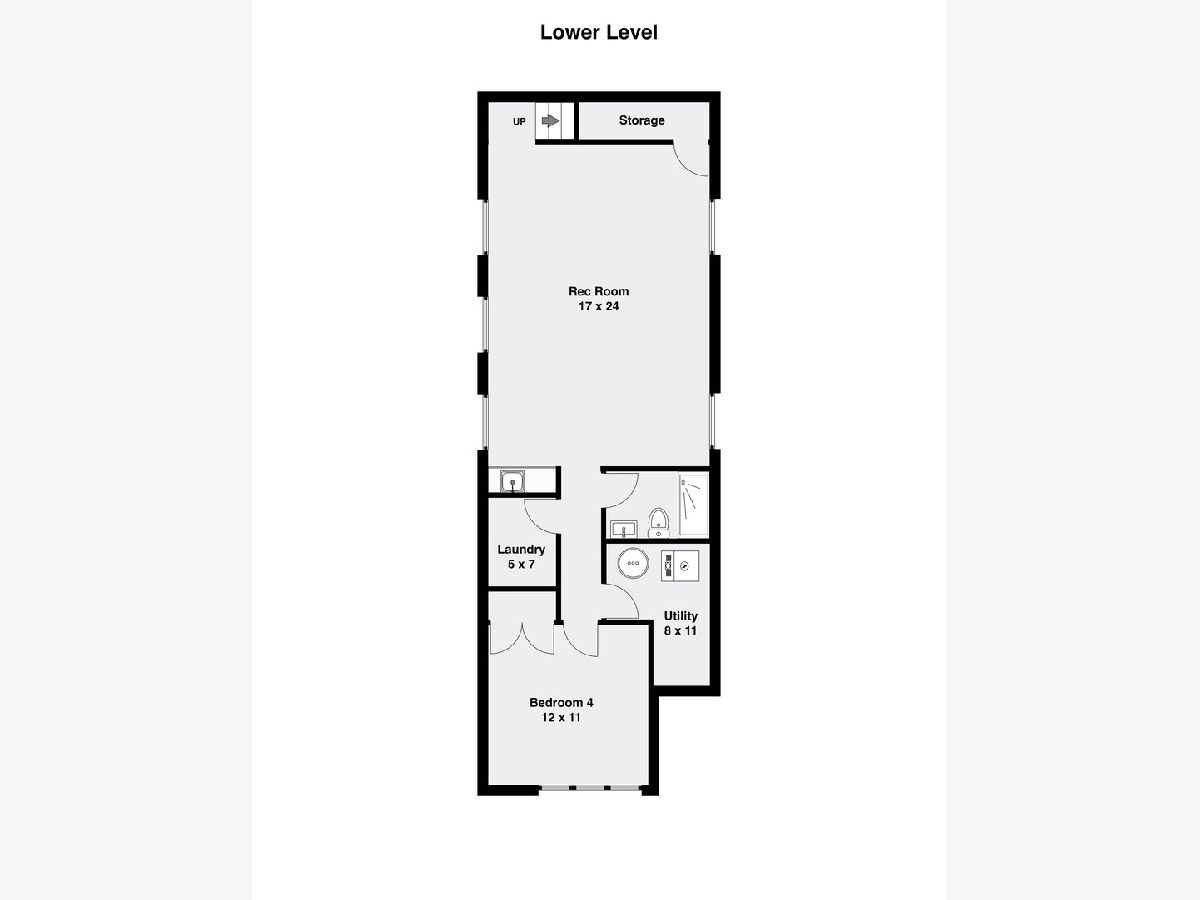
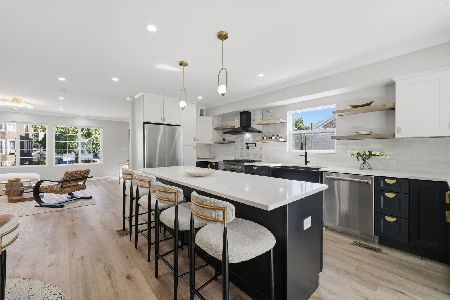
Contemporary 4 bedroom, 3.1 bath new construction single-family home in Logan Square! Spacious floor plan featuring design forward interiors and modern fixtures and finish materials. Sun filled combined living/dining room with direct vent gas fireplace. Entertainer's kitchen with Bosch appliance package, soft close cabinetry, large peninsula with bar seating, butler pantry with sink and beverage center and separate pantry closet. Adjoining family room with oversized windows allowing tons of natural light and access to the backyard patio. Spacious primary suite with two WIC's with custom organizers, and ensuite bath with dual sinks, frameless glass shower and heated flooring. Two additional bedrooms, hall bath with dual sinks, tub and linen closet, and laundry with washer/dryer and sink complete the upper level. Finished lower level with nice ceiling heights, large rec room with wet bar and beverage center, 4th bedroom, full bath, second laundry hook-up, utilities and storage. Enclosed backyard with stamped concrete patio offers plenty of outdoor space plus a detached two-car garage with roof deck. Close to restaurants, entertainment, shopping, public transportation, parks, and other great neighborhoods. Exceptional quality home by top developer. Plans, specs/finishes, and renderings are subject to change at Seller's discretion. Buyer/buyer's broker to verify all details prior to purchase. Buyer's broker must attend all showings and appointments. Photos are from a similar recent project with comparable floor plan and finishes. Expected completion mid November.
Property Specifics
| Single Family | |
| — | |
| — | |
| 2026 | |
| Finished, Full | |
| Stone, Fiber Cement | |
| Asphalt | |
| — | |
| No | |
| — |
| Cook | |
| — | |
| 0 / Not Applicable | |
| None | |
| Public | |
| Public Sewer | |
| Central Air | |
| Gas, Forced Air, Radiant Floor | |
| 12792558 | |
| 13263020380000 |
Property History
| DATE: | EVENT: | PRICE: | SOURCE: |
|---|---|---|---|
| 30 Jan, 2026 | Sold | $340,000 | MRED MLS |
| 20 Mar, 2024 | Under contract | $399,900 | MRED MLS |
| 15 Mar, 2024 | Listed for sale | $399,900 | MRED MLS |
| 23 Oct, 2026 | Under contract | $1,350,000 | MRED MLS |
| 23 Oct, 2026 | Listed for sale | $1,350,000 | MRED MLS |
Room Specifics
Total Bedrooms: 4
Bedrooms Above Ground: 3
Bedrooms Below Ground: 1
Dimensions: 15X13
Floor Type: Hardwood
Dimensions: 10X11
Floor Type: Hardwood
Dimensions: 13X13
Floor Type: Hardwood
Dimensions: 12X11
Floor Type: Carpet
Full Bathrooms: 4
Bathroom Amenities: Separate Shower, Double Sink
Bathroom in Basement: 1
Dimensions: 14X9
Floor Type: Hardwood
Dimensions: 14X10
Floor Type: Hardwood
Features: Eating Area-Breakfast Bar, Pantry-Butler, Pantry-Walk-in
Dimensions: 4X8
Floor Type: —
Dimensions: 13X13
Floor Type: Hardwood
Dimensions: 18X11
Floor Type: Hardwood
Rooms: Recreation Room
Name: Recreation Room
Dimensions: 17X24
Floor Type: Carpet
Other Specifics
| 2 | |
| — | |
| Garage Door Opener, Garage Owned, Detached, Garage | |
| Upper Level, In Unit, Multiple Locations, Sink | |
| Hardwood | |
| Patio | |
| — | |
| — | |
| 25 x 125 | |
| — | |
| Full | |
| Wet Bar, Built-in Features, Walk-In Closet(s) | |
| Range, Microwave, Dishwasher, Refrigerator, Washer, Dryer, Disposal, Wine Refrigerator, Range Hood | |
| Not in DB | |
| Park, Curbs, Sidewalks, Street Lights, Street Paved | |
| — | |
| Gas Log, Gas Starter |
Tax History
| Year | Property Taxes |
|---|---|
| 2026 | $2,257 |
Contact Agent
Nearby Similar Homes
Nearby Sold Comparables



Contact Agent
Listing Provided By
Jameson Sotheby's Intl Realty
