

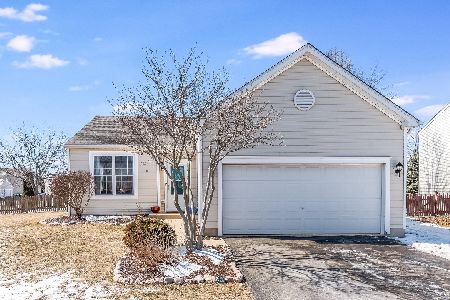
2718 Stonewall Lane, Joliet, Illinois 60435


$385,000
|
For Sale
|
|
| Status: | Active |
| Sqft: | 1,651 |
| Cost/Sqft: | $233 |
| Beds: | 3 |
| Baths: | 3 |
| Year Built: | 2003 |
| Property Taxes: | $7,067 |
| Lot Size: | 0,00 |
Description
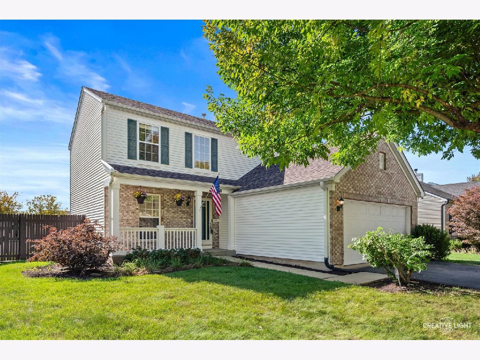
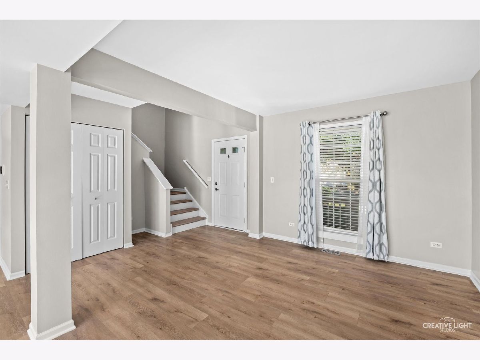
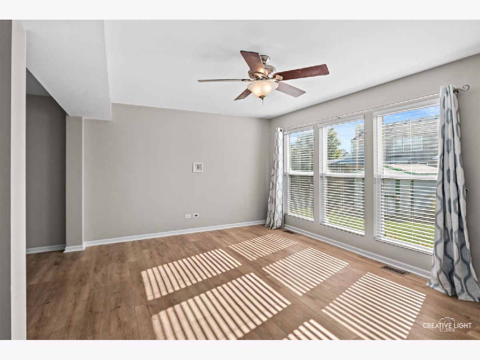
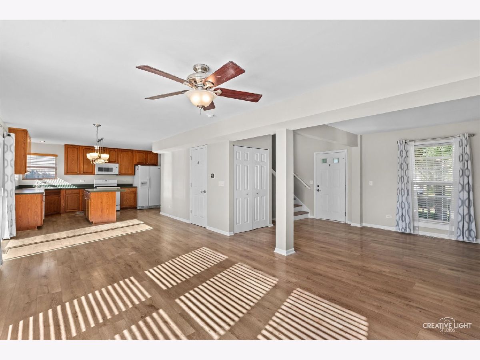
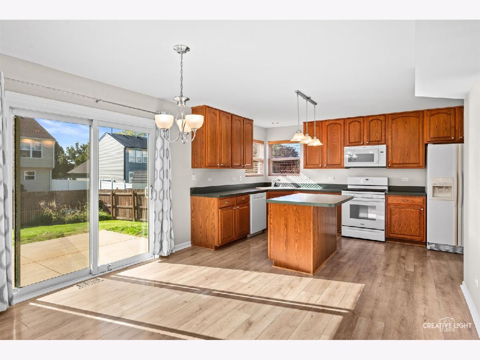
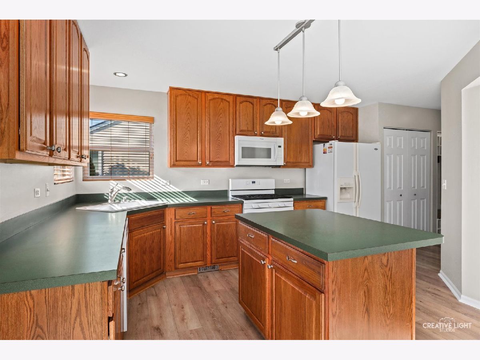
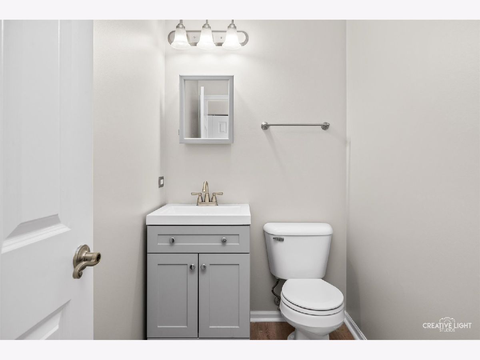
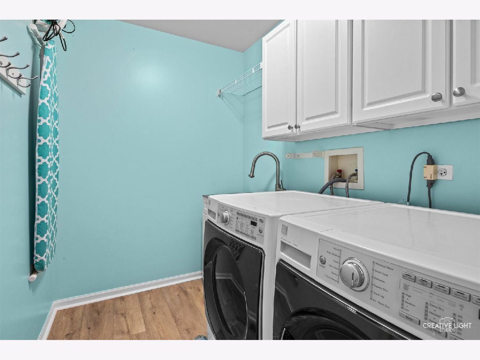
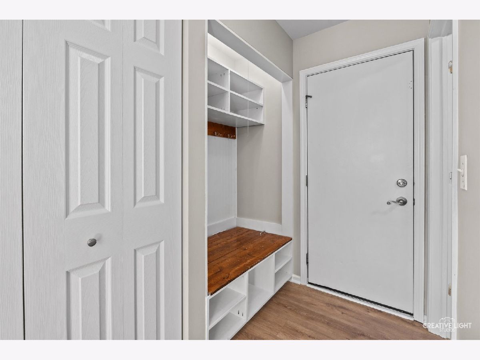
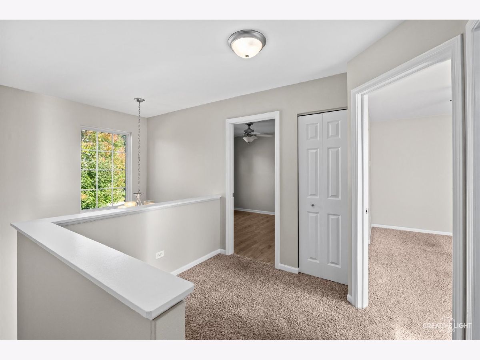
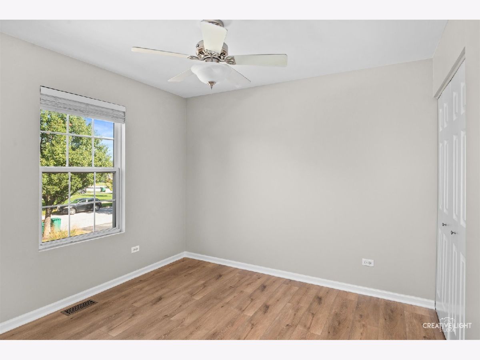
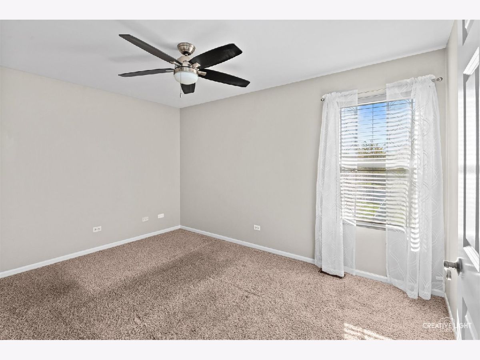
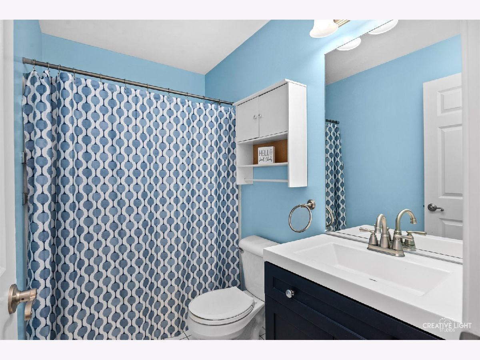
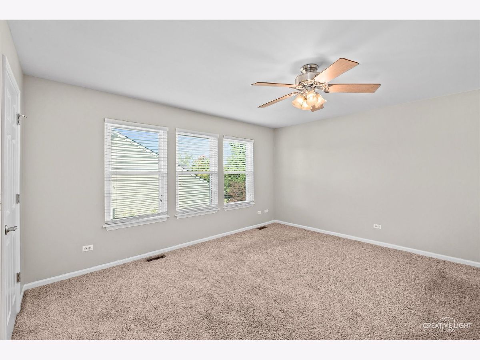
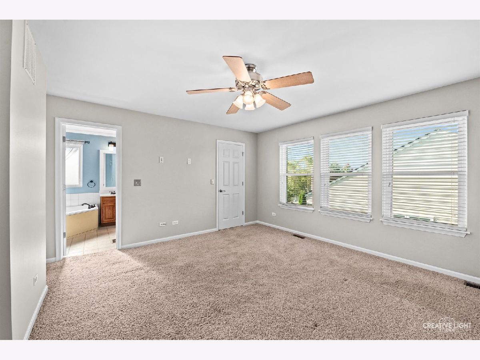
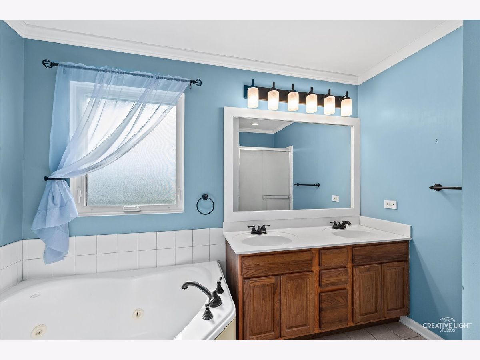
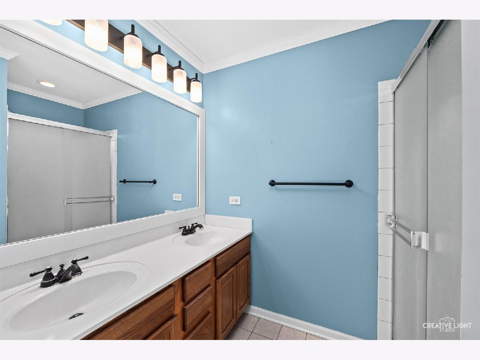
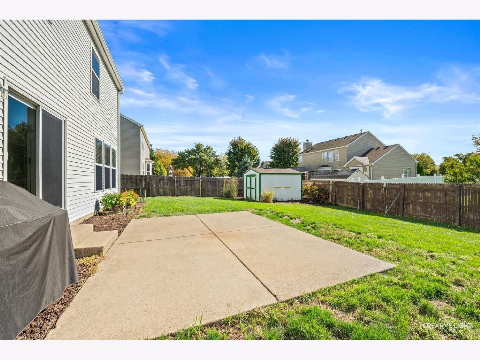
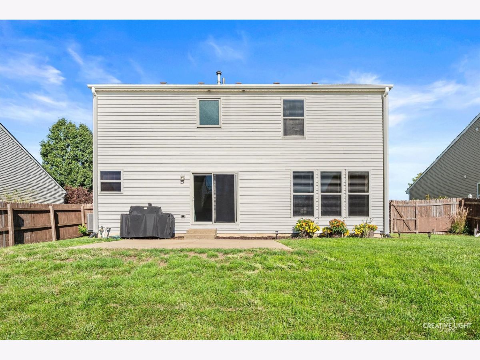
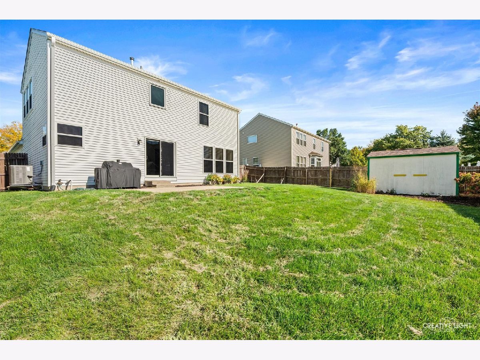
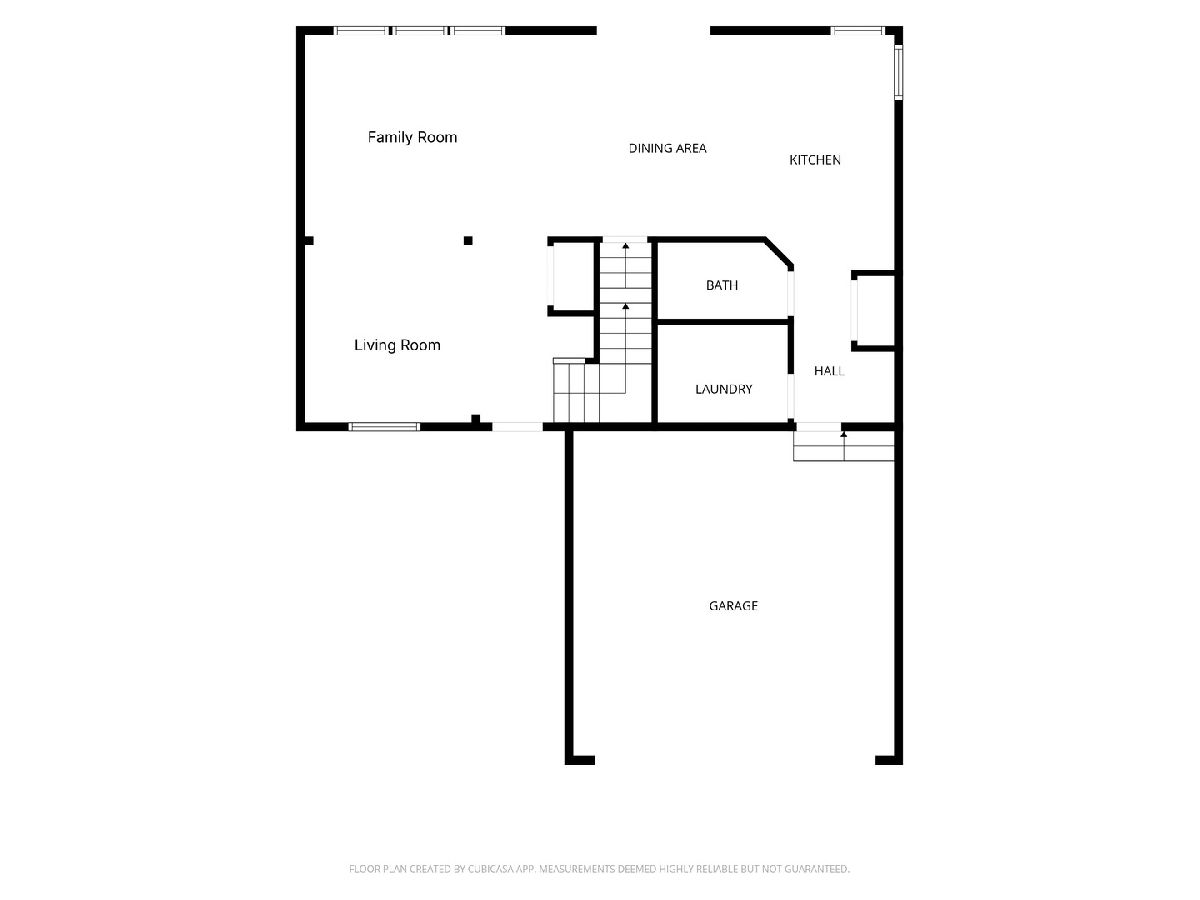
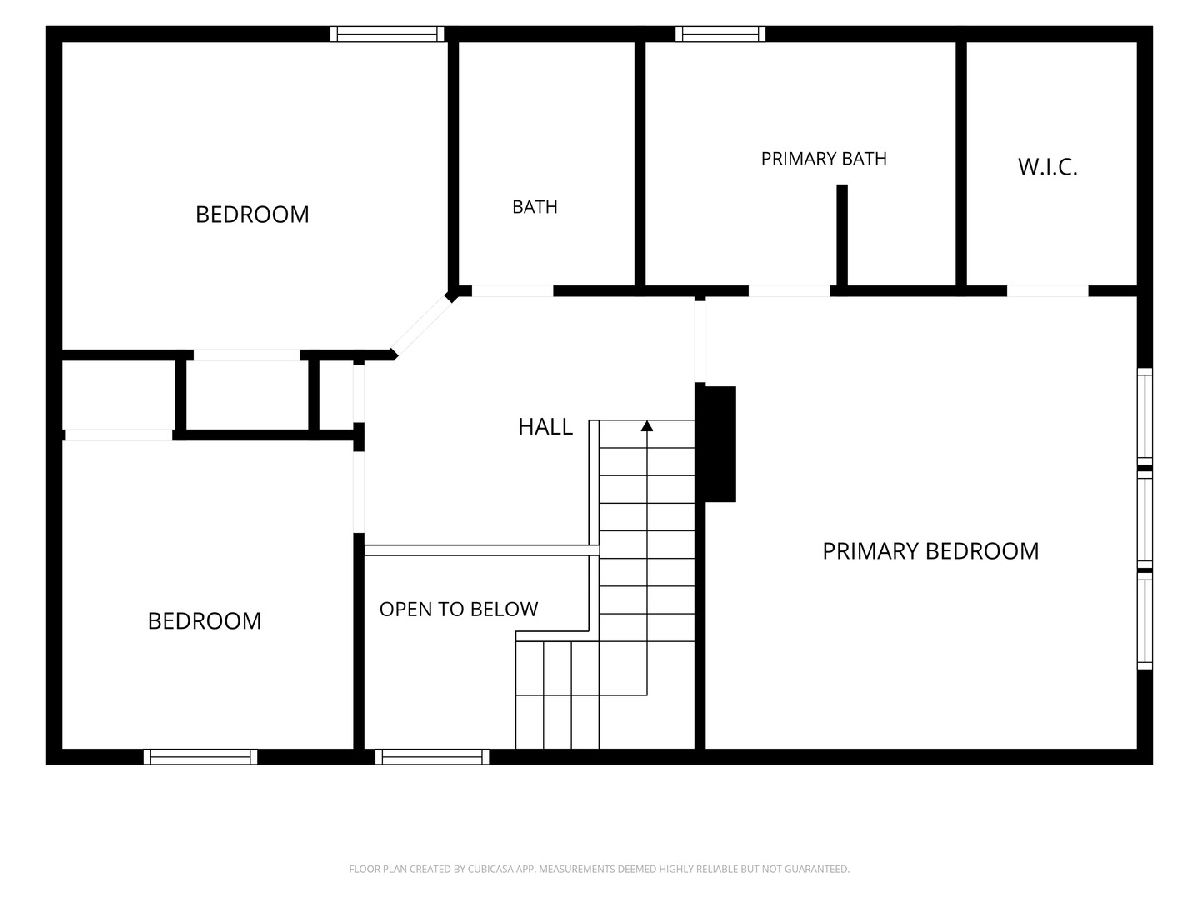
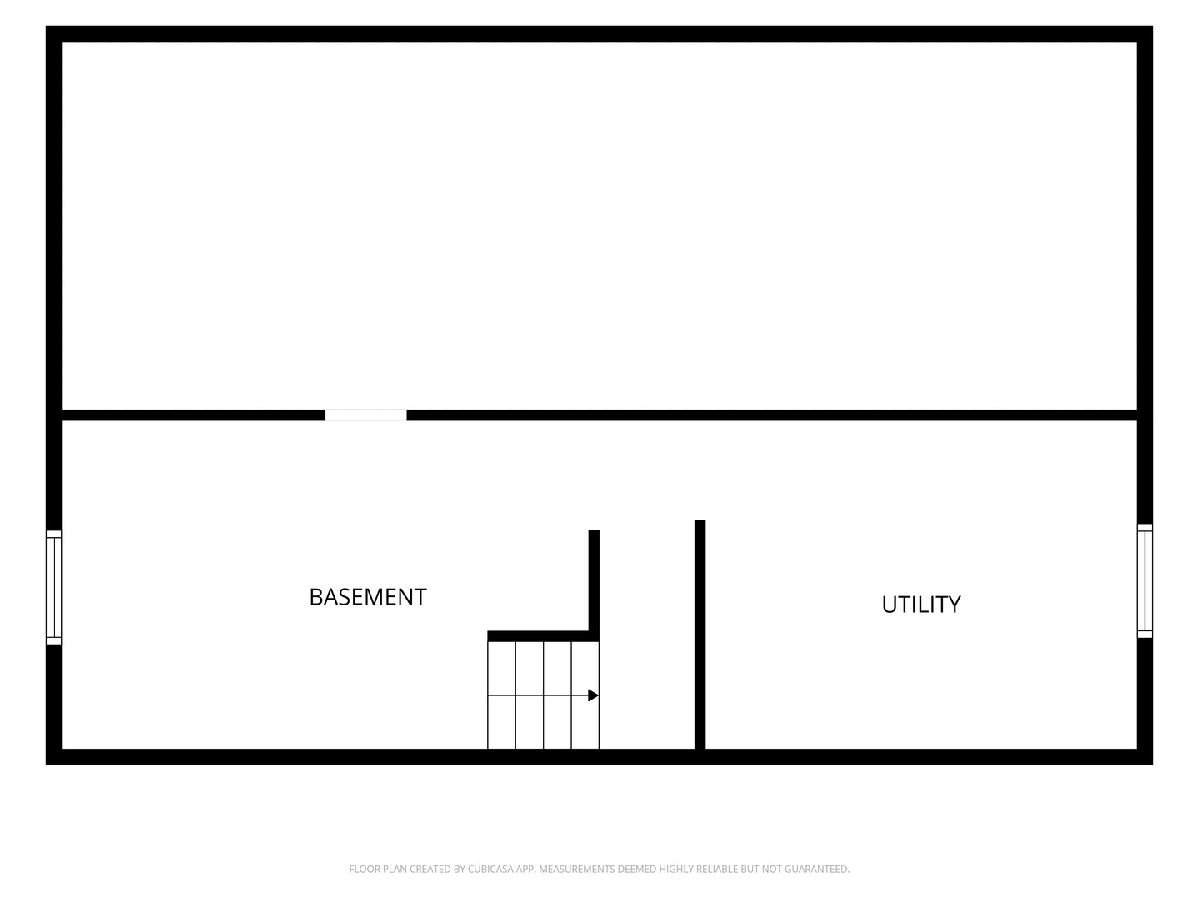
This beautifully maintained 3-bedroom, 2.5-bath home welcomes you with a charming front porch and a warm, inviting feeling. Freshly painted throughout, this home is ready for you to call home! The lovely neutral decor creates a comfortable atmosphere. The main level features a spacious family room and living room, both enhanced by updated luxury vinyl plank flooring. The very large kitchen offers 42-inch cabinets, a center island, pantry, and plenty of space for cooking and entertaining. Just steps from the kitchen is a large patio and fully fenced yard, complete with a 10' x 12' shed for additional storage. A convenient entryway drop zone off the garage helps keep everyday life organized. The main-floor laundry room includes cabinets and a utility sink for added convenience. Upstairs, the spacious primary suite features a luxurious primary bath with a jetted tub and separate shower, and a dual-sink vanity. Two generously sized additional bedrooms, a full bath, and a versatile loft space complete the second floor. The home also offers a partial basement for additional storage or future possibilities. Recent updates include the roof, furnace/AC, water heater, patio door, ejector pump, and primary bedroom and primary bath windows, oven, and dishwasher, all updated in 2020/2021. Main-level flooring updated in 2023; sump pump in 2025; garage door opener & springs in 2026. Conveniently located near dining, shopping, and Mistwood Golf Club. Plainfield Central High School! Low HOA dues! Come see all this wonderful home has to offer!
Property Specifics
| Single Family | |
| — | |
| — | |
| 2003 | |
| — | |
| — | |
| No | |
| — |
| Will | |
| Old Renwick Trail | |
| 130 / Annual | |
| — | |
| — | |
| — | |
| 12779169 | |
| 0603242020040000 |
Nearby Schools
| NAME: | DISTRICT: | DISTANCE: | |
|---|---|---|---|
|
Grade School
Central Elementary School |
202 | — | |
|
Middle School
Indian Trail Middle School |
202 | Not in DB | |
|
High School
Plainfield Central High School |
202 | Not in DB | |
Room Specifics
Total Bedrooms: 3
Bedrooms Above Ground: 3
Bedrooms Below Ground: 0
Dimensions: —
Floor Type: —
Dimensions: —
Floor Type: —
Full Bathrooms: 3
Bathroom Amenities: Whirlpool,Separate Shower
Bathroom in Basement: 0
Rooms: —
Basement Description: —
Other Specifics
| 2 | |
| — | |
| — | |
| — | |
| — | |
| 66x120x65x121 | |
| — | |
| — | |
| — | |
| — | |
| Not in DB | |
| — | |
| — | |
| — | |
| — |
Contact Agent
Nearby Similar Homes

Nearby Sold Comparables

Contact Agent
Listing Provided By
Legacy Realty Latta Young
