

3500 Indian Head Lane, Joliet, Illinois 60435


$415,000
|
For Sale
|
|
| Status: | New |
| Sqft: | 2,631 |
| Cost/Sqft: | $158 |
| Beds: | 4 |
| Baths: | 3 |
| Year Built: | 2005 |
| Property Taxes: | $7,878 |
| Days On Market: | 4 |
| Lot Size: | 0,24 |
Description
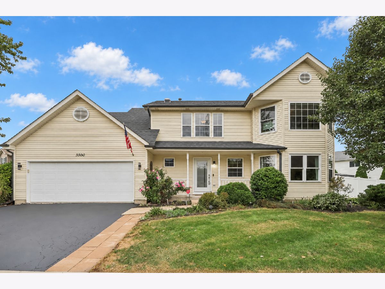
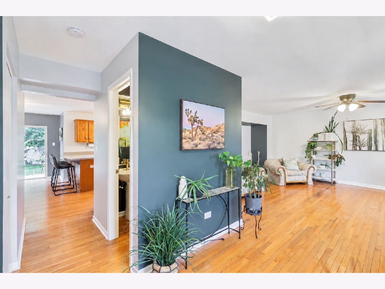
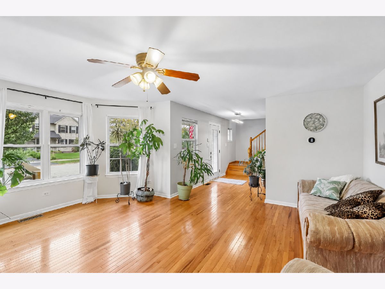
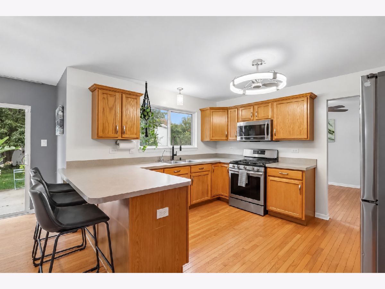
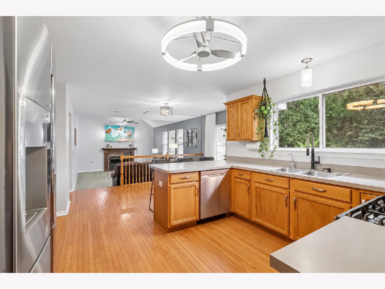
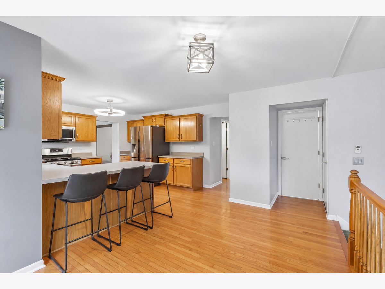
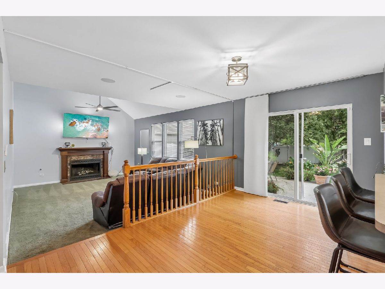
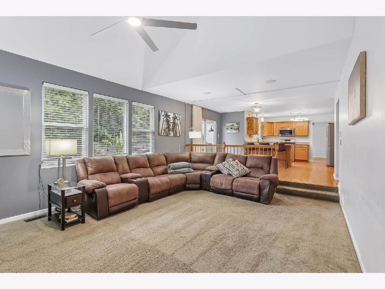
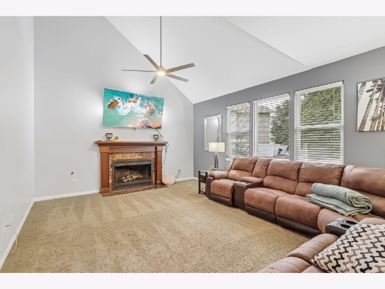
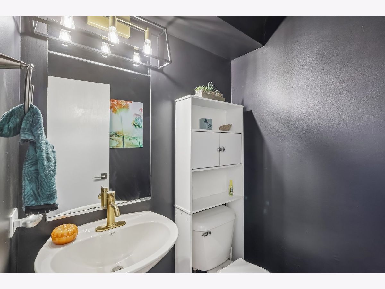
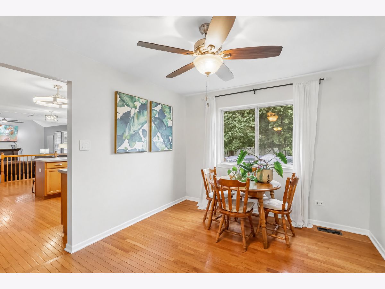
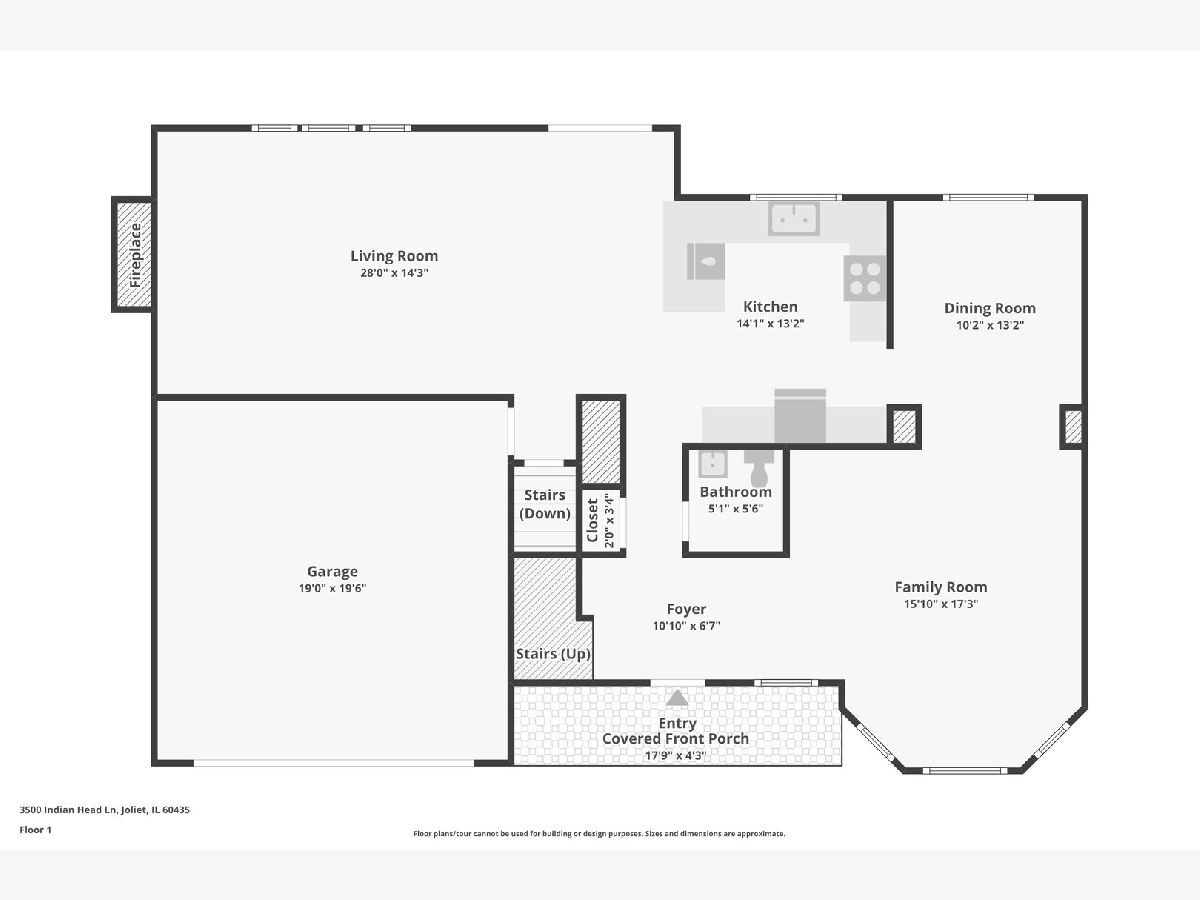
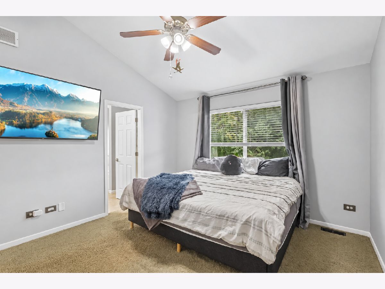
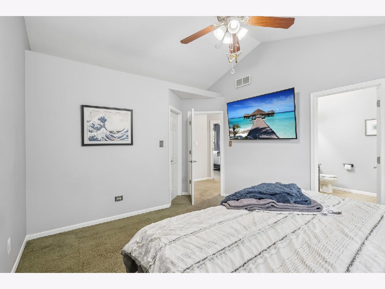
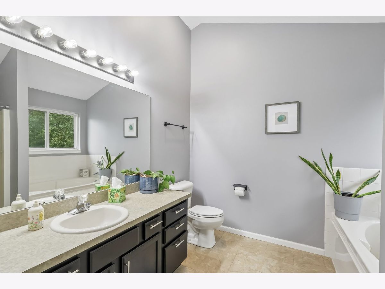
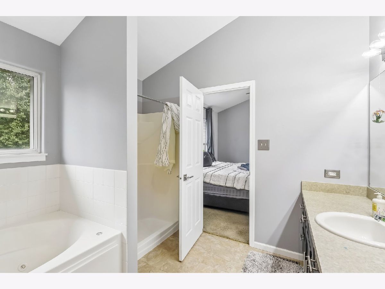
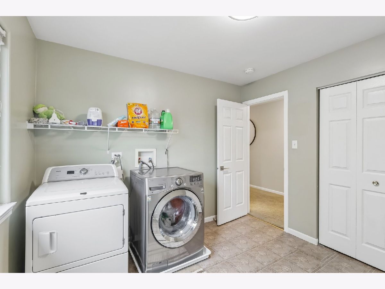
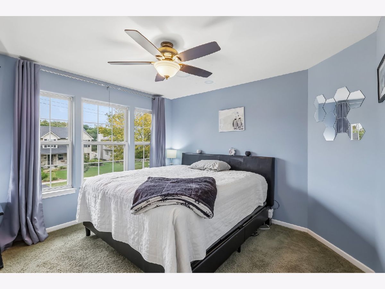
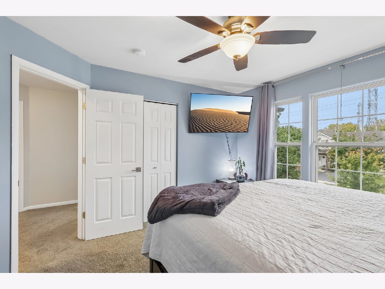
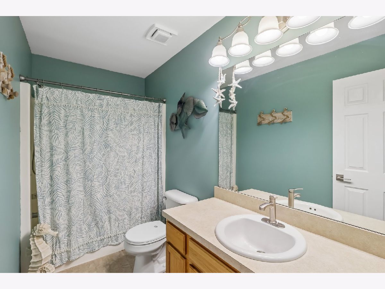
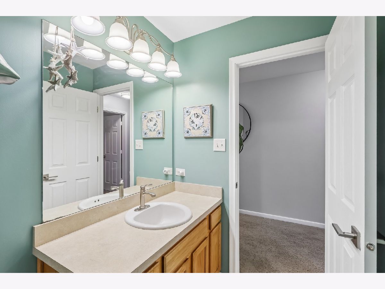
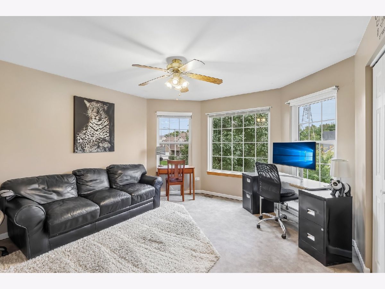
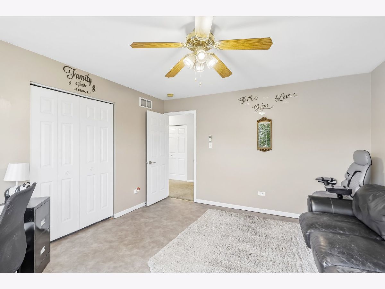
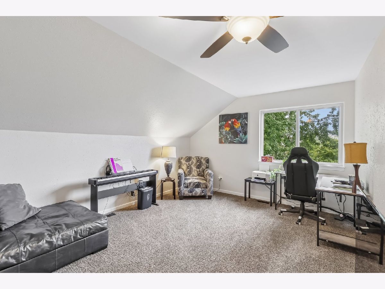
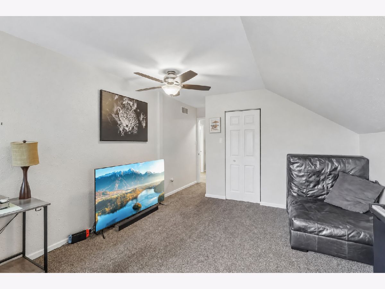
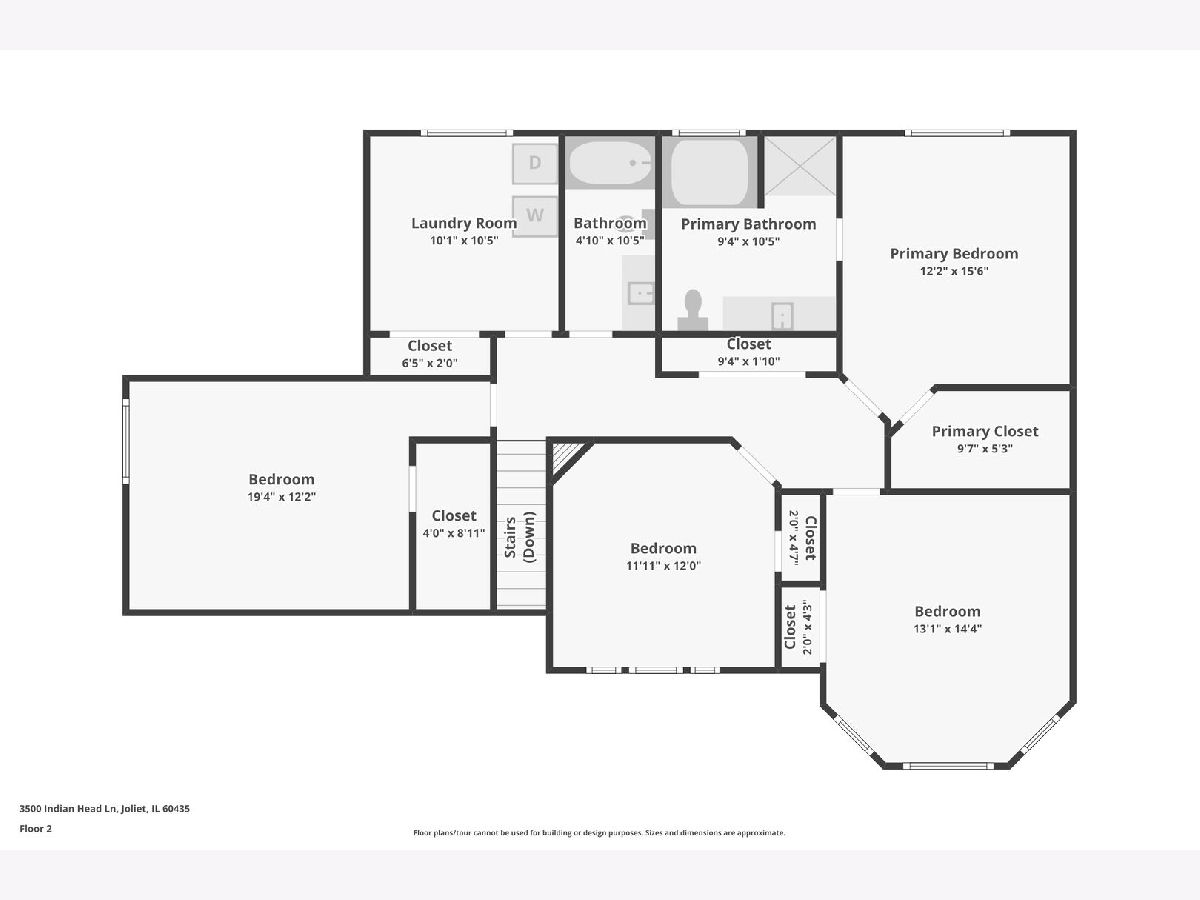
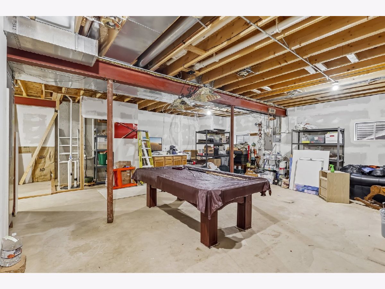
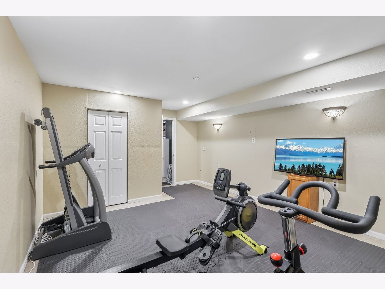
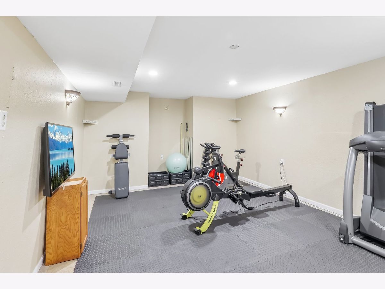
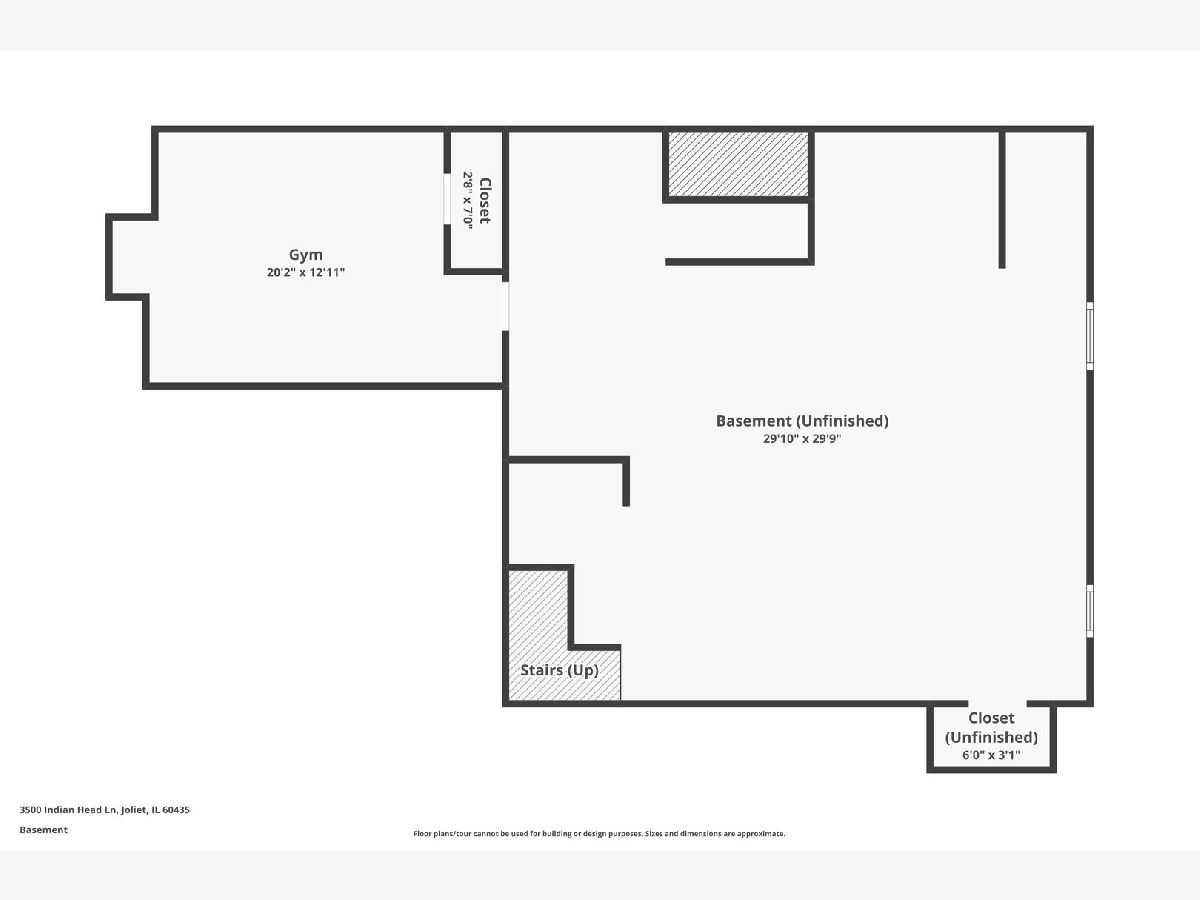
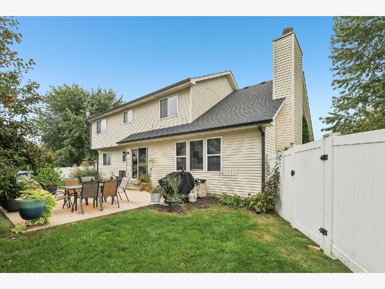
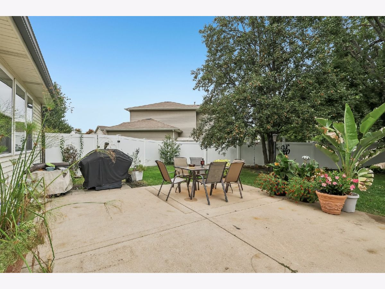
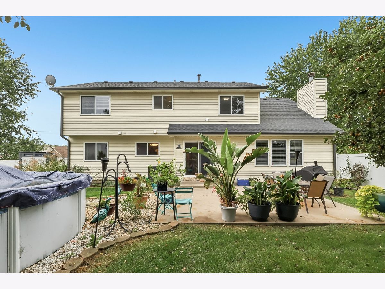
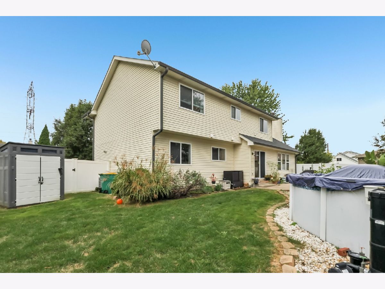
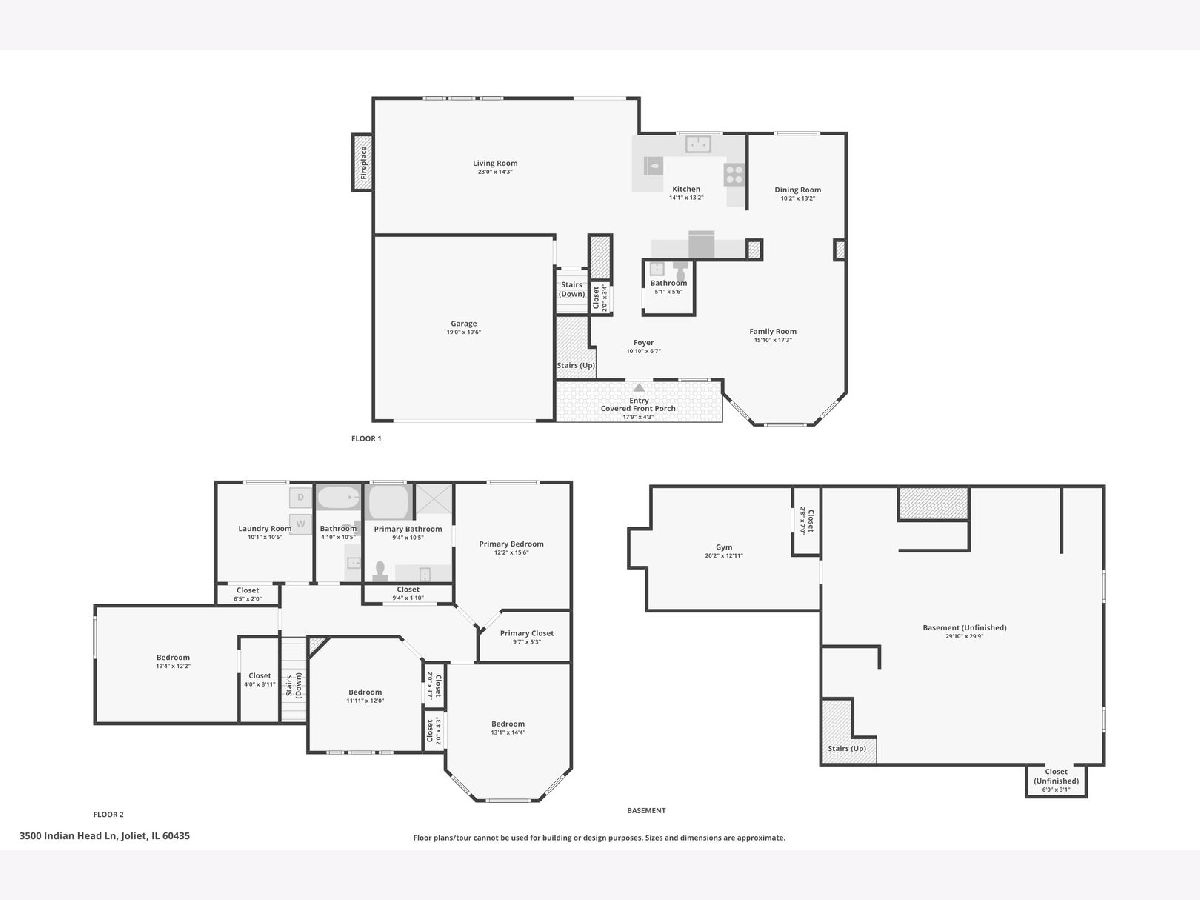
Picture summer afternoons by the pool and evenings on the patio, all inside a fully fenced backyard. This 4-bedroom, 2.5-bath two-story home in Stone Creek was built in 2005, offers over 3700 sq ft (with basement), Plainfield District 202 schools, AND on an oversized corner lot. New roof and gutters in 2021. Start your mornings with coffee on the covered front porch, then step inside to hardwood floors and natural light across the main level. The front room's bay window brightens the whole space and flows into the dining room. Step down into the vaulted large family room, where the fireplace sets the scene for cozy nights in and windows look out over the yard. The kitchen sits at the center of it all, with stainless appliances, generous cabinet and counter space, a breakfast bar with seating, an eating area and sliding doors to the patio, so there's room for everyone when the holidays come around. A half bath completes the main level. Upstairs, every bedroom is generously sized. The primary suite has a vaulted ceiling, a walk-in closet and a private bath with a soaking tub, separate shower and long vanity. All 3 additional bedrooms have ample space and the second-floor laundry is a large room of its own. The deep pour basement is partially finished with an exercise room, and a bathroom rough-in plus wide-open space give you real potential to expand. You'll find storage throughout, plus an attached two-car garage with a hardwired Tesla wall charger. Out back, a white vinyl fence surrounds the entire yard, with mature landscaping, a patio, a storage shed and a 21-foot above-ground pool installed in 2019. Extras include whole-house water filtration, dual-pane windows and ceiling speakers prewired for surround sound. This one has been meticulously maintained and is ready for its next chapter.
Property Specifics
| Single Family | |
| — | |
| — | |
| 2005 | |
| — | |
| — | |
| No | |
| 0.24 |
| Will | |
| Stone Creek | |
| 205 / Annual | |
| — | |
| — | |
| — | |
| 12782654 | |
| 0603243120140000 |
Nearby Schools
| NAME: | DISTRICT: | DISTANCE: | |
|---|---|---|---|
|
Grade School
Central Elementary School |
202 | — | |
|
Middle School
Indian Trail Middle School |
202 | Not in DB | |
|
High School
Plainfield Central High School |
202 | Not in DB | |
Property History
| DATE: | EVENT: | PRICE: | SOURCE: |
|---|---|---|---|
| 23 Jun, 2009 | Sold | $182,000 | MRED MLS |
| 14 Apr, 2009 | Under contract | $188,000 | MRED MLS |
| — | Last price change | $189,900 | MRED MLS |
| 23 Nov, 2008 | Listed for sale | $255,000 | MRED MLS |
| 12 Oct, 2018 | Sold | $252,500 | MRED MLS |
| 27 Aug, 2018 | Under contract | $264,900 | MRED MLS |
| — | Last price change | $269,900 | MRED MLS |
| 10 Jul, 2018 | Listed for sale | $269,900 | MRED MLS |
| 14 Oct, 2026 | Listed for sale | $415,000 | MRED MLS |
Room Specifics
Total Bedrooms: 4
Bedrooms Above Ground: 4
Bedrooms Below Ground: 0
Dimensions: —
Floor Type: —
Dimensions: —
Floor Type: —
Dimensions: —
Floor Type: —
Full Bathrooms: 3
Bathroom Amenities: Whirlpool,Separate Shower,Double Sink
Bathroom in Basement: 0
Rooms: —
Basement Description: —
Other Specifics
| 2 | |
| — | |
| — | |
| — | |
| — | |
| 70X150 | |
| — | |
| — | |
| — | |
| — | |
| Not in DB | |
| — | |
| — | |
| — | |
| — |
Tax History
| Year | Property Taxes |
|---|---|
| 2009 | $5,548 |
| 2018 | $6,038 |
| 2026 | $7,878 |
Contact Agent
Nearby Similar Homes

Nearby Sold Comparables

Contact Agent
Listing Provided By
Keller Williams Premiere Properties
