

2719 Haddon Avenue, West Town, Chicago, Illinois 60622


$799,000
|
For Sale
|
|
| Status: | Active |
| Sqft: | 2,000 |
| Cost/Sqft: | $400 |
| Beds: | 3 |
| Baths: | 3 |
| Year Built: | 2020 |
| Property Taxes: | $12,953 |
| Lot Size: | 0,00 |
Description
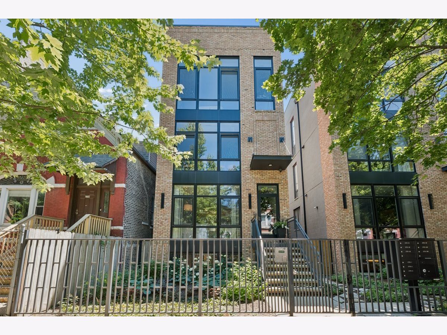
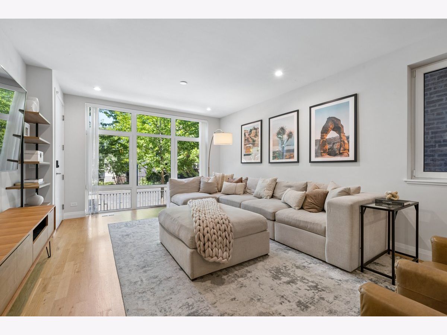
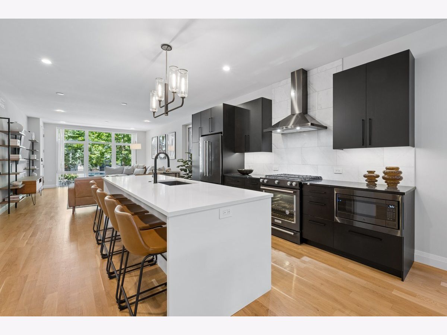
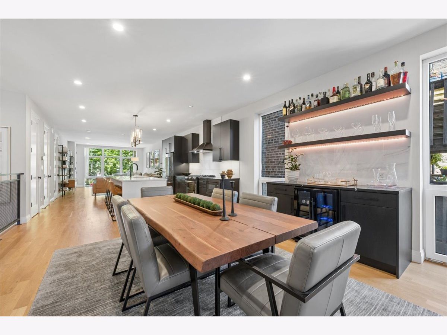
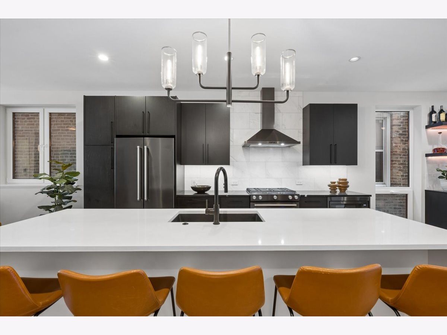
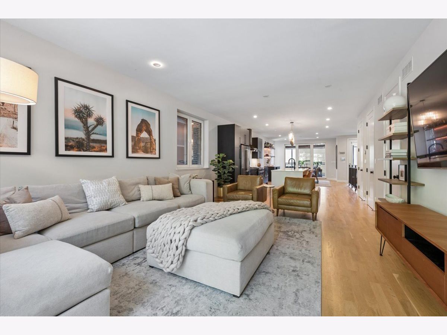
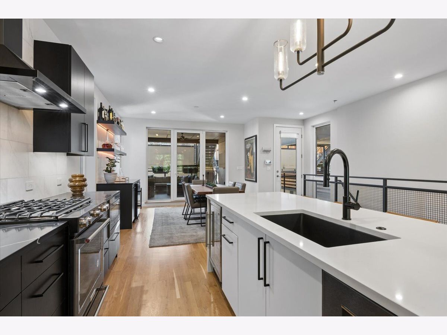
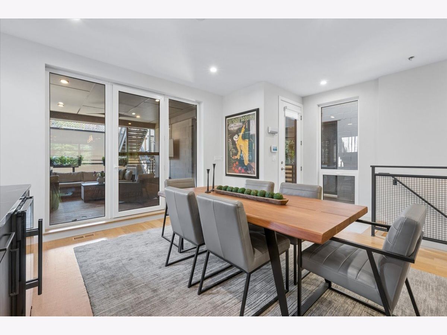
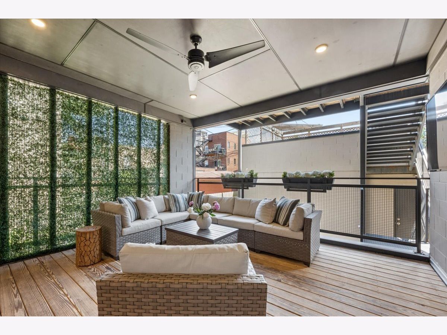
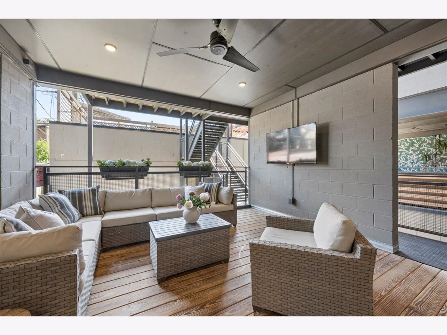
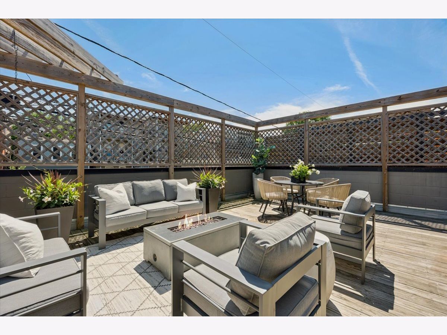
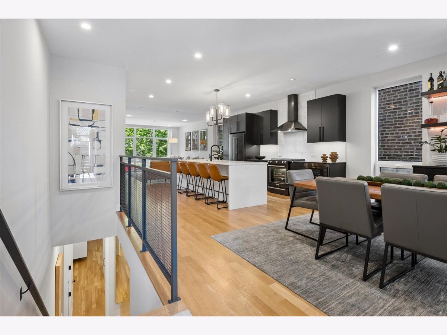
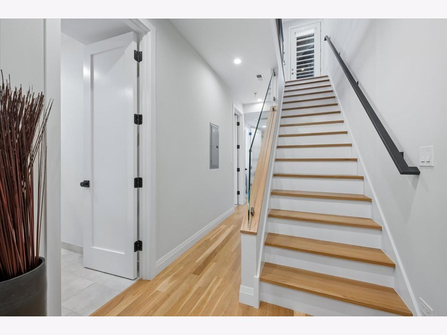
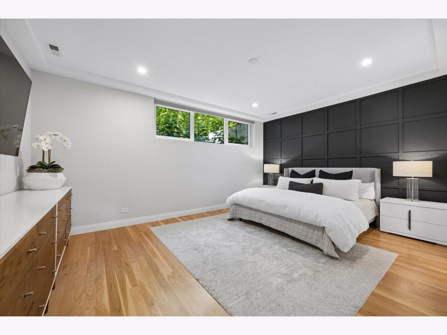
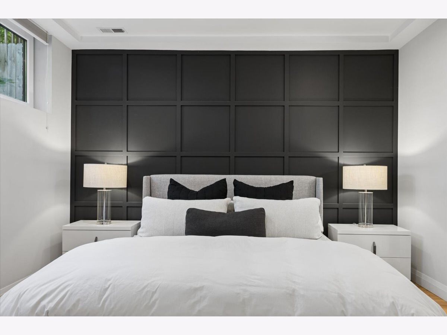
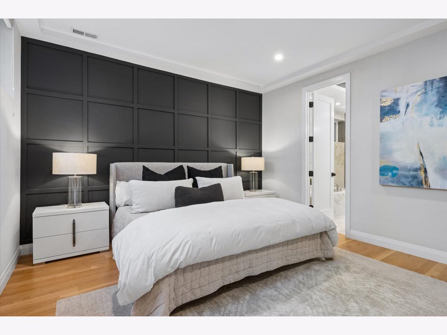
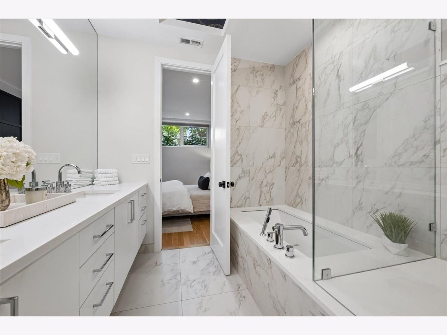
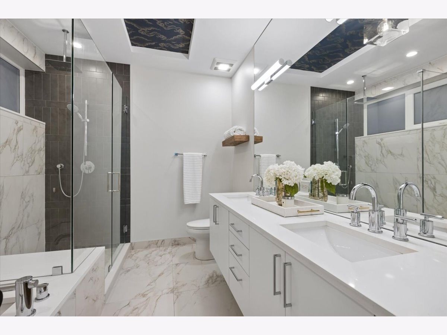
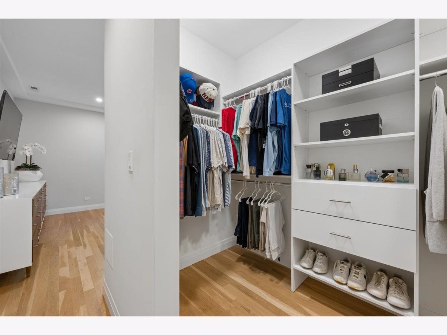
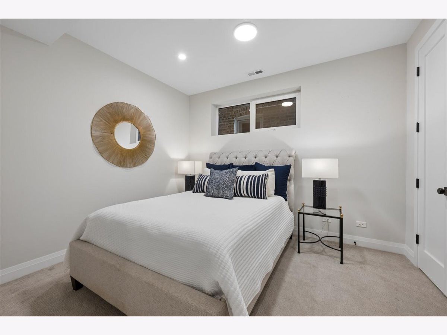
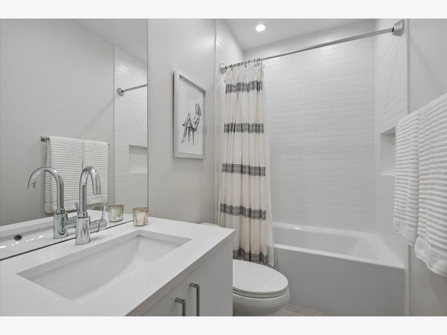
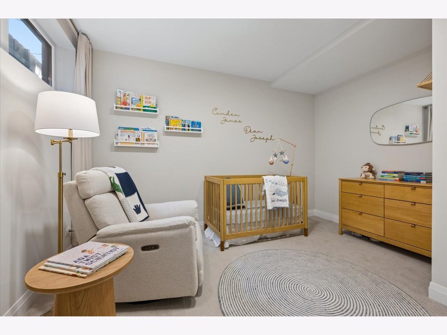
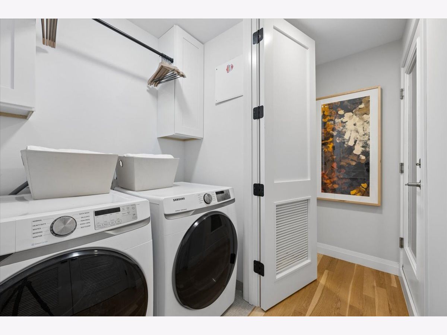
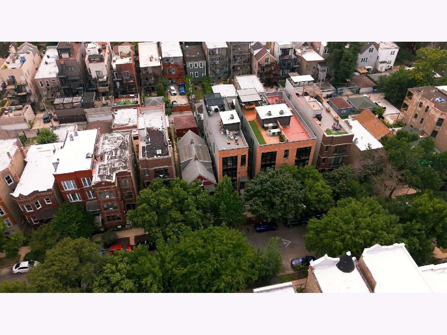
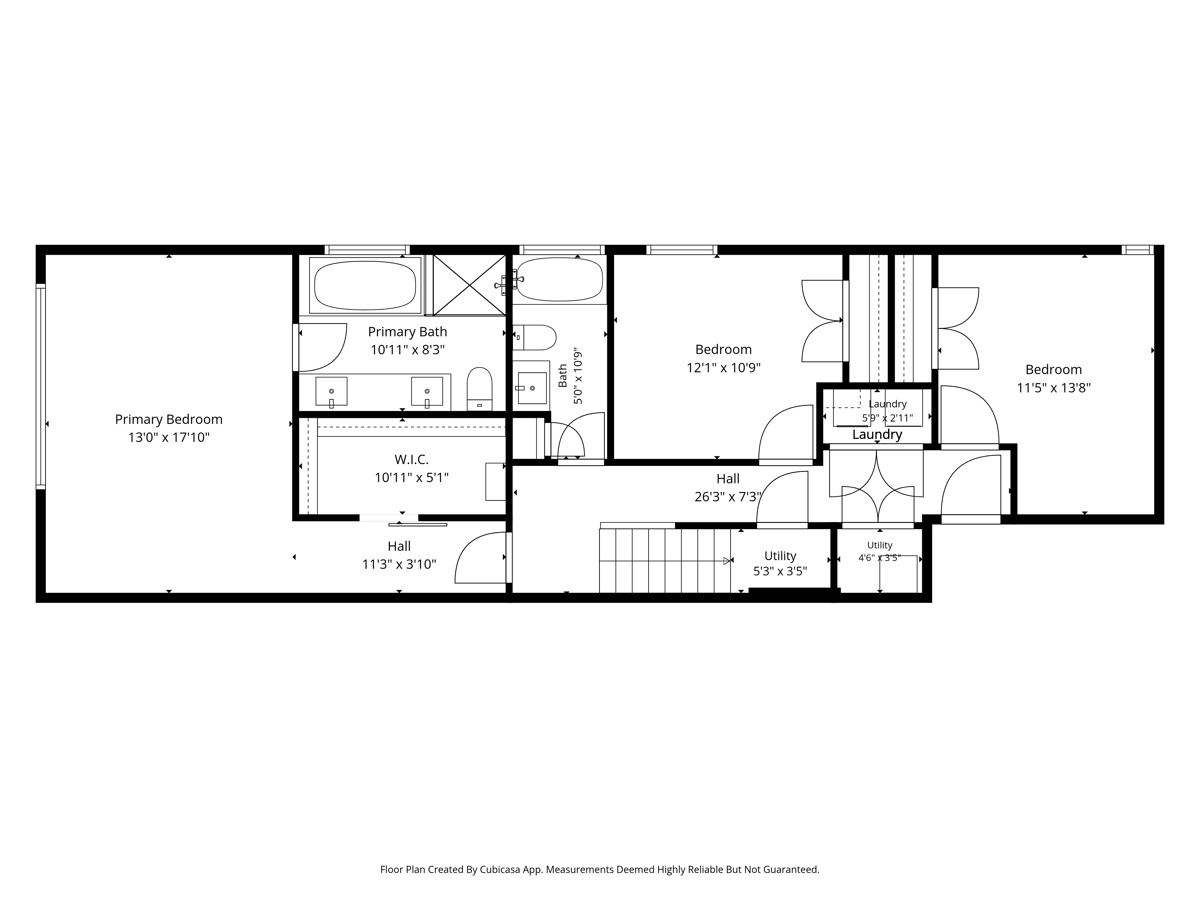
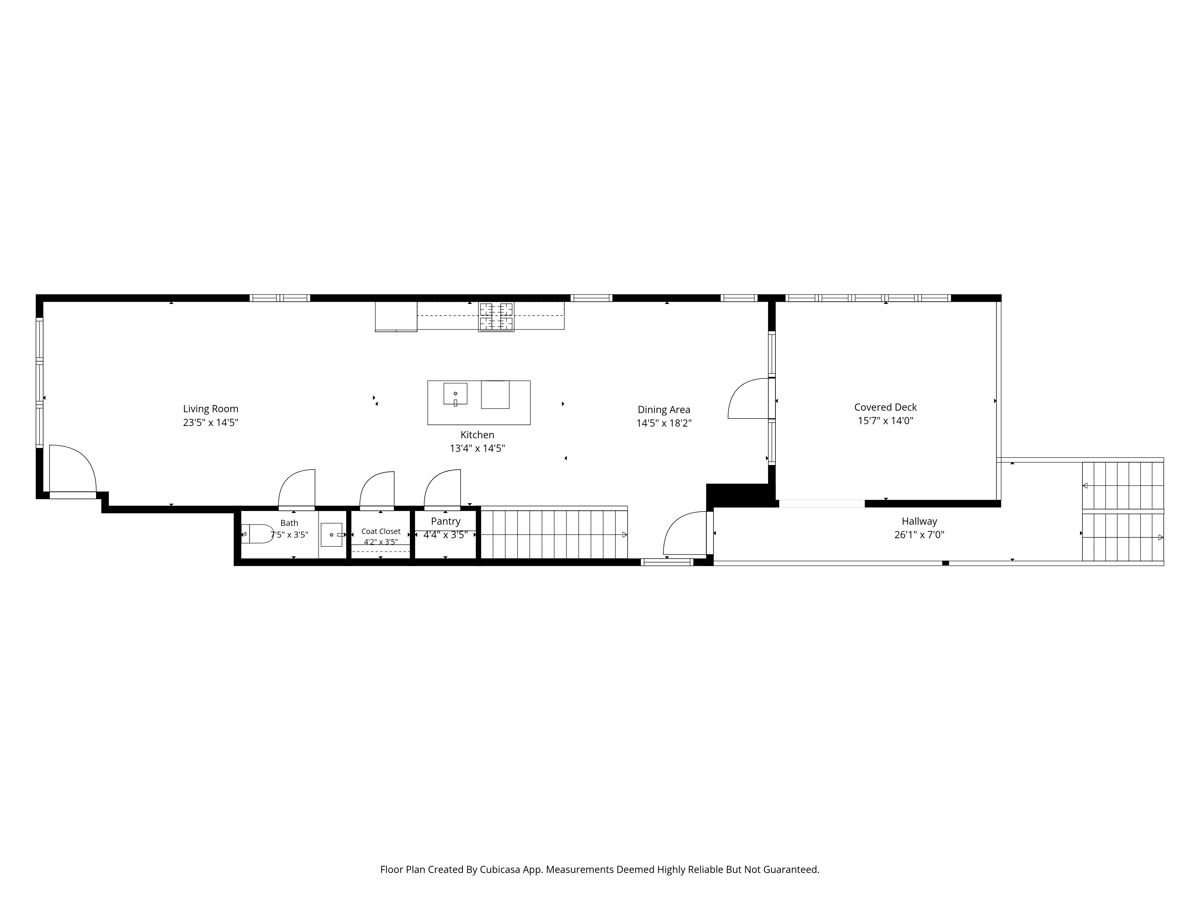
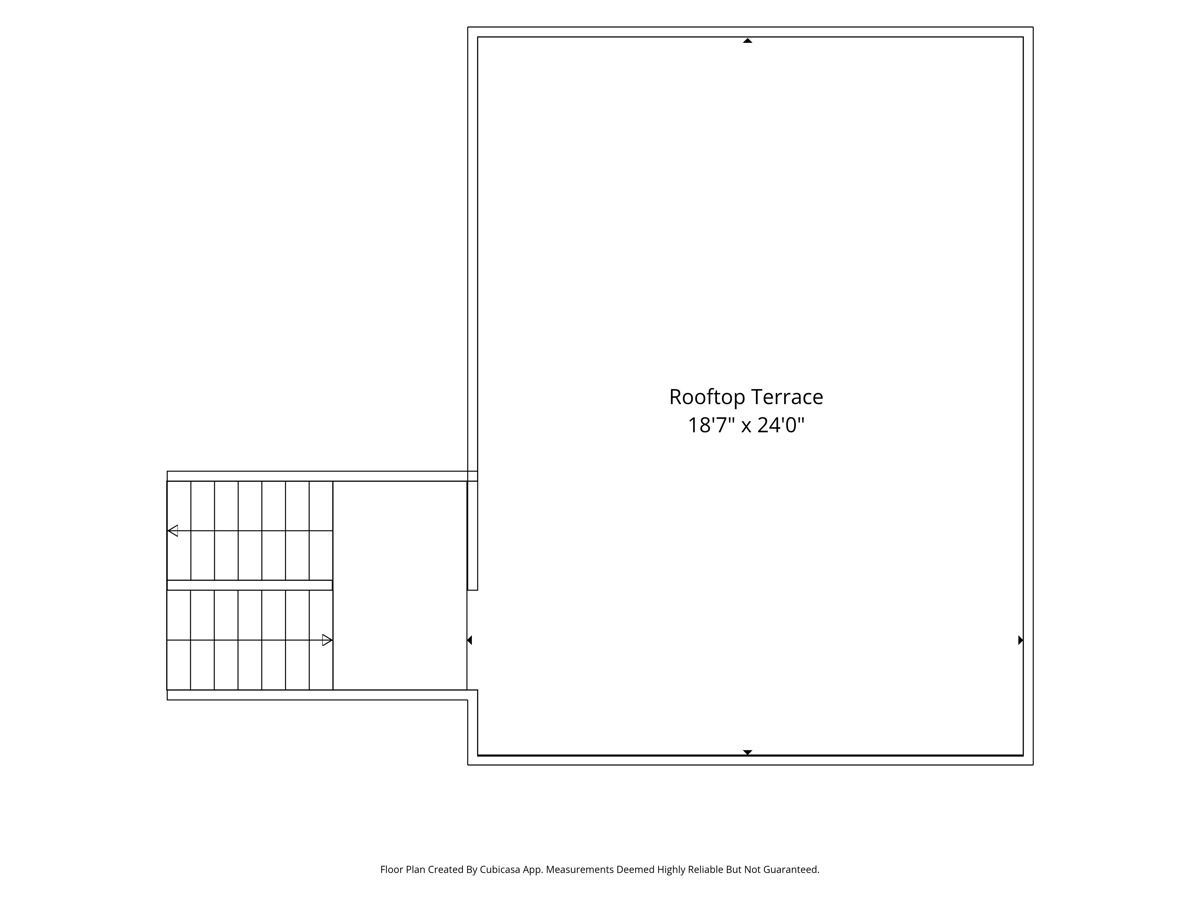
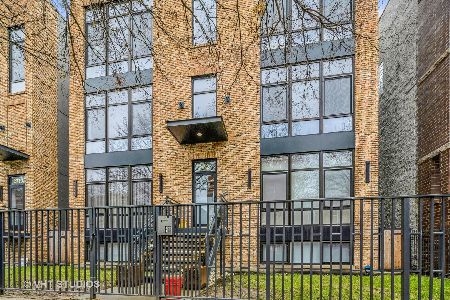
BETTER IN PERSON and a TOTAL STUNNER, this condo in a 3-unit boutique building delivers the best of two worlds - (1) just a few blocks from the buzz of Wicker Park & Ukranian Village (10 min. walk to bars on Division St.) and yet (2) QUIET with no congestion or parking problems on a TREE-LINED STREET. Also, located just steps from the Flying Saucer, Aztec Dave's, Rootstock Wine & Beer and the Hi-Lo Cocktail Bar (just to name a few hotspots). METICULOUSLY MAINTAINED, this extra-wide condo features floor-to-ceiling European windows, 10 ft. ceilings (on both levels), 9 ft. custom doors and LUXE FINISHES at every turn. The open floor plan with UNIMPEDED SIGHTLINES from front to back, AMAZING NATURAL LIGHT and a canopy of trees perfectly framing the street view feels like coming home to a serene & private retreat time and again. The designer kitchen delivers serious style with black flat-panel cabinetry, white quartz countertops, a stone backsplash, built-in microwave, walk-in pantry, wine refrigerator, and 10 ft. island with seating for five. A covered terrace (210 sq. ft.) off the living area provides a seamless extension of your living space, and an enormous private rooftop deck (432 sq. ft.) is perfect for quiet mornings as well as big barbecues. Just off the covered terrace, a dedicated bar area with built-in cabinetry and an additional beverage refrigerator makes hosting feel effortless. The spacious primary suite with huge walk-in closet and seating area is completed with a spa-worthy ensuite bath featuring dual vanities, radiant heated floors, a soaking tub, and an oversized rain shower with built-in bench. Perfectly positioned down the hall for privacy, two additional, nicely scaled bedrooms provide great options for guests, an office or a workout room. Side-by-side laundry with built-in cabinetry adds everyday convenience as do the custom closet systems. A private ground-level entrance offers easy move-in and a more seamless, single-family-home feel. This home also includes one garage parking space and easy street parking on a one-way street with NO PERMIT PARKING. And dog owners, exercise enthusiasts and nature lovers will geek out being just a few blocks from the massive 207 acres that Humboldt Park offers. This is an A++ opportunity for a buyer who seeks location, style and comfort without compromise. There is ABSOLUTELY NOTHING TO DO HERE EXCEPT MOVE IN AND ENJOY.
Property Specifics
| Condos/Townhomes | |
| 3 | |
| — | |
| 2020 | |
| — | |
| — | |
| No | |
| — |
| Cook | |
| — | |
| 274 / Monthly | |
| — | |
| — | |
| — | |
| 12744772 | |
| 16014040581001 |
Nearby Schools
| NAME: | DISTRICT: | DISTANCE: | |
|---|---|---|---|
|
Grade School
Chopin Elementary School |
299 | — | |
|
Middle School
Chopin Elementary School |
299 | Not in DB | |
|
High School
Clemente Community Academy Senio |
299 | Not in DB | |
Room Specifics
Total Bedrooms: 3
Bedrooms Above Ground: 3
Bedrooms Below Ground: 0
Dimensions: —
Floor Type: —
Dimensions: —
Floor Type: —
Full Bathrooms: 3
Bathroom Amenities: Separate Shower,Double Sink,Full Body Spray Shower
Bathroom in Basement: 0
Rooms: —
Basement Description: —
Other Specifics
| 1 | |
| — | |
| — | |
| — | |
| — | |
| COMMON | |
| — | |
| — | |
| — | |
| — | |
| Not in DB | |
| — | |
| — | |
| — | |
| — |
Contact Agent
Nearby Similar Homes

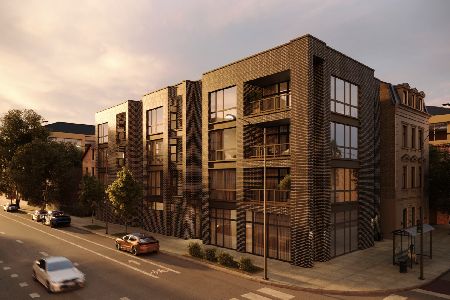
Nearby Sold Comparables

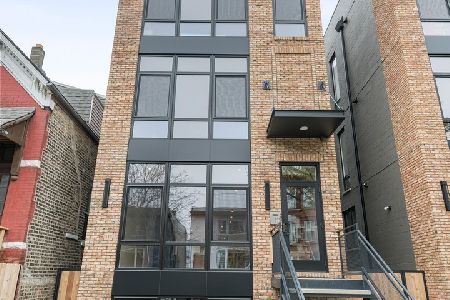
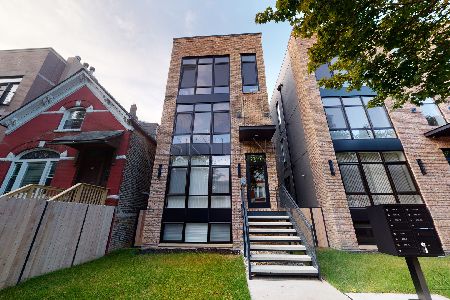
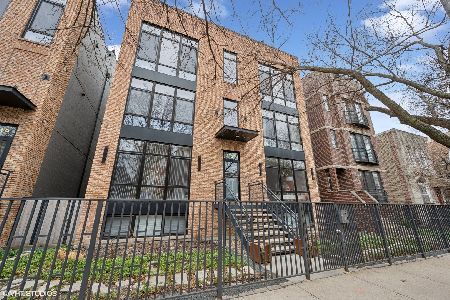
Contact Agent
Listing Provided By
@properties Christie's International Real Estate
