

805 California Avenue, West Town, Chicago, Illinois 60622


$789,000
|
For Sale
|
|
| Status: | Pending |
| Sqft: | 0 |
| Cost/Sqft: | — |
| Beds: | 3 |
| Baths: | 2 |
| Year Built: | 2026 |
| Property Taxes: | $0 |
| Lot Size: | 0,00 |
Description
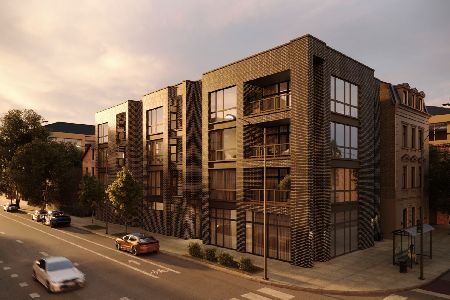
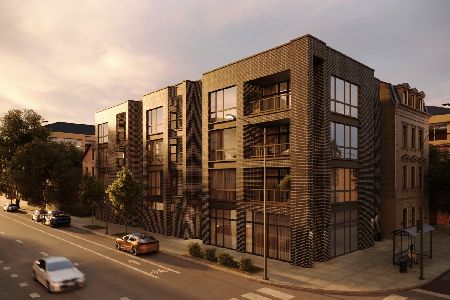
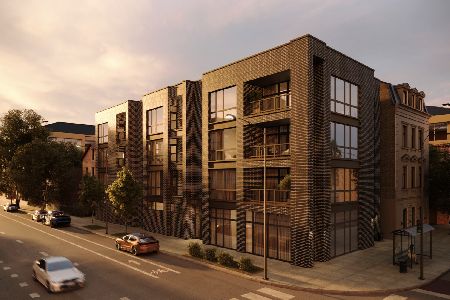
Come embrace this first look opportunity to obtain the finest! Welcome to 805 North California! A premier, luxury, new-construction condominium development showcasing nine fabulous homes! Buyers will enjoy the luxury and convenience of an ELEVATOR building with ATTACHED garage parking INCLUDED! EV capabilities offered. CONCRETE between floors for enhanced sound insulation! This is truly a boutique community with only three units per floor! All homes are 3 bedroom, 2 baths with flowing, functional smart floorplans! Huge windows bathe each space in amazing natural light! Designer appointed finishes featuring wide-plank engineered hardwood floors! Stunning kitchens carefully curated with Bosch appliance package, large islands appointed in quartz countertops! Custom Venetian plaster exhaust hood - magazine worthy! Spacious Primary suites with large walk-in closets and spa-like baths featuring heated floors, champagne bronze fixtures - truly stunning! Rain shower head and shower niche and benches! The 01 Tier has separate freestanding tubs! Each home enjoys a private balcony space with Trex decking and gas line. The 3 penthouse units, including 403 feature interior stairs to expansive private roof top decks finished in porcelain pavers and outfitted with electric, gas and water! Nearly 1500 SqFt of private outdoor bliss! Abundant closets properly equipped with organizers included! Located in the bustling, red-hot California Corridor providing a neighborhood feel and proximity to downtown. Stroll to local favorites like Segnatore, Flying Saucer, Spinning J Bakery and Lucy's! Delivery is slated for fall of this year. Come pick your new home now! We are able to show during daylight hours.
Property Specifics
| Condos/Townhomes | |
| 4 | |
| — | |
| 2026 | |
| None | |
| Brick, Block | |
| — | |
| — | |
| No | |
| — |
| Cook | |
| — | |
| 308 / Monthly | |
| Water, Parking, Insurance, Exterior Maintenance, Scavenger, Snow Removal | |
| Lake Michigan | |
| Public Sewer | |
| Central Air | |
| Natural Gas, Forced Air | |
| 12645200 | |
| 16014240310000 |
Nearby Schools
| NAME: | DISTRICT: | DISTANCE: | |
|---|---|---|---|
|
Grade School
Chopin Elementary School |
299 | — | |
|
High School
Clemente Community Academy Senio |
299 | Not in DB | |


Room Specifics
Total Bedrooms: 3
Bedrooms Above Ground: 3
Bedrooms Below Ground: 0
Dimensions: 16X12
Floor Type: Engineered Hardwood
Dimensions: 10X14
Floor Type: —
Dimensions: 12X14
Floor Type: Engineered Hardwood
Full Bathrooms: 2
Bathroom Amenities: —
Bathroom in Basement: 0
Dimensions: COMBO
Floor Type: Engineered Hardwood
Dimensions: 9X13
Floor Type: Engineered Hardwood
Features: Island
Dimensions: 15X20
Floor Type: Engineered Hardwood
Rooms: Balcony/Porch/Lanai, Deck
Name: Balcony/Porch/Lanai
Dimensions: 6X11
Floor Type: —
Name: Deck
Dimensions: 47X31
Floor Type: Porcelain Tile
Other Specifics
| 1 | |
| — | |
| Garage Door Opener, Garage Owned, Attached, Garage | |
| Washer Hookup, Gas Dryer Hookup, In Unit | |
| Hardwood | |
| — | |
| Balcony | |
| — | |
| Common | |
| — | |
| Full, Double Sink, Tub & Separate Shwr | |
| Walk-In Closet(s), Quartz Counters | |
| Range, Microwave, Dishwasher, Refrigerator, Freezer, Washer, Dryer, Disposal, Stainless Steel Appliance(s), Range Hood, Humidifier | |
| Not in DB | |
| — | |
| Elevator in Residence | |
| — |
Contact Agent
Nearby Similar Homes
Nearby Sold Comparables

Contact Agent
Listing Provided By
North Clybourn Group, Inc.
