

2723 Pennyroyal Circle, Naperville, Illinois 60564


$875,000
|
For Sale
|
|
| Status: | Contingent |
| Sqft: | 3,096 |
| Cost/Sqft: | $283 |
| Beds: | 4 |
| Baths: | 5 |
| Year Built: | 1998 |
| Property Taxes: | $13,901 |
| Lot Size: | 0,50 |
Description
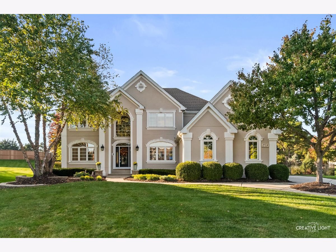
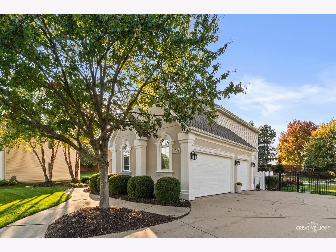
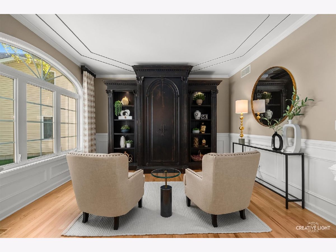
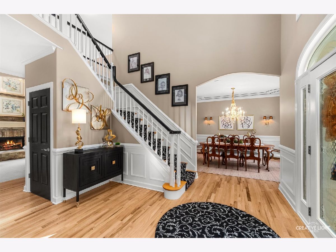
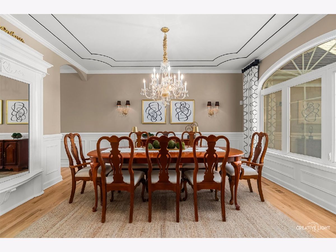
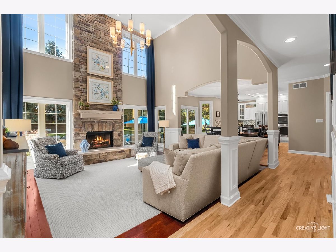
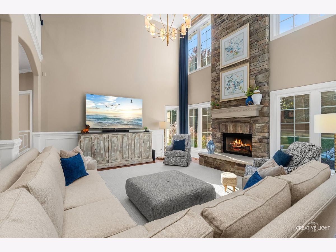
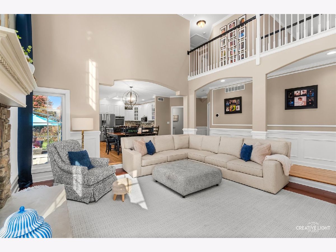
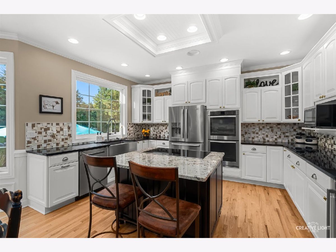
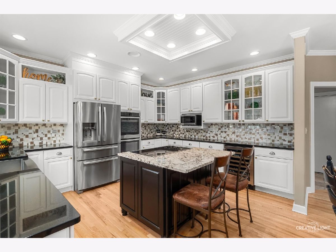
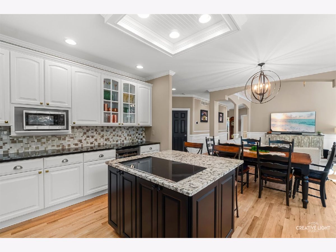
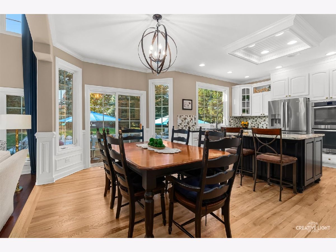
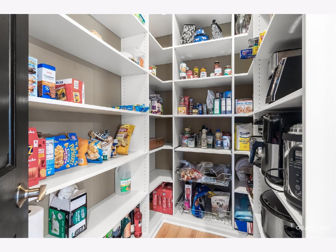
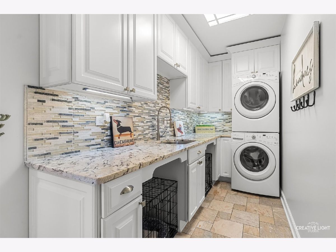
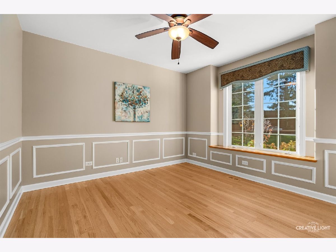
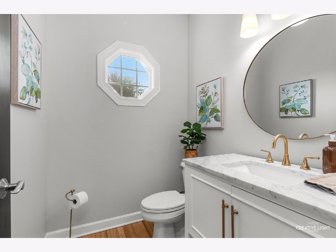
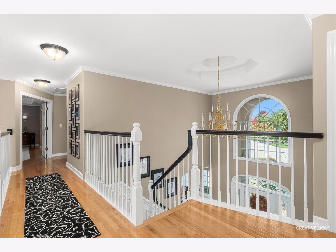
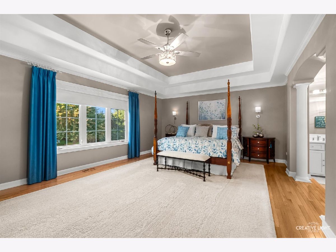
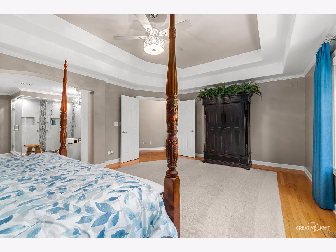
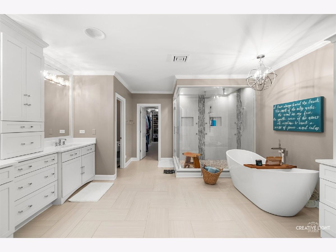
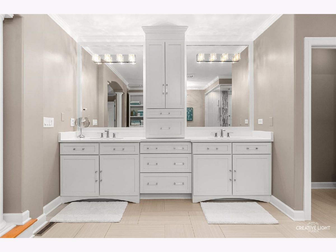
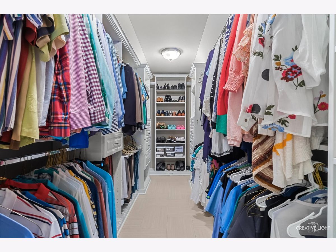
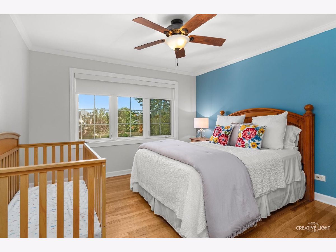
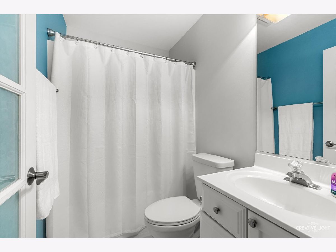
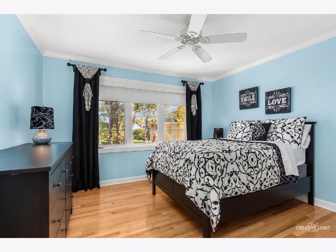
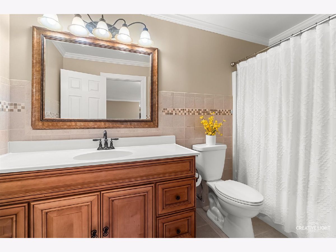
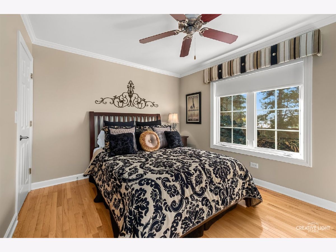
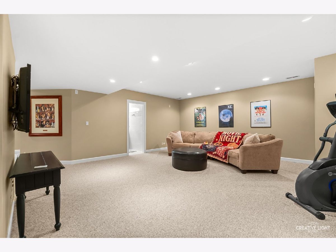
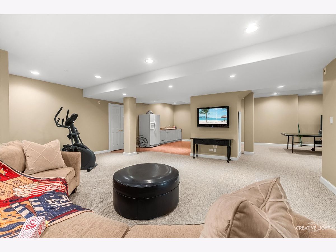
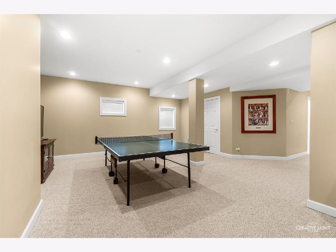
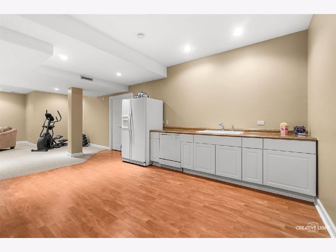
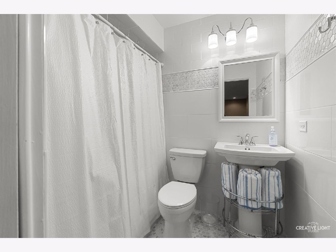
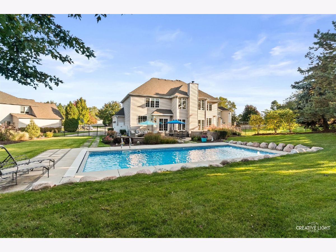
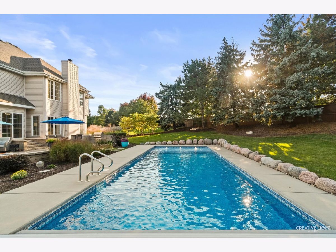
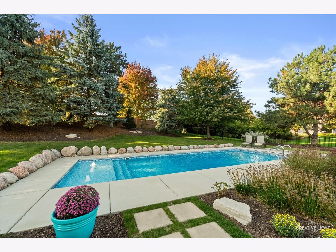
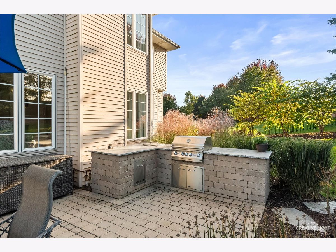
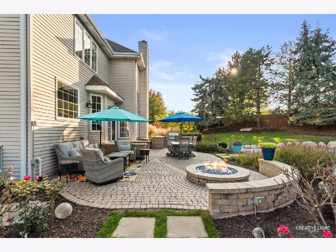
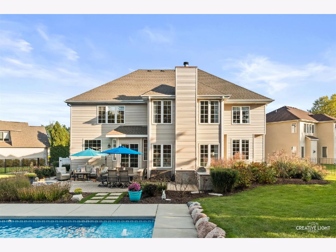
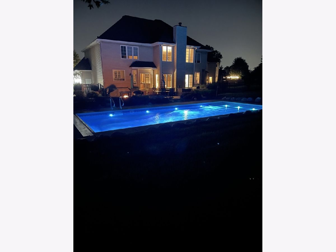
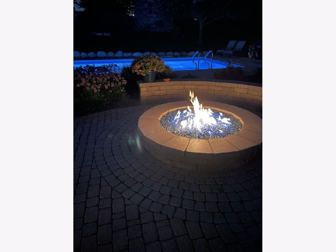
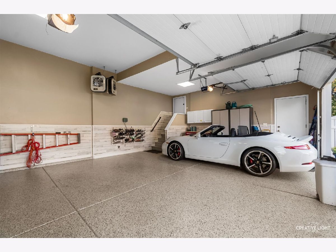
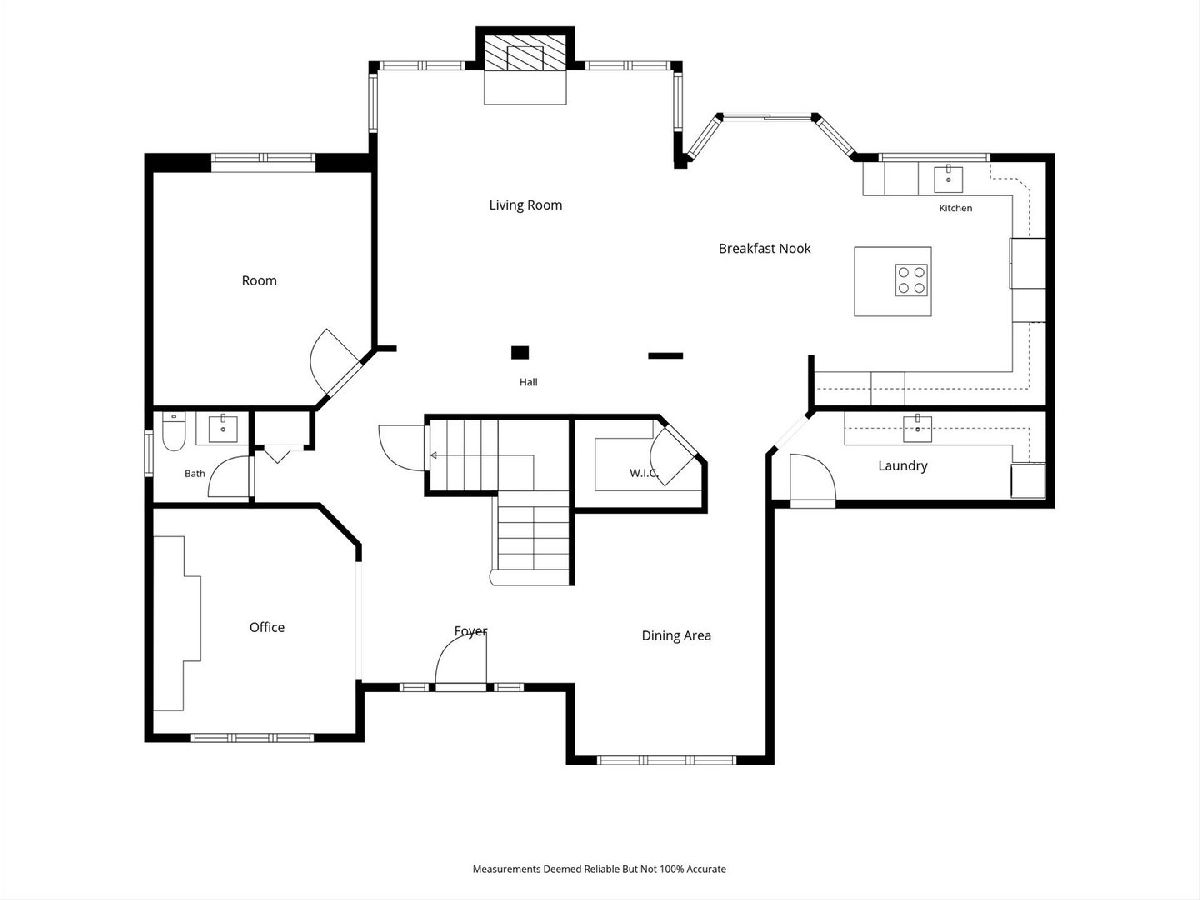
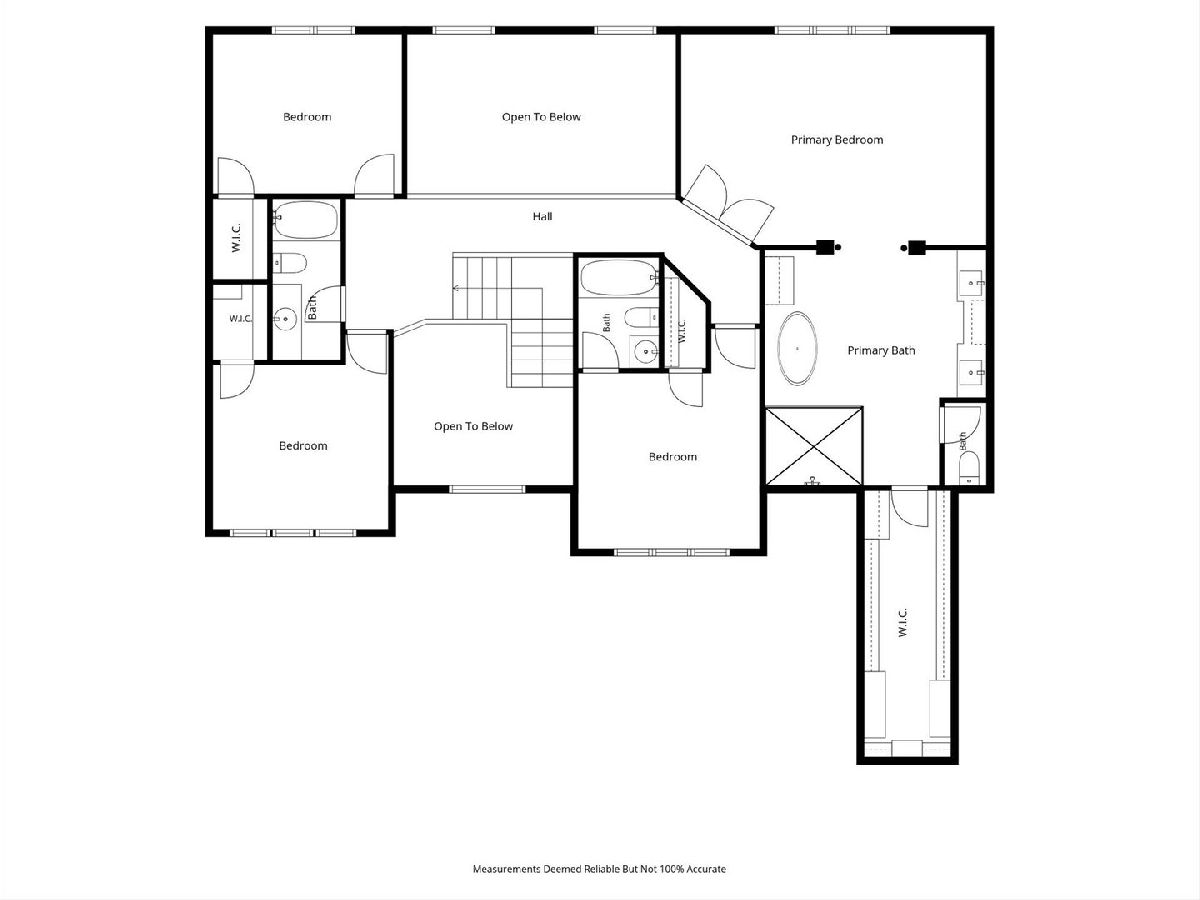
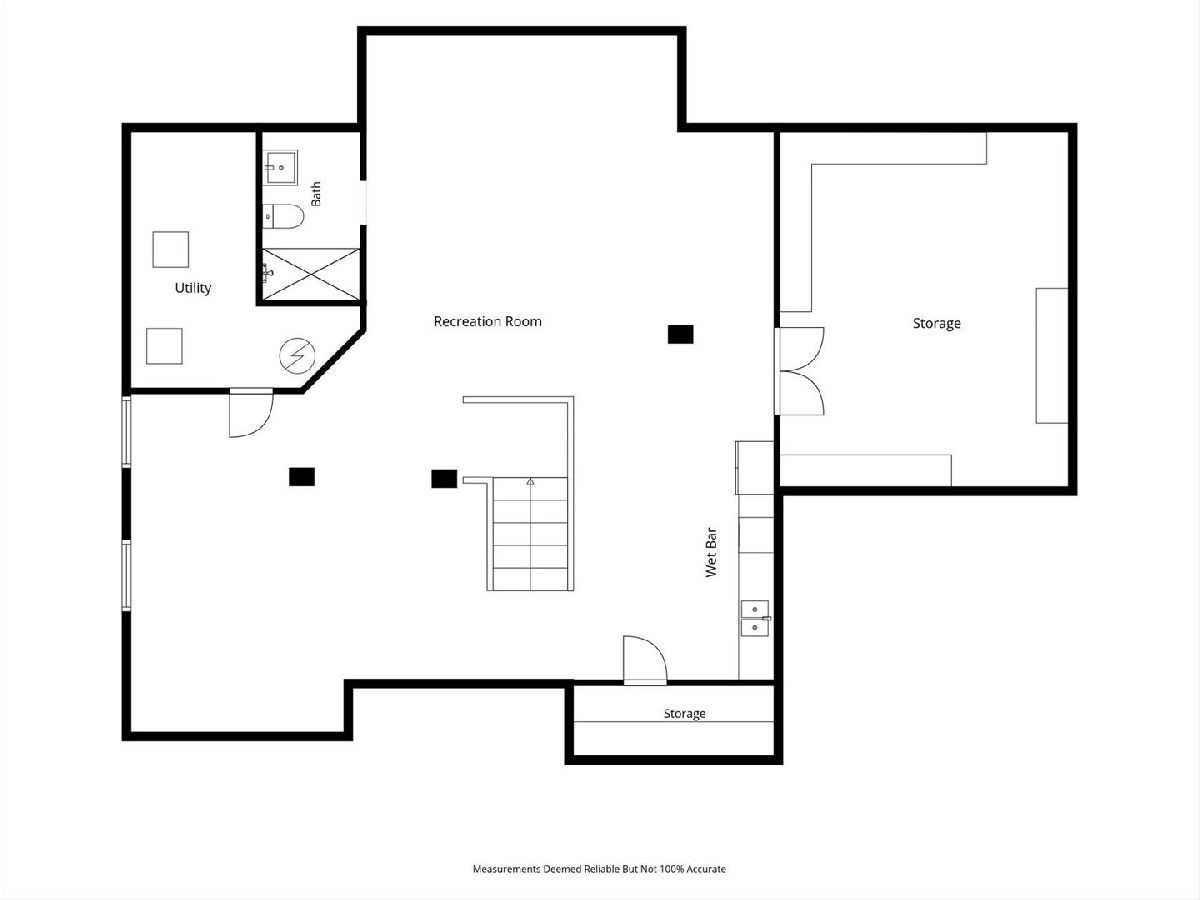
The best of High Meadow! Exceptional home, every detail has been thoughtfully considered. Beautifully appointed remodeled kitchen features double ovens, stainless steel farm sink, beverage fridge, French door fridge, granite countertops and walk-in pantry. Kitchen is adjacent to two-story family room, perfect for entertaining. Family room includes flagstone fireplace flanked by floor to ceiling windows with custom drapery, on trend lighting and newer carpeting. White trim throughout. Main level office. Functionality meets style in laundry room that has stackable washer/dryer, granite countertops and utility sink. Dining room includes gorgeous crystal chandelier, wainscoting and antique pier mirror. Luxurious primary suite has hardwood flooring with carpet inset. Renovated primary bath features dual vanity, slipper soaking tub, built-in shelving and oversized dual shower. Additional bedrooms all have room darkening shades and walk-in closets. All baths have been updated. Full finished basement with nine foot ceilings has recreation room, wet bar area, full bath and ample storage. Incredible fenced backyard oasis includes brick paver patio, updated landscaping, gas fire pit, built-in gas grill w/island and 40x16 salt water heated pool with built-in safety/security cover. Sprinkler system. Meticulous heated 3 car garage has epoxy flooring and 11 foot ceiling. Roof '18, HVAC '23, HWH 2020. Neuqua Valley HS district. This home has it all!
Property Specifics
| Single Family | |
| — | |
| Traditional | |
| 1998 | |
| Finished, Full | |
| Vinyl Siding, Synthetic Stucco | |
| Asphalt | |
| — | |
| No | |
| 0.5 |
| Will | |
| High Meadow | |
| 300 / Annual | |
| None | |
| Public | |
| Public Sewer | |
| Central Air | |
| Gas, Forced Air | |
| 12790333 | |
| 0701221010860000 |
Nearby Schools
| NAME: | DISTRICT: | DISTANCE: | |
|---|---|---|---|
|
Grade School
Graham Elementary School |
204 | — | |
|
Middle School
Crone Middle School |
204 | Not in DB | |
|
High School
Neuqua Valley High School |
204 | Not in DB | |
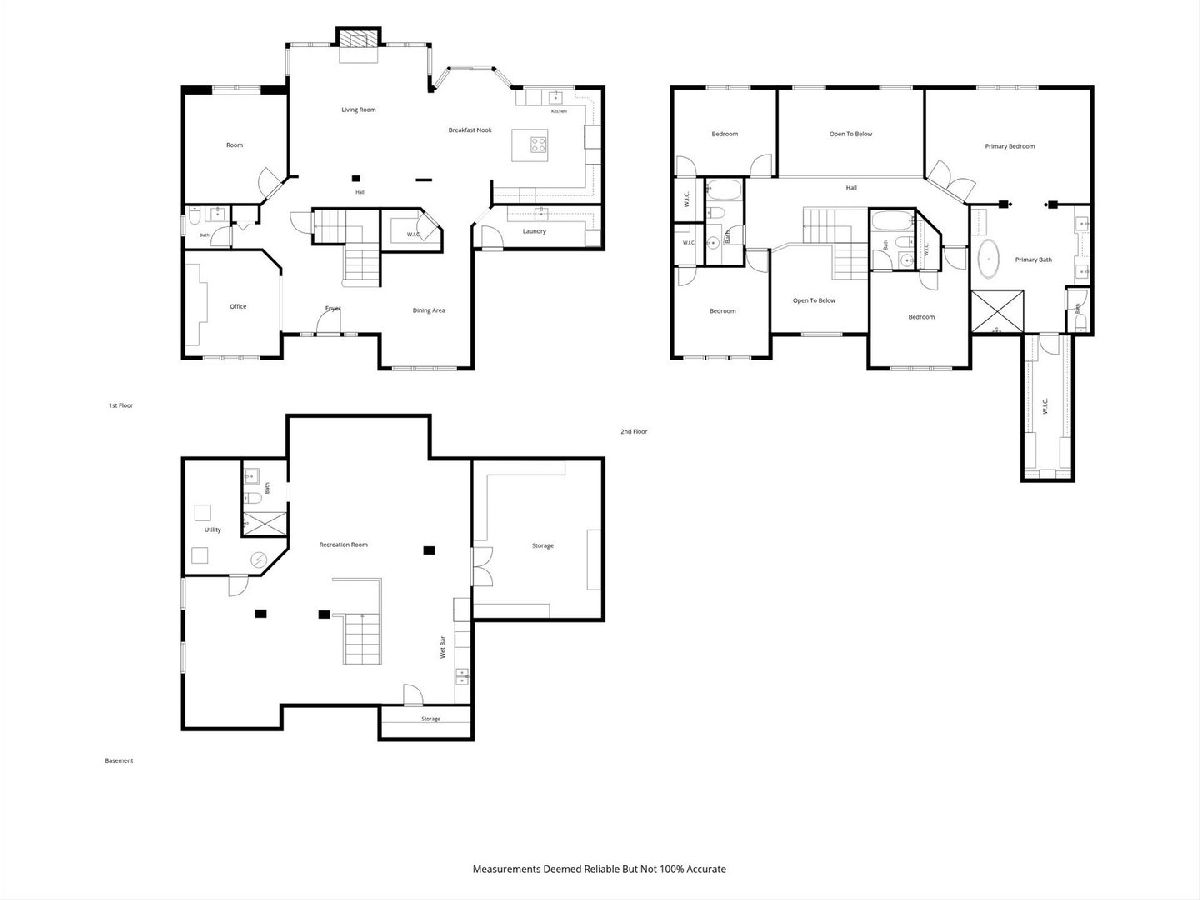
Room Specifics
Total Bedrooms: 4
Bedrooms Above Ground: 4
Bedrooms Below Ground: 0
Dimensions: 21X14
Floor Type: Carpet
Dimensions: 15X12
Floor Type: Hardwood
Dimensions: 13X11
Floor Type: Hardwood
Dimensions: 12X13
Floor Type: Hardwood
Full Bathrooms: 5
Bathroom Amenities: Separate Shower, Double Sink, Double Shower
Bathroom in Basement: 1
Dimensions: 15X11
Floor Type: Hardwood
Dimensions: 14X14
Floor Type: Hardwood
Features: Eating Area-Table Space, Island, Pantry-Walk-in, Granite Counters, Updated Kitchen
Dimensions: 5X16
Floor Type: Ceramic Tile
Dimensions: 12X13
Floor Type: Hardwood
Dimensions: 18X17
Floor Type: Carpet
Rooms: Eating Area, Office, Foyer, Recreation Room, Storage
Name: Eating Area
Dimensions: 11X14
Floor Type: Hardwood
Name: Office
Dimensions: 13X14
Floor Type: Hardwood
Name: Foyer
Dimensions: 13X6
Floor Type: Hardwood
Name: Recreation Room
Dimensions: 36X36
Floor Type: Carpet
Name: Storage
Dimensions: 16X20
Floor Type: —
Name: Bar/Entertainment
Dimensions: 14X6
Floor Type: Vinyl
Other Specifics
| 3 | |
| Concrete Perimeter | |
| Concrete, Garage Door Opener, Heated Garage, Garage Owned, Attached, Garage | |
| Main Level, Sink | |
| Hardwood | |
| Patio | |
| In Ground | |
| Outdoor Grill, Fire Pit | |
| — | |
| 51x153x114x134x170 | |
| — | |
| Full, Double Sink, Tub & Separate Shwr | |
| Walk-In Closet(s) | |
| Double Oven, Microwave, Dishwasher, Refrigerator, High End Refrigerator, Washer, Dryer, Disposal, Stainless Steel Appliance(s), Wine Refrigerator, Cooktop, Humidifier | |
| Not in DB | |
| Park, Sidewalks, Street Lights | |
| — | |
| Gas Starter |
Contact Agent
Nearby Similar Homes
Nearby Sold Comparables

Contact Agent
Listing Provided By
@properties Christies International Real Estate
