

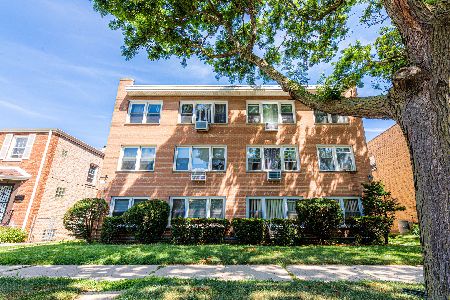
2724 Berwyn Avenue, Lincoln Square, Chicago, Illinois 60625


$269,000
|
For Sale
|
|
| Status: | Active |
| Sqft: | 1,000 |
| Cost/Sqft: | $269 |
| Beds: | 2 |
| Baths: | 2 |
| Year Built: | 1968 |
| Property Taxes: | $3,182 |
| Lot Size: | 0,00 |
Description
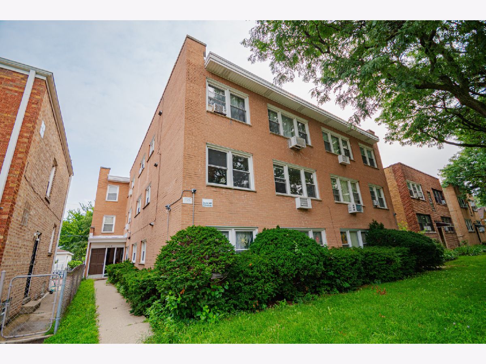
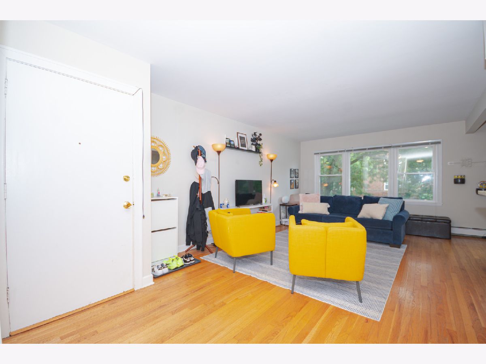
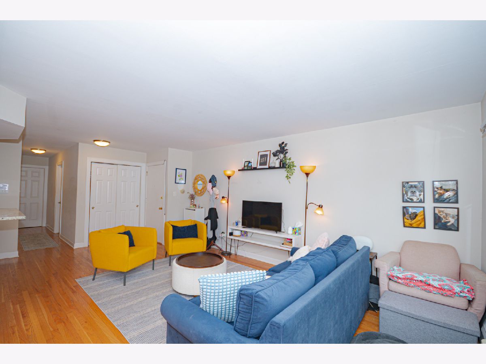
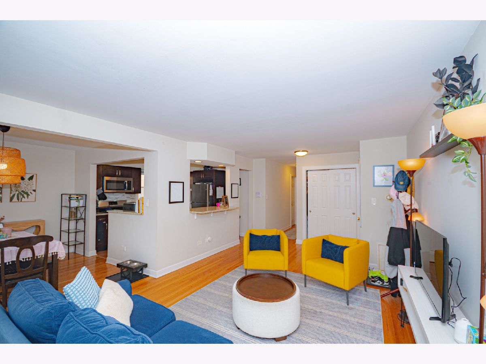
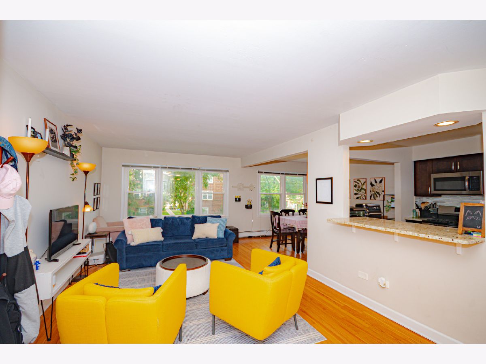
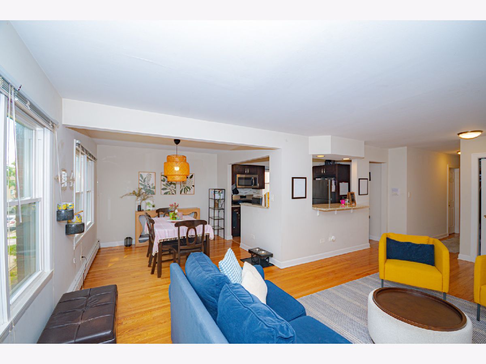
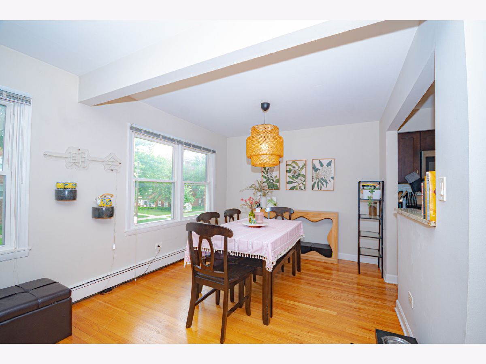
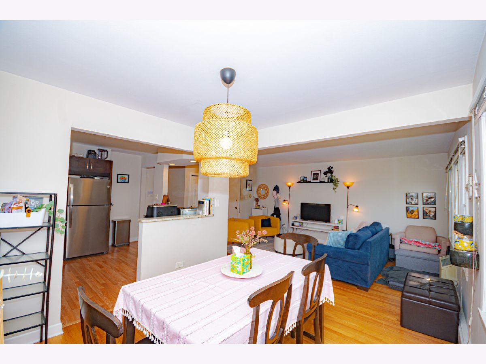
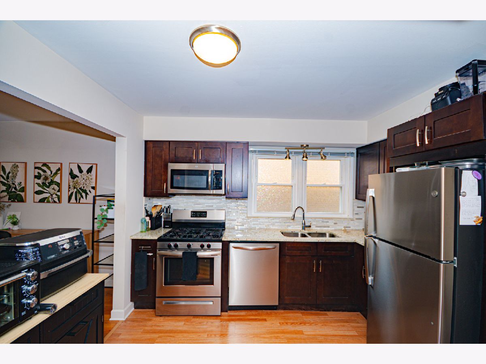
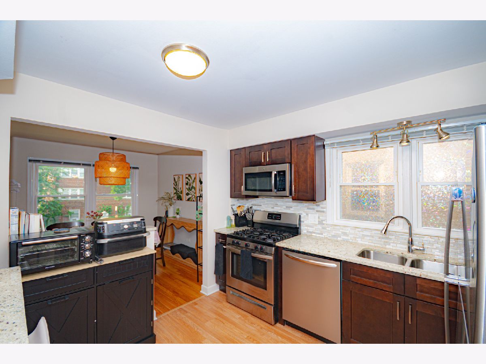
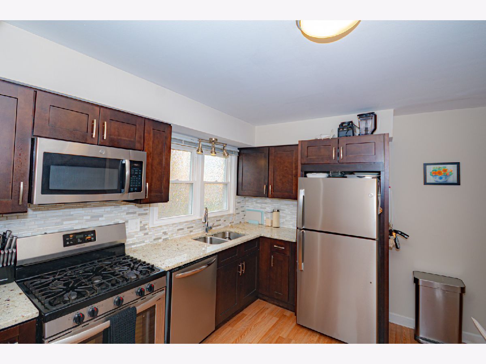
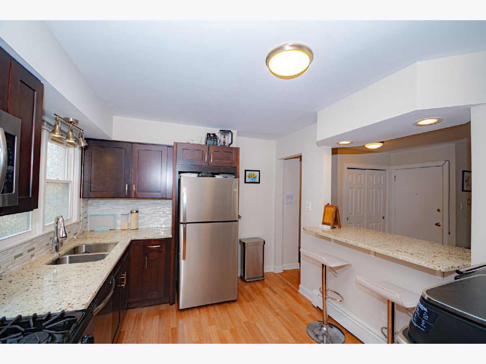
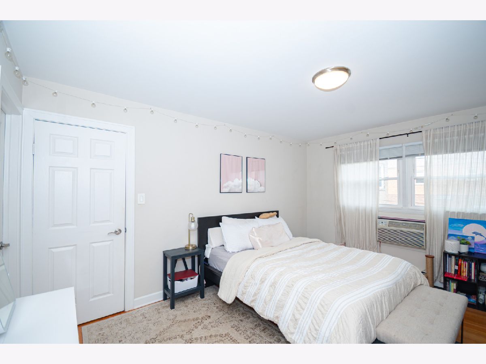
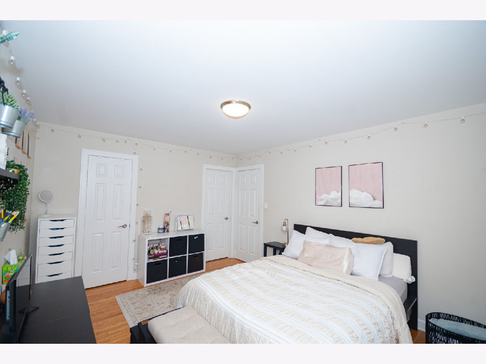
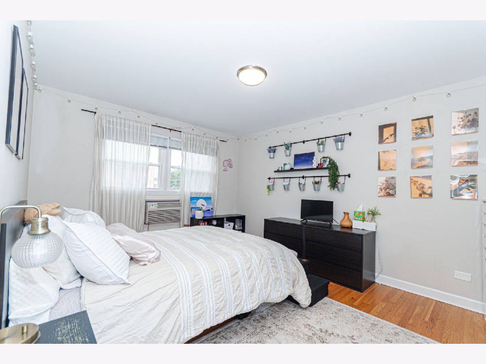
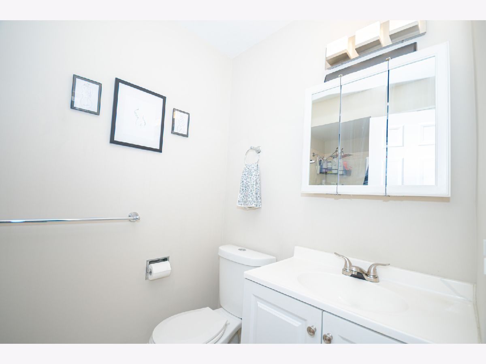
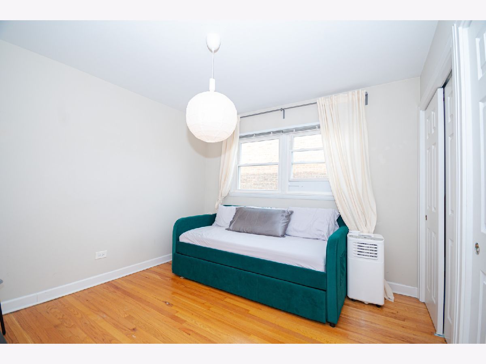
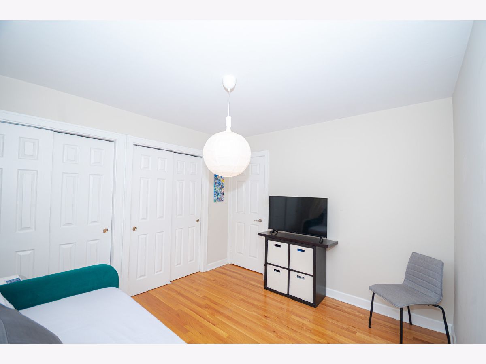
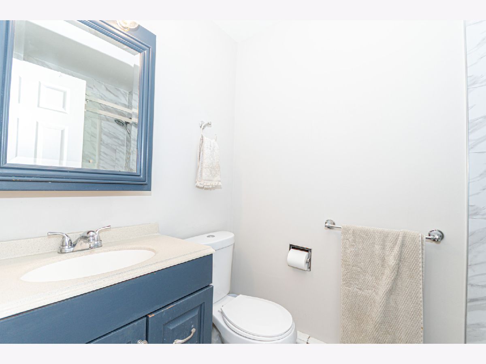
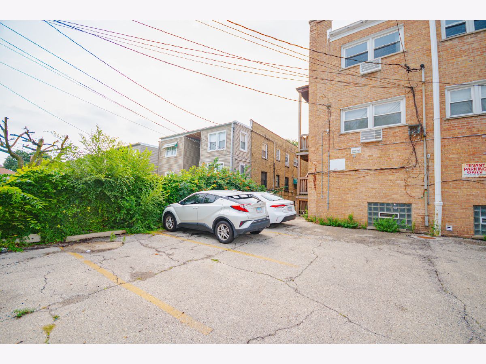
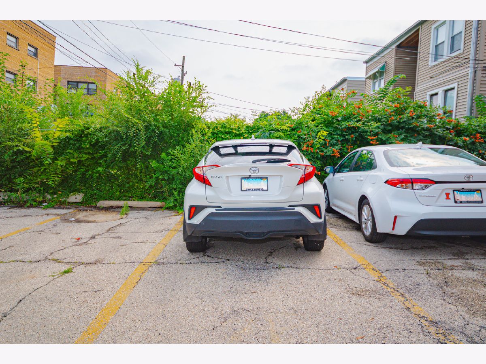
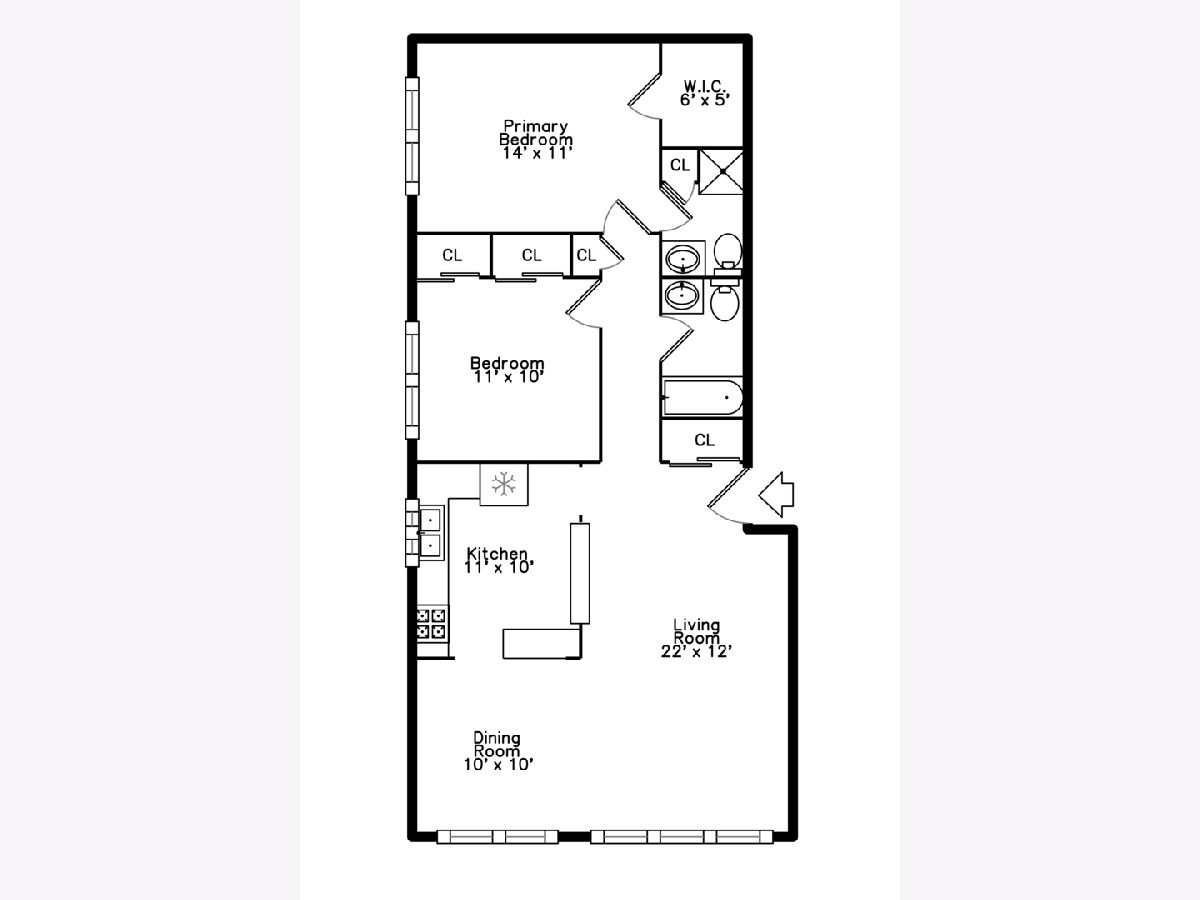
Spacious 2 bed, 2 bath, 2nd floor unit with assigned parking space. Updated kitchen with granite counters, stainless steel appliances, breakfast bar area and lots of counter space. Living room dining room with hardwood floors and recessed lighting. Master bedroom with private full bath with shower. Large walk in closet. 2nd bed across the hall from full bath with tub/shower. Free laundry in basement! This unit has been approved for in-unit laundry if owner desires. Lots of closets plus additional storage in basement. Close to brown line, Endeavor Health/Swedish Hospital, restaurants and shopping. Heat included in the assessment.
Property Specifics
| Condos/Townhomes | |
| 3 | |
| — | |
| 1968 | |
| None | |
| Brick | |
| — | |
| — | |
| No | |
| — |
| Cook | |
| — | |
| 423 / Monthly | |
| Heat, Water, Gas | |
| Lake Michigan, Public | |
| Public Sewer | |
| Wall Unit(s) | |
| Natural Gas, Baseboard | |
| 12778681 | |
| 13122220661004 |
Room Specifics
All Bedroom Info:
Total Bedrooms: 2
Bedrooms Above Ground: 2
Bedrooms Below Ground: 0
Total Bedrooms: 2
Bedrooms Above Ground: 2
Bedrooms Below Ground: 0
Master Bedroom Info:
Dimensions: 14X11
Location: Main LevelDimensions: 14X11
Floor Type: Hardwood
Second Bedroom Info:
Dimensions: 11X11
Location: Main LevelDimensions: 11X11
Floor Type: Hardwood
Bathroom Info:
Full Bathrooms: 2
Partial Bathrooms: 0Full Bathrooms: 2
Bathroom Amenities: Separate Shower
Bathroom in Basement: 0
Dining Room Info:
Dimensions: 10X10
Location: Main LevelDimensions: 10X10
Floor Type: Hardwood
Kitchen Info:
Dimensions: 11X8
Location: Main LevelDimensions: 11X8
Floor Type: Hardwood
Features: Eating Area-Breakfast Bar
Living Room Info:
Dimensions: 24X12
Location: Main LevelDimensions: 24X12
Floor Type: Hardwood
Additional Rooms Info:
Rooms: No additional rooms
Basement: NoneRooms: No additional rooms
Other Specifics
| — | |
| — | |
| Assigned, Off Street, Owned | |
| — | |
| Hardwood | |
| — | |
| — | |
| — | |
| INTEGRAL | |
| — | |
| Full | |
| Storage | |
| Range, Microwave, Dishwasher, Refrigerator, Stainless Steel Appliance(s) | |
| Not in DB | |
| — | |
| Coin Laundry, Storage | |
| — |
Contact Agent
Nearby Similar Homes
2739 Summerdale Avenue, Chicago, Illinois 60625
For Sale
$255,000
3 beds / 1.0 baths / 1,000 ft2
Condos/Townhomes / Built: 1979
69
5335 California Avenue, Chicago, Illinois 60625
For Sale
$185,000
2 beds / 1.0 baths / 875 ft2
Condos/Townhomes / Built: 1958
162
2643 Farragut Avenue, Chicago, Illinois 60625
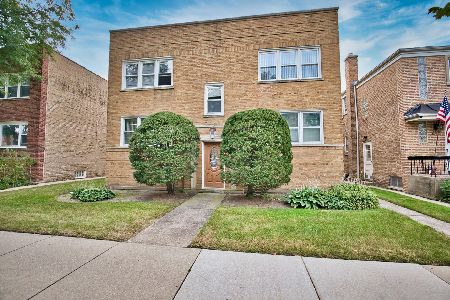
For Sale
$249,999
2 beds / 1.0 baths / 900 ft2
Condos/Townhomes / Built: 1953
46
5421 Washtenaw Avenue, Chicago, Illinois 60625
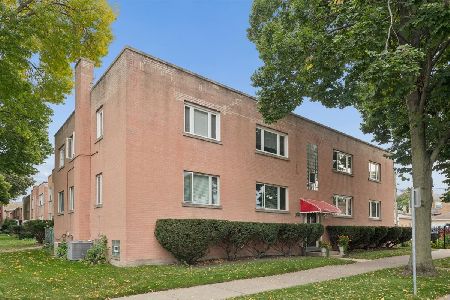
For Sale
$230,000
3 beds / 1.0 baths / 1,046 ft2
Condos/Townhomes / Built: 1953
13
2823 Balmoral Street, Chicago, Illinois 60625
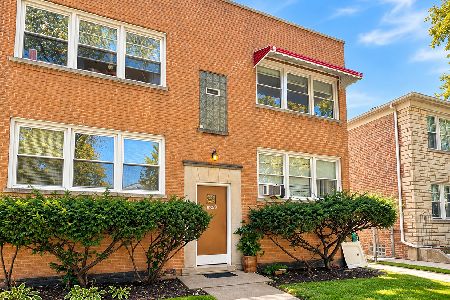
For Sale
$229,900
2 beds / 1.0 baths / 0 ft2
Condos/Townhomes / Built: 1951
3
2830 Summerdale Avenue, Chicago, Illinois 60625
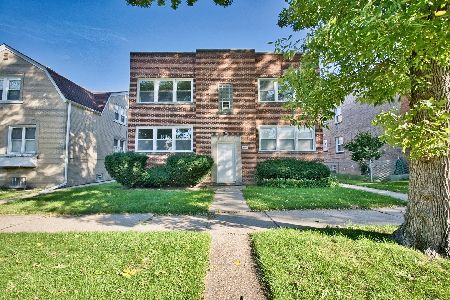
For Sale
$325,000
2 beds / 1.0 baths / 0 ft2
Condos/Townhomes / Built: 1952
20
Nearby Sold Comparables
2724 Berwyn Avenue, Chicago, Illinois 60625

Sold
$72,000
1 beds / 1.0 baths / 800 ft2
Condos/Townhomes / Built: 1970
4724
2724 Berwyn Avenue, Chicago, Illinois 60625
Sold
$94,900
2 beds / 2.0 baths / 0 ft2
Condos/Townhomes / Built: 1970
4725
2724 Berwyn Avenue, Chicago, Illinois 60625
Sold
$138,800
2 beds / 2.0 baths / 1,000 ft2
Condos/Townhomes / Built: 1970
3780
2724 Berwyn Avenue, Chicago, Illinois 60625
Sold
$194,900
3 beds / 2.0 baths / 1,100 ft2
Condos/Townhomes / Built: 1970
2272
2724 Berwyn Avenue, Chicago, Illinois 60625
Sold
$124,900
2 beds / 2.0 baths / 0 ft2
Condos/Townhomes / Built: —
3204
2724 Berwyn Avenue, Chicago, Illinois 60625
Sold
$179,900
2 beds / 2.0 baths / 0 ft2
Condos/Townhomes / Built: —
2972
Contact Agent
Listing Provided By
Baird & Warner
