

2739 Summerdale Avenue, Lincoln Square, Chicago, Illinois 60625


$255,000
|
For Sale
|
|
| Status: | Contingent |
| Sqft: | 1,000 |
| Cost/Sqft: | $255 |
| Beds: | 3 |
| Baths: | 1 |
| Year Built: | 1979 |
| Property Taxes: | $2,845 |
| Days On Market: | 69 |
| Lot Size: | 0,00 |
Description
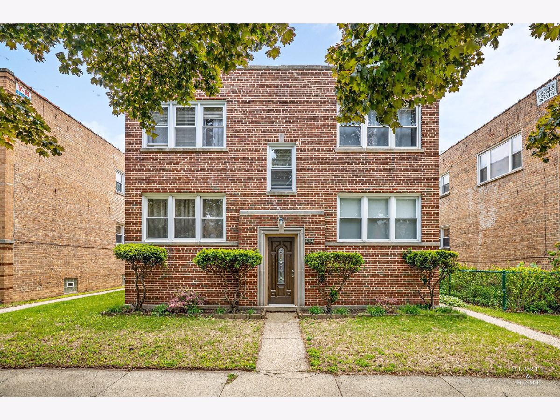
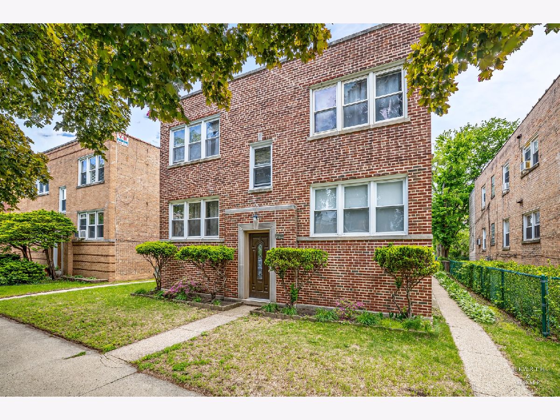
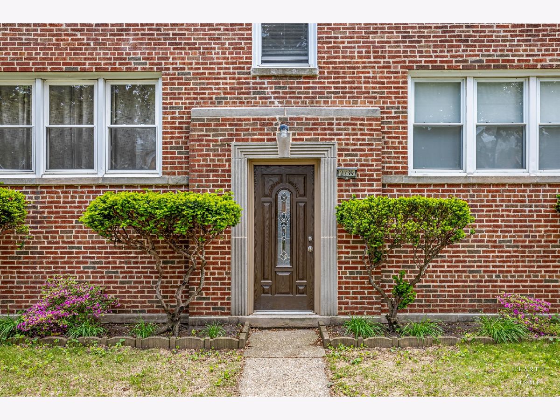
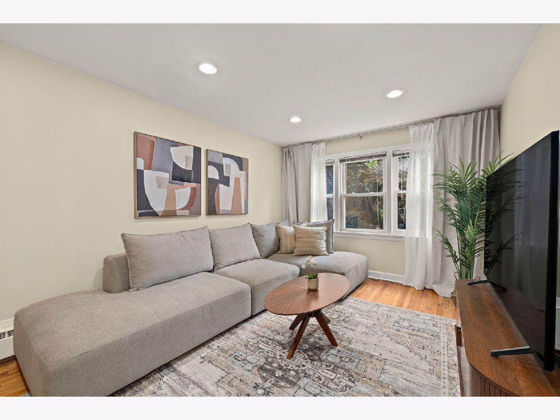
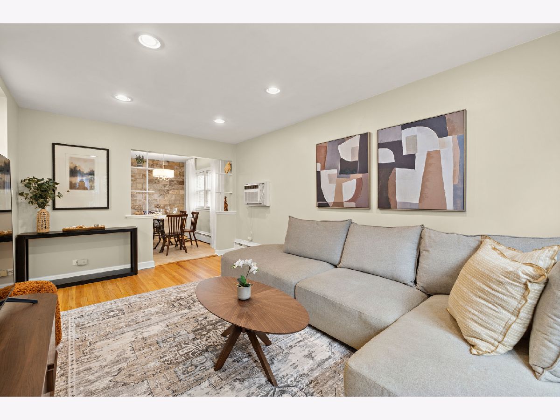
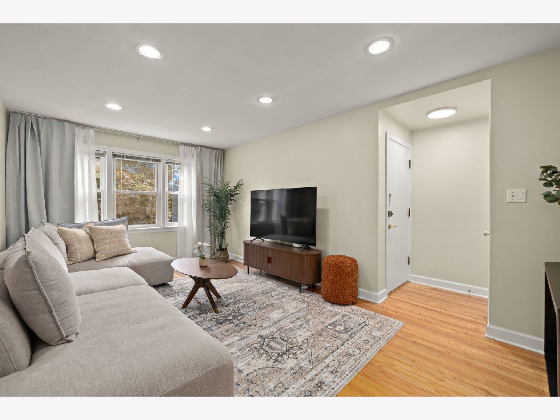
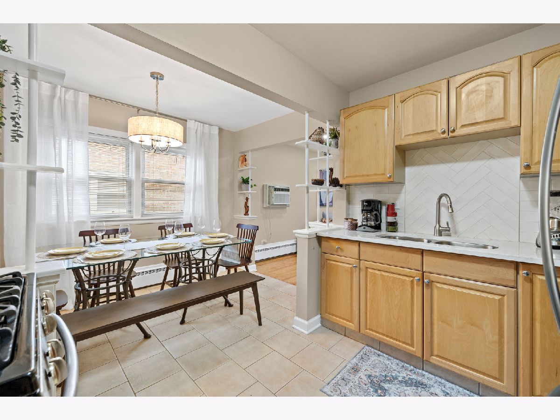
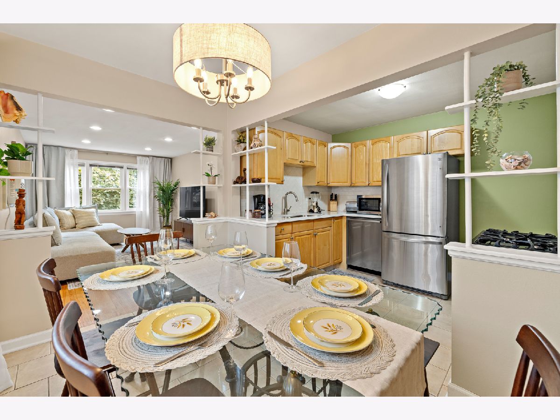
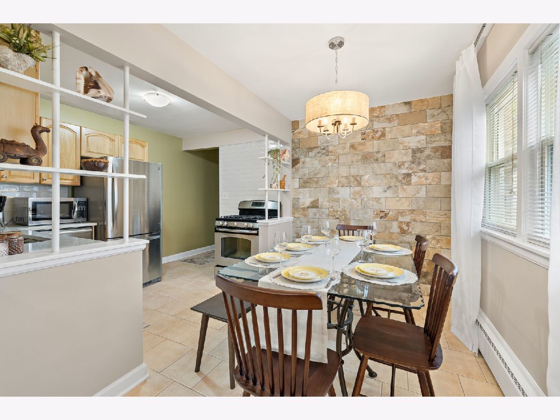
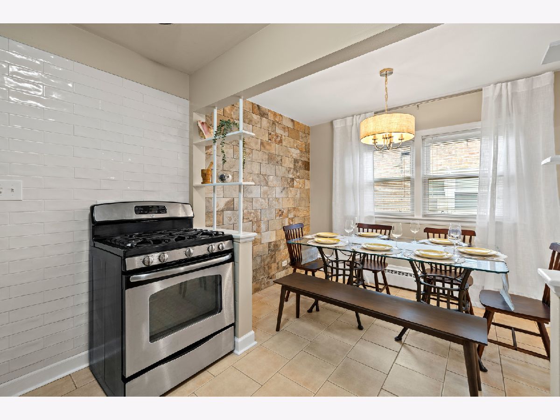
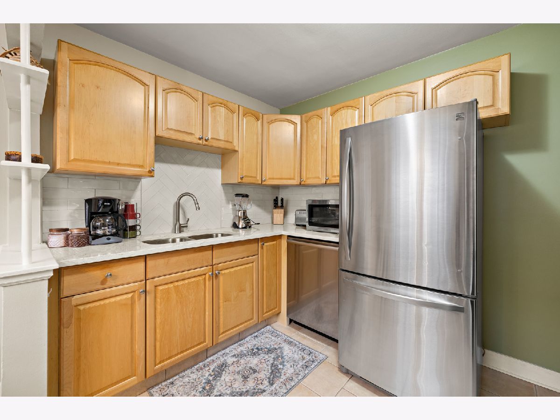
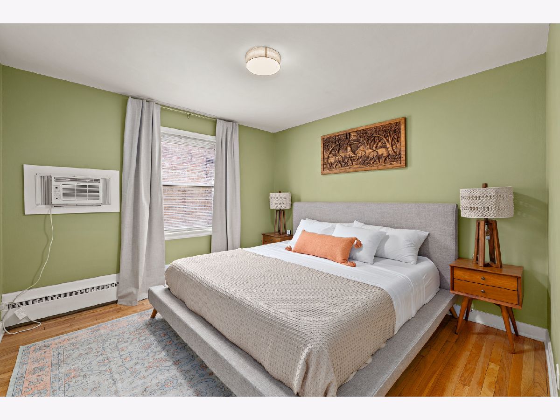
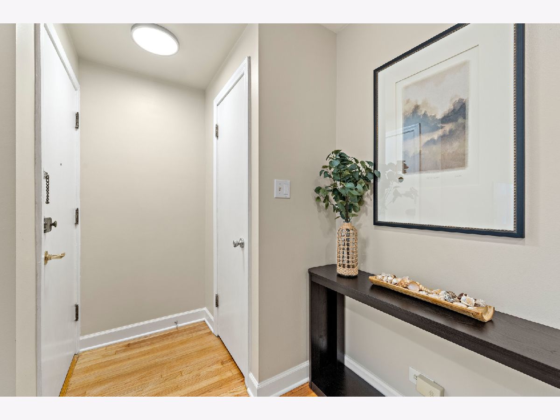
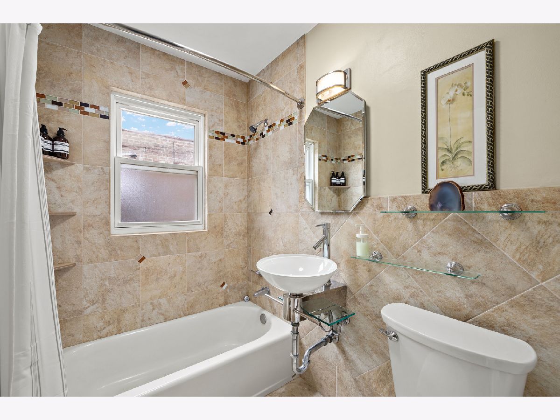
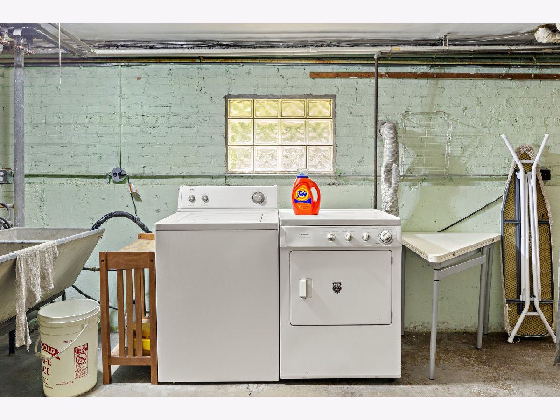
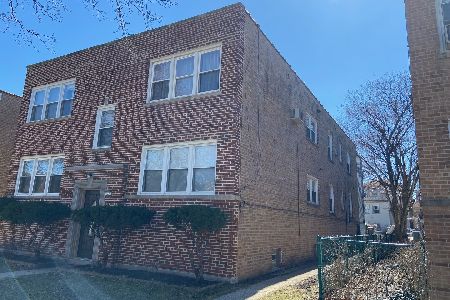
Welcome to 2739 W Summerdale Ave, Unit 2W, a beautifully maintained condominium located in Chicago's desirable Budlong Woods neighborhood. Situated in a classic solid red-brick building, this inviting residence combines timeless Chicago character with tasteful modern updates throughout. Step inside to find a bright, exceptionally clean interior with gleaming hardwood floors that add warmth and character to the space. The home has been thoughtfully cared for and updated, offering a polished, move-in-ready feel while maintaining its original charm. Conveniently located near neighborhood shopping, dining, transportation, parks, and everyday amenities, this home offers the perfect blend of residential comfort and city convenience. Pride of ownership is evident throughout-schedule your showing and see everything this beautiful Budlong Woods condo has to offer! Property is being sold AS-IS.
Property Specifics
| Condos/Townhomes | |
| 1 | |
| — | |
| 1979 | |
| None | |
| Brick | |
| Asphalt | |
| Condo | |
| No | |
| — |
| Cook | |
| Budlong Woods | |
| 170 / Monthly | |
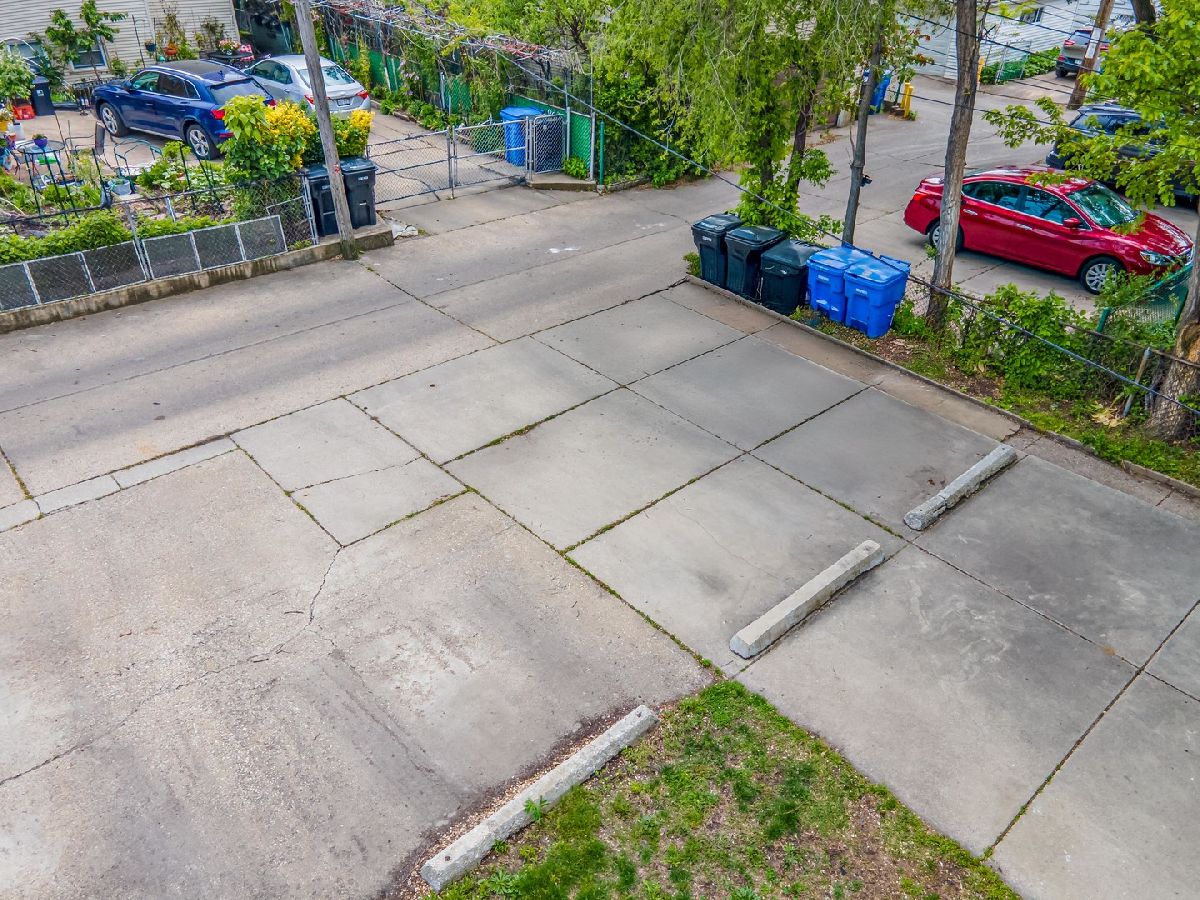
| Water, Parking, Insurance | |
| Lake Michigan, Public | |
| Public Sewer, Storm Sewer | |
| None | |
| Natural Gas, Forced Air | |
| 12734200 | |
| 13122220601004 |
Nearby Schools
| NAME: | DISTRICT: | DISTANCE: | |
|---|---|---|---|
|
Grade School
Budlong Elementary School |
299 | — | |
|
Middle School
Budlong Elementary School |
299 | Not in DB | |
|
High School
Northside College Preparatory Se |
299 | Not in DB | |
Property History
| DATE: | EVENT: | PRICE: | SOURCE: |
|---|---|---|---|
| 7 Oct, 2026 | Under contract | $255,000 | MRED MLS |
| 18 Aug, 2026 | Listed for sale | $255,000 | MRED MLS |
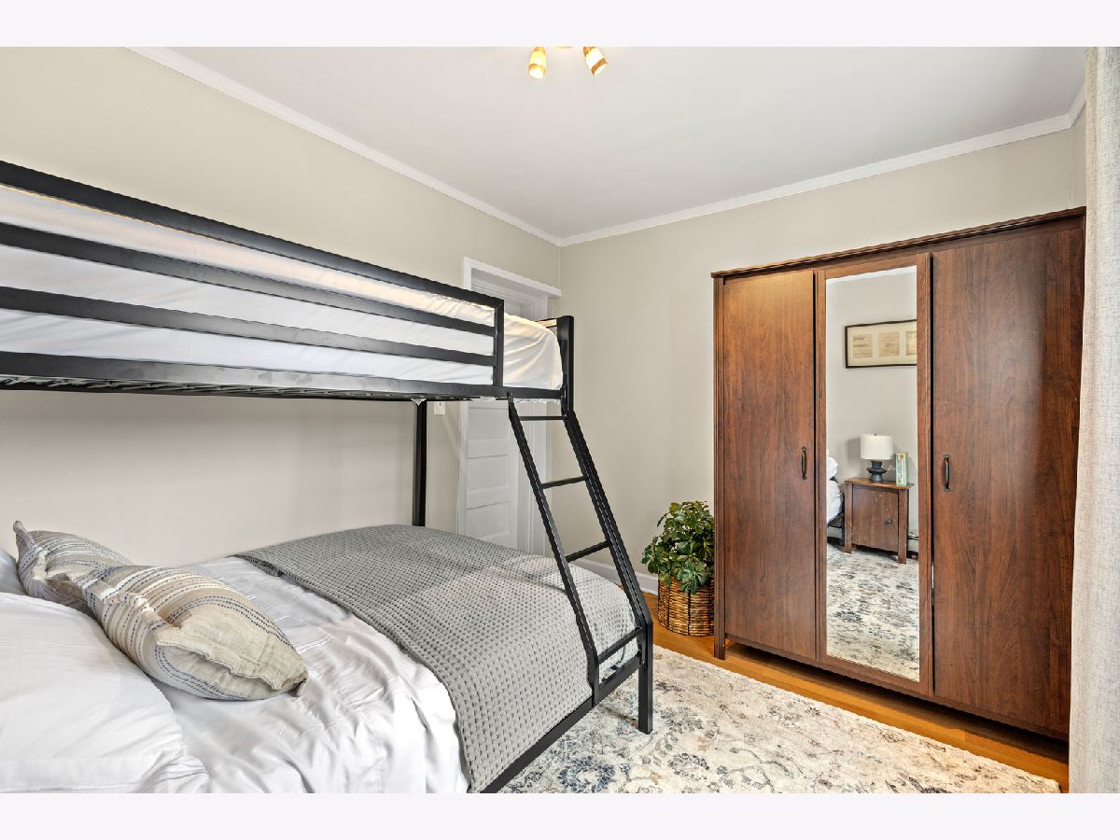
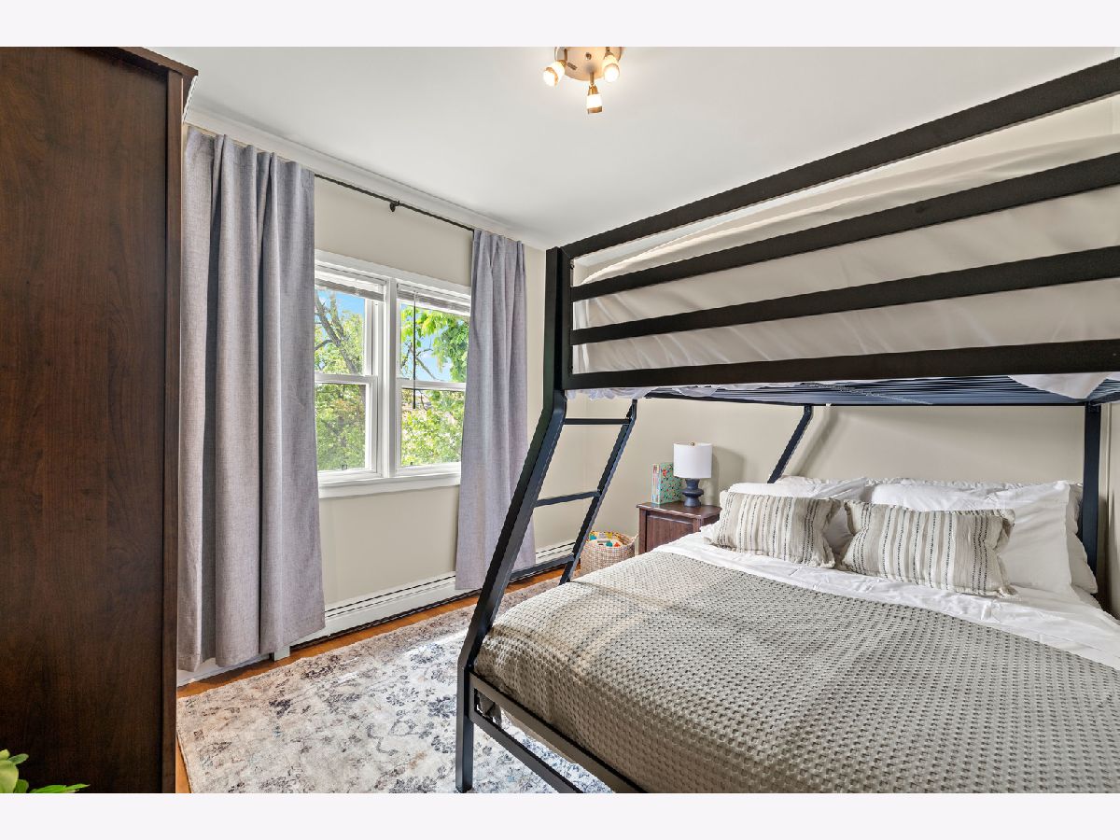
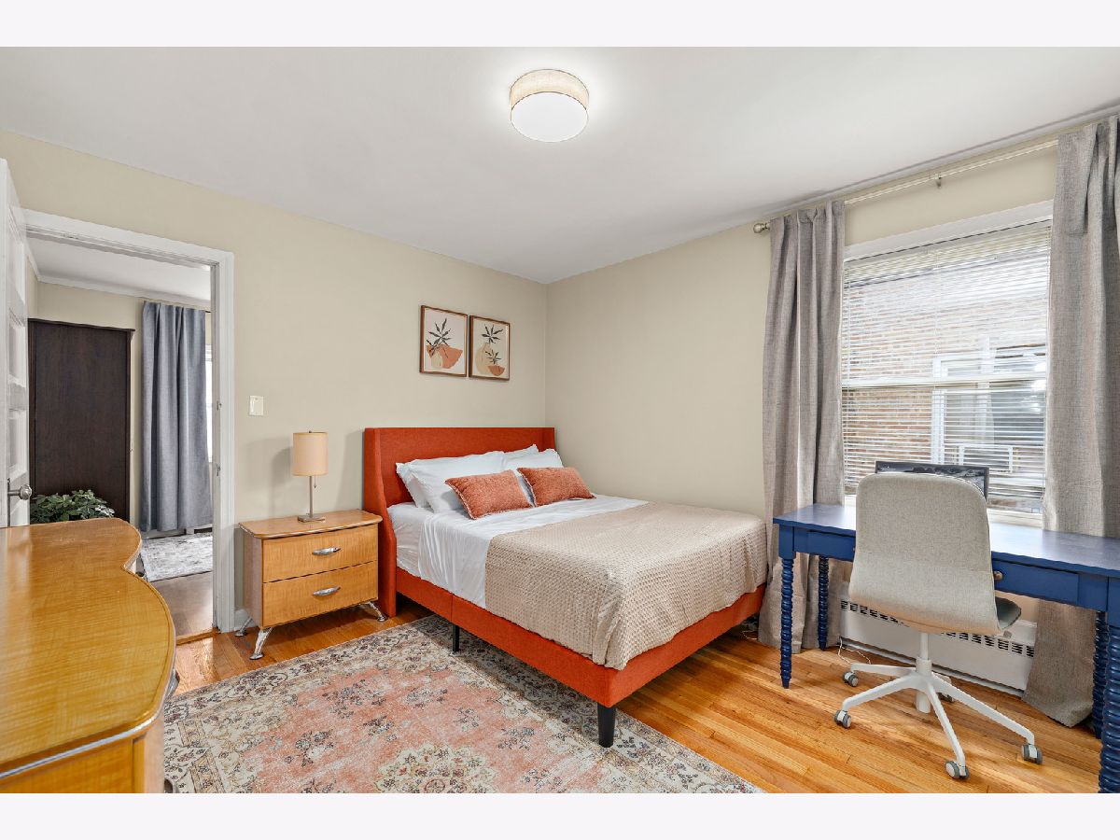
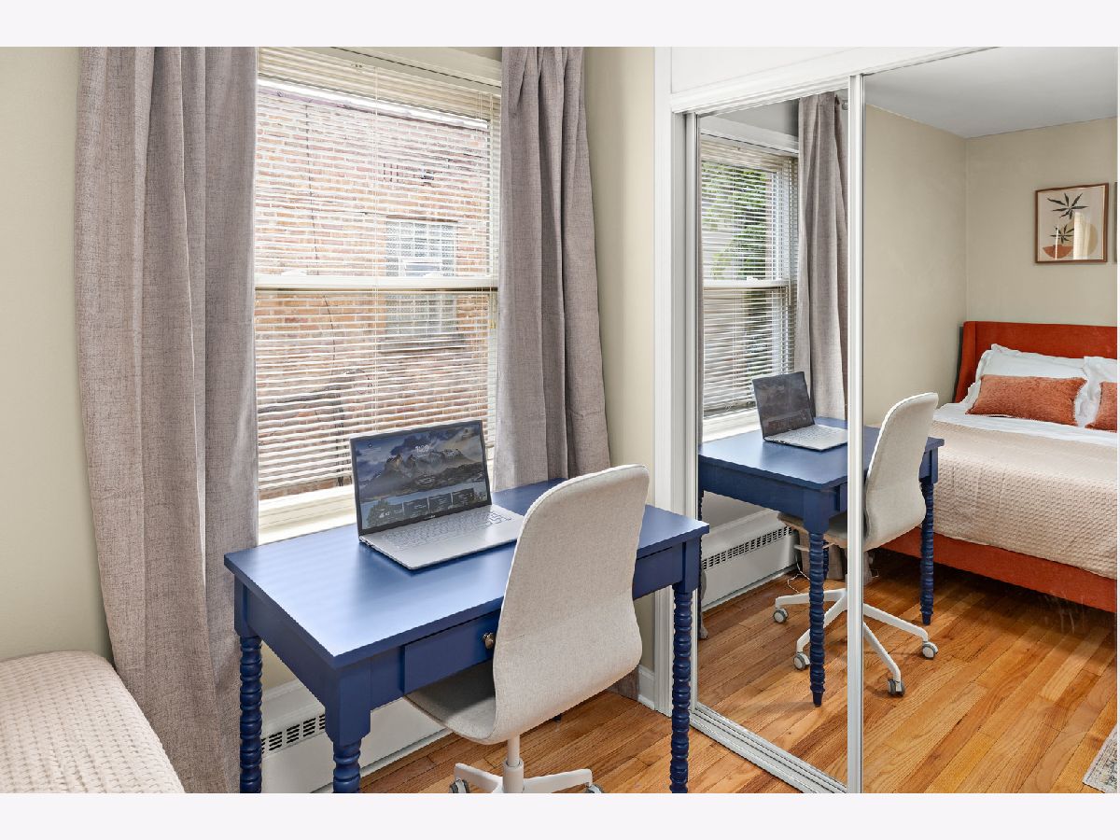
Room Specifics
Total Bedrooms: 3
Bedrooms Above Ground: 3
Bedrooms Below Ground: 0
Dimensions: 12X11
Floor Type: —
Dimensions: 12X11
Floor Type: —
Dimensions: 12X11
Floor Type: —
Full Bathrooms: 1
Bathroom Amenities: —
Bathroom in Basement: 0
Dimensions: 15X20
Floor Type: —
Dimensions: 18X11
Floor Type: —
Rooms: No additional rooms
Other Specifics
| — | |
| Concrete Perimeter | |
| Concrete, Assigned, Owned | |
| — | |
| — | |
| — | |
| — | |
| — | |
| COMMON | |
| — | |
| None | |
| — | |
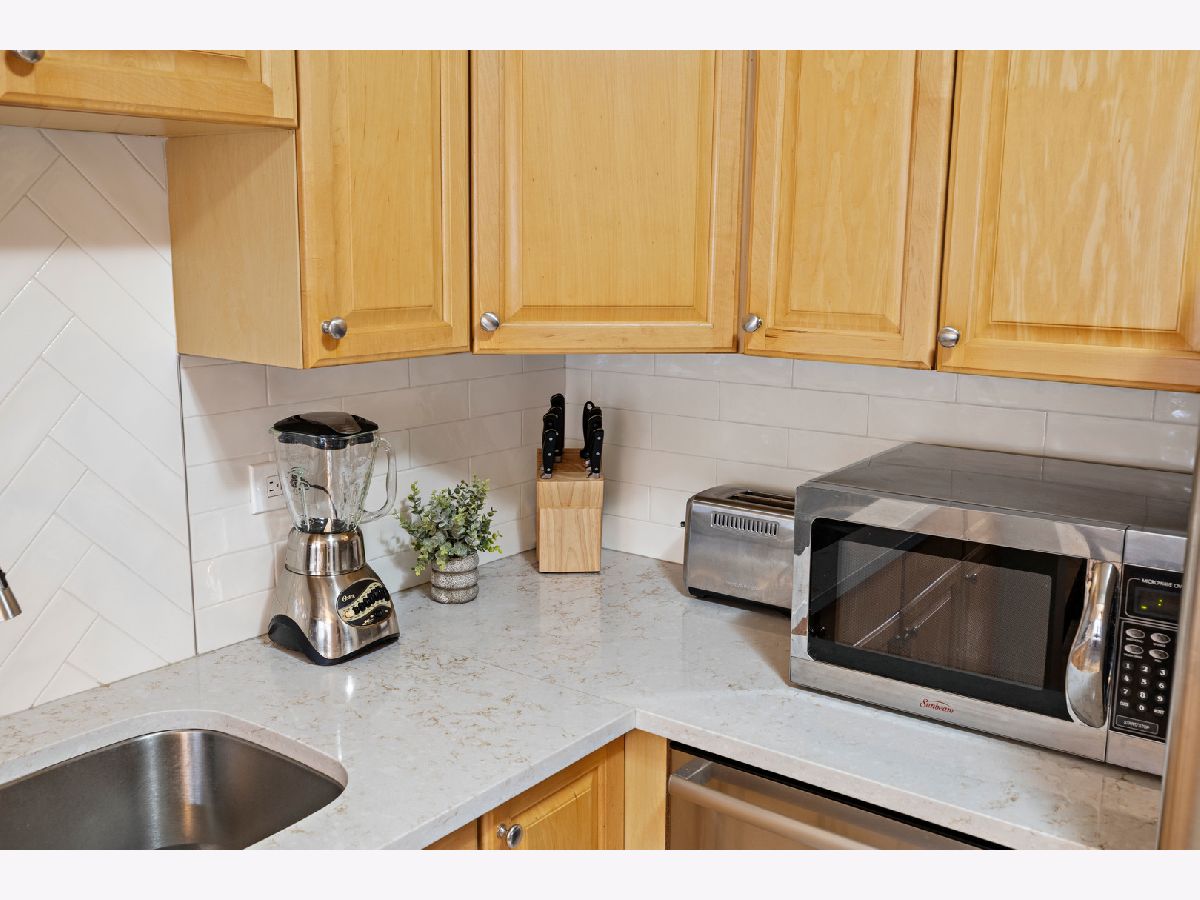
| Range, Microwave, Dishwasher, Refrigerator | |
| Not in DB | |
| — | |
| — | |
| — |
Tax History
| Year | Property Taxes |
|---|---|
| 2026 | $2,845 |
Contact Agent
Nearby Similar Homes
Nearby Sold Comparables

Contact Agent
Listing Provided By
Real Broker LLC
