

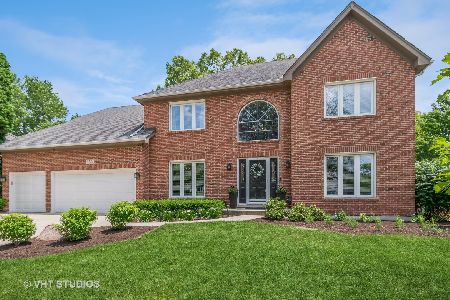
2726 Seiler Drive, Naperville, Illinois 60565


$999,000
|
For Sale
|
|
| Status: | New |
| Sqft: | 5,070 |
| Cost/Sqft: | $197 |
| Beds: | 5 |
| Baths: | 4 |
| Year Built: | 1989 |
| Property Taxes: | $14,780 |
| Days On Market: | 2 |
| Lot Size: | 0,29 |
Description
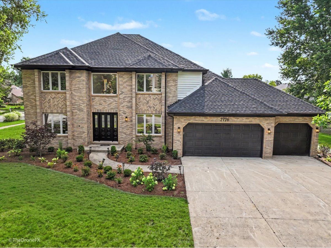
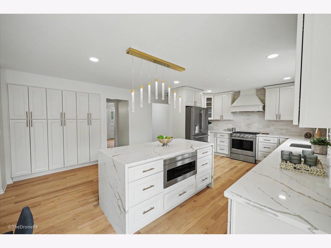
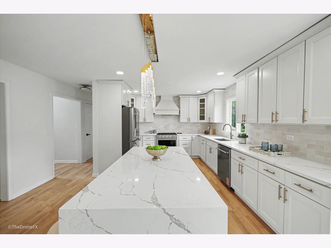
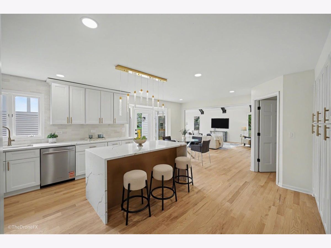
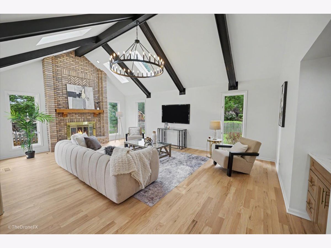
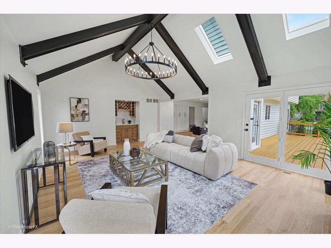
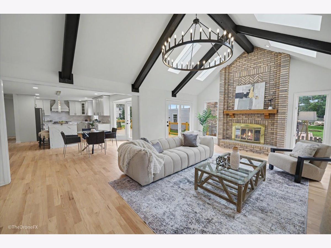
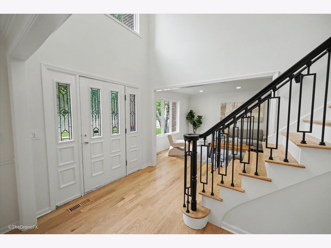
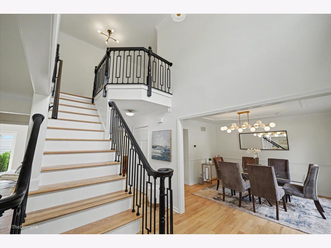
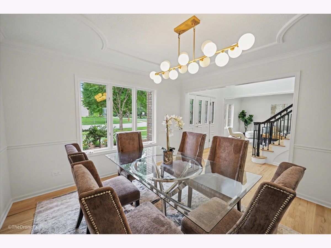
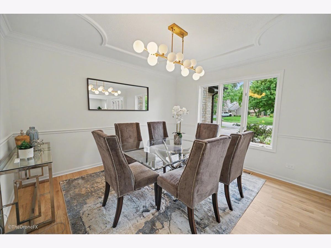
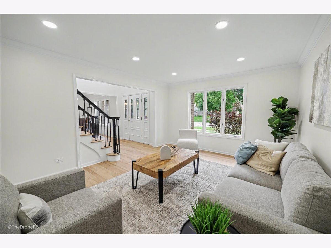
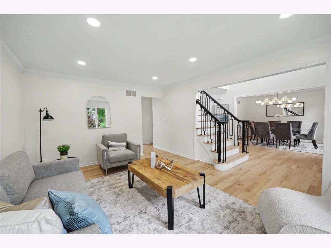
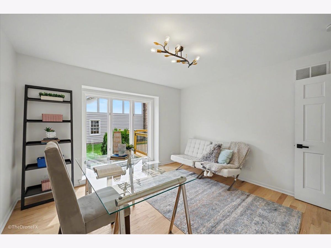
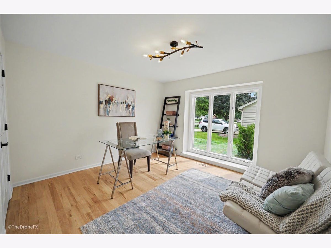
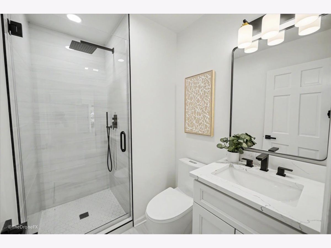
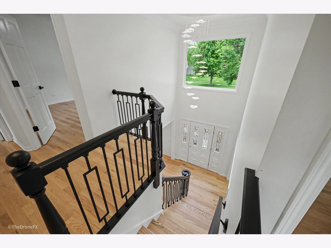
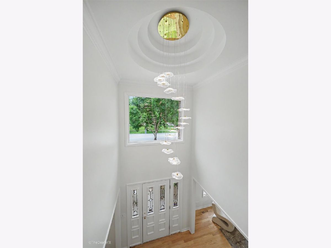
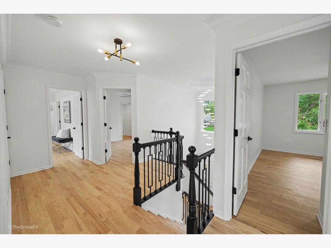
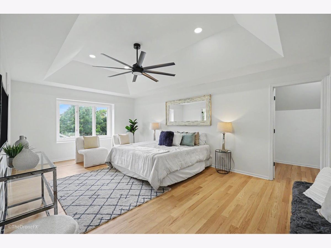
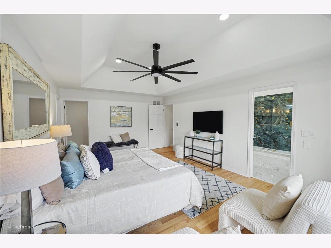
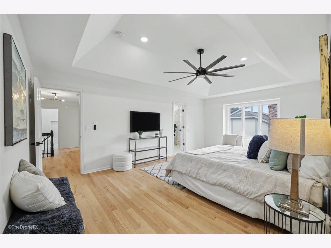
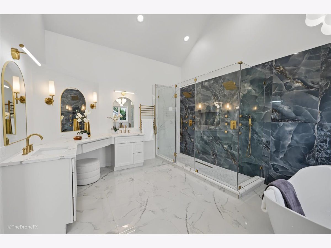
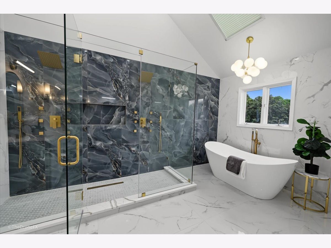
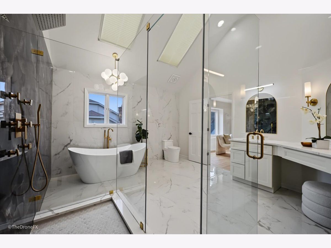
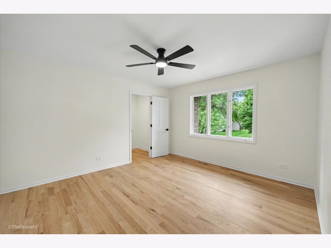
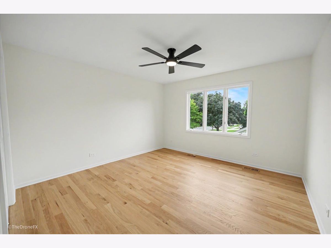
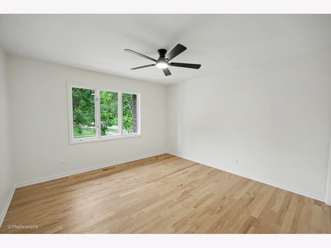
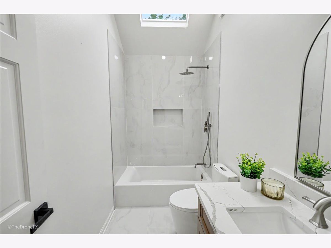
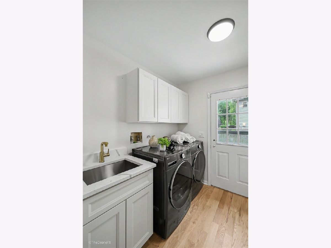
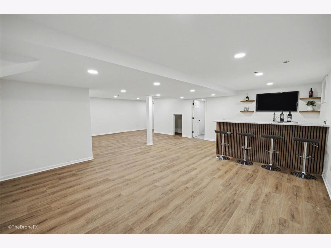
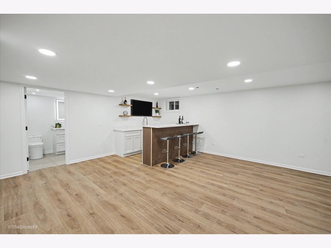
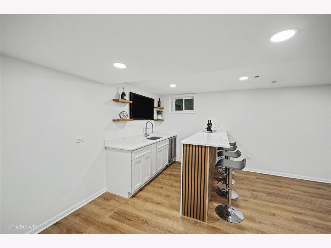
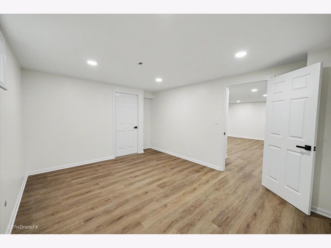
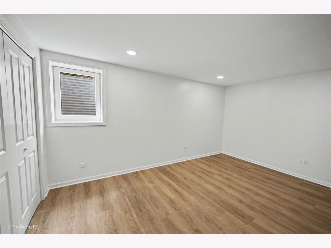
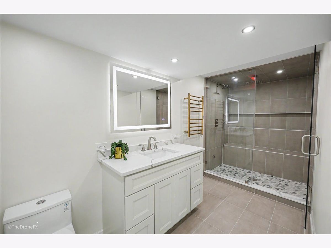
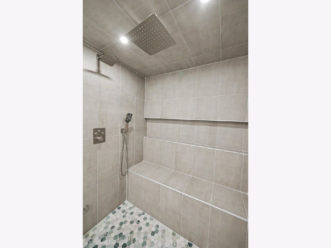
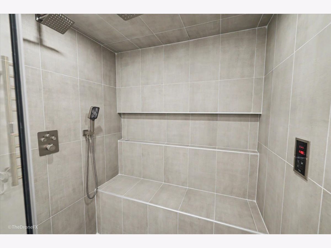
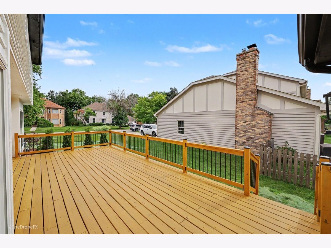
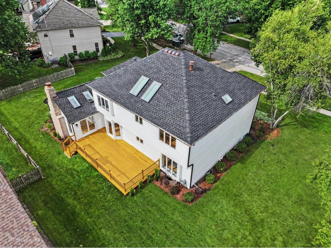
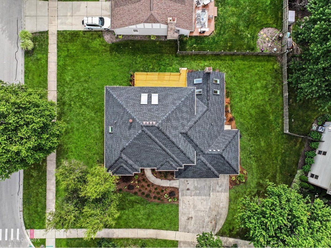
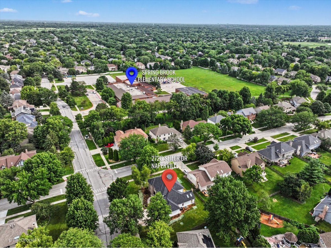
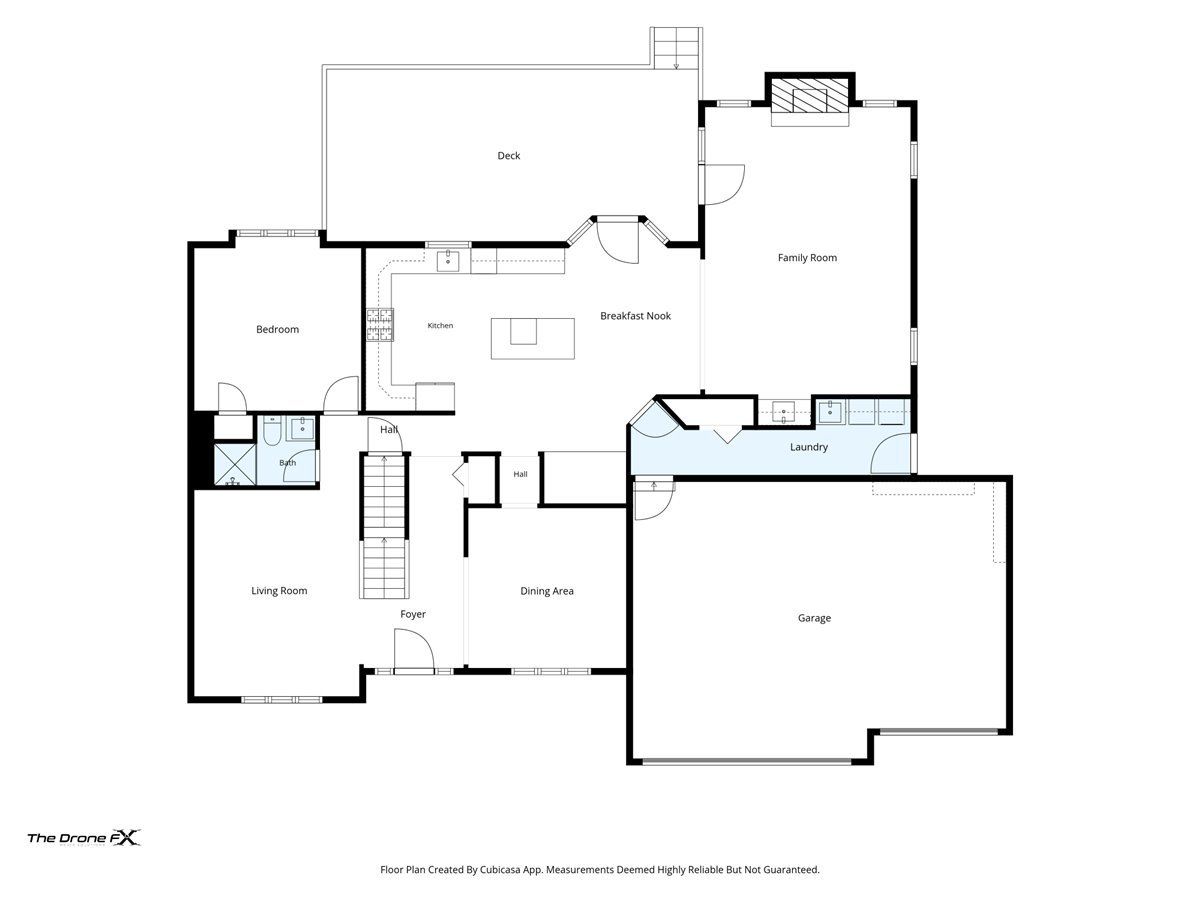
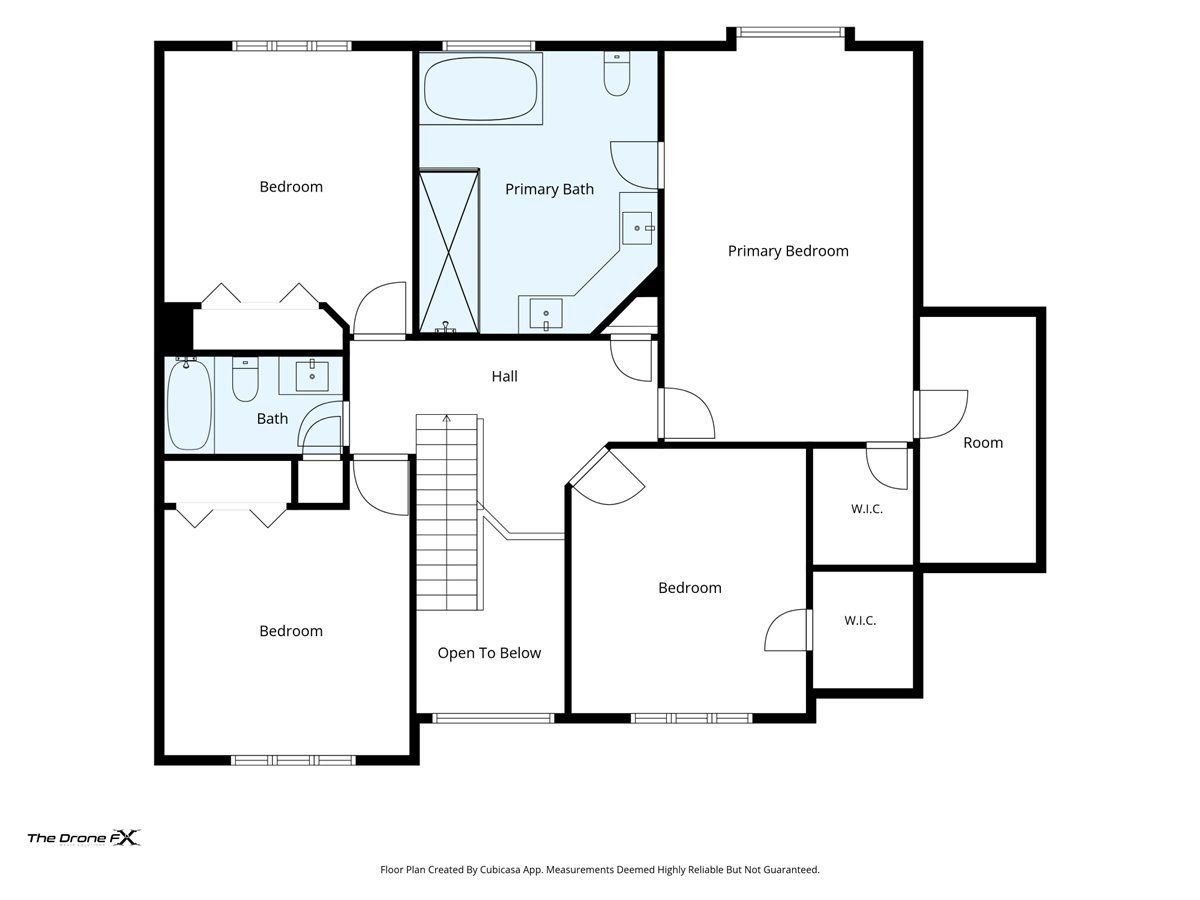
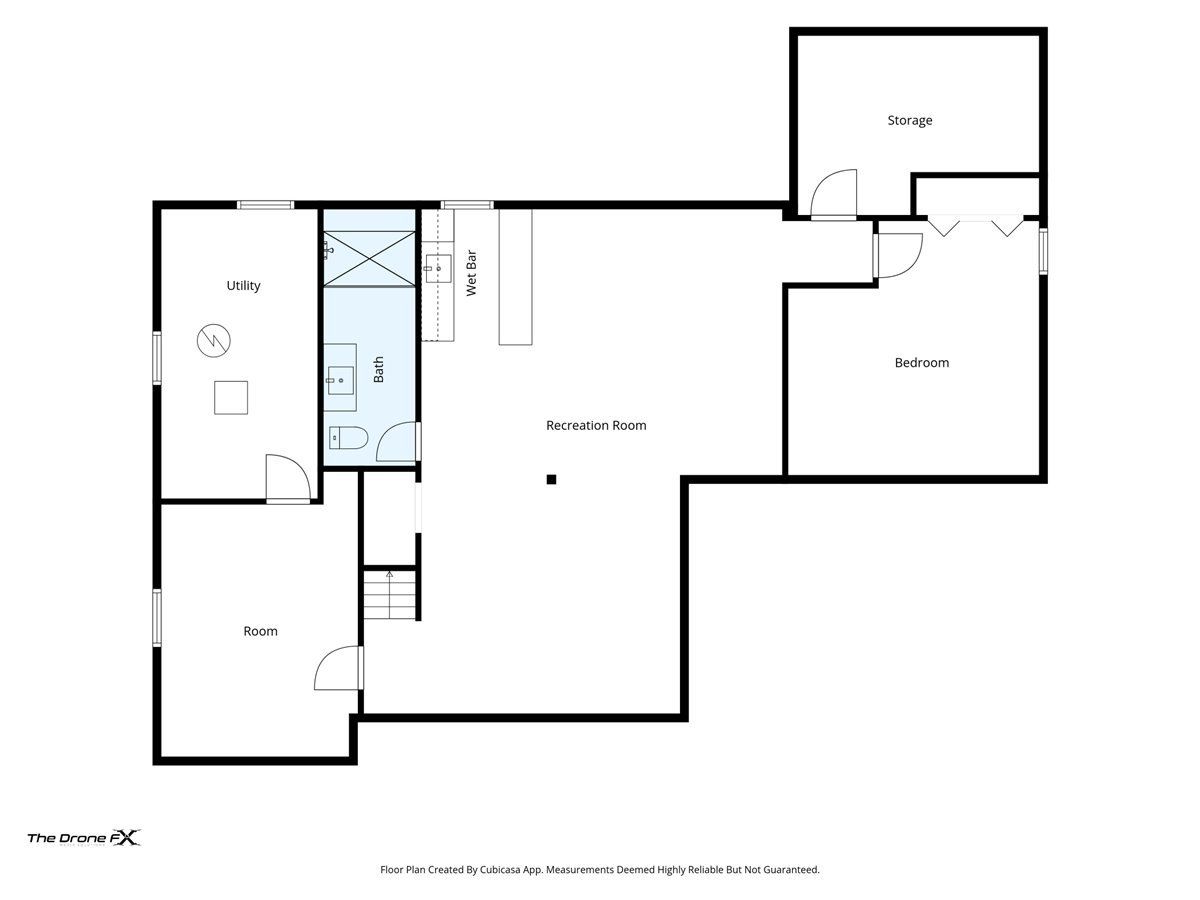
A rare opportunity to own a completely transformed home in one of Naperville's most desirable neighborhoods. Welcome to 2726 Seiler Drive, where timeless design, modern luxury, and exceptional craftsmanship come together in this stunning 6-bedroom, 4-full-bath residence in sought-after Knoch Knolls. Situated on a beautifully landscaped corner lot, this move-in-ready home offers the perfect balance of elegance, comfort, and functionality designed for today's lifestyle. Step inside and experience a thoughtfully redesigned interior featuring solid hardwood flooring throughout the first and second levels, designer lighting, and an impressive vaulted great room with exposed beams and a dramatic floor-to-ceiling brick fireplace. The spacious living and dining areas provide the perfect setting for both everyday living and entertaining. The completely renovated kitchen serves as the centerpiece of the home, showcasing custom white cabinetry, elegant quartz countertops, an oversized waterfall island, and brand-new stainless steel appliances. Designed with both style and function in mind, this kitchen offers the perfect space for family gatherings and entertaining guests. A main-level bedroom and full bathroom provide exceptional flexibility for guests, extended family, or a private home office. The upper level features four generously sized bedrooms and two full bathrooms, including a spectacular primary suite designed as a private retreat. The spa-inspired primary bathroom features dual vanities, a freestanding soaking tub, designer tile, vaulted ceilings, and an expansive double shower, creating a luxurious everyday escape. The fully finished basement offers an incredible extension of the living space with a large recreation area, custom wet bar with seating, dedicated cinema/media room, gym or flex space, sixth bedroom, and a full bathroom featuring a luxury steam shower. This versatile lower level is perfect for entertaining, relaxing, working out, or hosting overnight guests. Extensive 2026 renovations and improvements include a brand-new roof, new deck, fully renovated kitchen with new stainless steel appliances, renovated bathrooms, solid hardwood flooring throughout the first and second levels, fresh interior and exterior paint, updated designer lighting, new washer and dryer, new garage door opener, epoxy garage flooring, and refreshed landscaping. The furnace, central air conditioning, and water heater were replaced in 2025, providing additional comfort and peace of mind. Located within walking distance of Spring Brook Elementary and close to parks, walking trails, shopping, dining, and everyday conveniences, this exceptional Knoch Knolls residence offers the perfect combination of location, luxury, and lifestyle.
Property Specifics
| Single Family | |
| — | |
| — | |
| 1989 | |
| — | |
| — | |
| No | |
| 0.29 |
| Will | |
| Knoch Knolls | |
| 95 / Annual | |
| — | |
| — | |
| — | |
| 12769948 | |
| 0701014160010000 |
Nearby Schools
| NAME: | DISTRICT: | DISTANCE: | |
|---|---|---|---|
|
Grade School
Spring Brook Elementary School |
204 | — | |
|
Middle School
Gregory Middle School |
204 | Not in DB | |
|
High School
Neuqua Valley High School |
204 | Not in DB | |
Property History
| DATE: | EVENT: | PRICE: | SOURCE: |
|---|---|---|---|
| 17 Mar, 2026 | Sold | $680,000 | MRED MLS |
| 18 Feb, 2026 | Under contract | $700,000 | MRED MLS |
| 2 Jan, 2026 | Listed for sale | $700,000 | MRED MLS |
| 25 Sep, 2026 | Listed for sale | $999,000 | MRED MLS |
Room Specifics
Total Bedrooms: 6
Bedrooms Above Ground: 5
Bedrooms Below Ground: 1
Dimensions: —
Floor Type: —
Dimensions: —
Floor Type: —
Dimensions: —
Floor Type: —
Dimensions: —
Floor Type: —
Dimensions: —
Floor Type: —
Full Bathrooms: 4
Bathroom Amenities: Separate Shower,Steam Shower,Double Sink,Full Body Spray Shower,Double Shower,Soaking Tub
Bathroom in Basement: 1
Rooms: —
Basement Description: —
Other Specifics
| 3 | |
| — | |
| — | |
| — | |
| — | |
| 97X95X125X102 | |
| — | |
| — | |
| — | |
| — | |
| Not in DB | |
| — | |
| — | |
| — | |
| — |
Tax History
| Year | Property Taxes |
|---|---|
| 2026 | $10,418 |
| 2026 | $14,780 |
Contact Agent
Nearby Similar Homes

Nearby Sold Comparables

Contact Agent
Listing Provided By
eXp Realty
