

2268 Salisbury Drive, Naperville, Illinois 60565


$449,000
|
For Sale
|
|
| Status: | Active |
| Sqft: | 1,554 |
| Cost/Sqft: | $289 |
| Beds: | 3 |
| Baths: | 2 |
| Year Built: | 1986 |
| Property Taxes: | $8,306 |
| Days On Market: | 52 |
| Lot Size: | 0,00 |
Description
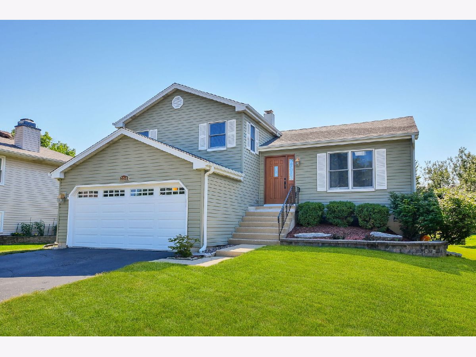
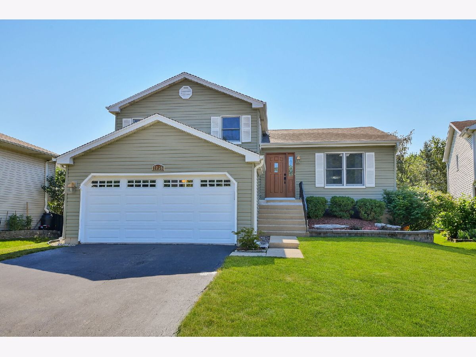
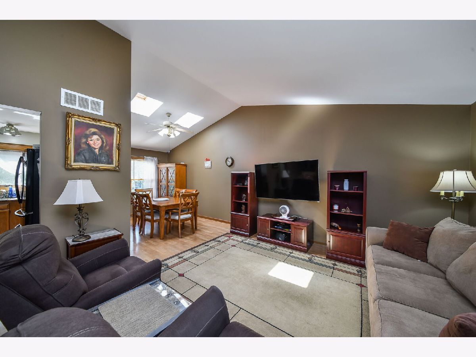
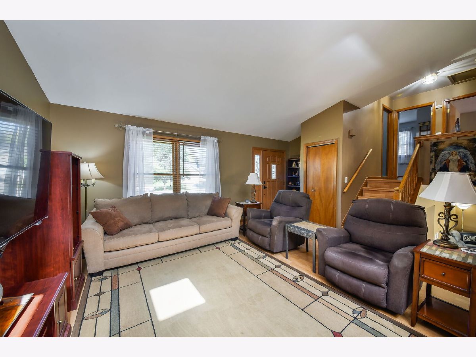
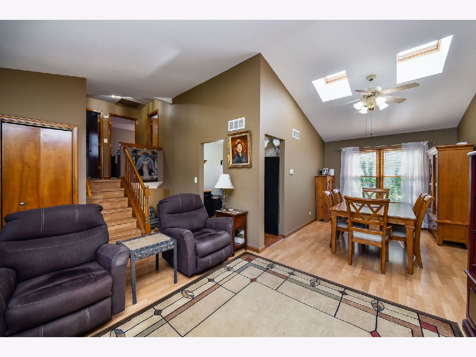
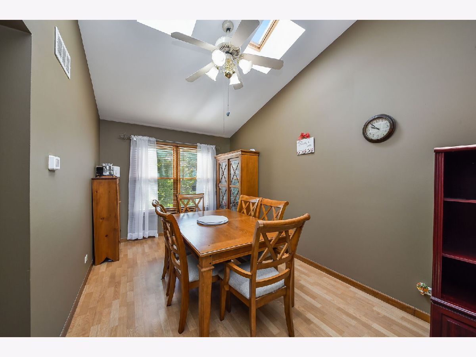
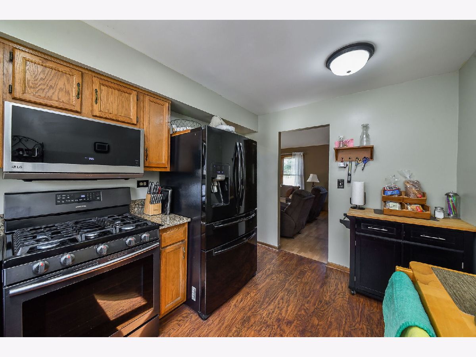
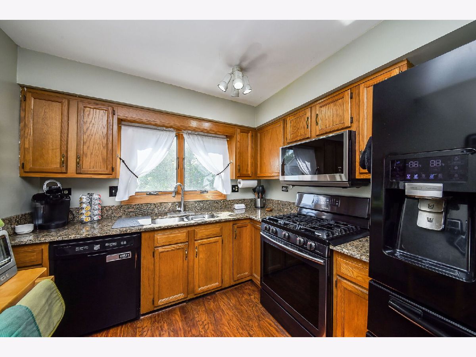
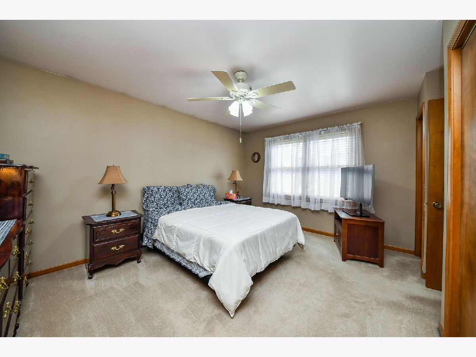
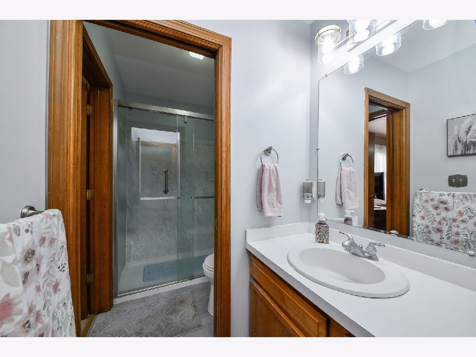
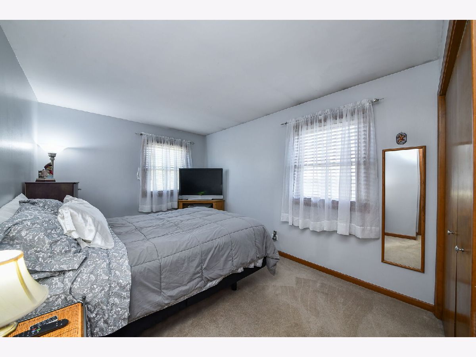
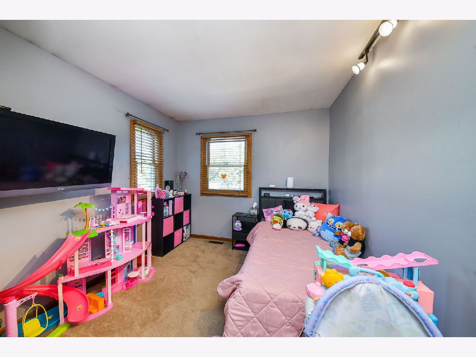
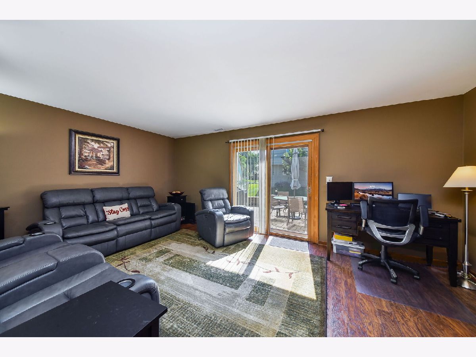
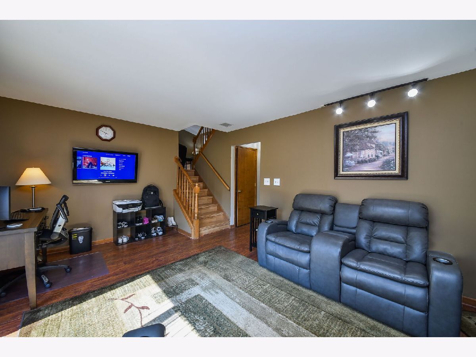
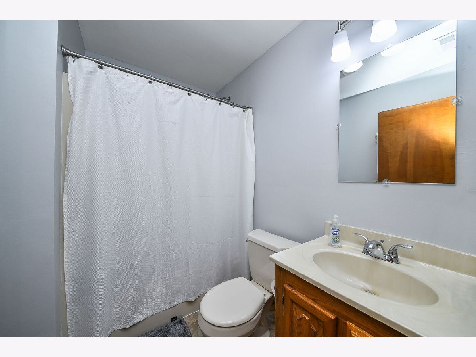
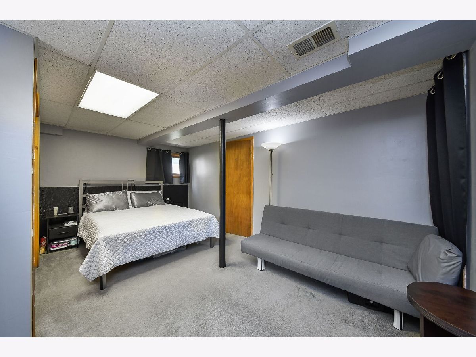
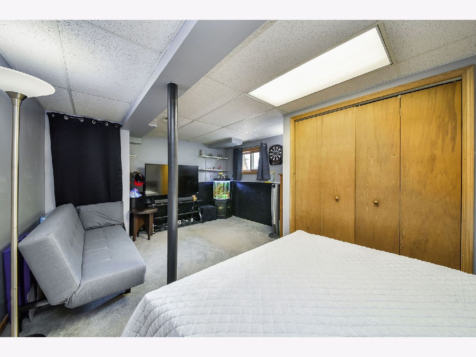
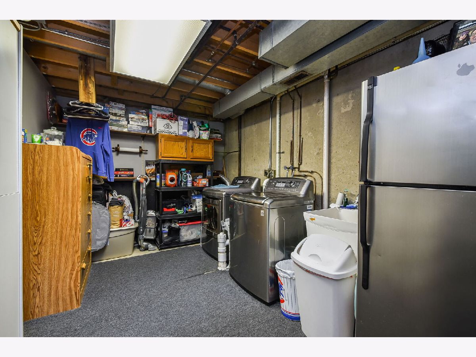
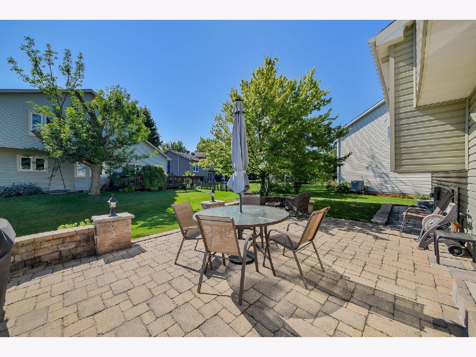
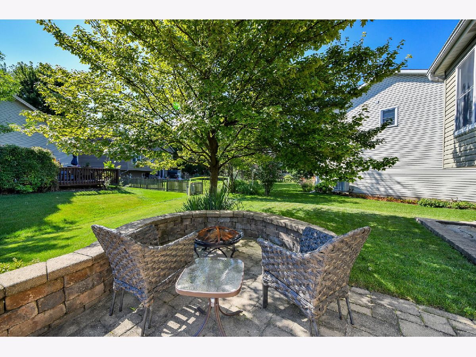
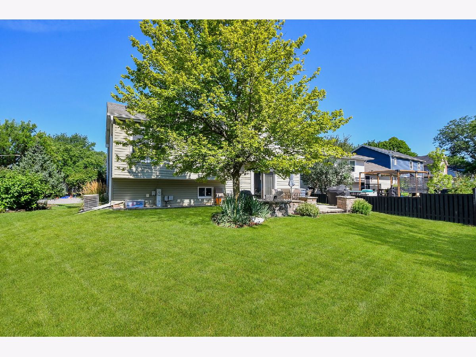
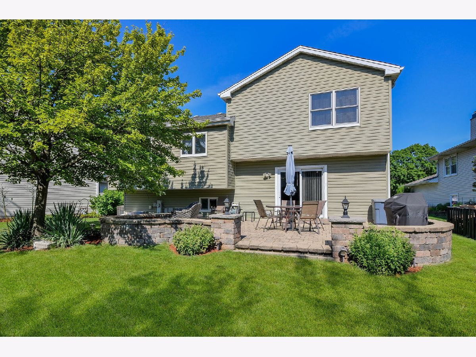
Welcome to 2268 Salisbury, a beautifully maintained split-level tucked at the end of a quiet cul-de-sac in the award-winning Indian Prairie School District 204, feeding into Neuqua Valley High School. With finished living space on every level, this home offers comfort, versatility, and a prime Naperville location. Inside, soaring vaulted ceilings, warm hardwood floors, and two skylights fill the open main level with natural light. The kitchen sits at the heart of the home with generous storage and prep space. Upstairs are three spacious bedrooms with roomy closets and a full hall bath. The lower level features a cozy family room, a full bath, and sliding glass doors opening to the backyard, along with a dedicated laundry room. Below that, the finished sub-basement gives you a rare fourth level of living space. Out back, a standout paver brick patio invites outdoor entertaining and relaxing, surrounded by a private backyard with mature landscaping and established trees. Close to downtown Naperville, the Route 59 corridor, shopping, dining, parks, trails, Metra, and major expressways, 2268 Salisbury is a rare opportunity in one of the area's most sought-after communities.
Property Specifics
| Single Family | |
| — | |
| — | |
| 1986 | |
| Partially Finished, Walk-Out Access | |
| Vinyl Siding | |
| Asphalt | |
| — | |
| No | |
| — |
| Will | |
| — | |
| — / Not Applicable | |
| None | |
| Public | |
| Public Sewer | |
| Central Air | |
| Gas | |
| 12720843 | |
| 0701011070040000 |
Nearby Schools
| NAME: | DISTRICT: | DISTANCE: | |
|---|---|---|---|
|
Grade School
Spring Brook Elementary School |
204 | — | |
|
Middle School
Gregory Middle School |
204 | Not in DB | |
|
High School
Neuqua Valley High School |
204 | Not in DB | |
Property History
| DATE: | EVENT: | PRICE: | SOURCE: |
|---|---|---|---|
| — | Last price change | $465,000 | MRED MLS |
| 11 Sep, 2026 | Listed for sale | $465,000 | MRED MLS |
Room Specifics
Total Bedrooms: 3
Bedrooms Above Ground: 3
Bedrooms Below Ground: 0
Dimensions: 15X11
Floor Type: —
Dimensions: 15X10
Floor Type: —
Dimensions: 12X9
Floor Type: —
Full Bathrooms: 2
Bathroom Amenities: —
Bathroom in Basement: 0
Dimensions: 13X10
Floor Type: —
Dimensions: 12X9
Floor Type: —
Dimensions: 17X13
Floor Type: —
Dimensions: 19X12
Floor Type: —
Rooms: No additional rooms
Other Specifics
| 2 | |
| Concrete Perimeter | |
| Garage Owned, Attached, Garage | |
| — | |
| — | |
| — | |
| — | |
| — | |
| 60 x 104 | |
| — | |
| — | |
| — | |
| — | |
| Not in DB | |
| — | |
| — | |
| — |
Tax History
| Year | Property Taxes |
|---|---|
| — | $8,306 |
Contact Agent
Nearby Similar Homes
Nearby Sold Comparables


Contact Agent
Listing Provided By
Charles Rutenberg Realty of IL
