

2727 Elder Lane, Franklin Park, Illinois 60131


$484,700
|
For Sale
|
|
| Status: | Active |
| Sqft: | 1,514 |
| Cost/Sqft: | $320 |
| Beds: | 3 |
| Baths: | 2 |
| Year Built: | 1940 |
| Property Taxes: | $8,819 |
| Lot Size: | 0,00 |
Description
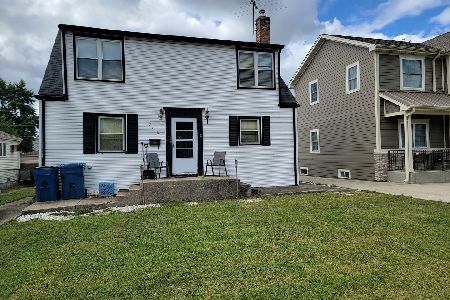
Buyer's financing blew up a week before closing. Appraisal & Village Inspection all AOK. Refined Elegance, Exceptional Detail & Unmatched Outdoor Living in Franklin Park! This striking corner-property residence offers a sophisticated blend of modern style, thoughtful design, and functional upgrades, all just minutes from O'Hare International Airport. From the impressive front entry to the meticulously designed interior, every space reflects careful attention to detail and quality craftsmanship. The heart of the home is the beautifully appointed kitchen, featuring heated flooring, modern finishes, and a stove with both gas and electric connections. Seamlessly adjacent to the kitchen is an extraordinary multi-tiered, covered 23' x 14' deck designed for year-round entertaining and relaxation. The private, fenced and secluded yard creates an intimate outdoor retreat complete with a built-in BBQ, hot tub/Jacuzzi, wood-burning fireplace, fire table, paver patio, and children's playground-an exceptional combination of amenities rarely found in one property. A coveted second-floor primary suite offers a true private sanctuary, with multiple closets and a luxurious spa-inspired bathroom featuring heated floors, a trifecta shower jets, heated towel rack, elegant boutique-style tilework, and built-in niches. Step outside to the primary suite's private rooftop balcony, creating an additional space to enjoy your morning coffee or unwind at the end of the day. Additional highlights include an oversized 2.5-car garage door and numerous modern functional upgrades. Major improvements include a new copper water service installed in 2025 and a tear-off roof completed in 2020. Situated on a desirable corner lot in a convenient Franklin Park location with easy access to O'Hare, transportation, shopping, dining, and major roadways. A distinctive home offering refined interiors, exceptional outdoor living, and a level of detail that must be experienced in person.
Property Specifics
| Single Family | |
| — | |
| — | |
| 1940 | |
| 2015 | |
| Finished, Full | |
| Brick | |
| Asphalt | |
| — | |
| No | |
| — |
| Cook | |
| — | |
| — / Not Applicable | |
| None | |
| Lake Michigan | |
| Public Sewer | |
| Central Air, Window Unit(s) | |
| Gas, Forced Air | |
| 12755335 | |
| 12284070220000 |






























Room Specifics
Total Bedrooms: 3
Bedrooms Above Ground: 3
Bedrooms Below Ground: 0
Dimensions: 29X17
Floor Type: Hardwood
Dimensions: 15X10
Floor Type: Hardwood
Dimensions: 19X9
Floor Type: Hardwood
Full Bathrooms: 2
Bathroom Amenities: —
Bathroom in Basement: 0
Dimensions: 15X10
Floor Type: Hardwood
Dimensions: 13X10
Floor Type: Ceramic Tile
Features: Eating Area-Breakfast Bar, Granite Counters, Updated Kitchen
Dimensions: 15X13
Floor Type: Hardwood
Rooms: Den, Balcony/Porch/Lanai, Deck, Recreation Room
Name: Den
Dimensions: 20X11
Floor Type: Hardwood
Name: Balcony/Porch/Lanai
Dimensions: 14X11
Floor Type: —
Name: Deck
Dimensions: 14X23
Floor Type: —
Name: Recreation Room
Dimensions: 22X15
Floor Type: Carpet
Other Specifics
| 2.5 | |
| — | |
| Concrete, Garage Door Opener, Garage Owned, Attached, Garage | |
| — | |
| — | |
| Deck, Patio | |
| Hot Tub, Roof Deck, Outdoor Grill | |
| — | |
| 120x80 | |
| — | |
| Full | |
| — | |
| Range, Microwave, Dishwasher, Refrigerator, Washer, Dryer | |
| Not in DB | |
| — | |
| — | |
| — |
Contact Agent
Nearby Similar Homes
Nearby Sold Comparables

Contact Agent
Listing Provided By
onPointe Real Estate
