

2807 Elder Lane, Franklin Park, Illinois 60131


$420,000
|
For Sale
|
|
| Status: | Active |
| Sqft: | 1,913 |
| Cost/Sqft: | $220 |
| Beds: | 3 |
| Baths: | 3 |
| Year Built: | — |
| Property Taxes: | $5,188 |
| Lot Size: | 0,00 |
Description
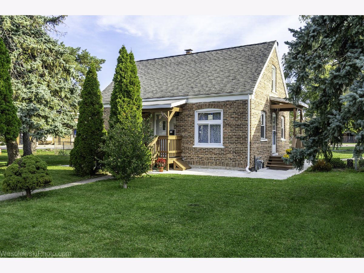
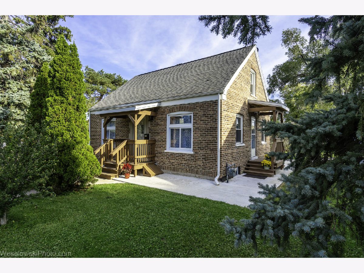
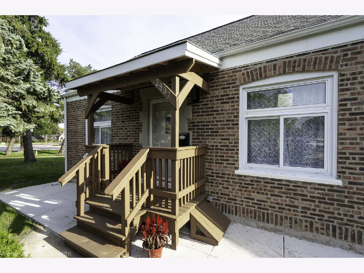
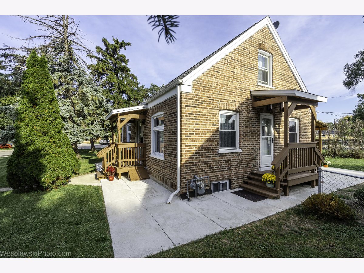
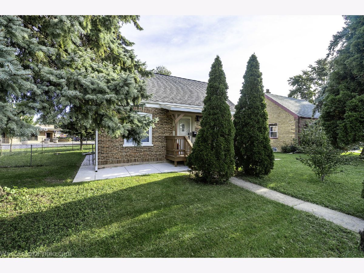
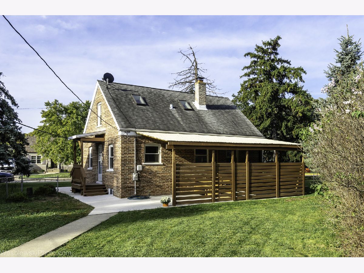
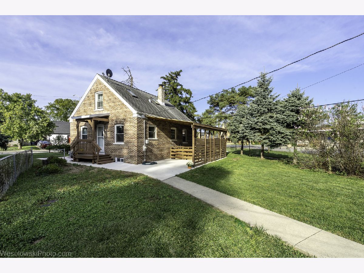
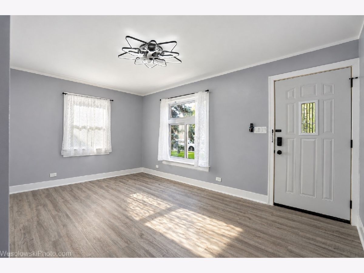
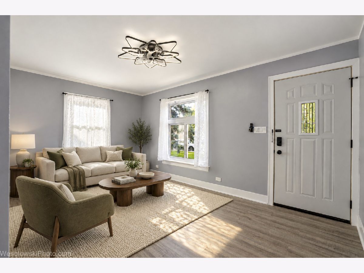
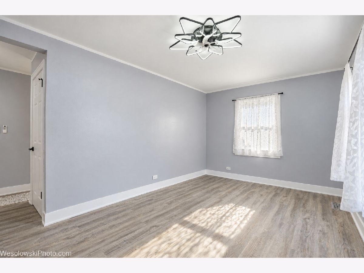
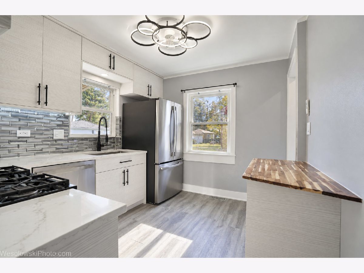
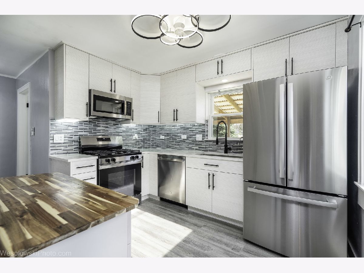
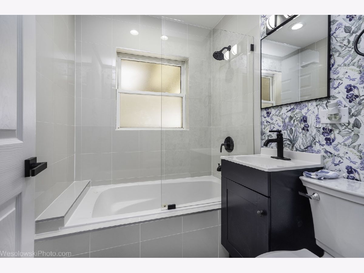
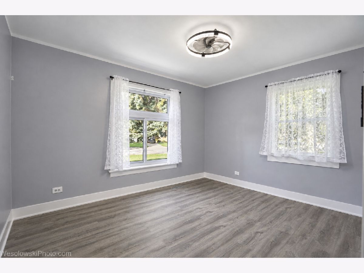
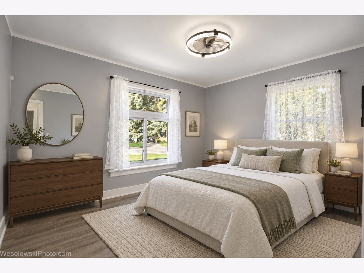
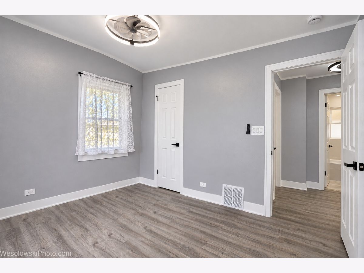
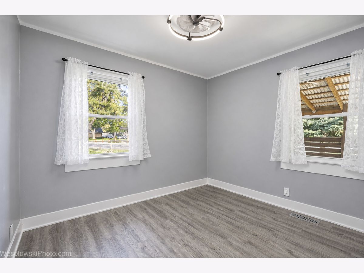
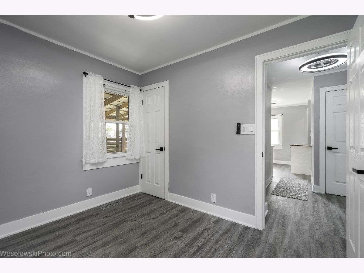
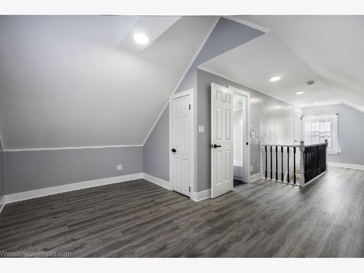
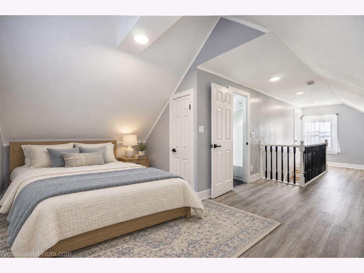
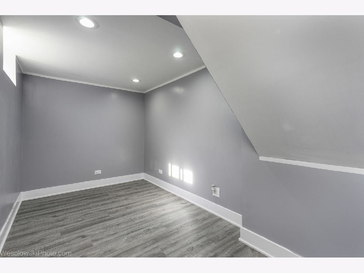
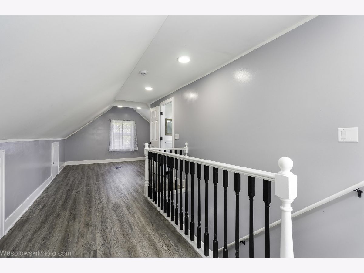
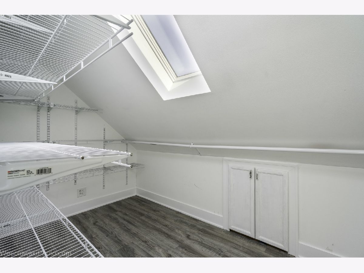
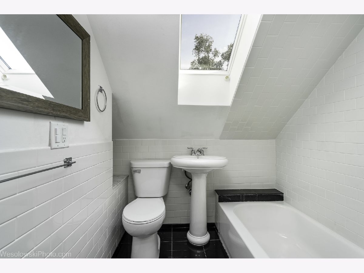
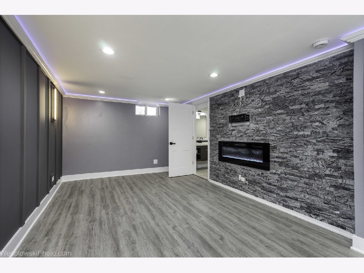
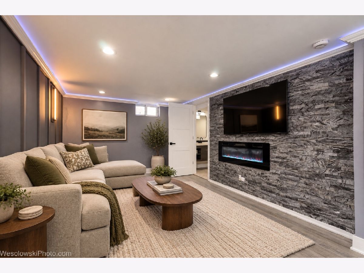
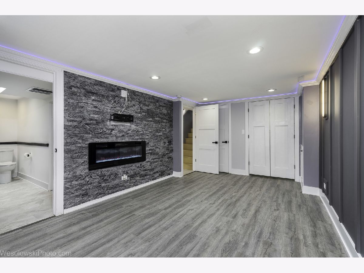
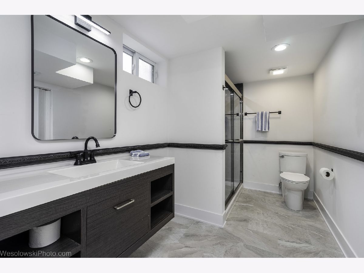
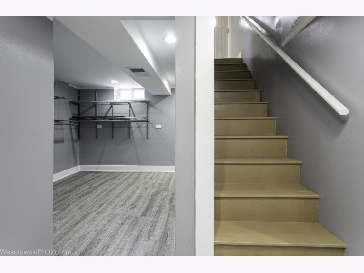
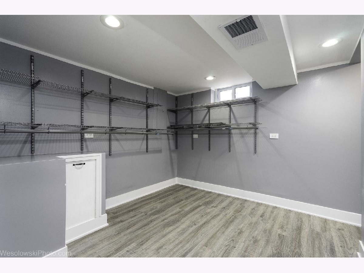
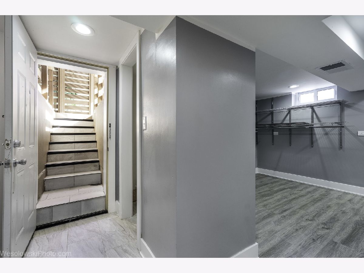
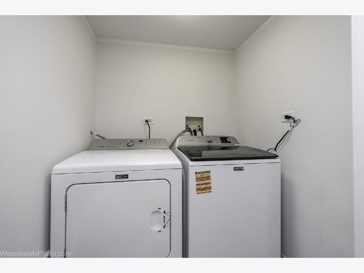
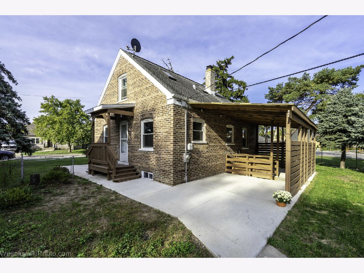
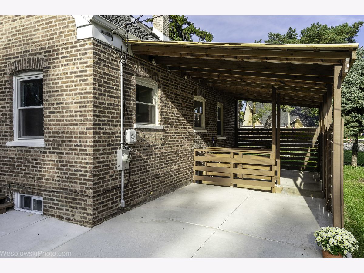
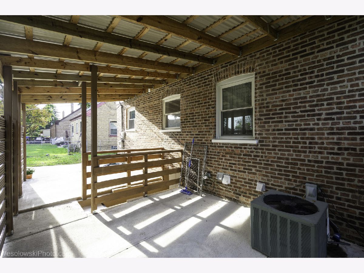
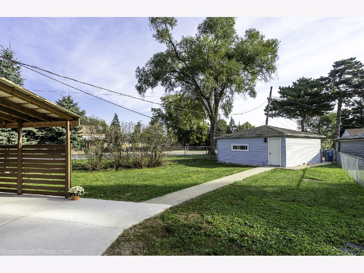
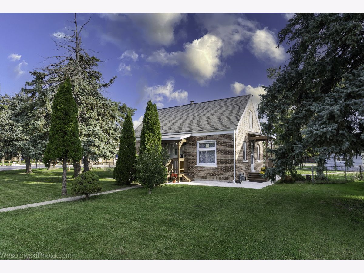
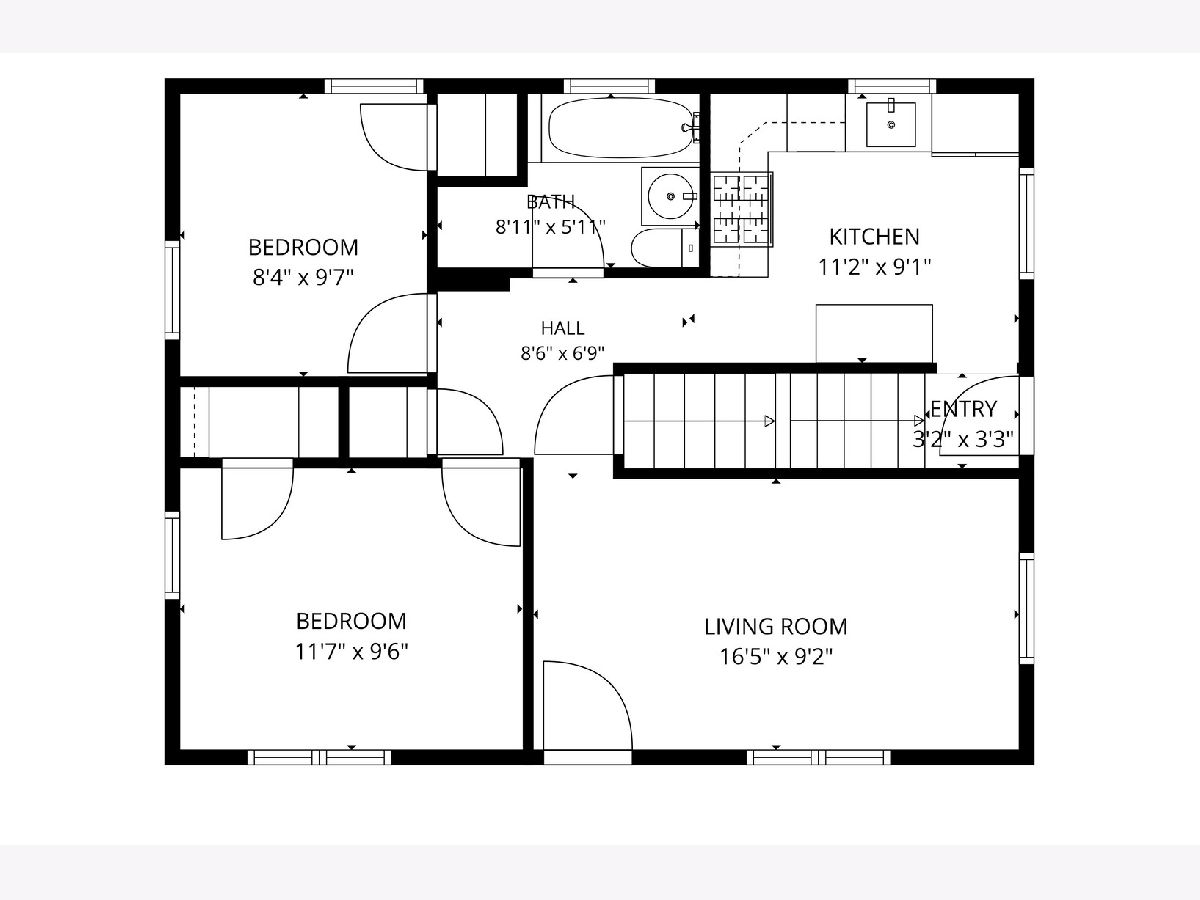
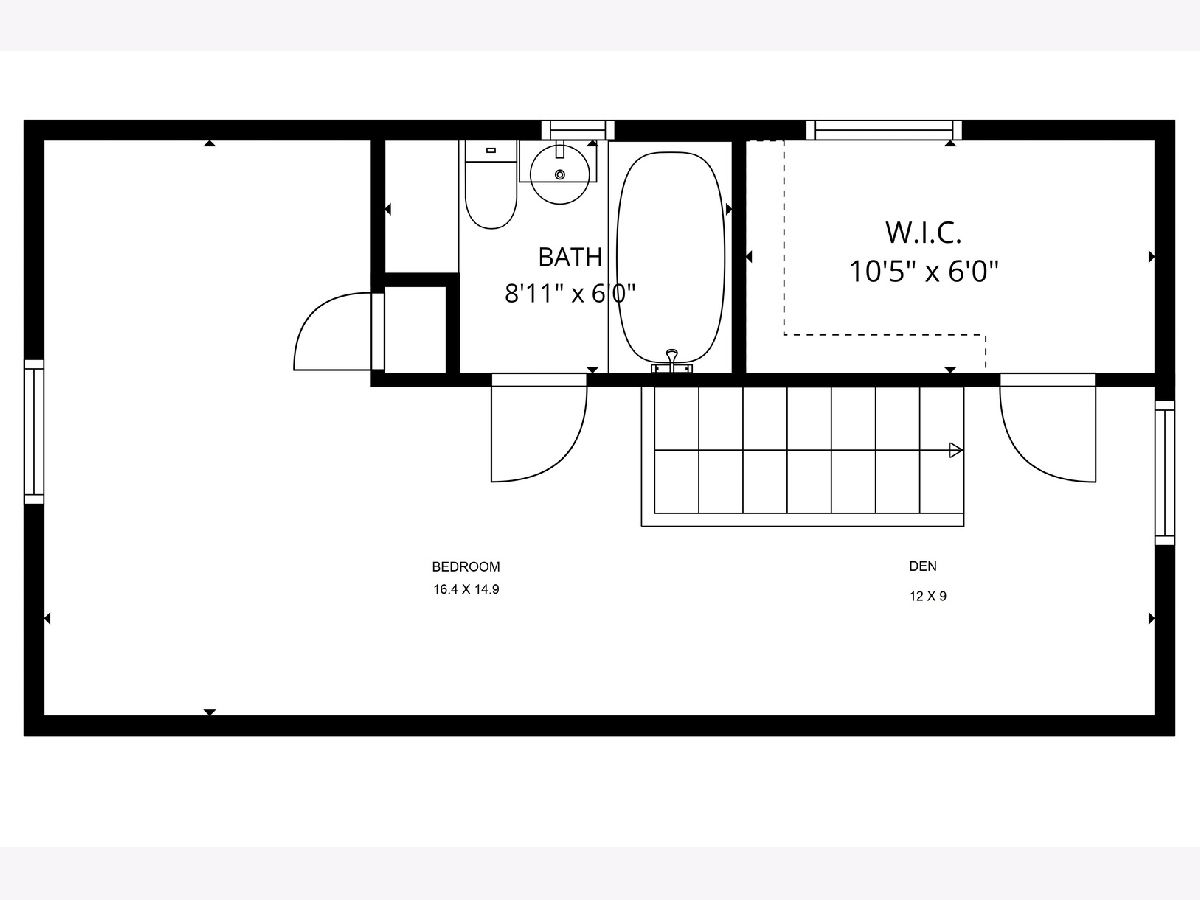
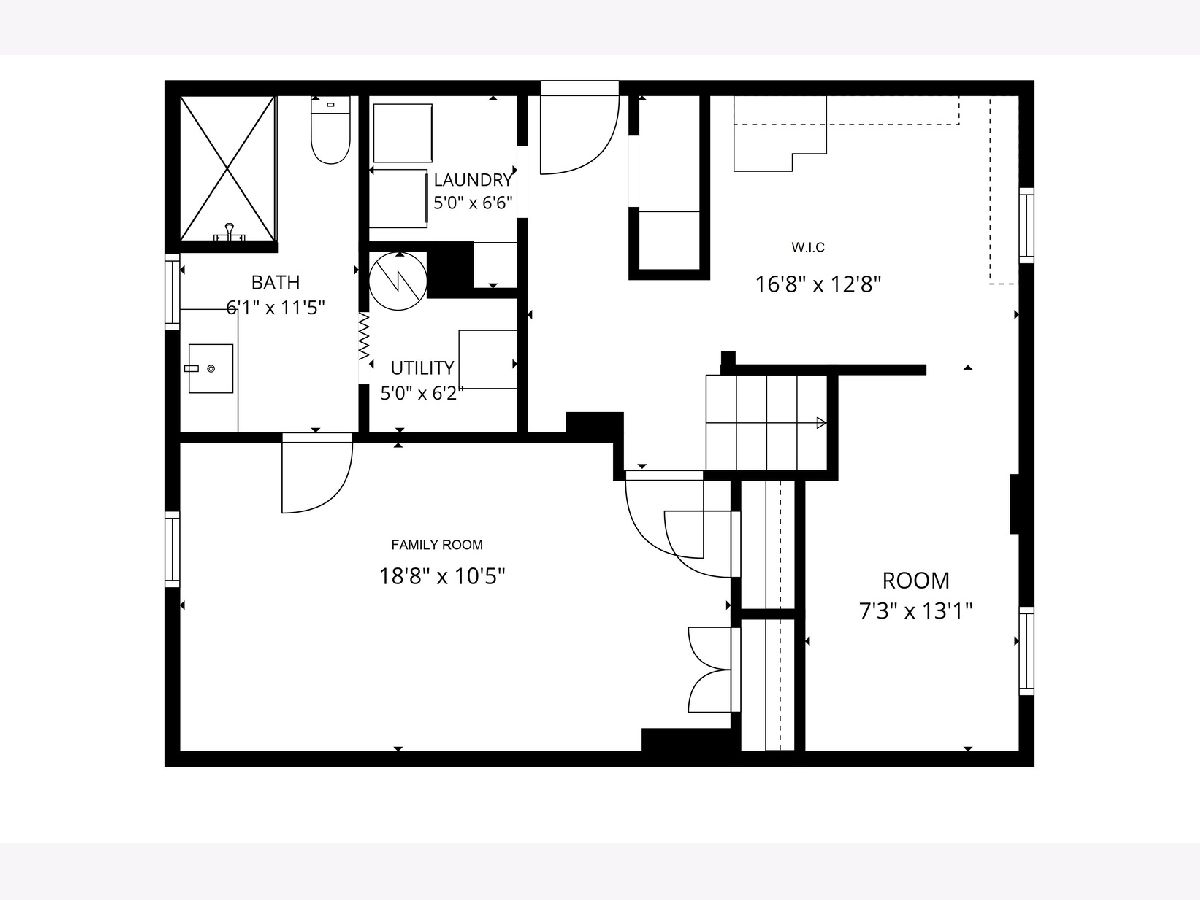
A beautiful, modernly updated brick home situated on a oversized lot. The house features three bedrooms, three bathrooms and two car garage. It boasts a kitchen-fully updated in-equipped with modern cabinetry, quartz countertops, and appliances. The main level also features a living room, two spacious bedrooms, and full bathroom with tiling, a vanity, a toilet, and shower fixtures. Beautiful flooring and stylish lighting throughout the house complete the modern look. 2nd floor, there is a bedroom, full bath, a huge walk-in closet, and additional storage space. The basement was also tastefully updated in, featuring an elegant family room with an electric fireplace and illuminated crown molding, updated bathroom, a walk-in closet with shelving, and a laundry area. Additional features a patio cover that's perfect for outdoor gatherings. There is plenty more to list-come see for yourself, and you certainly won't be disappointed. Very convenient location close to shops and restaurants, and just a few minutes from I-294.
Property Specifics
| Single Family | |
| — | |
| — | |
| — | |
| Finished, Exterior Entry, Rec/Family Area, Full | |
| 730 (730 finished) | |
| Brick | |
| — | |
| — | |
| No | |
| — |
| Cook | |
| — | |
| — / Not Applicable | |
| None | |
| Public | |
| Public Sewer | |
| Central Air | |
| Natural Gas, Forced Air | |
| 12782767 | |
| 12284070130000 |
Some photos of this home have been virtually staged.
Room Specifics
Total Bedrooms: 3
Bedrooms Above Ground: 3
Bedrooms Below Ground: 0
Dimensions: 12X11
Floor Type: Luxury Vinyl
Dimensions: 10X9
Floor Type: —
Dimensions: 16X14
Floor Type: Luxury Vinyl
Full Bathrooms: 3
Bathroom Amenities: —
Bathroom in Basement: 1
Dimensions: COMBO
Floor Type: —
Dimensions: 11X10
Floor Type: Luxury Vinyl
Dimensions: 9X6
Floor Type: Other
Dimensions: 17X11
Floor Type: Luxury Vinyl
Dimensions: 19X11
Floor Type: Luxury Vinyl
Rooms: Den, Walk In Closet, Storage, Other Room
Name: Den
Dimensions: 12X9
Floor Type: Luxury Vinyl
Name: Walk In Closet
Dimensions: 10X6
Floor Type: Luxury Vinyl
Name: Storage
Dimensions: 16X12
Floor Type: Luxury Vinyl
Name: Other Room
Dimensions: 13X8
Floor Type: Vinyl
Other Specifics
| 2 | |
| — | |
| Detached, Garage | |
| — | |
| Laminate | |
| — | |
| Fenced | |
| — | |
| — | |
| 80x152x26x143 | |
| Finished,Full,Interior Stair | |
| None | |
| 1st Floor Bedroom, Walk-In Closet(s), Quartz Counters | |
| Range, Microwave, Dishwasher, Refrigerator, Washer, Dryer | |
| Not in DB | |
| — | |
| — | |
| — |
Contact Agent
Nearby Similar Homes

Nearby Sold Comparables


Contact Agent
Listing Provided By
arhome realty
