

2728 18th Street, Davenport, Iowa 52803


$200,000
|
For Sale
|
|
| Status: | Price Change |
| Sqft: | 1,296 |
| Cost/Sqft: | $154 |
| Beds: | 3 |
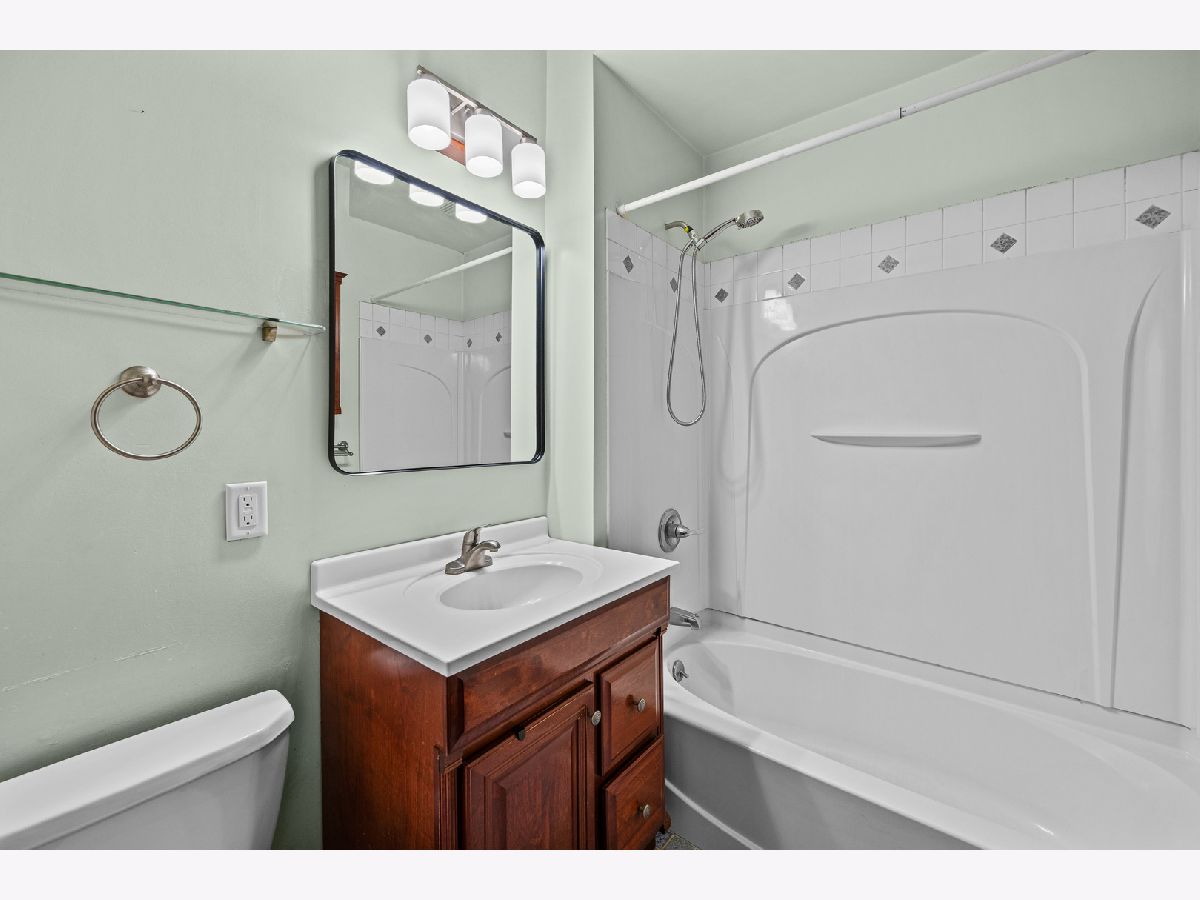
| Baths: | 1 |
| Year Built: | 1920 |
| Property Taxes: | $3,862 |
| Days On Market: | 16 |
| Lot Size: | 0,15 |
Description
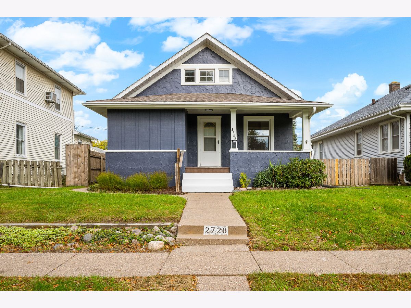
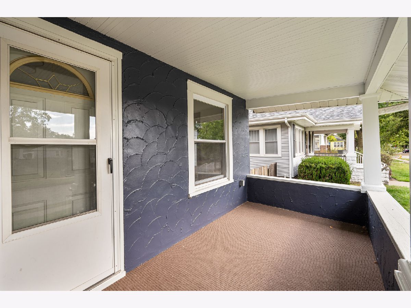
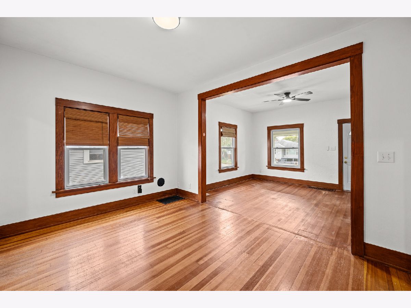
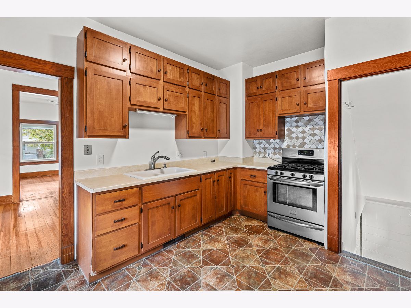
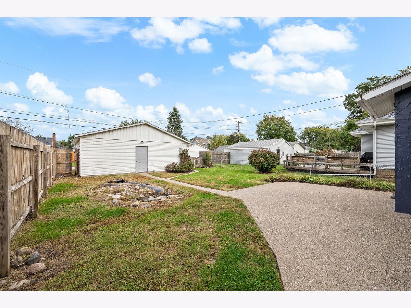
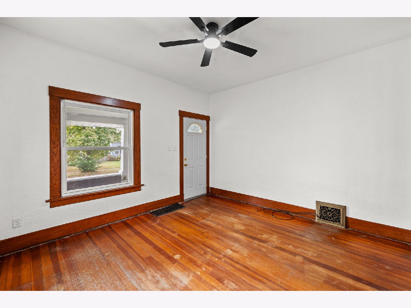
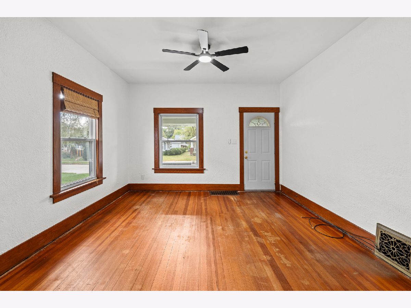
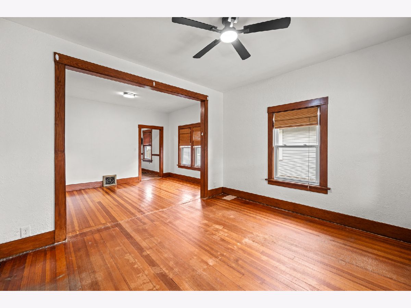
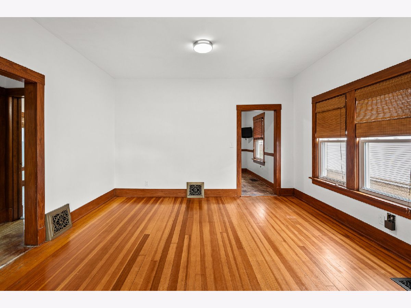
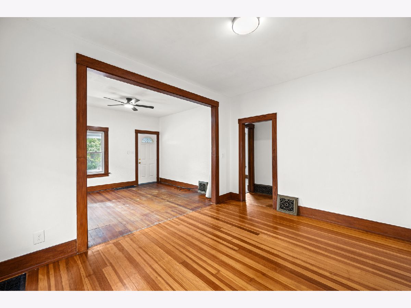
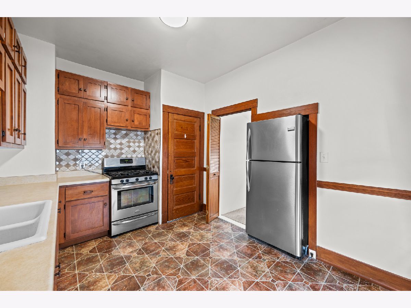
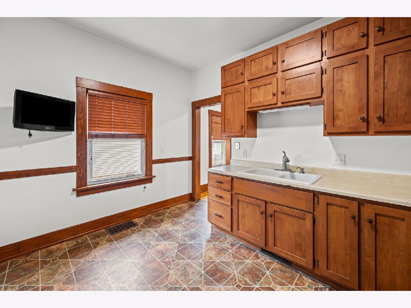
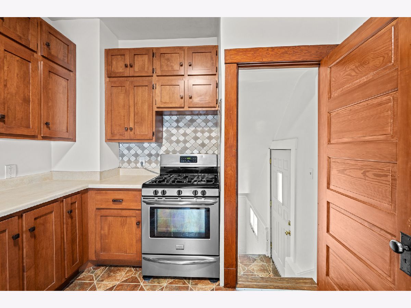
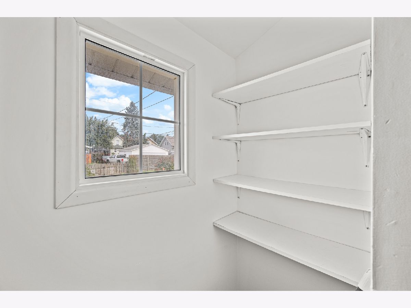
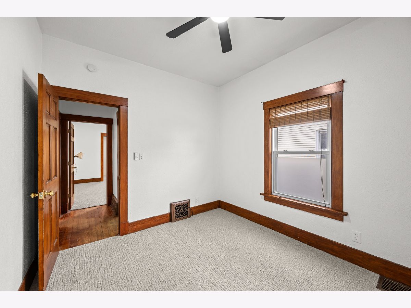
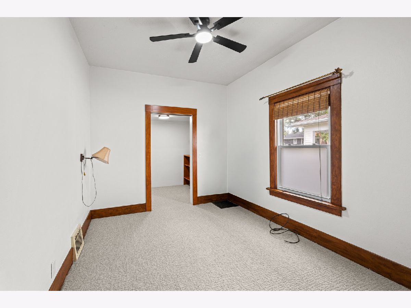
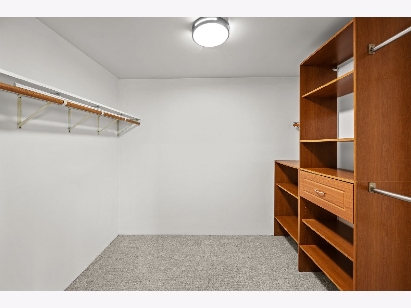
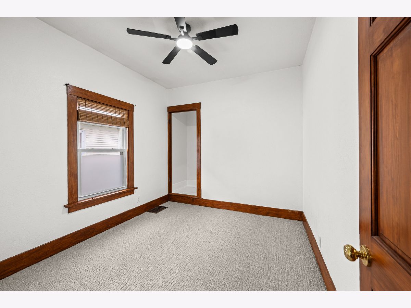
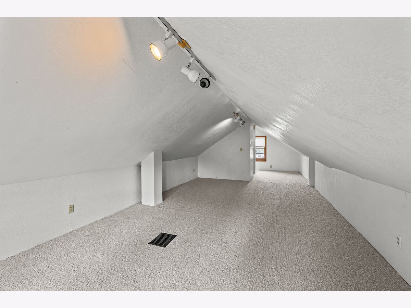
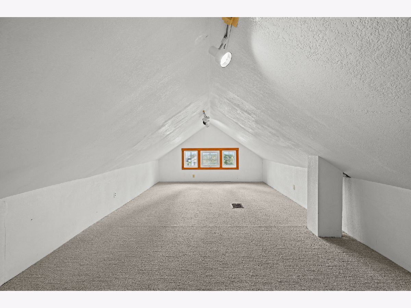
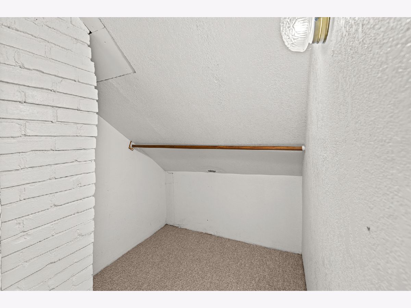
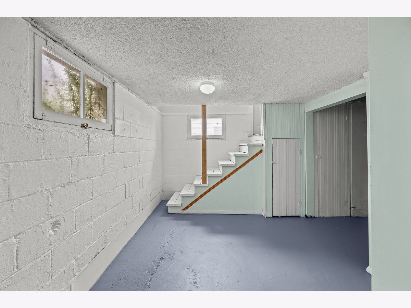
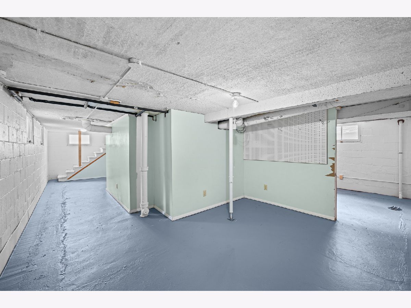
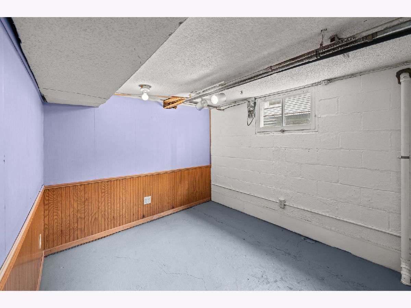
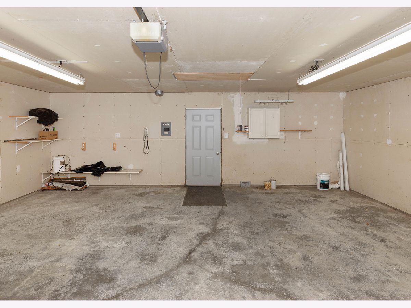
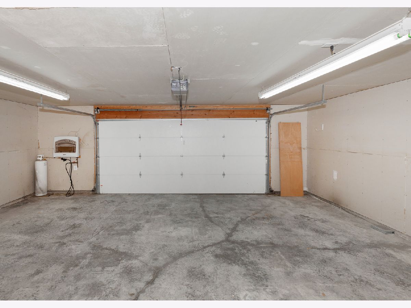
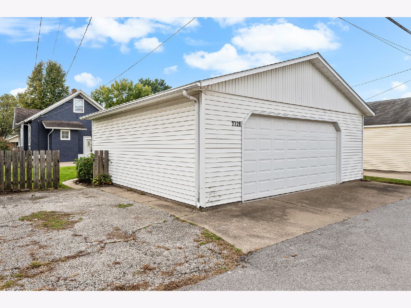
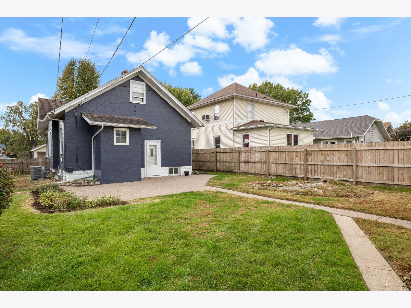
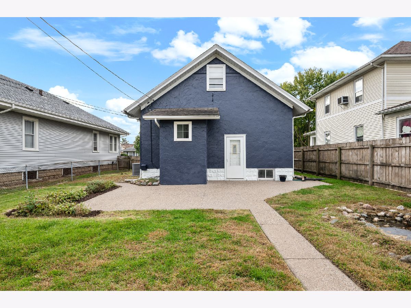
Built in 1920, this McClellan heights bungalow in Davenport blends classic charm with thoughtful updates in an amazing location! A front porch welcomes you to the front door, and inside you'll find original hardwood throughout the main living spaces. The bedrooms feature brand new carpet, and the primary bedroom includes a walk-in closet with a built-in closet organizer. The finished attic space on the second level serves as the non-conforming third bedroom. The basement has had professional waterproofing. Outside, the home has fresh exterior paint, a patio and a fenced yard. The oversized 26x24 two-car garage provides plenty of room for vehicles and projects, with additional parking next to the garage. The home sits just one block from McKinley Elementary and is close to Duck Creek Park. Shopping and easy access to I-74 are only minutes away. Per seller, updates include A/C 2025, water heater 2024, carpet and interior/exterior paint 2026.
Property Specifics
| Single Family | |
| — | |
| — | |
| 1920 | |
| Unfinished, Full | |
| Stucco | |
| Asphalt | |
| — | |
| No | |
| 0.15 |
| Scott | |
| — | |
| — / Not Applicable | |
| None | |
| Public | |
| Public Sewer | |
| Central Air | |
| Gas, Forced Air | |
| 12762401 | |
| 0000000000E00074 |
Property History
| DATE: | EVENT: | PRICE: | SOURCE: |
|---|---|---|---|
| — | Last price change | $215,000 | MRED MLS |
| 28 Oct, 2026 | Listed for sale | $215,000 | MRED MLS |
Room Specifics
Total Bedrooms: 3
Bedrooms Above Ground: 3
Bedrooms Below Ground: 0
Dimensions: 9X12
Floor Type: Carpet
Dimensions: 9X11
Floor Type: Carpet
Dimensions: 13X23
Floor Type: Carpet
Full Bathrooms: 1
Bathroom Amenities: —
Bathroom in Basement: 0
Dimensions: 10X14
Floor Type: Hardwood
Dimensions: 11X9
Floor Type: Laminate
Features: Eating Area-Breakfast Bar, Pantry
Dimensions: 13X12
Floor Type: Hardwood
Rooms: No additional rooms
Other Specifics
| 2 | |
| Block | |
| Concrete, Detached, Garage | |
| — | |
| Hardwood | |
| — | |
| — | |
| Level | |
| — | |
| — | |
| None | |
| 1st Floor Bedroom, Walk-In Closet(s), Pantry | |
| Range, Refrigerator | |
| Not in DB | |
| — | |
| — | |
| — |
Tax History
| Year | Property Taxes |
|---|---|
| — | $3,862 |
Contact Agent
Nearby Similar Homes
Nearby Sold Comparables
Contact Agent
Listing Provided By
eXp Realty
