

2943 18th Street, Davenport, Iowa 52803
Subdivision > Mcclellan Park


$289,900
|
For Sale
|
|
| Status: | New |
| Sqft: | 1,798 |
| Cost/Sqft: | $161 |
| Beds: | 3 |
| Baths: | 3 |
| Year Built: | 1935 |
| Property Taxes: | $4,022 |
| Days On Market: | 0 |
| Lot Size: | 0,19 |
Description
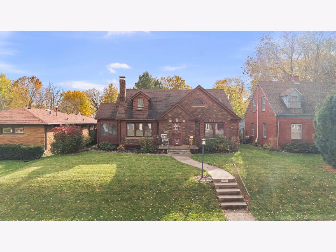
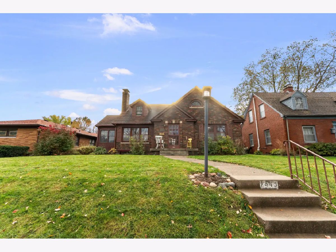
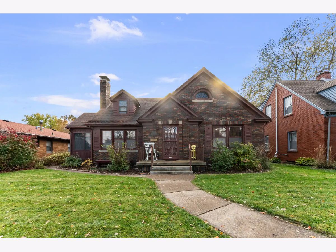
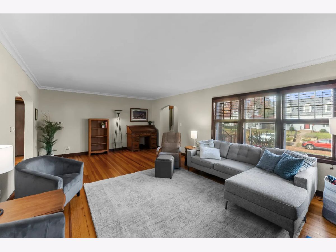
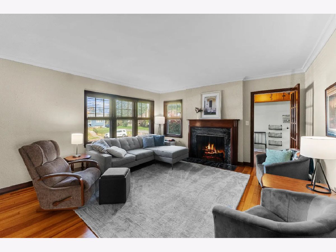
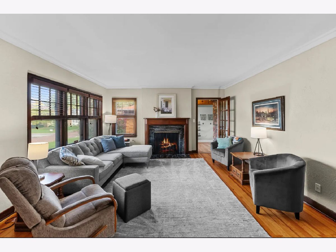
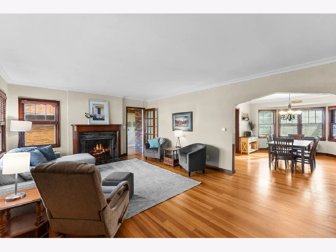
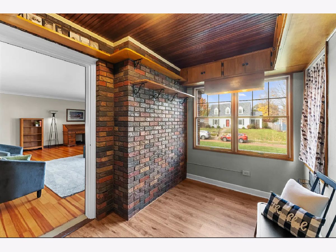
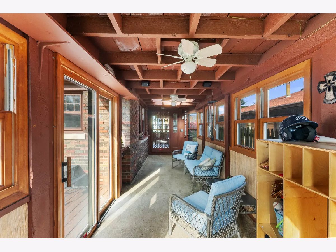
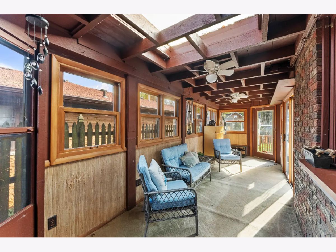
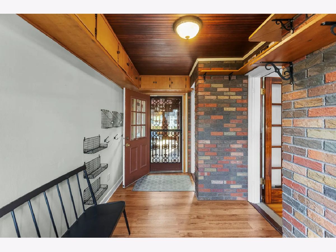
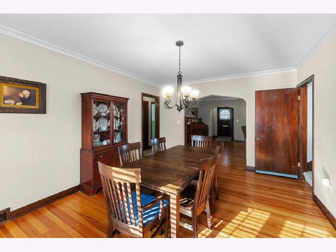
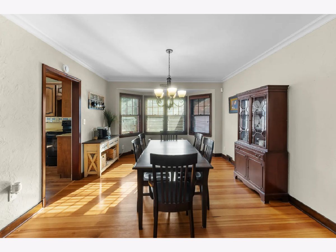
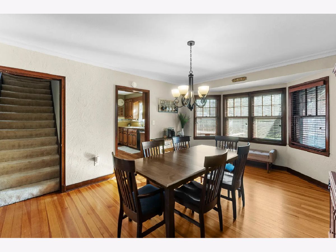
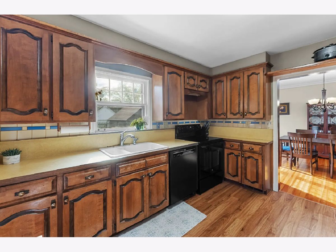
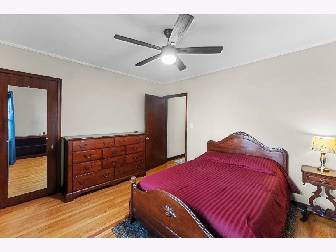
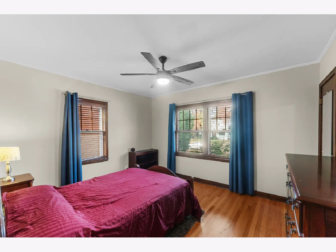
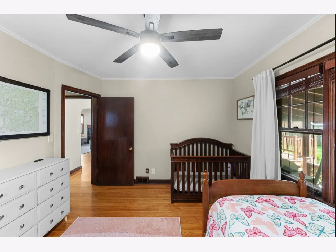
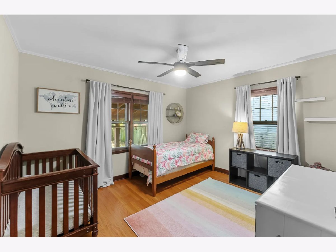
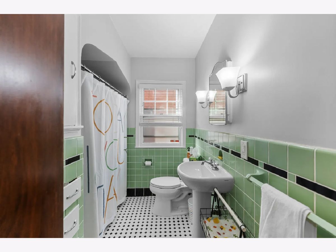
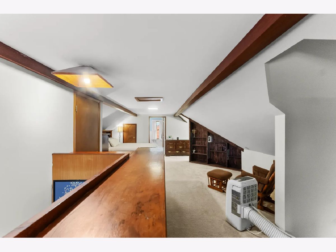
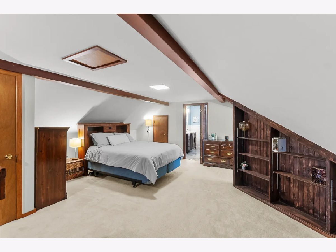
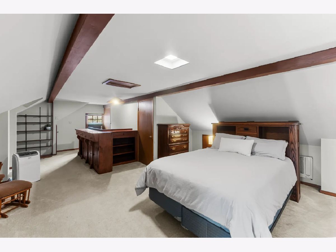
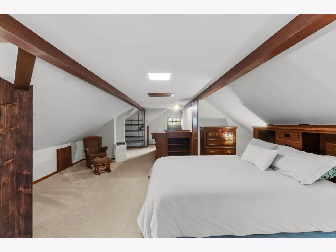
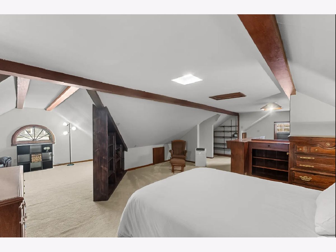
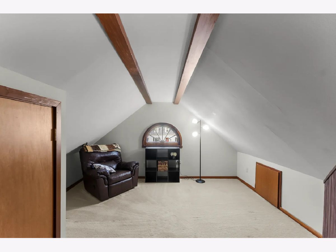
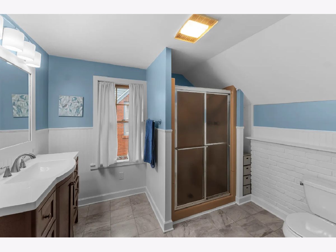
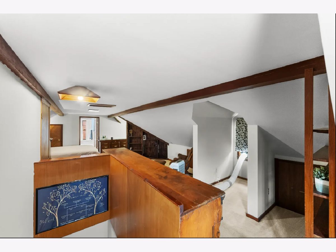
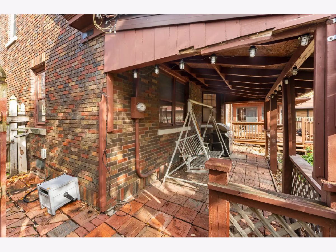
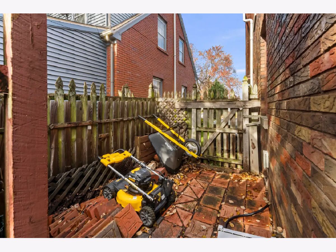
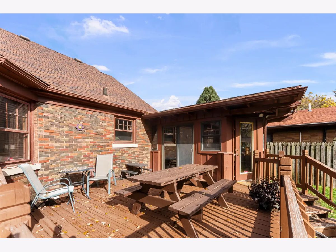
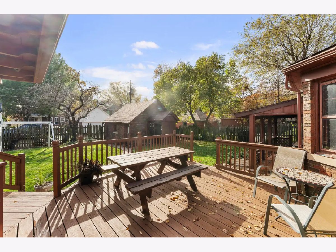
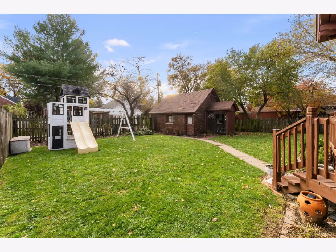
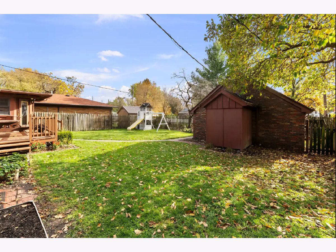
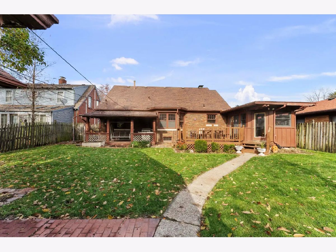
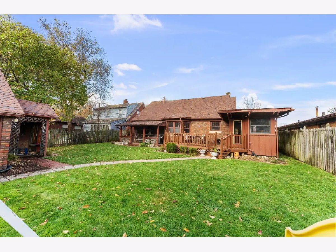
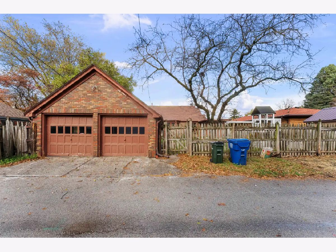
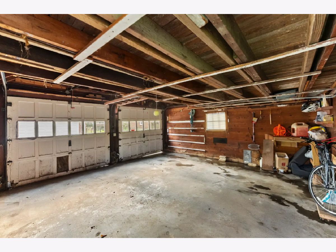
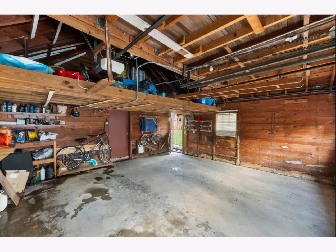
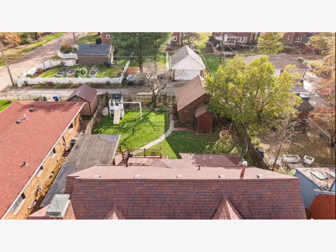
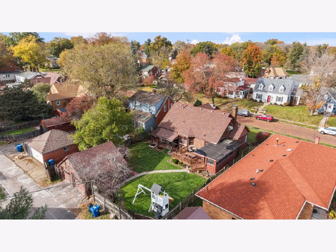
Full of charm and room to make yourself at home! This 3-bedroom, 3-bath Davenport home features beautiful hardwood floors, an inviting fireplace, and abundant storage throughout. The spacious primary suite offers a full bathroom and its own living area, creating a comfortable retreat. Enjoy your morning coffee in the three-season room or head outside to relax and entertain on the deck, complete with a covered area. A 2-car garage adds convenience and even more storage. Located near the Village of East Davenport's local shops and dining, with easy interstate access. Character, comfort, and space to enjoy inside and out!
Property Specifics
| Single Family | |
| — | |
| Bungalow | |
| 1935 | |
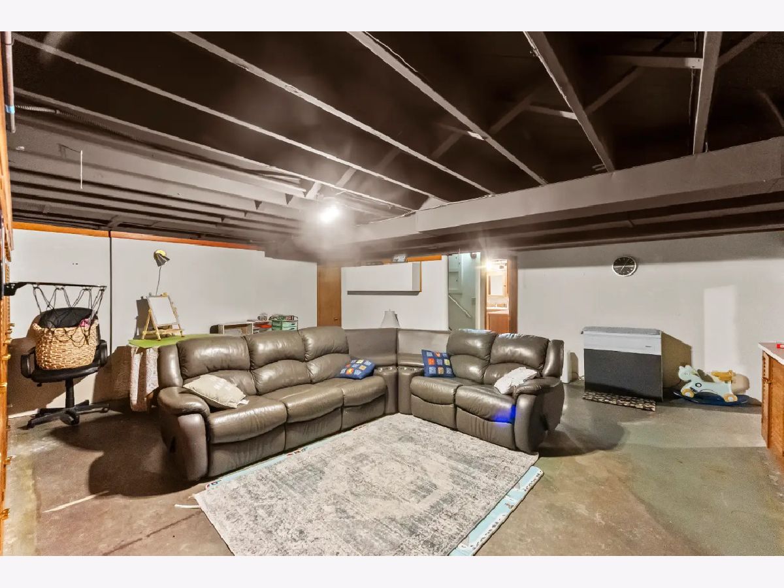
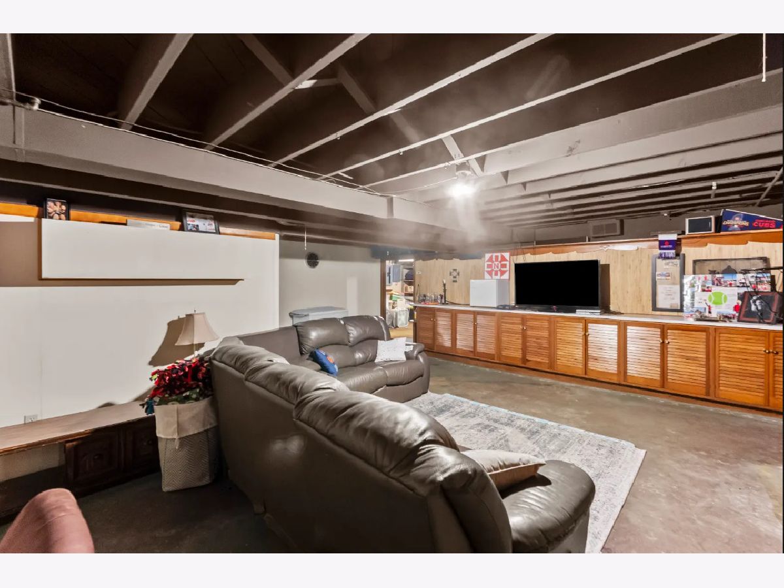
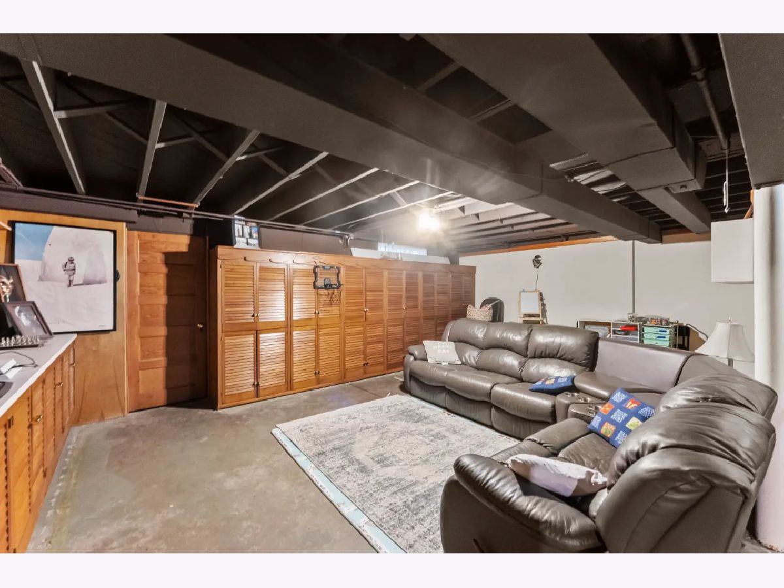
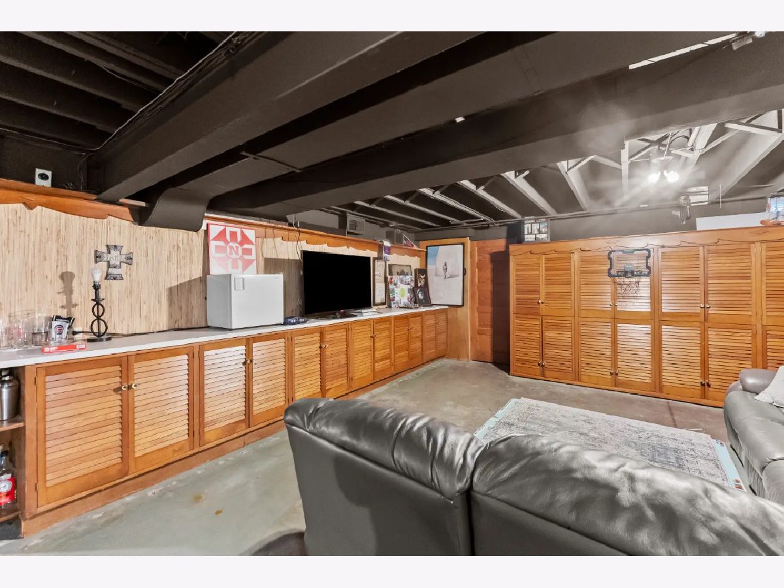
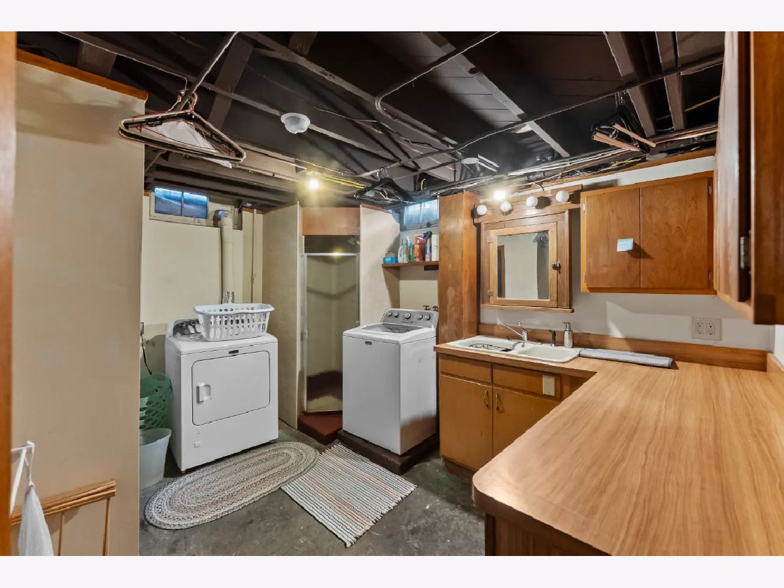
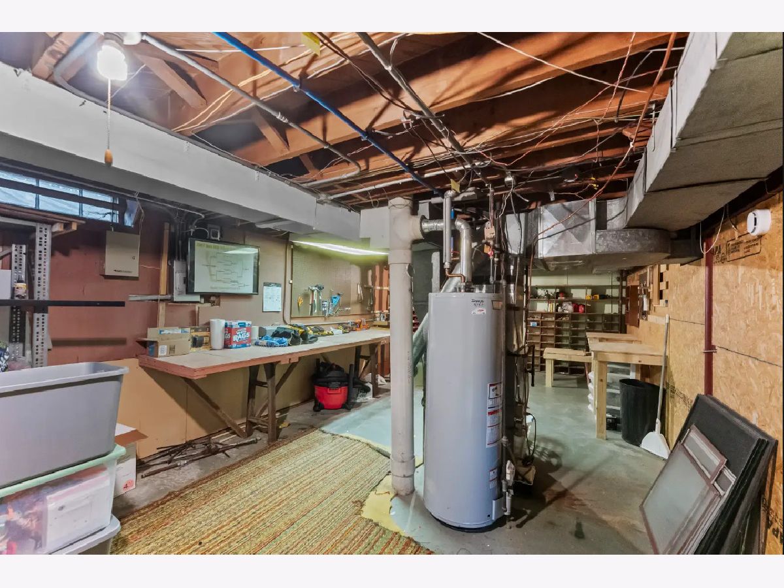
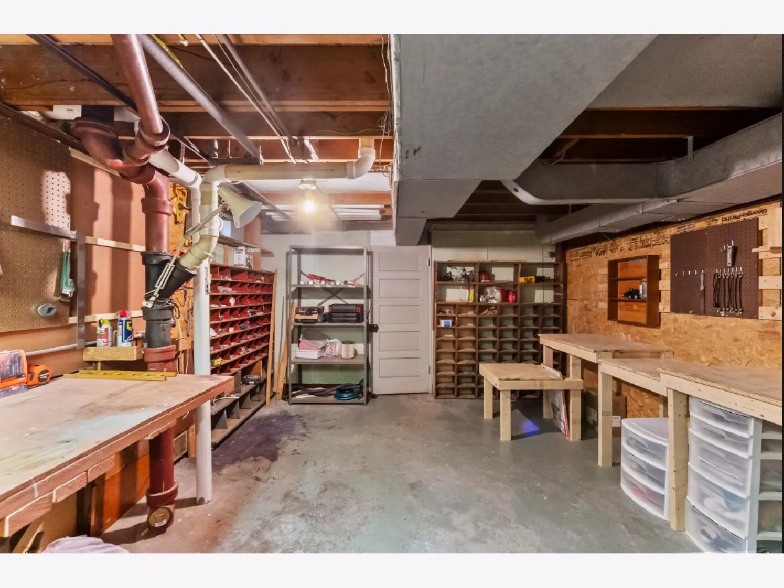
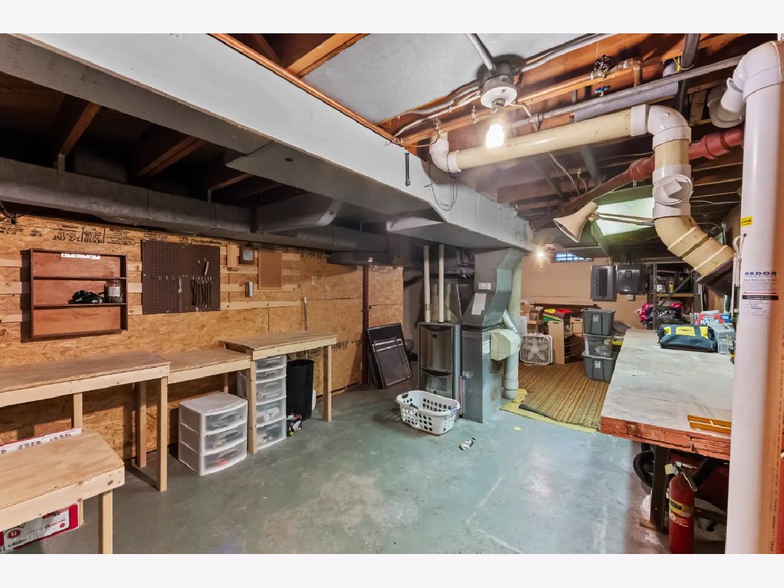
| Unfinished, Storage Space, Full | |
| 1,217 | |
| Brick/Stone Msn Pred | |
| Asphalt | |
| — | |
| No | |
| 0.19 |
| Scott | |
| Mcclellan Park | |
| — / Not Applicable | |
| None | |
| Public | |
| Public Sewer | |
| Central Air, Window Unit(s) | |
| Gas, Forced Air | |
| 12808055 | |
| N2901A12 |
Nearby Schools
| NAME: | DISTRICT: | DISTANCE: | |
|---|---|---|---|
|
Middle School
Sudlow Middle School |
1611 | Not in DB | |
|
High School
Central High School |
1611 | Not in DB | |
Property History
| DATE: | EVENT: | PRICE: | SOURCE: |
|---|---|---|---|
| 13 Nov, 2026 | Listed for sale | $289,900 | MRED MLS |
Room Specifics
All Bedroom Info:
Total Bedrooms: 3
Bedrooms Above Ground: 3
Bedrooms Below Ground: 0
Total Bedrooms: 3
Bedrooms Above Ground: 3
Bedrooms Below Ground: 0
Master Bedroom Info:
Dimensions: 15X19
Location: 2nd LevelDimensions: 15X19
Floor Type: Carpet
Second Bedroom Info:
Dimensions: 11X12
Location: Main LevelDimensions: 11X12
Floor Type: Hardwood
Third Bedroom Info:
Dimensions: 11X12
Location: Main LevelDimensions: 11X12
Floor Type: Hardwood
Bathroom Info:
Full Bathrooms: 3
Partial Bathrooms: 0Full Bathrooms: 3
Bathroom Amenities: —
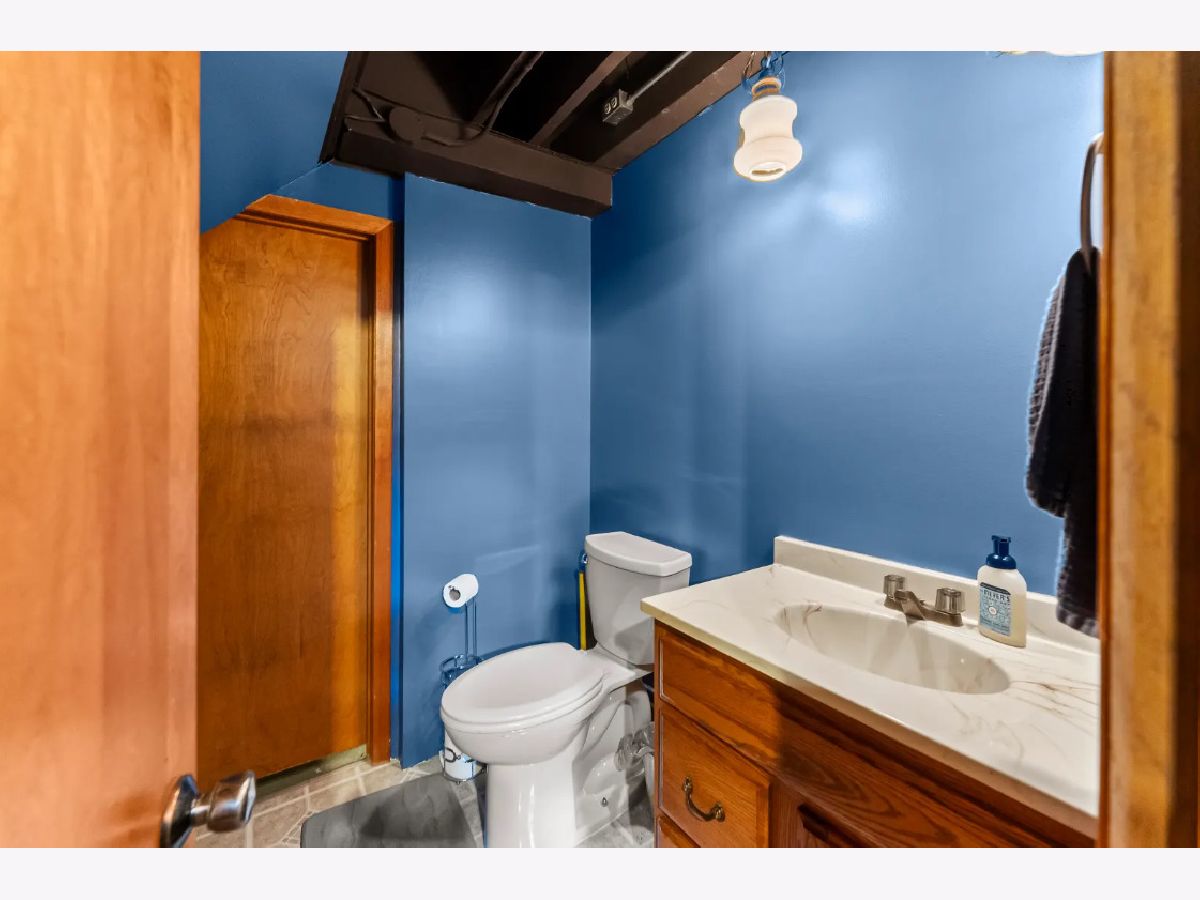
Bathroom in Basement: 1
Dining Room Info:
Dimensions: 12X16
Location: Main LevelDimensions: 12X16
Floor Type: Hardwood
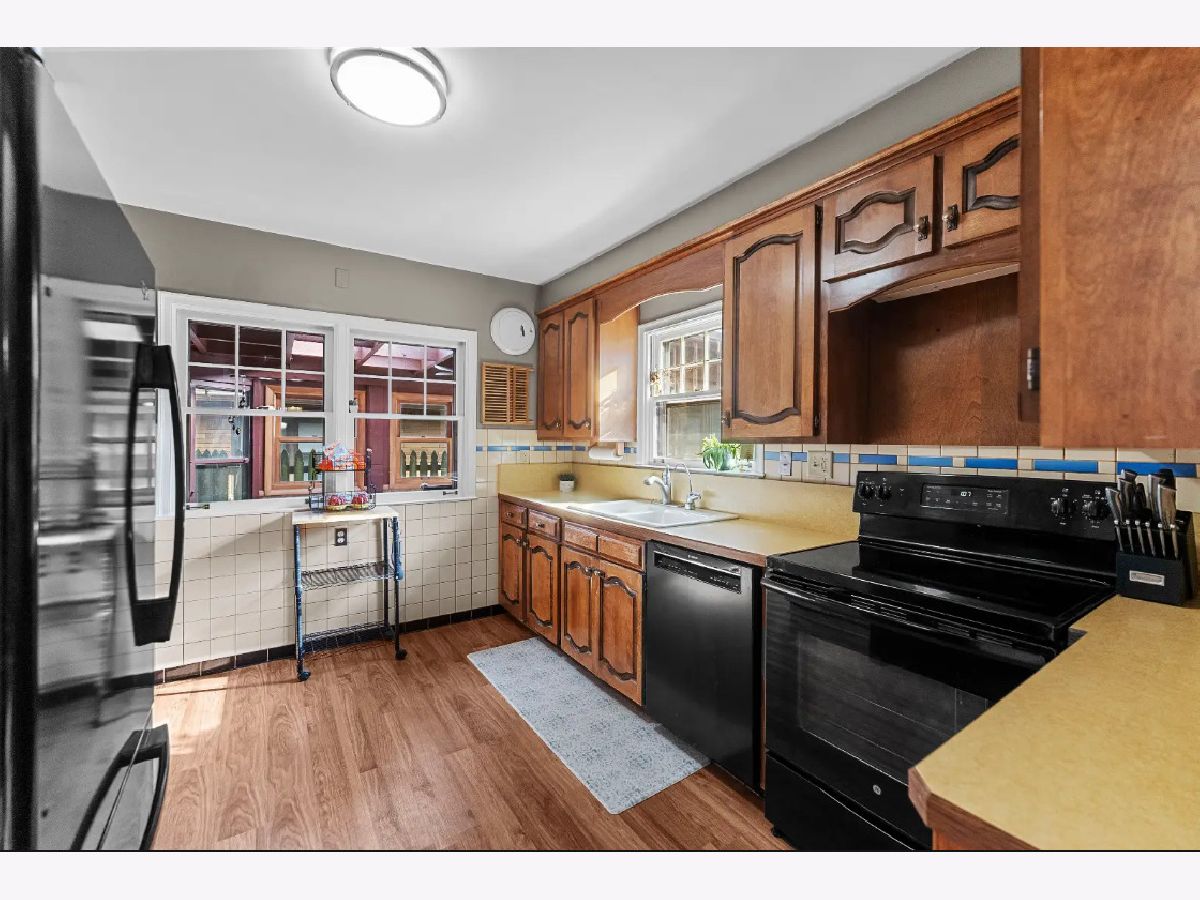
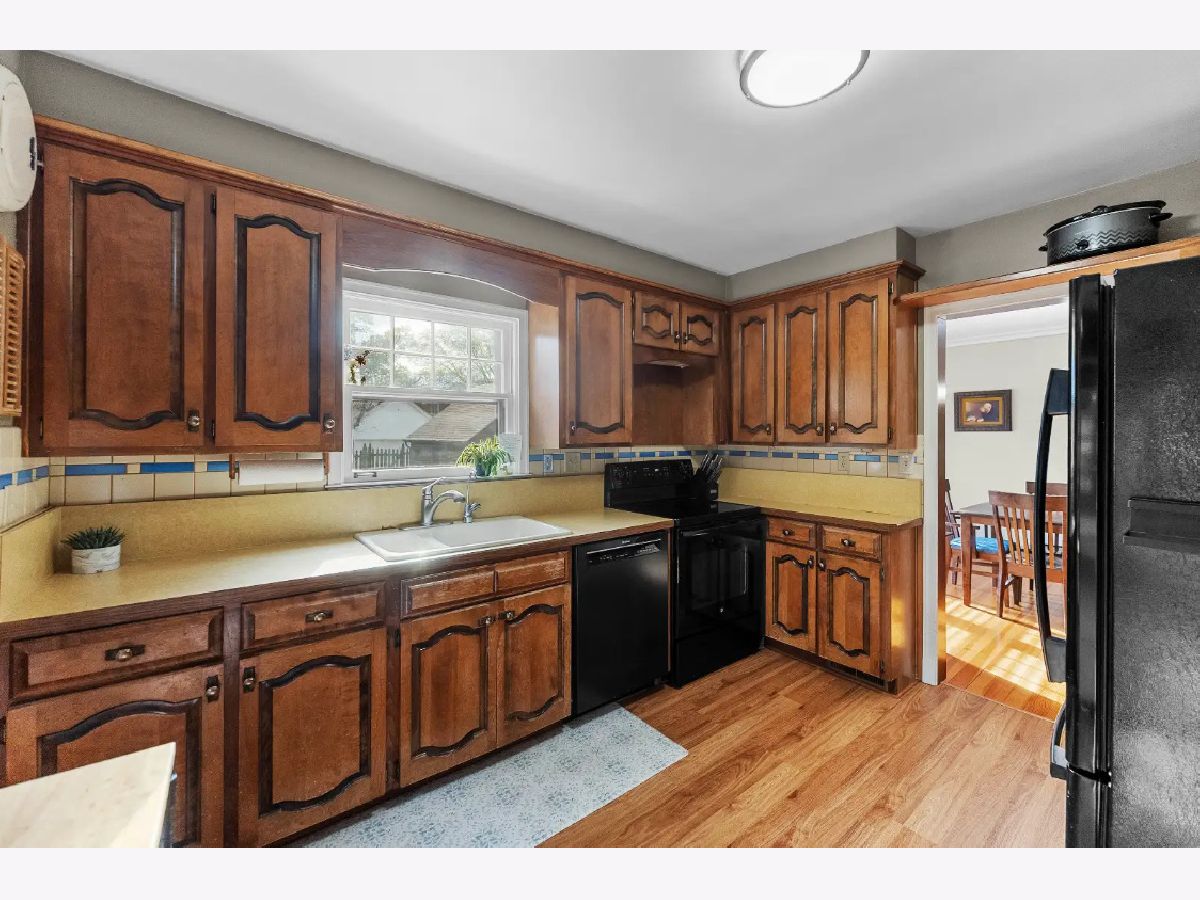
Kitchen Info:
Dimensions: 10X11
Location: Main LevelDimensions: 10X11
Floor Type: Laminate
Features: Galley
Living Room Info:
Dimensions: 14X22
Location: Main LevelDimensions: 14X22
Floor Type: Hardwood
Additional Rooms Info:
Rooms: Enclosed Porch, Sun Room
Basement: Unfinished, Storage Space, FullRooms: Enclosed Porch, Sun Room
First Additional Room Info:
Name: Enclosed Porch
Dimensions: 7X24
Location: Main LevelName: Enclosed Porch
Dimensions: 7X24
Floor Type: Carpet
Second Additional Room Info:
Name: Sun Room
Dimensions: 6X13
Location: Main LevelName: Sun Room
Dimensions: 6X13
Floor Type: Laminate
Other Specifics
| 2 | |
| Block | |
| Off Alley, Garage Door Opener, Garage Owned, Detached, Garage | |
| — | |
| Wood | |
| Deck, Patio | |
| Partial | |
| — | |
| Level | |
| 60x140 | |
| — | |
| Full | |
| 1st Floor Bedroom, 1st Floor Full Bath, Built-in Features, Separate Dining Room | |
| Range, Dishwasher, Refrigerator, Washer, Dryer | |
| Not in DB | |
| Curbs, Sidewalks, Street Lights, Street Paved | |
| — | |
| Gas Log |
Tax History
| Year | Property Taxes |
|---|---|
| 2026 | $4,022 |
Contact Agent
Nearby Similar Homes
2944 Middle Road, Davenport, Iowa 52803
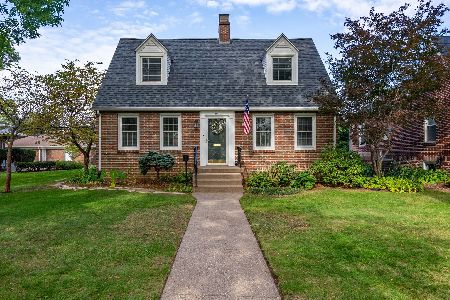
For Sale
$319,000
3 beds / 1.1 baths / 1,515 ft2
Single Family / Built: 1940
16
1612 Elmore Avenue, Davenport, Iowa 52803
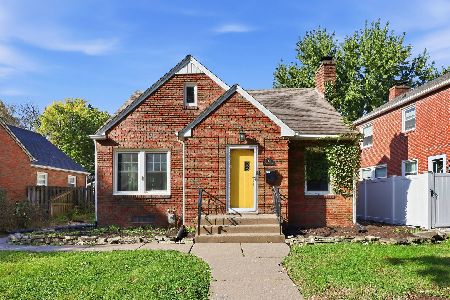
For Sale
$299,000
4 beds / 2.1 baths / 2,771 ft2
Single Family / Built: 1946
21
2728 18th Street, Davenport, Iowa 52803
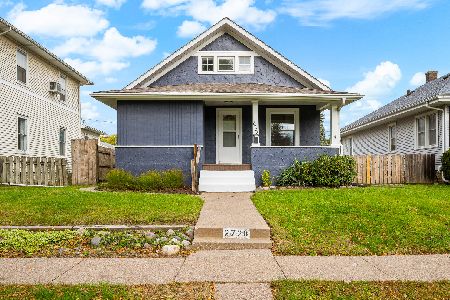
For Sale
$200,000
3 beds / 1.0 baths / 1,296 ft2
Single Family / Built: 1920
16
308 Forest Road, Davenport, Iowa 52803
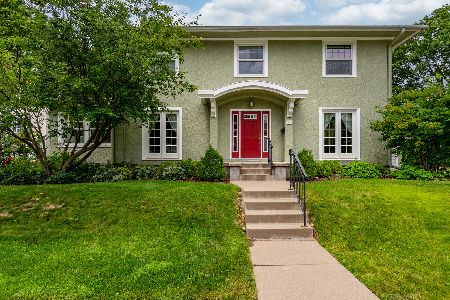
For Sale
$429,900
4 beds / 2.1 baths / 2,704 ft2
Single Family / Built: 1922
149
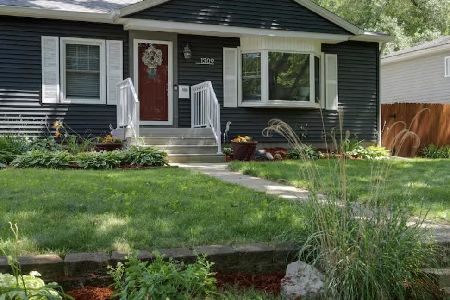
1309 Elmore Avenue, Bettendorf, Iowa 52722
For Sale
$299,000
2 beds / 2.0 baths / 1,508 ft2
Single Family / Built: 1952
25
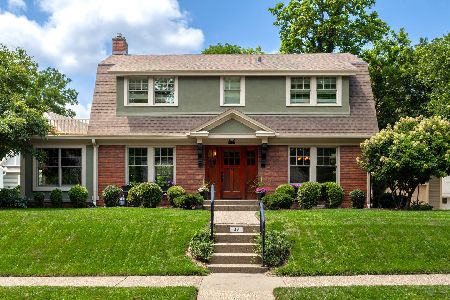
46 Kenwood Avenue, Davenport, Iowa 52803
For Sale
$440,000
3 beds / 1.1 baths / 2,206 ft2
Single Family / Built: 1932
122
Nearby Sold Comparables
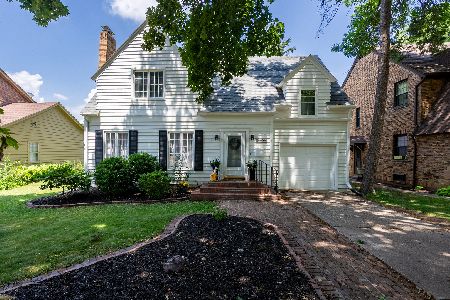
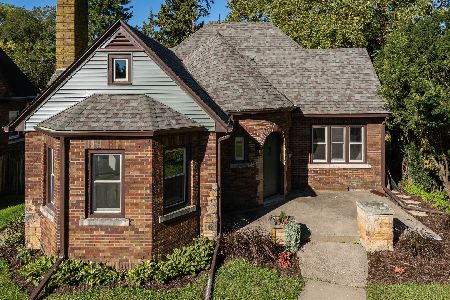
3008 18th Street, Davenport, Iowa 52803
Sold
$375,000
4 beds / 2.1 baths / 2,581 ft2
Single Family / Built: 1941
158
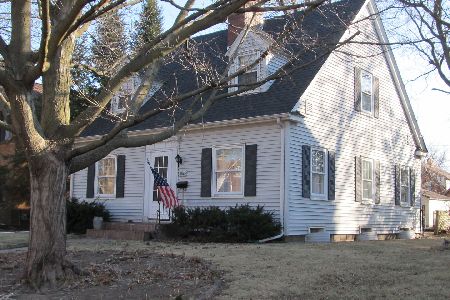
3015 E 18th Street, Davenport, Iowa 52803
Sold
$235,000
3 beds / 2.1 baths / 1,804 ft2
Single Family / Built: 1940
272
1649 Marlo Avenue, Davenport, Iowa 52803
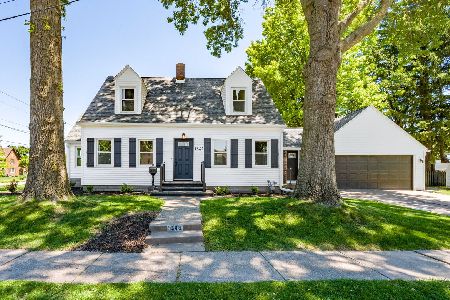
Sold
$374,900
3 beds / 1.1 baths / 2,150 ft2
Single Family / Built: 1941
144
3033 Middle Road, Davenport, Iowa 50803
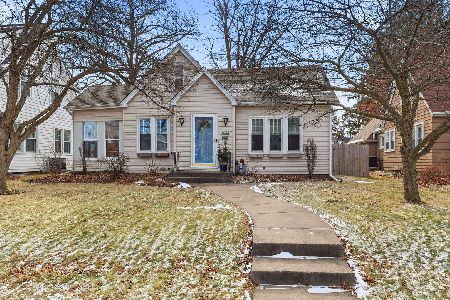
Sold
$260,000
2 beds / 2.0 baths / 1,194 ft2
Single Family / Built: 1923
283
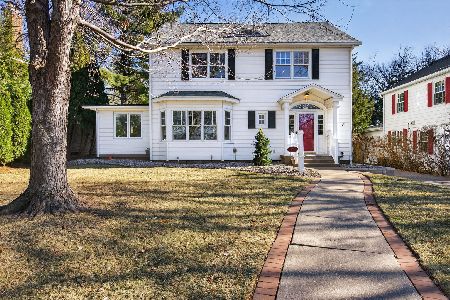
1616 Marlo Avenue, Davenport, Iowa 52803
Sold
$385,000
3 beds / 3.0 baths / 3,100 ft2
Single Family / Built: 1938
35
Contact Agent
Listing Provided By
Mel Foster Co. Davenport
