

2731 Michigan Avenue, Douglas, Chicago, Illinois 60616


$375,000
|
For Sale
|
|
| Status: | New |
| Sqft: | 2,330 |
| Cost/Sqft: | $161 |
| Beds: | 4 |
| Baths: | 3 |
| Year Built: | 1969 |
| Property Taxes: | $6,856 |
| Lot Size: | 0,00 |
Description
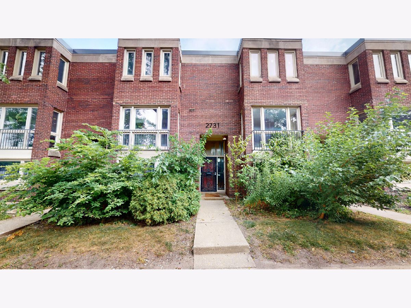
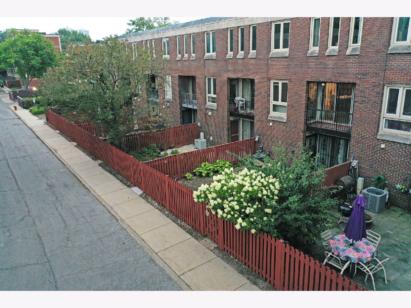
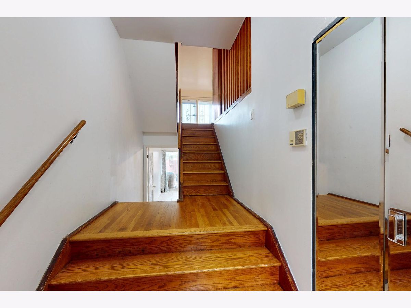
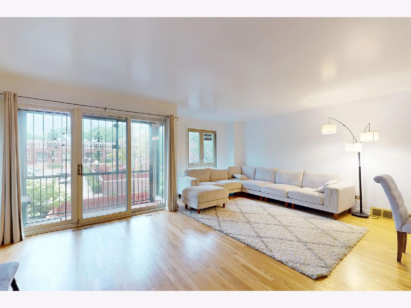
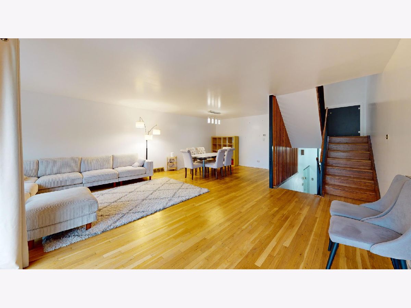
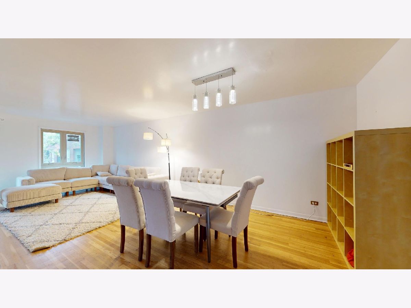
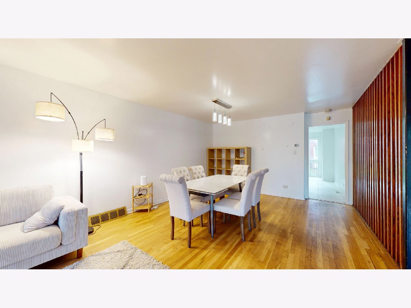
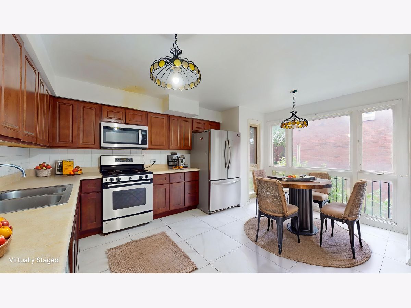
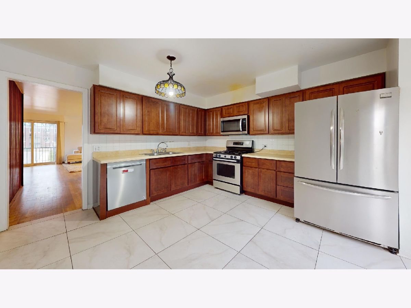
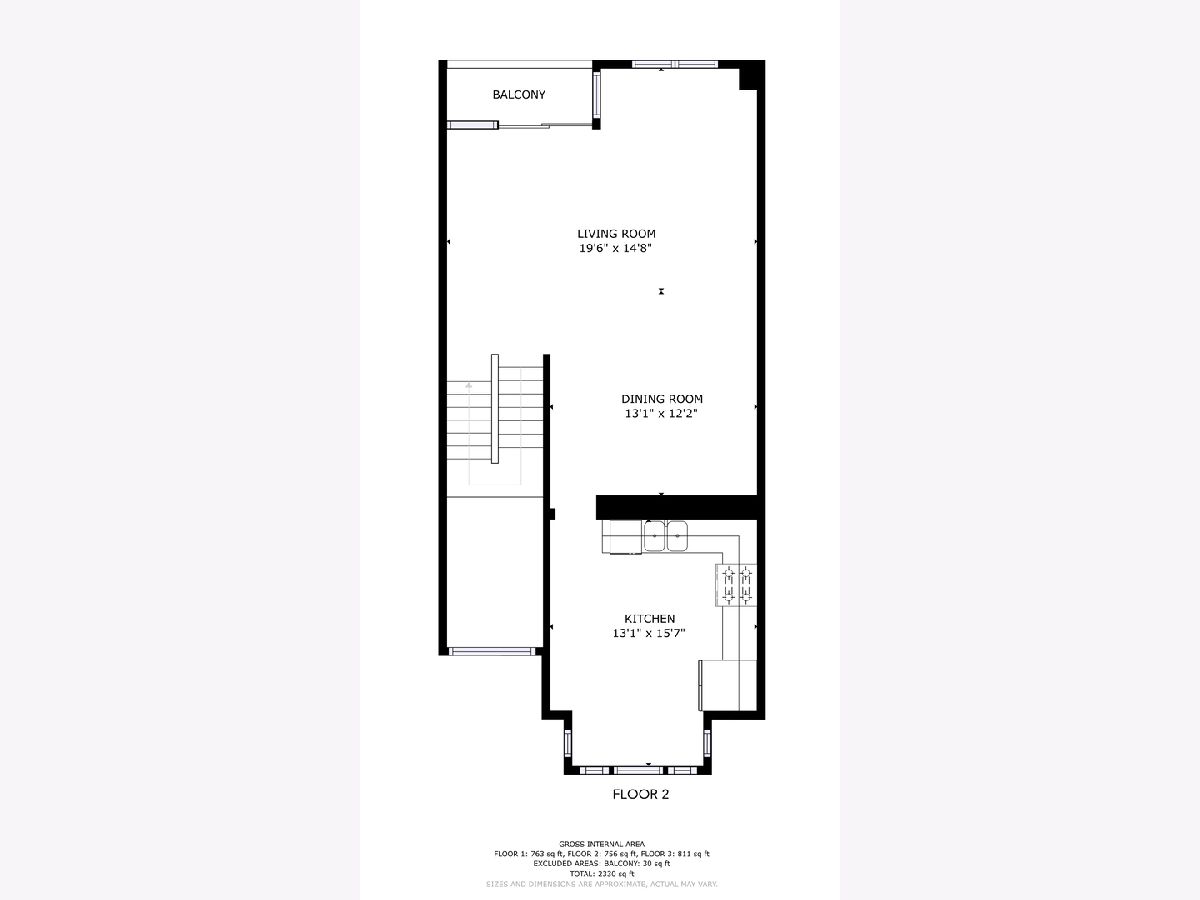
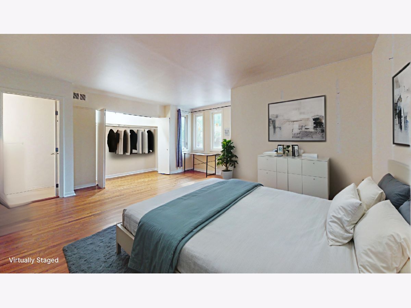
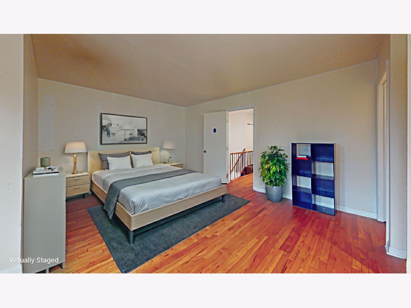
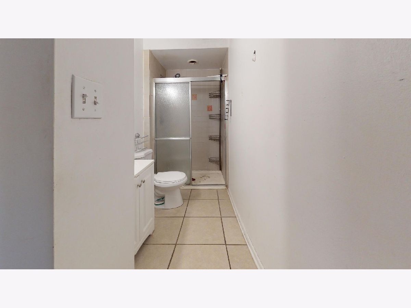
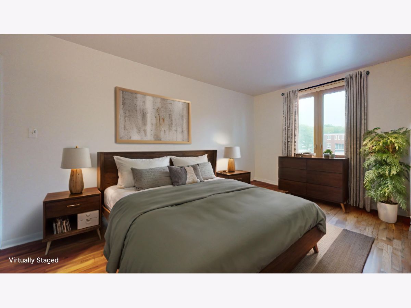
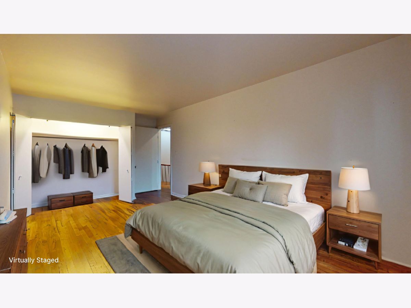
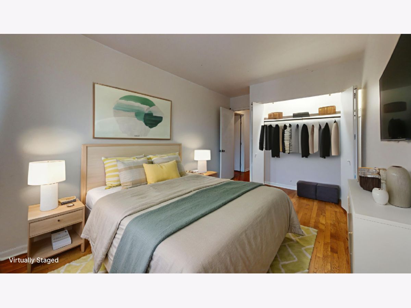
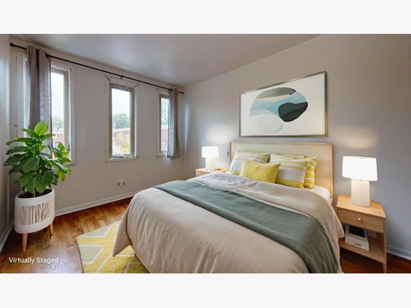
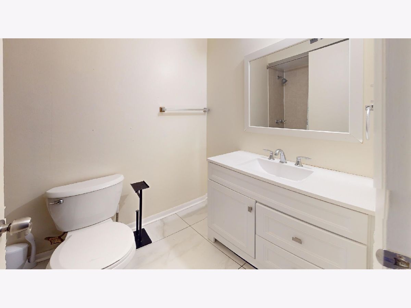
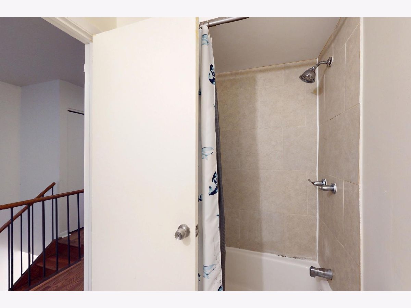
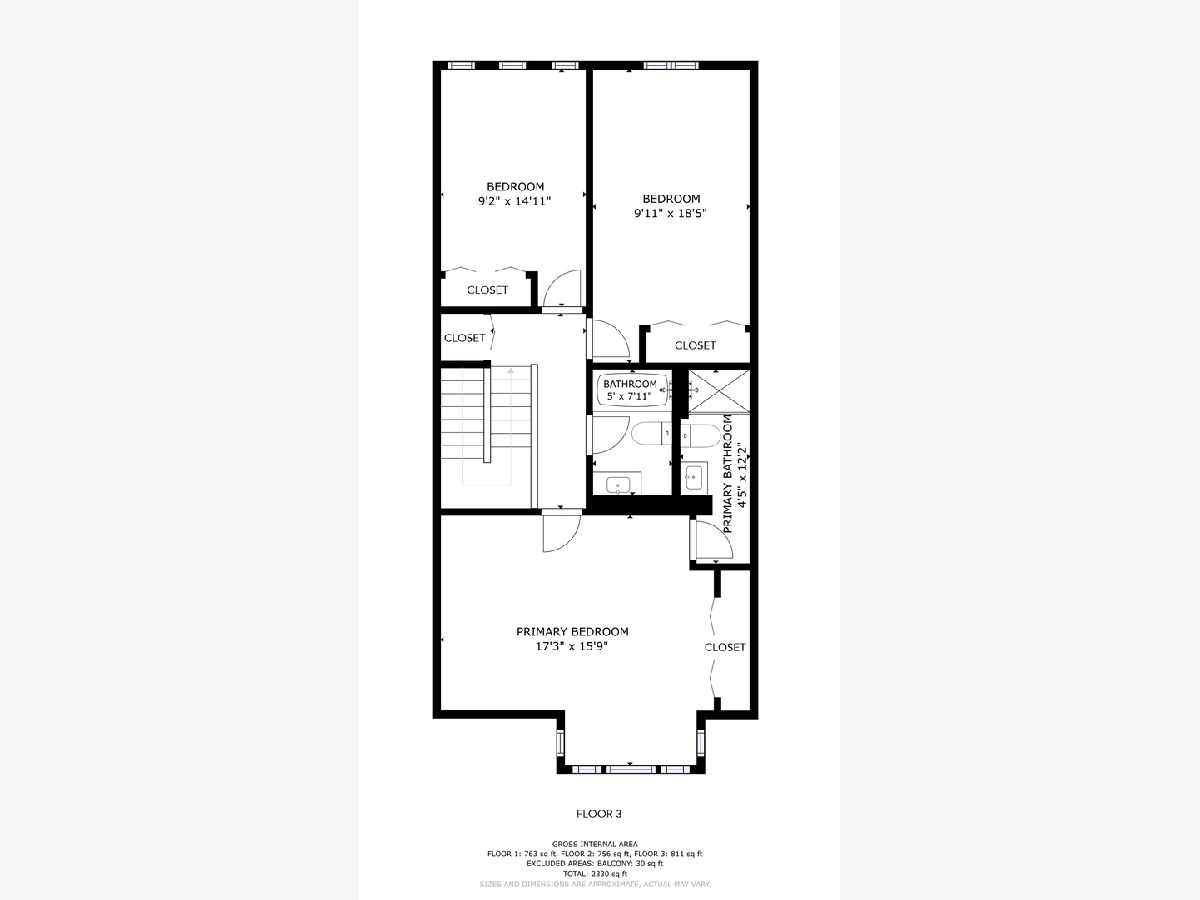
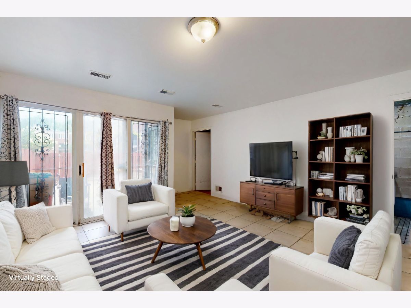
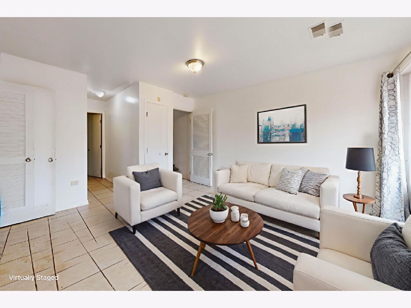
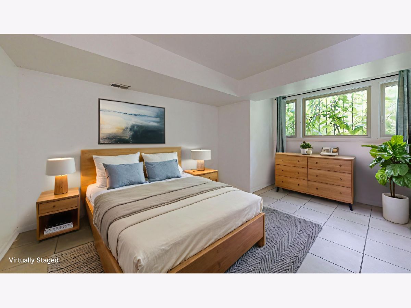
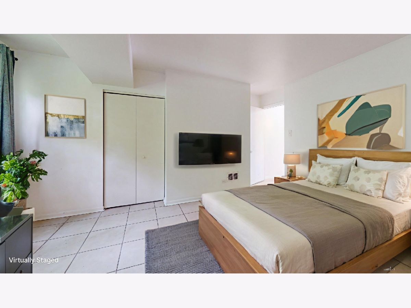
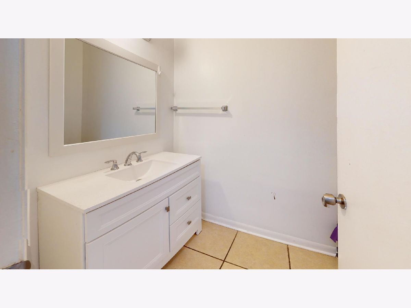
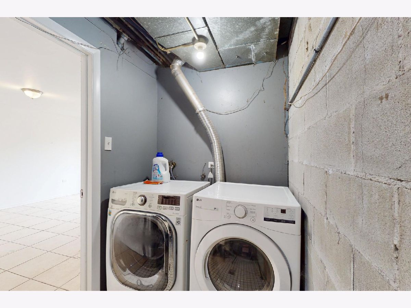
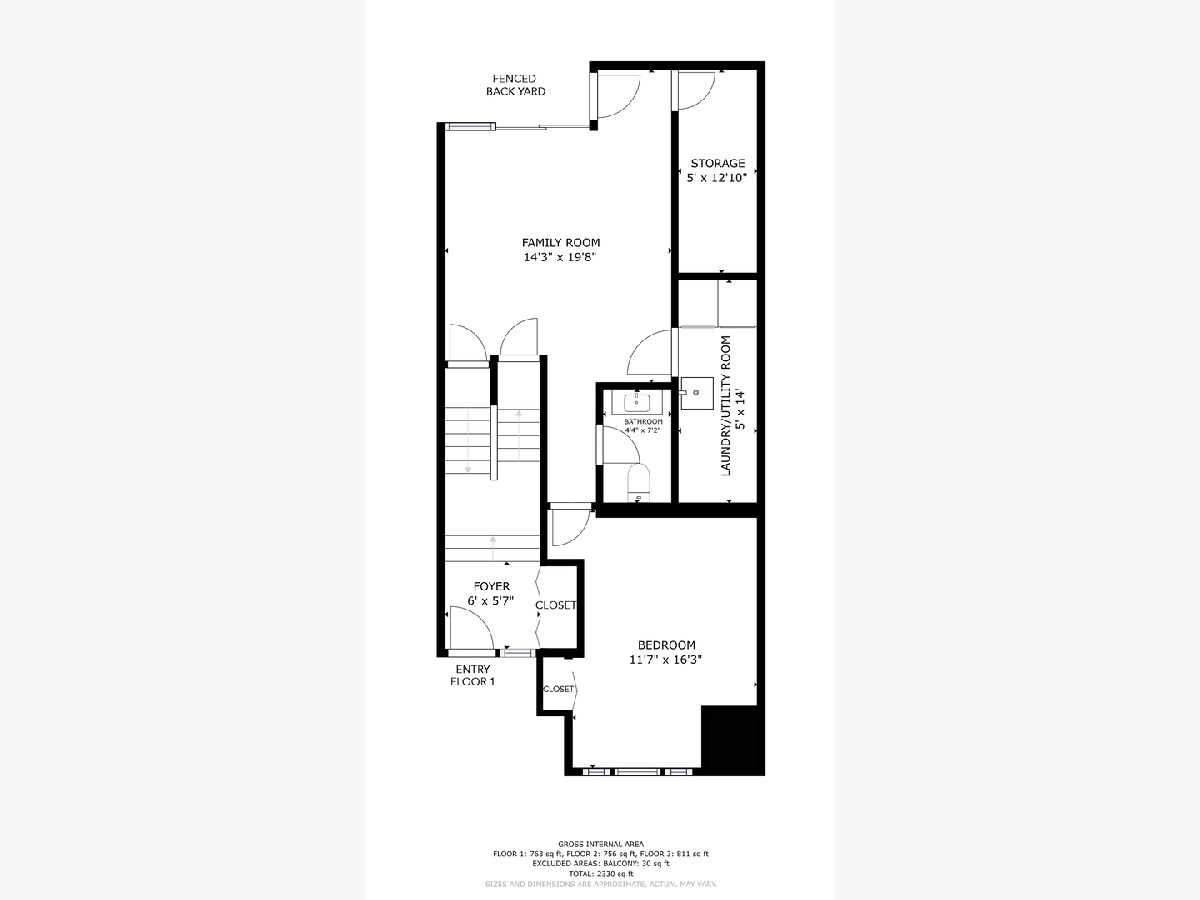
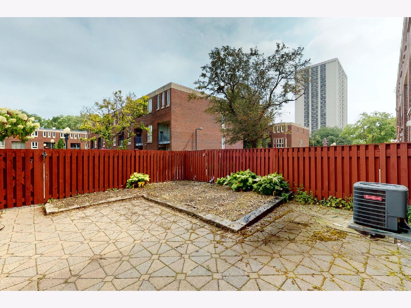
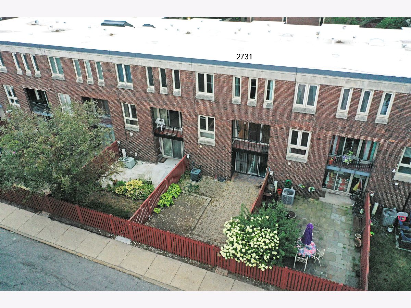
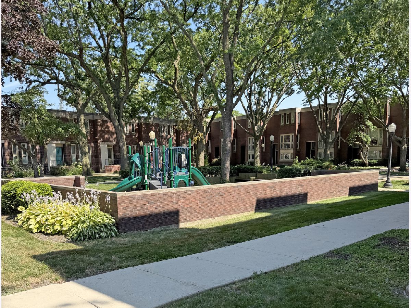
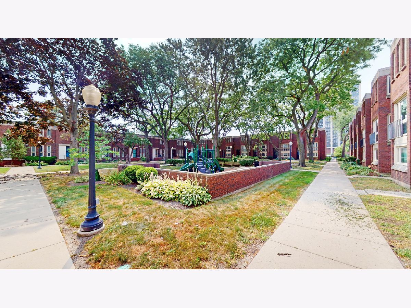
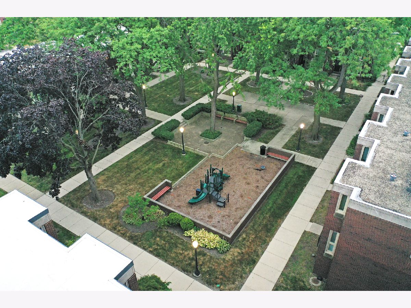
*Instant equity...priced below market value! Spacious and sunny three-story townhome with four bedrooms. Private courtyard entry leads into this home. Beautiful hardwood floors in the living room and dining room. Living room balcony overlooks the fenced backyard. Spacious kitchen with plenty of cabinets and counter space with room for a table too. All bedrooms upstairs have hardwood floors. Master bedroom suite with private bath. Additional bedrooms with easy access to the hall bath. Main level family room, fourth bedroom, guest bath, laundry, and plenty of storage. Access to the back yard and assigned parking. HOA fee includes cable and internet! Gated community and a courtyard park. Great location with a short commute to the loop, easy access to the lake, highways, and public transportation. Outstanding value, sold "as-is". Bring your paint brush, HGTV decorating ideas and make this home you own!
Property Specifics
| Condos/Townhomes | |
| 3 | |
| — | |
| 1969 | |
| None | |
| Brick | |
| — | |
| Townhome | |
| No | |
| — |
| Cook | |
| — | |
| 489 / Monthly | |
| Water, Parking, Insurance, TV/Cable, Exterior Maintenance, Lawn Care, Scavenger, Snow Removal, Internet | |
| Public | |
| Public Sewer | |
| Central Air | |
| Gas, Forced Air | |
| 12803194 | |
| 17273041000000 |
Some photos of this home have been virtually staged.
Room Specifics
Total Bedrooms: 4
Bedrooms Above Ground: 4
Bedrooms Below Ground: 0
Dimensions: 17X16
Floor Type: Hardwood
Dimensions: 18X10
Floor Type: Hardwood
Dimensions: 15X9
Floor Type: Hardwood
Dimensions: 16X12
Floor Type: Ceramic Tile
Full Bathrooms: 3
Bathroom Amenities: —
Bathroom in Basement: 0
Dimensions: 13X12
Floor Type: Hardwood
Dimensions: 16X13
Floor Type: Ceramic Tile
Features: Eating Area-Table Space
Dimensions: 6X12
Floor Type: Ceramic Tile
Dimensions: 20X15
Floor Type: Hardwood
Dimensions: 20X14
Floor Type: Ceramic Tile
Rooms: Foyer, Storage
Name: Foyer
Dimensions: 6X6
Floor Type: Ceramic Tile
Name: Storage
Dimensions: 5X13
Floor Type: —
Other Specifics
| — | |
| Concrete Perimeter | |
| Assigned, Owned | |
| Sink | |
| Hardwood | |
| — | |
| Fenced | |
| — | |
| — | |
| 82 x 20 | |
| — | |
| Full | |
| Storage | |
| Range, Microwave, Dishwasher, Refrigerator, Washer, Dryer, Stainless Steel Appliance(s) | |
| Not in DB | |
| — | |
| Park | |
| — |
Contact Agent
Nearby Similar Homes
Nearby Sold Comparables


Contact Agent
Listing Provided By
RE/MAX Suburban
