

2732 Belmont Avenue, Avondale, Chicago, Illinois 60618


$1,500,000
|
For Sale
|
|
| Status: | Active |
| Sqft: | 0 |
| Cost/Sqft: | — |
| Beds: | 6 |
| Baths: | 0 |
| Year Built: | 1913 |
| Property Taxes: | $8,873 |
| Days On Market: | 56 |
| Lot Size: | 0,00 |
Description
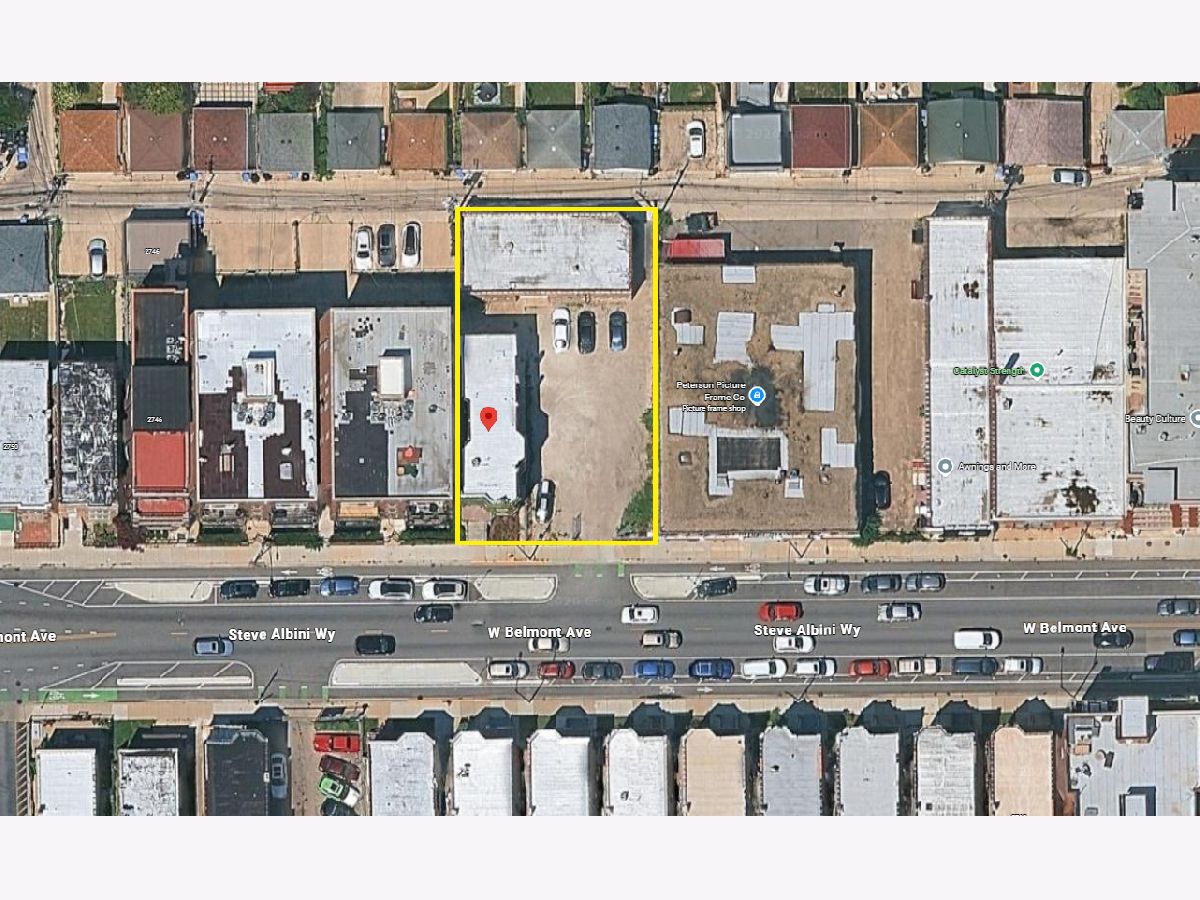
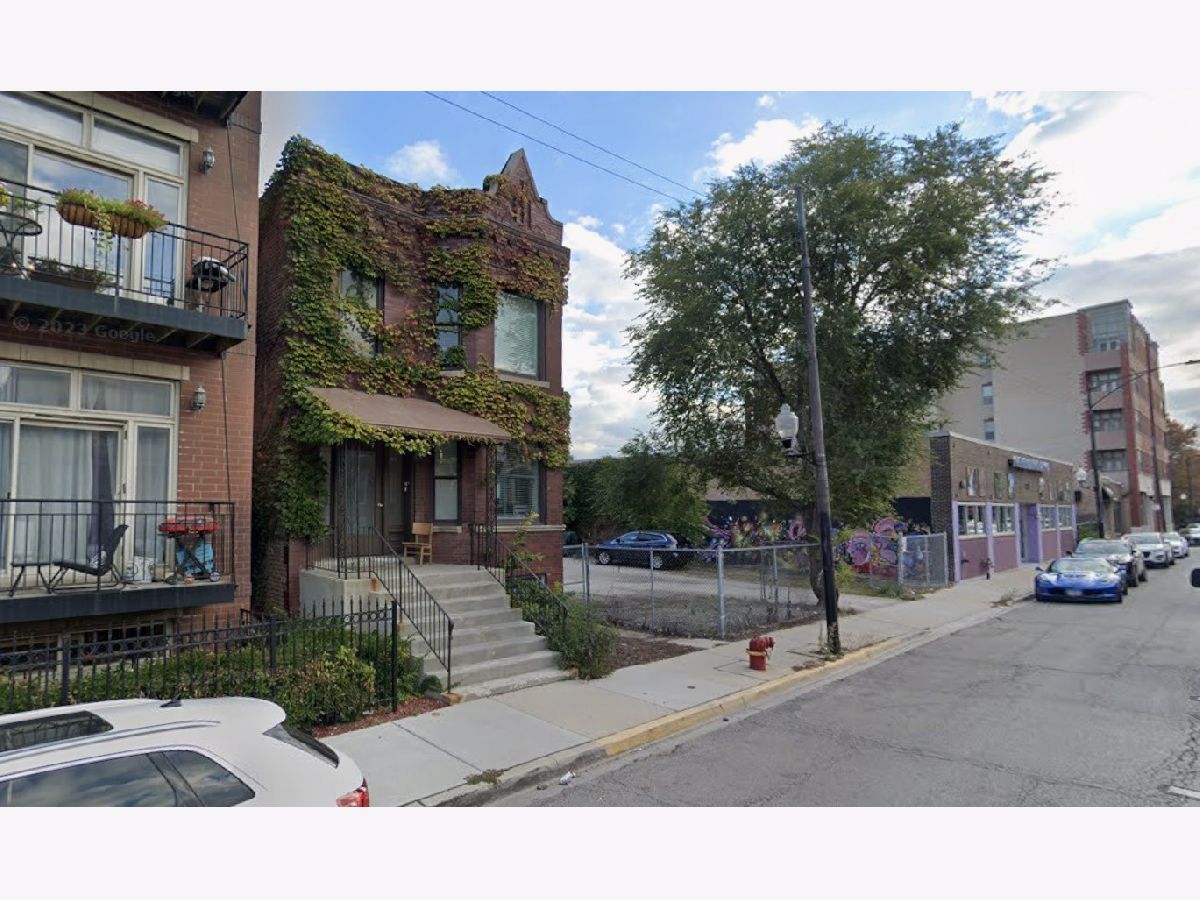
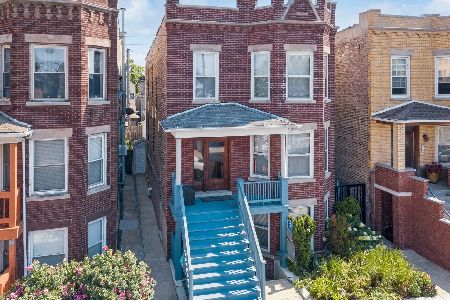
Rare opportunity to own a unique mixed-use property offering exceptional income and redevelopment potential. Located in a prime Avondale location just east of the California/Elston intersection...this 75' x 120' triple lot has 75 feet of frontage along Belmont Avenue and contains a fully renovated all-brick 2-flat , a large brick carriage house/garage, and a private parking lot...The brick 2-flat was completely renovated in 2019 and features two spacious 3-bedroom, 1-bath apartments with large living rooms, bay windows, separate dining rooms, modern kitchens with granite countertops and SS appliances, updated bathrooms with walk-in showers, engineered wood flooring, in-unit laundry, central heat and AC, and private outdoor decks. A shared ground-level patio provides additional outdoor space. The full unfinished basement offers approximately 7.5-foot ceilings and provides excellent storage or future expansion potential...The approx. 1,800 SF all-brick carriage house/garage features impressive 16.5-foot ceilings and offers various possibilities under M1 zoning, including workshop, studio, storage, light industrial, showroom, or other creative commercial uses (buyer to verify permitted uses)....The expansive side parking lot (approximately 50' x 90') provides abundant parking or future development opportunities. An outstanding opportunity for investors seeking stable rental income or owner-users looking for a flexible property with significant upside in one of Chicago's most desirable neighborhoods.
Property Specifics
| Multi-unit | |
| — | |
| — | |
| 1913 | |
| — | |
| — | |
| No | |
| — |
| Cook | |
| — | |
| — / — | |
| — | |
| — | |
| — | |
| 12696771 | |
| 13244060330000 |
Nearby Schools
| NAME: | DISTRICT: | DISTANCE: | |
|---|---|---|---|
|
Grade School
Von Linne School |
299 | — | |
|
Middle School
Von Linne School |
299 | Not in DB | |
|
High School
Schurz High School |
299 | Not in DB | |
Property History
| DATE: | EVENT: | PRICE: | SOURCE: |
|---|---|---|---|
| 6 Jul, 2026 | Listed for sale | $1,500,000 | MRED MLS |
Room Specifics
Total Bedrooms: 6
Bedrooms Above Ground: 6
Bedrooms Below Ground: 0
Dimensions: —
Floor Type: —
Dimensions: —
Floor Type: —
Dimensions: —
Floor Type: —
Dimensions: —
Floor Type: —
Dimensions: —
Floor Type: —
Full Bathrooms: 2
Bathroom Amenities: —
Bathroom in Basement: —
Rooms: —
Basement Description: —
Other Specifics
| — | |
| — | |
| — | |
| — | |
| — | |
| 75X120 | |
| — | |
| — | |
| — | |
| — | |
| Not in DB | |
| — | |
| — | |
| — | |
| — |
Tax History
| Year | Property Taxes |
|---|---|
| 2026 | $8,873 |
Contact Agent
Nearby Similar Homes
Nearby Sold Comparables


Contact Agent
Listing Provided By
Strauss Realty Ltd
