

27419 Porto Lane, Channahon, Illinois 60410


$429,900
|
For Sale
|
|
| Status: | Active |
| Sqft: | 1,732 |
| Cost/Sqft: | $248 |
| Beds: | 2 |
| Baths: | 2 |
| Year Built: | 2026 |
| Property Taxes: | $0 |
| Lot Size: | 0,10 |
Description
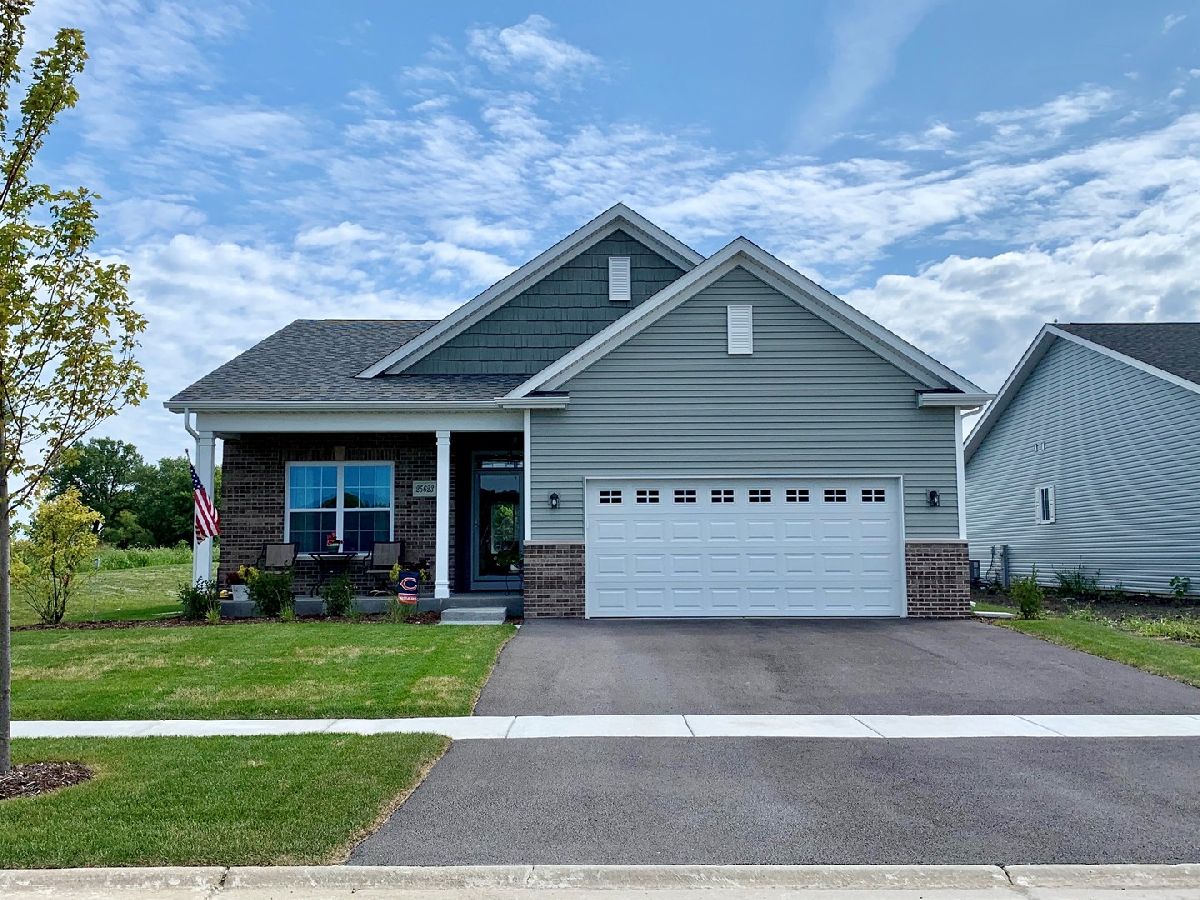
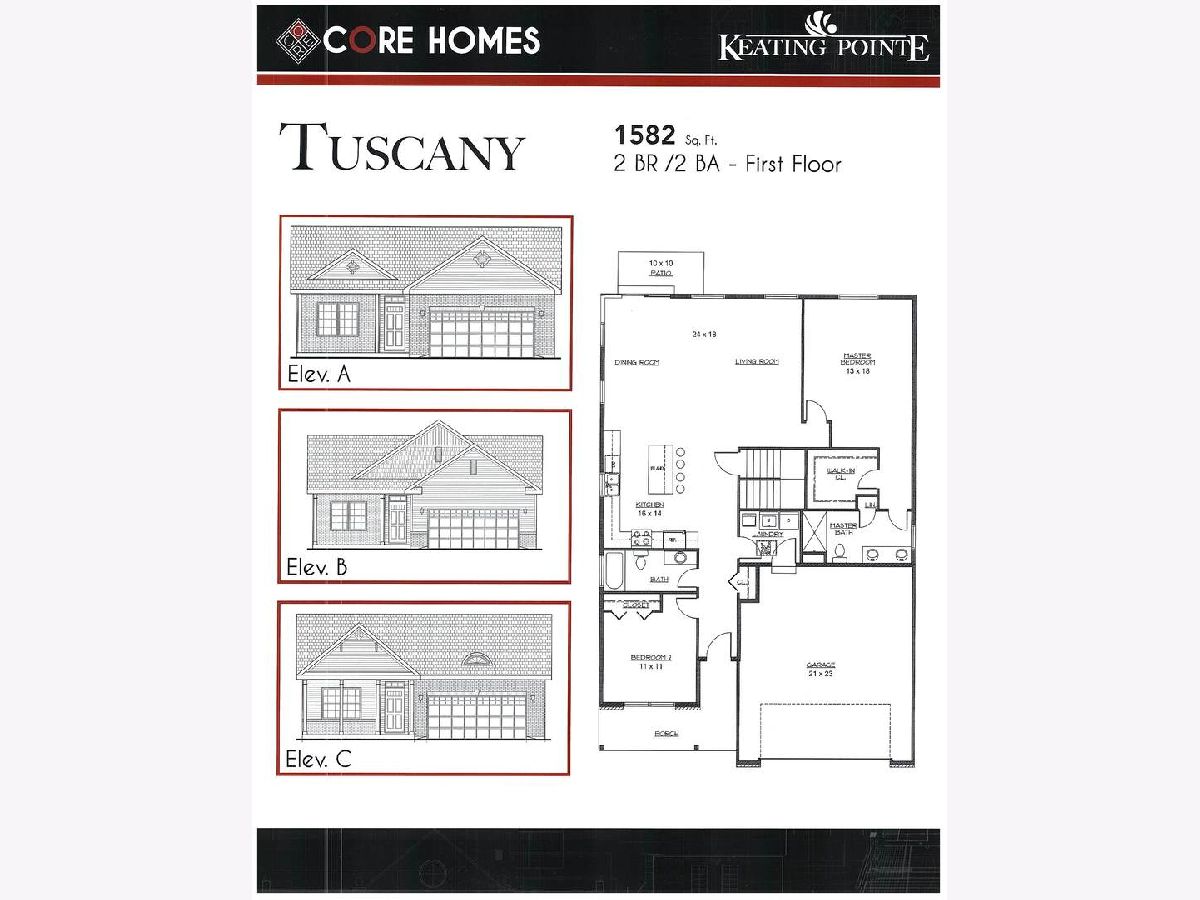
Welcome to the Tuscany Ranch Villa-where low-maintenance living meets thoughtful design and modern comfort. This quick-delivery home features 2 bedrooms and 2 full baths, thoughtfully designed for comfort and ease of living. The spacious kitchen is the heart of the home, complete with a large island, pantry, granite countertops, and soft-close cabinetry throughout-perfect for everyday living and entertaining alike. Enjoy the convenience of main floor laundry and a full basement, providing ample storage or the opportunity to finish for additional living space. Step outside to your private patio, and take advantage of the attached 2-car garage. With low association fees that cover exterior maintenance, including landscaping and snow removal, this home makes it easy to enjoy a carefree lifestyle year-round. Simple, functional, and beautifully finished-the Tuscany Ranch Villa is ready to welcome you home. Schedule your showing today!
Property Specifics
| Single Family | |
| — | |
| — | |
| 2026 | |
| Unfinished, Full | |
| Vinyl Siding, Brick | |
| — | |
| TUSCANY | |
| No | |
| 0.1 |
| Grundy | |
| Keating Pointe | |
| 145 / Monthly | |
| Exterior Maintenance, Lawn Care, Snow Removal | |
| Public | |
| Public Sewer | |
| Central Air | |
| Natural Gas | |
| 12765316 | |
| 0323210023 |
Some photos of this home have been virtually staged.
Room Specifics
Total Bedrooms: 2
Bedrooms Above Ground: 2
Bedrooms Below Ground: 0
Dimensions: 13X18
Floor Type: —
Dimensions: 11X11
Floor Type: —
Full Bathrooms: 2
Bathroom Amenities: —
Bathroom in Basement: 0
Dimensions: 12X18
Floor Type: —
Dimensions: 16X14
Floor Type: —
Features: Island
Dimensions: 9X6
Floor Type: —
Dimensions: 12X18
Floor Type: —
Rooms: Sun Room
Name: Sun Room
Dimensions: 15X10
Floor Type: —
Other Specifics
| 2 | |
| — | |
| Asphalt, Garage Door Opener, Garage Owned, Attached, Garage | |
| — | |
| — | |
| — | |
| — | |
| — | |
| 45X92 | |
| — | |
| Full | |
| — | |
| Range, Microwave, Dishwasher, Refrigerator | |
| Not in DB | |
| — | |
| — | |
| — |
Contact Agent
Nearby Similar Homes
Nearby Sold Comparables




Contact Agent
Listing Provided By
Core Group Realty
