

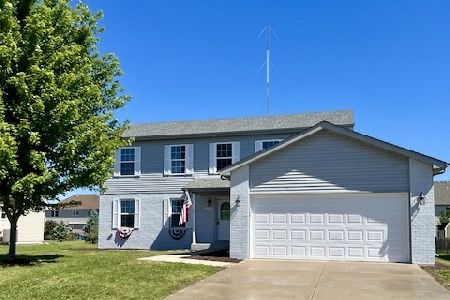
27300 Deer Hollow Lane, Channahon, Illinois 60410


$475,000
|
For Sale
|
|
| Status: | New |
| Sqft: | 2,580 |
| Cost/Sqft: | $184 |
| Beds: | 4 |
| Baths: | 3 |
| Year Built: | 2016 |
| Property Taxes: | $10,441 |
| Lot Size: | 0,00 |
Description
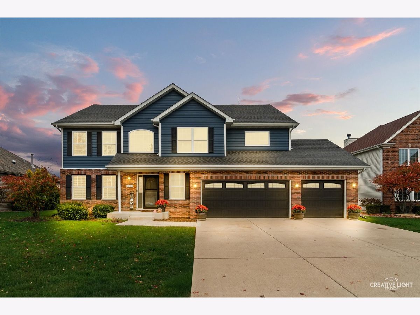
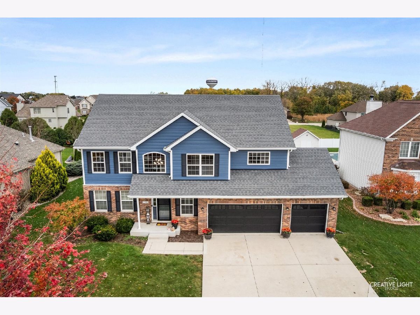
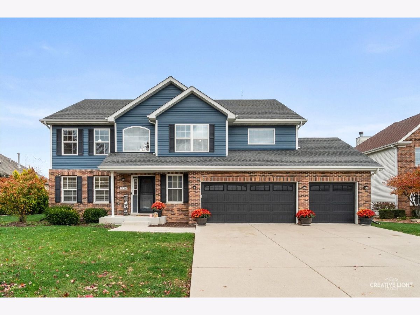
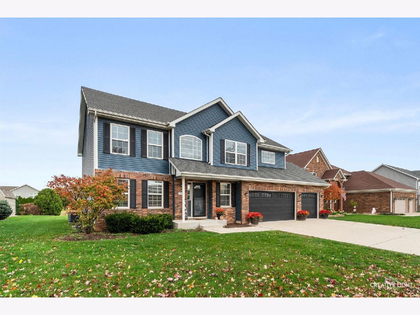
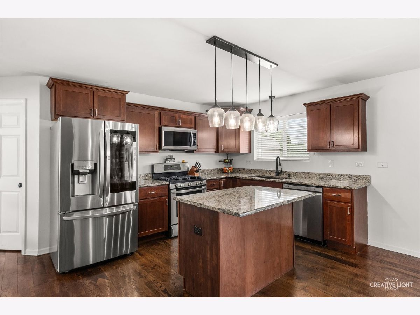
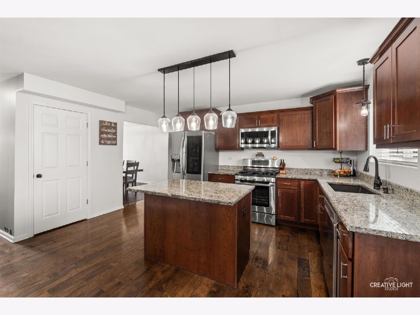
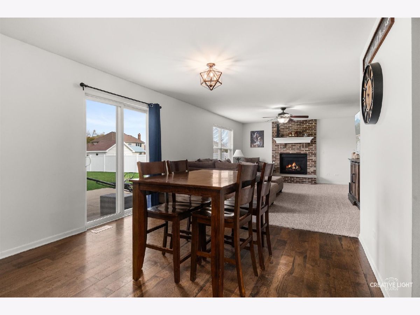
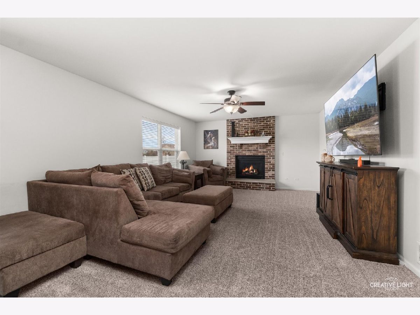
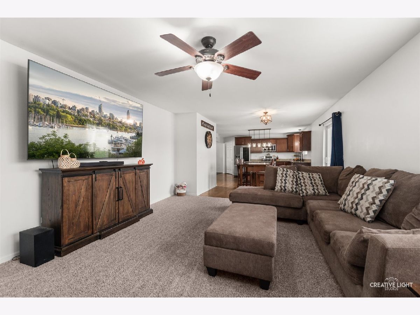
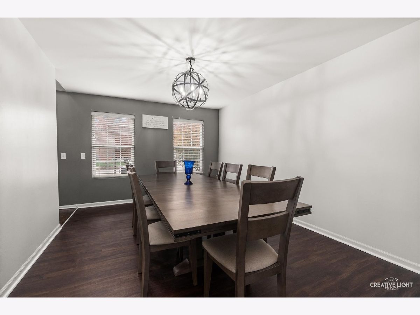
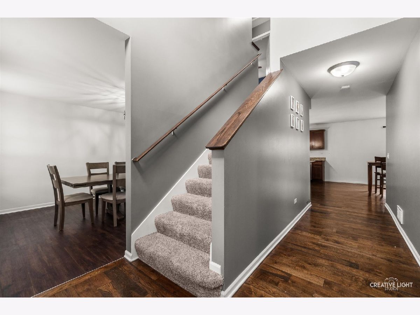
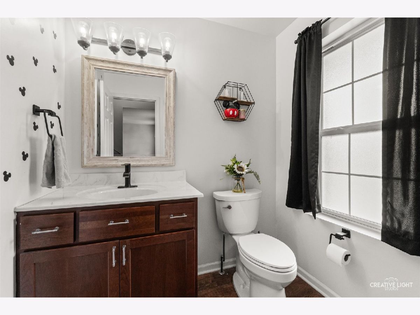
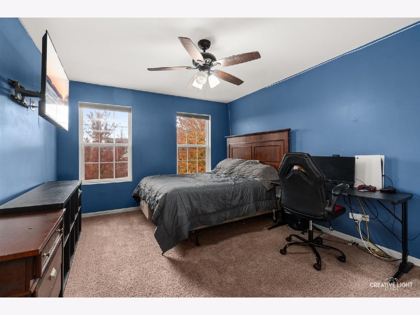
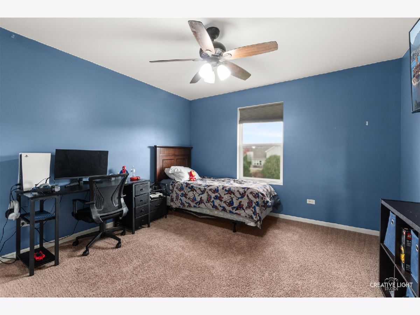
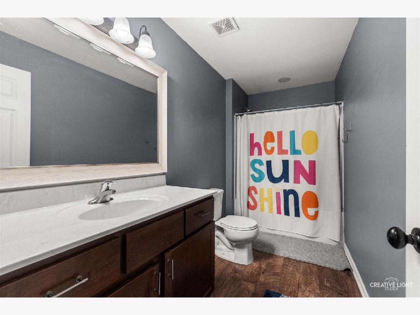
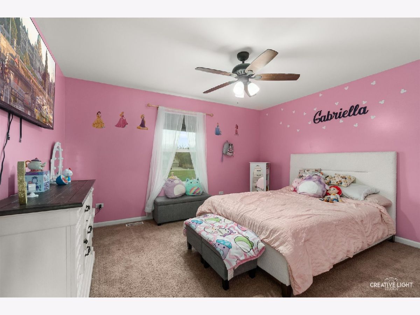
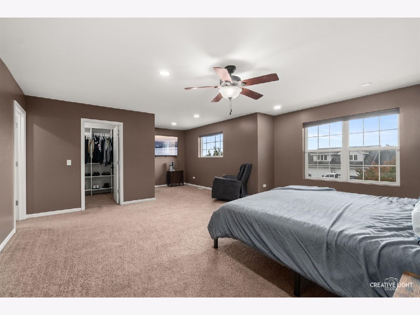
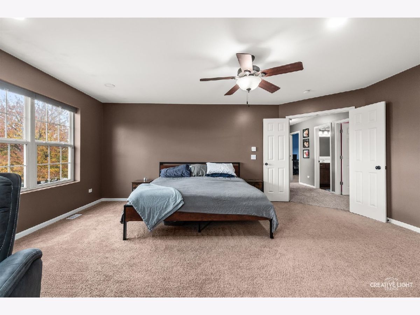
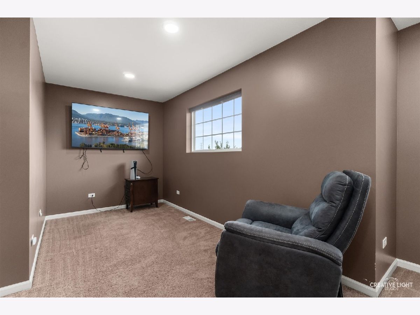
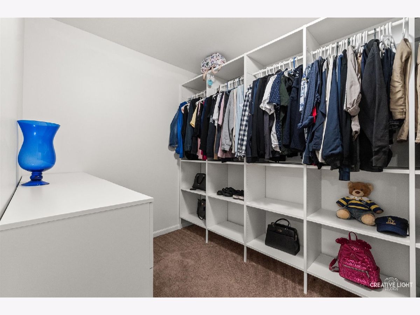
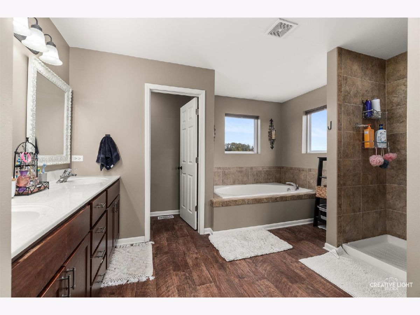
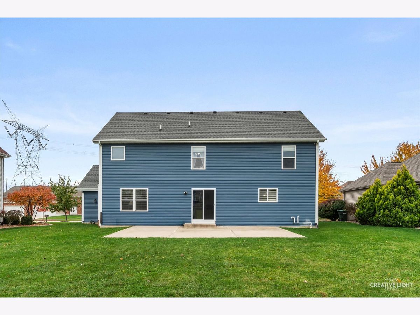
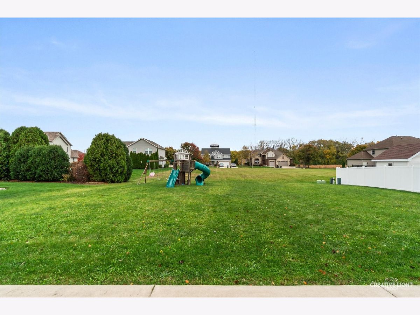
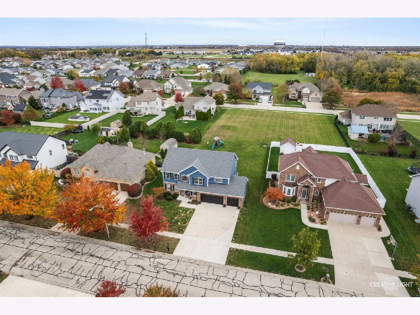
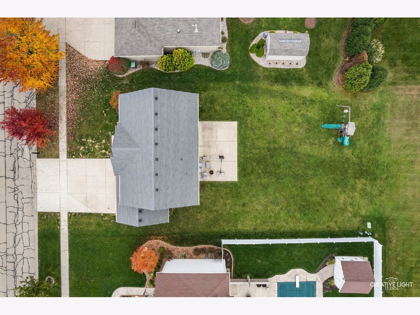
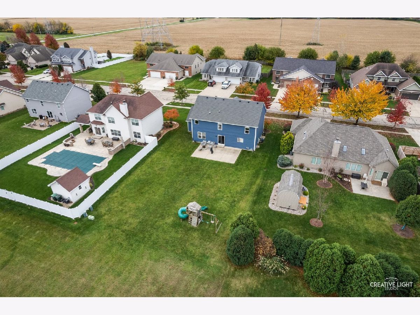
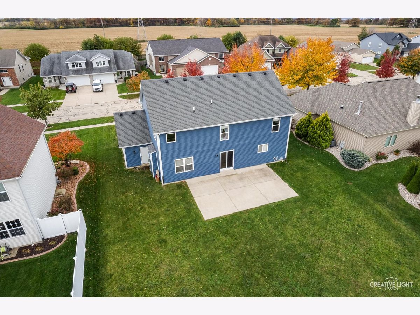
Welcome home to 27300 W Deer Hollow Lane! This beautiful 4-bedroom, 2.5-bath home in Channahon was built in 2016! Offering modern construction, a spacious layout, and plenty of room to grow, this home is designed for both comfortable everyday living and effortless entertaining. The open-concept kitchen and living area creates an inviting space for gathering with family and friends. Upstairs, the spacious primary suite is a standout feature, complete with a sitting area, a walk-in closet with a custom organization system, and an ensuite bathroom featuring a separate shower and relaxing soaking tub. Three additional bedrooms provide plenty of space for family, guests, or a home office. The full unfinished basement offers endless possibilities for additional living space, a home gym, recreation room, or extra storage. A spacious 3-car garage provides plenty of room for vehicles, storage, and more. With a functional floor plan, generous living spaces, and the benefits of newer construction, this home has so much to offer. Don't miss your opportunity to make it yours!
Property Specifics
| Single Family | |
| — | |
| — | |
| 2016 | |
| Unfinished, Bath/Stubbed, Concrete, Full | |
| Vinyl Siding, Brick | |
| — | |
| — | |
| No | |
| — |
| Grundy | |
| — | |
| — / Not Applicable | |
| None | |
| Shared Well | |
| Public Sewer | |
| Central Air | |
| Gas | |
| 12784897 | |
| 0323277015 |
Nearby Schools
| NAME: | DISTRICT: | DISTANCE: | |
|---|---|---|---|
|
Grade School
Aux Sable Elementary School |
201 | — | |
|
Middle School
Minooka Intermediate School |
201 | Not in DB | |
|
High School
Minooka Community High School |
111 | Not in DB | |
|
Alternate Junior High School
Minooka Junior High School |
— | Not in DB | |
Room Specifics
Total Bedrooms: 4
Bedrooms Above Ground: 4
Bedrooms Below Ground: 0
Dimensions: 25X19
Floor Type: Carpet
Dimensions: 22X14
Floor Type: Carpet
Dimensions: 12X12
Floor Type: Carpet
Dimensions: 13X11
Floor Type: Carpet
Full Bathrooms: 3
Bathroom Amenities: —
Bathroom in Basement: 0
Dimensions: 15X15
Floor Type: Vinyl
Dimensions: 15X20
Floor Type: —
Features: Eating Area-Table Space
Dimensions: 14X19
Floor Type: Carpet
Rooms: No additional rooms
Other Specifics
| 3 | |
| — | |
| Concrete, Garage Owned, Attached, Garage | |
| — | |
| — | |
| — | |
| — | |
| — | |
| 80 x 161 | |
| — | |
| Full, Double Sink, Tub & Separate Shwr | |
| — | |
| Range, Microwave, Dishwasher, Refrigerator, Washer, Dryer, Stainless Steel Appliance(s) | |
| Not in DB | |
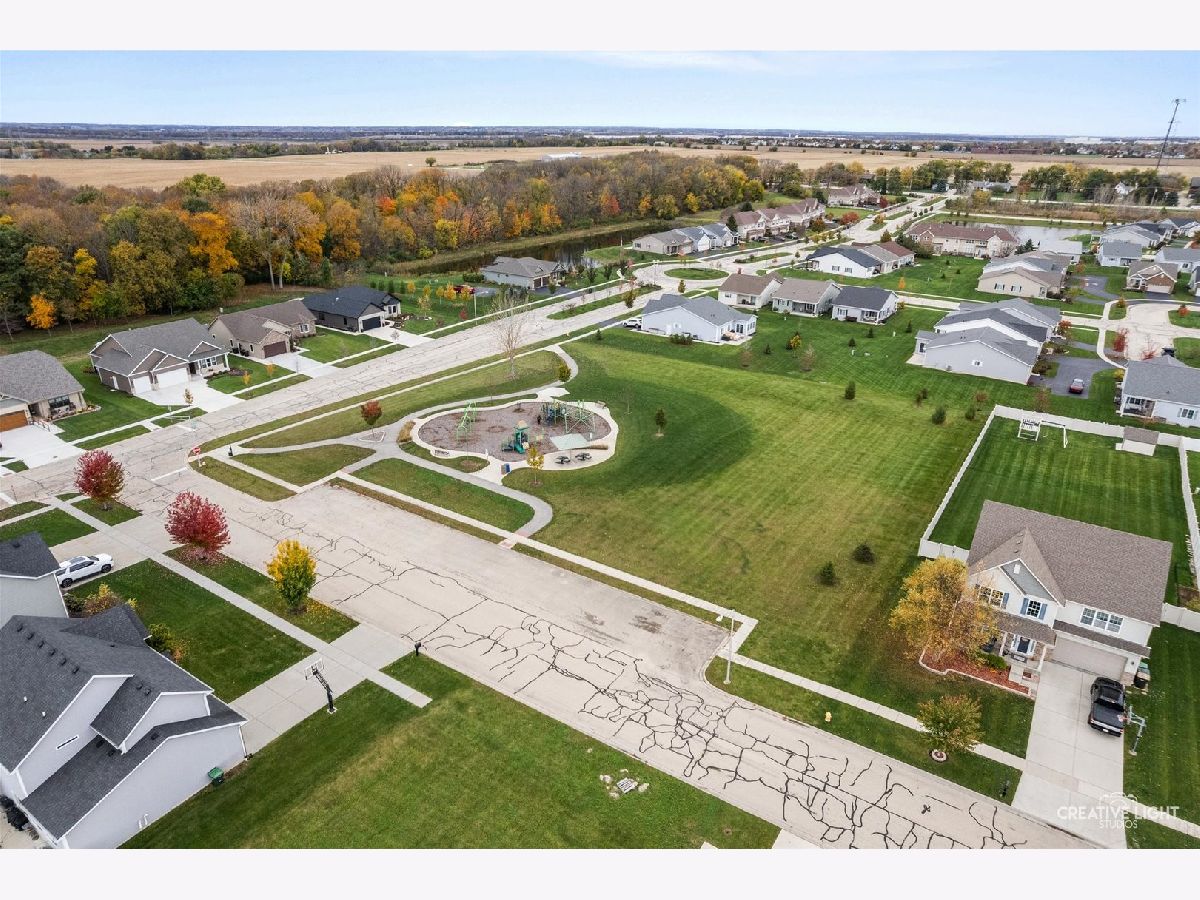
| Park, Curbs, Sidewalks, Street Lights, Street Paved | |
| — | |
| — |
Contact Agent
Nearby Similar Homes
Nearby Sold Comparables

Contact Agent
Listing Provided By
Keller Williams Infinity
