

275 Brookside Drive, Paw Paw, Illinois 61353


$307,000
|
For Sale
|
|
| Status: | New |
| Sqft: | 1,500 |
| Cost/Sqft: | $205 |
| Beds: | 3 |
| Baths: | 2 |
| Year Built: | 1993 |
| Property Taxes: | $5,265 |
| Days On Market: | 0 |
| Lot Size: | 0,00 |
Description
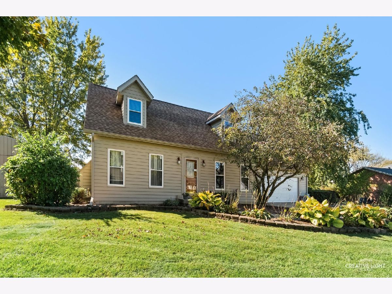
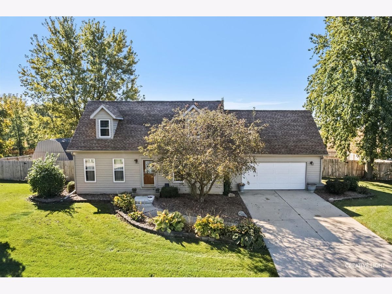
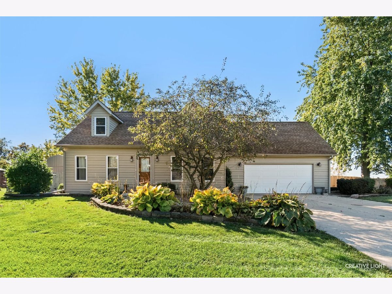
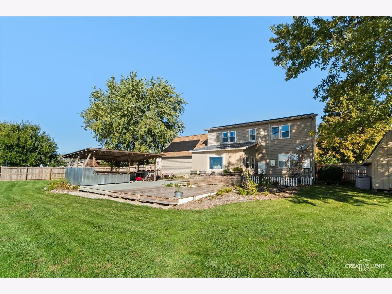
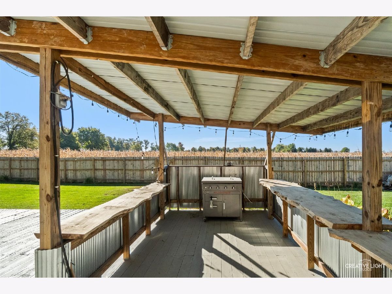
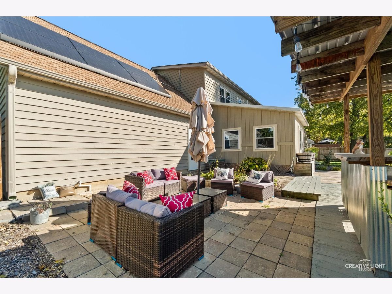
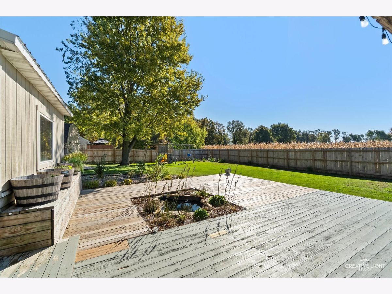
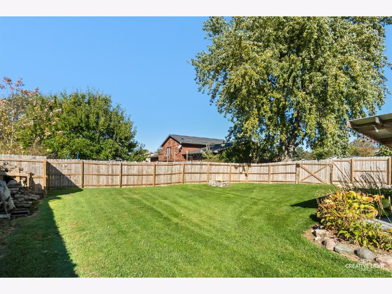
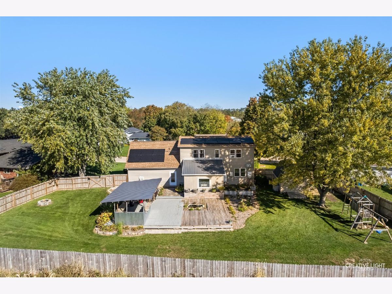
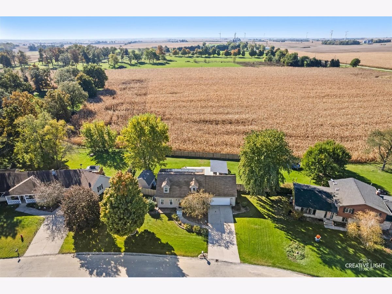
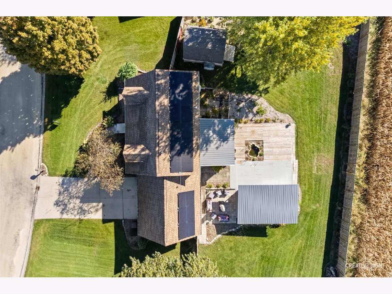
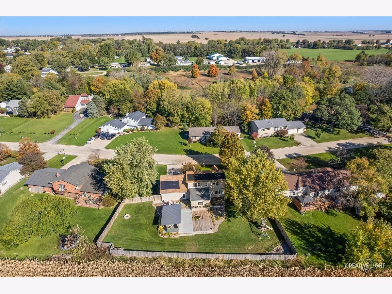
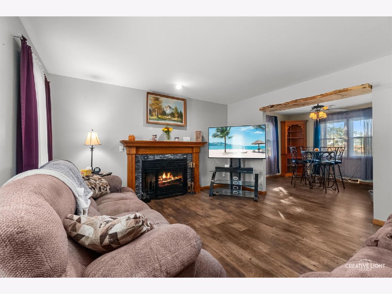
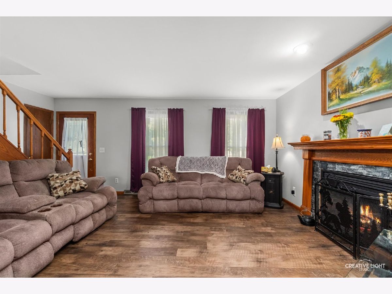
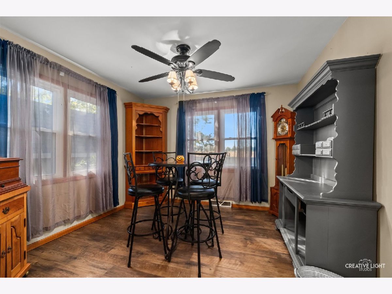
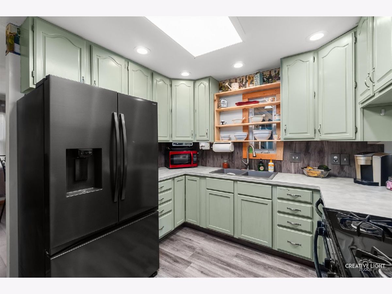
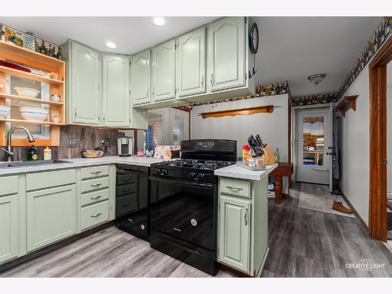
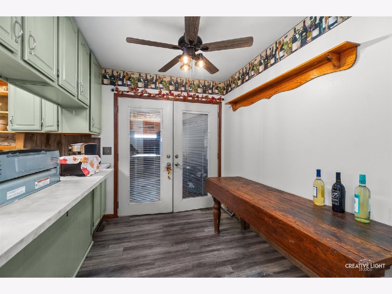
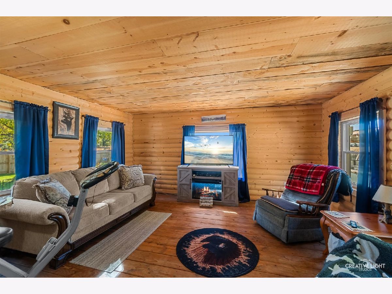
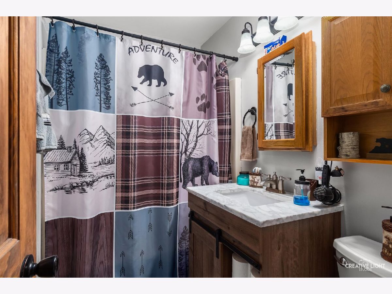
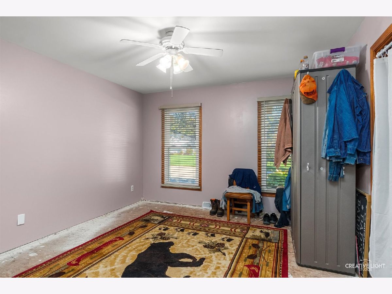
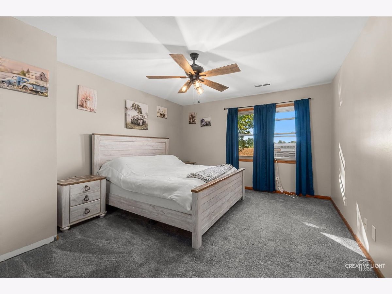
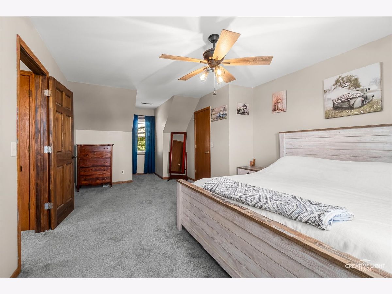
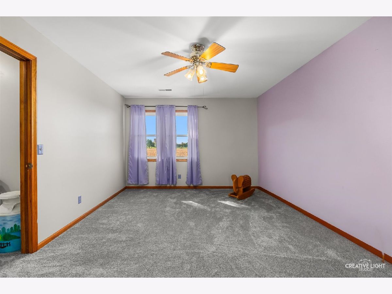
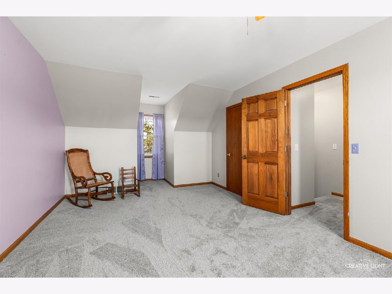
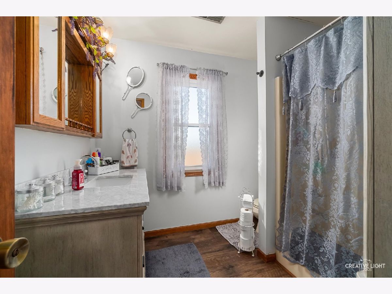
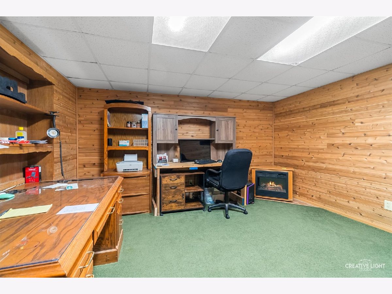
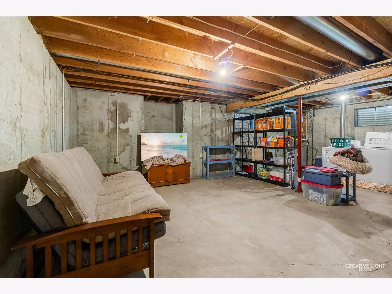
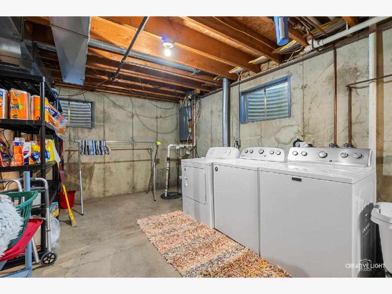
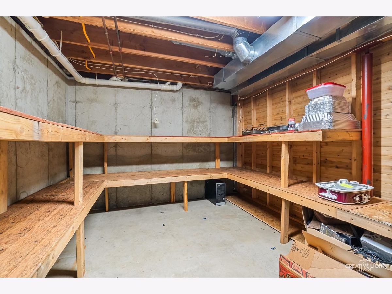
Very Nice 2 Story 4 Bedroom and 2 Bath Home. Some major updates done recently. New Roof and new Windows and new carpeting on the 2nd floor. Two large bedrooms and a full bath on the 2nd floor. A new bath vanity and light fixtures have been purchased for the upstairs bath but not installed. On the 1st floor is a large kitchen with 42 in cabinets. All kitchen appliances will stay with the home. A Living room with a gas log fireplace. Dining room and the 3rd bedroom. Also the 2nd full bath. Very nice 3 seasons room with plank flooring. Going out into the backyard. Fully fenced in backyard. 10x 12 Bar area, 13x15 paver patio area, 24x25 deck, 11x16 shed, firepit and small pond. The 2 car garage is heated with a pull down stairs for attic storage. The partial finished basement has a possible 4th bedroom/ office space that is 13x14 and carpeted Even the sellers have no knowledge of any issues. This home is being sold as is
Property Specifics
| Single Family | |
| — | |
| — | |
| 1993 | |
| Partially Finished, Full | |
| Cedar | |
| Asphalt | |
| — | |
| No | |
| — |
| Lee | |
| — | |
| 0 / Not Applicable | |
| None | |
| Public | |
| Public Sewer | |
| Central Air | |
| Gas, Forced Air | |
| No | |
| 12788914 | |
| 22181410201000 |
Room Specifics
Total Bedrooms: 4
Bedrooms Above Ground: 3
Bedrooms Below Ground: 1
Dimensions: 11X20
Floor Type: Carpet
Dimensions: 11X20
Floor Type: Carpet
Dimensions: 12X14
Floor Type: Other
Dimensions: 13X14
Floor Type: Carpet
Full Bathrooms: 2
Bathroom Amenities: —
Bathroom in Basement: 0
Dimensions: 11X12
Floor Type: Wood Laminate
Dimensions: 11X17
Floor Type: Wood Laminate
Dimensions: 14X15
Floor Type: Wood Laminate
Rooms: Sun Room
Name: Sun Room
Dimensions: 12X13
Floor Type: Plank
Other Specifics
| 2 | |
| Concrete Perimeter | |
| Concrete, Garage Door Opener, Heated Garage, Garage Owned, Attached, Garage | |
| — | |
| — | |
| Deck, Patio | |
| Fenced | |
| Shed(s) | |
| Fire Pit | |
| — | |
| 120x129 | |
| Pull Down Stair | |
| None | |
| — | |
| Range, Dishwasher, Refrigerator, Disposal, Humidifier | |
| Not in DB | |
| Curbs, Street Paved | |
| — | |
| Gas Log |
Contact Agent
Nearby Similar Homes
Nearby Sold Comparables



Contact Agent
Listing Provided By
Swanson Real Estate
