

389 Chicago Road, Paw Paw, Illinois 61353


$259,000
|
For Sale
|
|
| Status: | New |
| Sqft: | 3,182 |
| Cost/Sqft: | $81 |
| Beds: | 4 |
| Baths: | 4 |
| Year Built: | 1901 |
| Property Taxes: | $8,694 |
| Days On Market: | 3 |
| Lot Size: | 0,58 |
Description
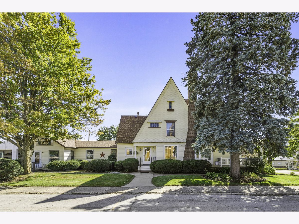
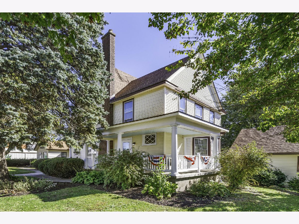
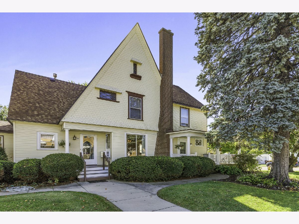
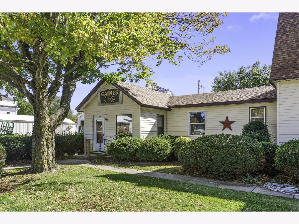
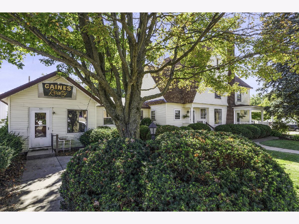
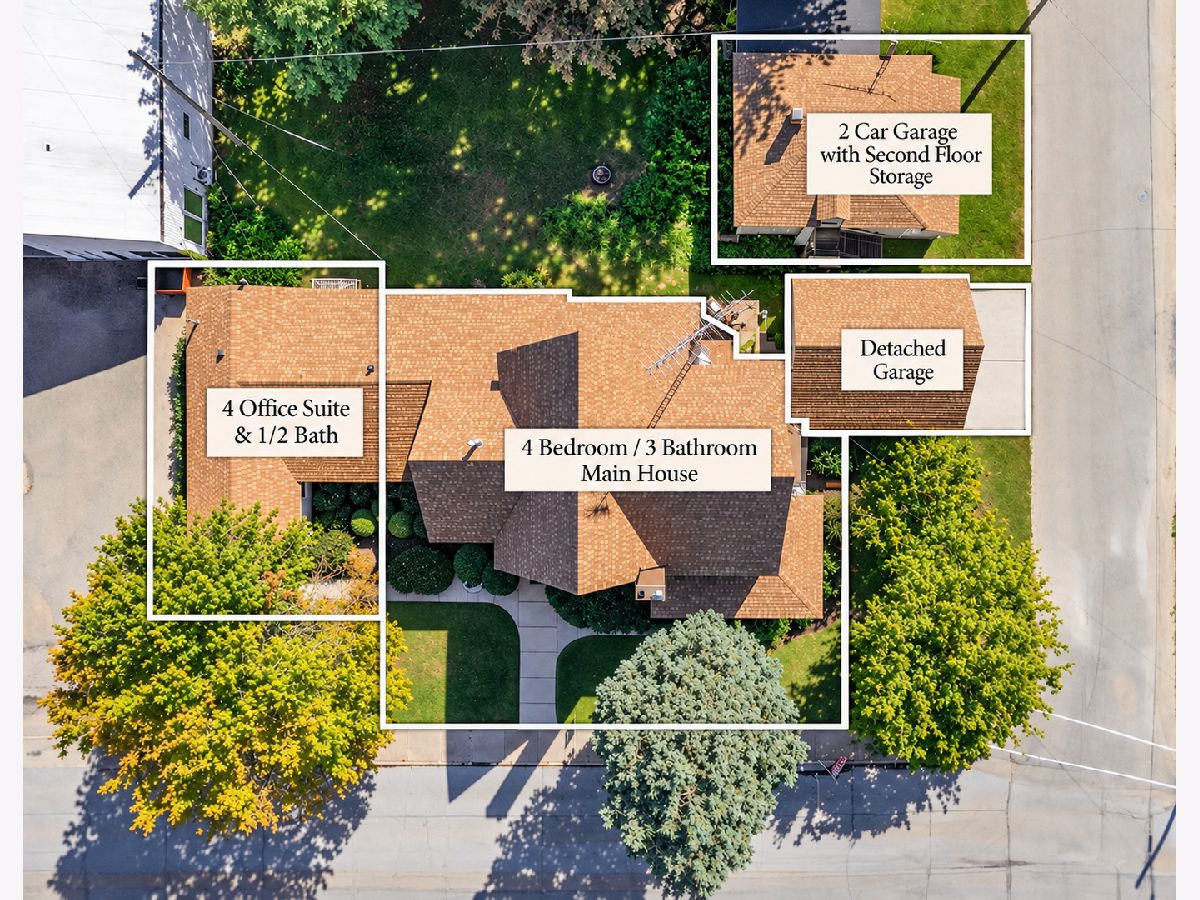
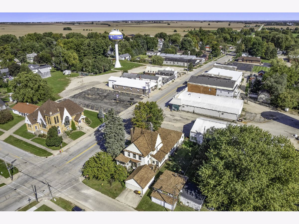
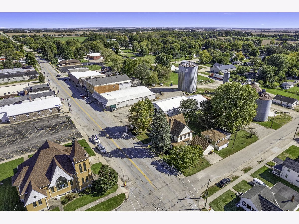
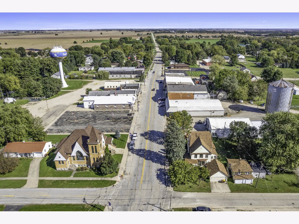
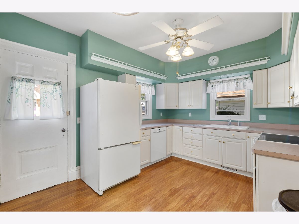
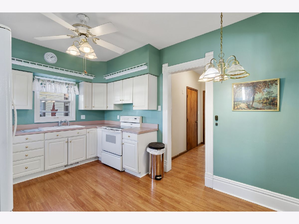
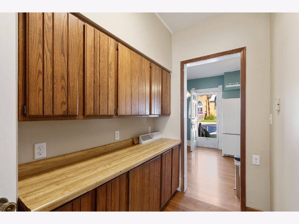
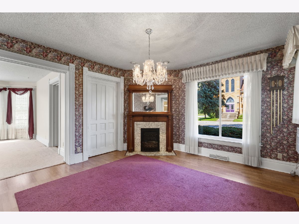
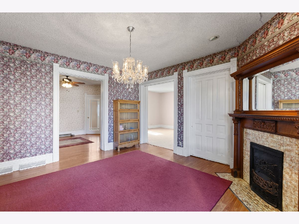
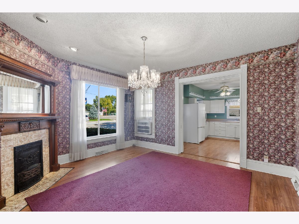
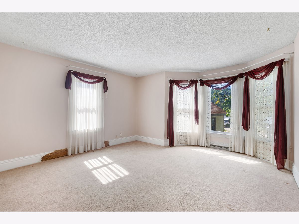
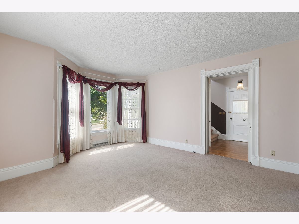
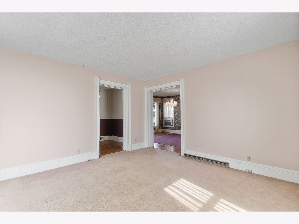
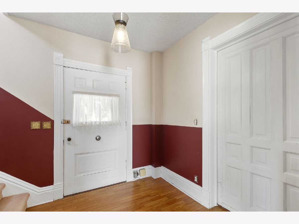
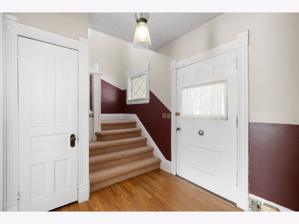
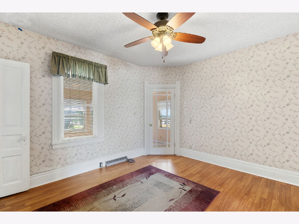
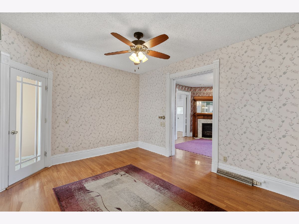
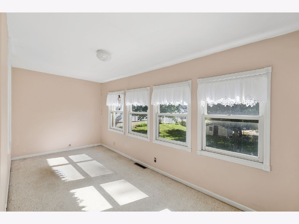
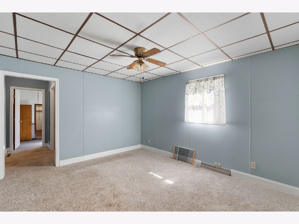
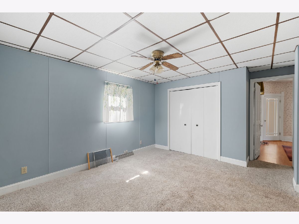
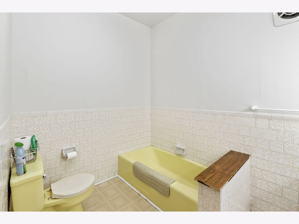
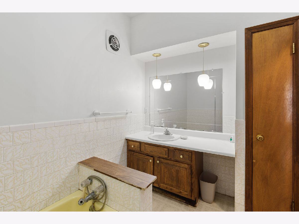
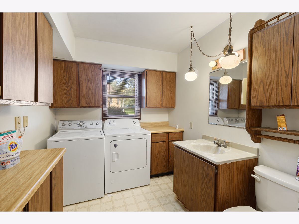
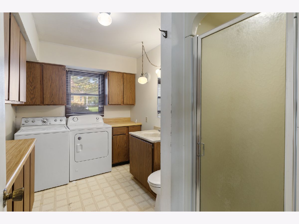
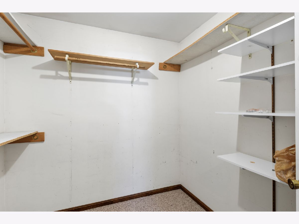
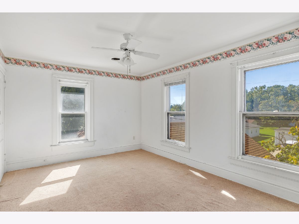
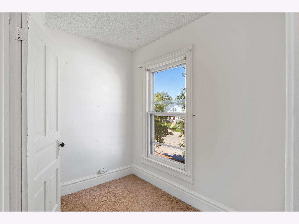
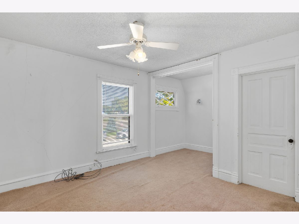
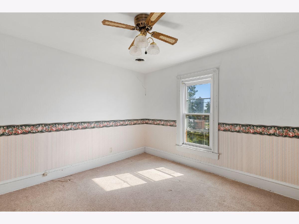
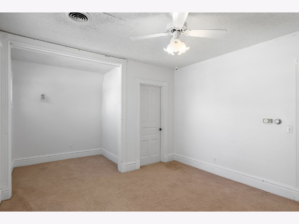
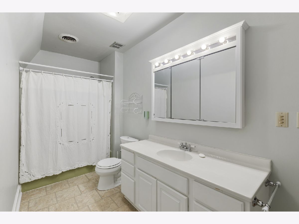
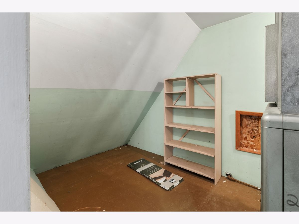
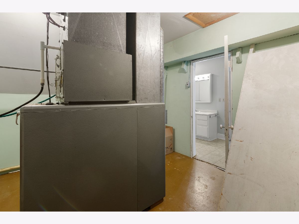
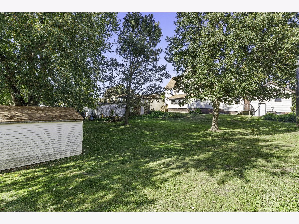
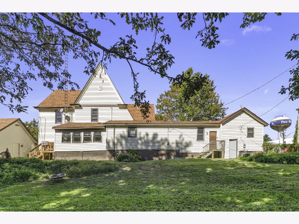
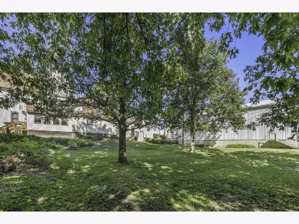
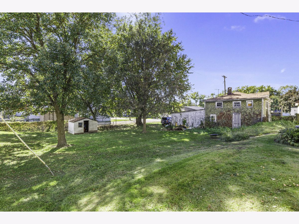
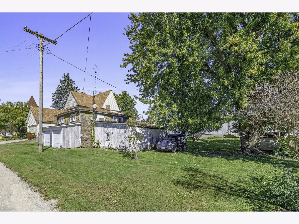
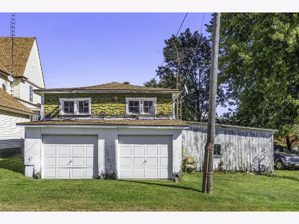
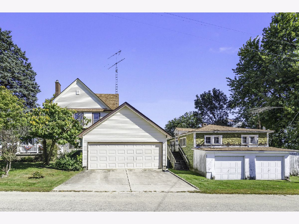
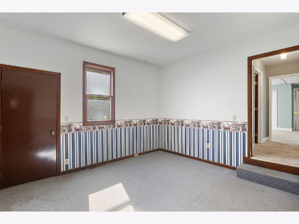
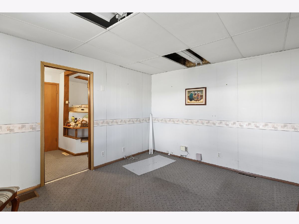
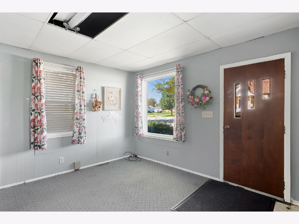
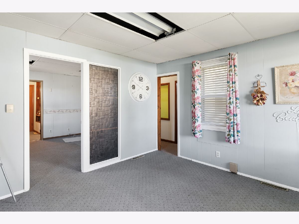
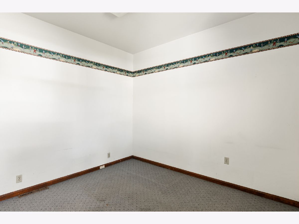
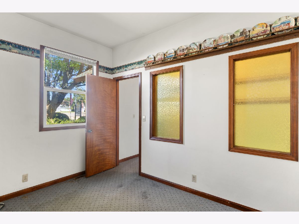
Welcome to one of Paw Paw's most distinctive and elegant Victorian homes, perfectly situated in the heart of the village as a welcoming landmark to our charming downtown. Rich in timeless character and filled with beautiful original Victorian details, this spacious 4-bedroom, 3 and 1/2 bath home offers an incredible opportunity to own a piece of local history while enjoying modern convenience. The thoughtfully designed main level features a spacious primary suite complete with a large private bathroom, main-floor laundry, and multiple inviting living spaces filled with natural light. The bright and warm kitchen offers abundant workspace and is complemented by an oversized walk-in pantry, making it perfect for everyday living and entertaining alike. Relax with your morning coffee on the sunny front porch as you watch the world go by, or unwind in the peaceful sun porch overlooking the backyard! The second floor hallway leading to the bedrooms has gracefully curved walls and timeless Victorian charm--the main upstairs bedroom even has its very own dressing room, reminiscent of the era when this gorgeous home was built! Beyond the main residence, the possibilities truly set this property apart. An attached office wing includes four private offices and a convenient half bath, presenting endless opportunities for a home-based business, professional offices, rental income, or even conversion into a separate apartment or guest quarters. The property features two separate garages providing for all your parking and storage needs. Offering generous room sizes, abundant character, and incredible flexibility, this one-of-a-kind property is ready for its next chapter. Whether you're dreaming of a beautiful family home, the perfect place to have an at-home office or business, or an investment opportunity, the potential here is truly unmatched-all in the heart of the welcoming Village of Paw Paw! We can't wait for you to see it!
Property Specifics
| Single Family | |
| — | |
| Victorian | |
| 1901 | |
| Unfinished, Full | |
| Vinyl Siding, Wood Siding, Shingle Siding | |
| — | |
| — | |
| No | |
| 0.58 |
| Lee | |
| — | |
| — / Not Applicable | |
| None | |
| Public | |
| Public Sewer | |
| Central Air, Partial, Window Unit(s) | |
| Gas | |
| No | |
| 12788890 | |
| 22181047604800 |
Nearby Schools
| NAME: | DISTRICT: | DISTANCE: | |
|---|---|---|---|
|
Grade School
Paw Paw Elementary School |
271 | — | |
|
Middle School
Paw Paw Jr/sr High School |
271 | Not in DB | |
|
High School
Indian Creek High School |
425 | Not in DB | |
Property History
| DATE: | EVENT: | PRICE: | SOURCE: |
|---|---|---|---|
| 19 Oct, 2026 | Listed for sale | $259,000 | MRED MLS |
Room Specifics
Total Bedrooms: 4
Bedrooms Above Ground: 4
Bedrooms Below Ground: 0
Dimensions: 12X13
Floor Type: —
Dimensions: 15X11
Floor Type: —
Dimensions: 12X11
Floor Type: —
Dimensions: 12X12
Floor Type: —
Full Bathrooms: 4
Bathroom Amenities: —
Bathroom in Basement: 0
Dimensions: 15X14
Floor Type: —
Dimensions: 11X15
Floor Type: —
Features: Eating Area-Table Space, Pantry-Walk-in
Dimensions: 15X5
Floor Type: —
Dimensions: 18X15
Floor Type: —
Dimensions: 12X14
Floor Type: —
Rooms: Enclosed Porch, Office, Pantry
Name: Pantry
Dimensions: 10X5
Floor Type: —
Name: Enclosed Porch
Dimensions: 8X16
Floor Type: —
Name: Office
Dimensions: 13X14
Floor Type: —
Name: Office
Dimensions: 10X12
Floor Type: —
Name: Office
Dimensions: 14X12
Floor Type: —
Name: Office
Dimensions: 12X13
Floor Type: —
Other Specifics
| 3 | |
| — | |
| Detached, Garage | |
| — | |
| — | |
| — | |
| — | |
| — | |
| 220x115.5x220x115.5 | |
| — | |
| Full | |
| — | |
| — | |
| Not in DB | |
| — | |
| — | |
| — |
Tax History
| Year | Property Taxes |
|---|---|
| 2026 | $8,694 |
Contact Agent
Nearby Similar Homes
Nearby Sold Comparables



Contact Agent
Listing Provided By
Gaines Realty
