

2752 Whitlock Drive, Darien, Illinois 60561


$399,900
|
For Sale
|
|
| Status: | Active |
| Sqft: | 1,704 |
| Cost/Sqft: | $235 |
| Beds: | 2 |
| Baths: | 3 |
| Year Built: | 1997 |
| Property Taxes: | $6,263 |
| Lot Size: | 0,00 |
Description
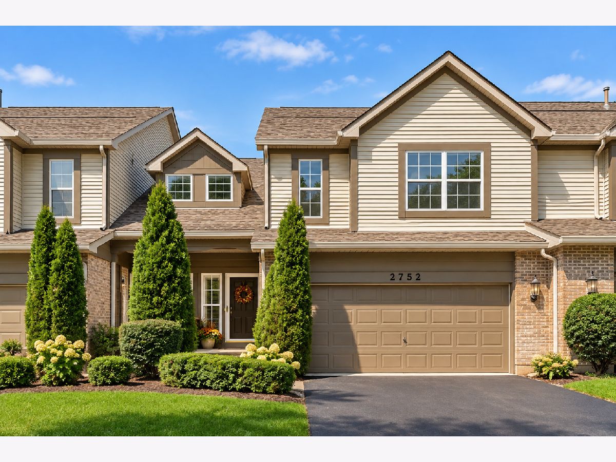
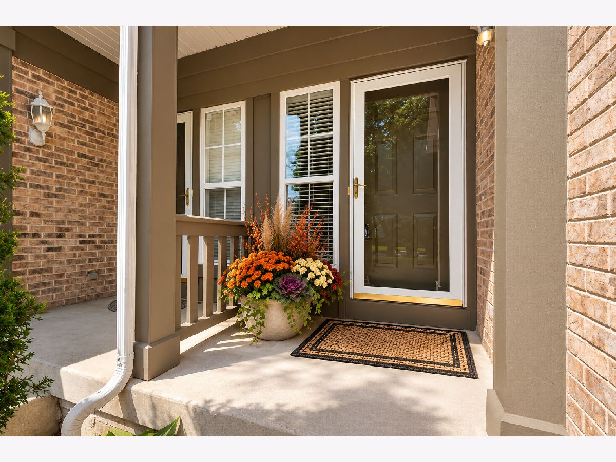
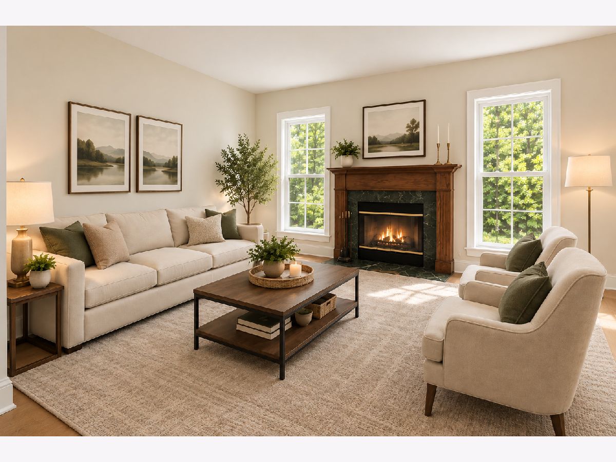
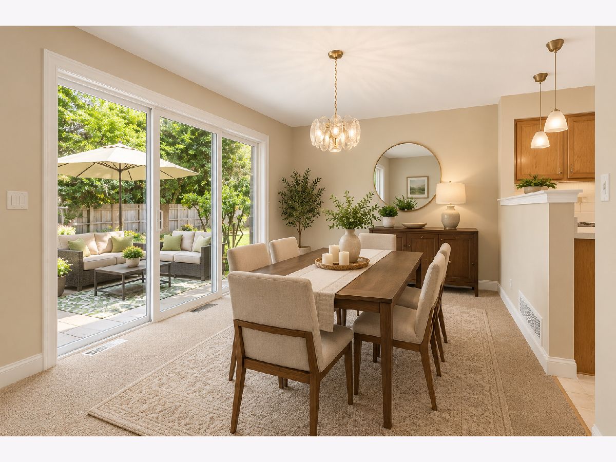
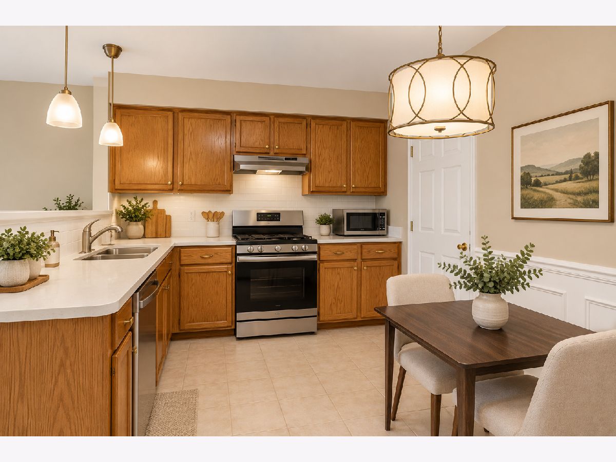
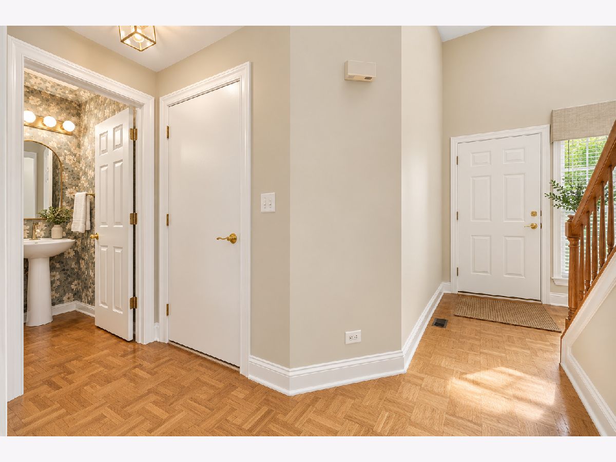
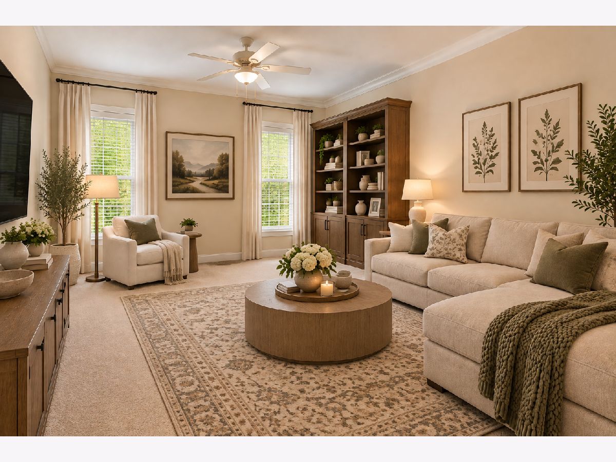
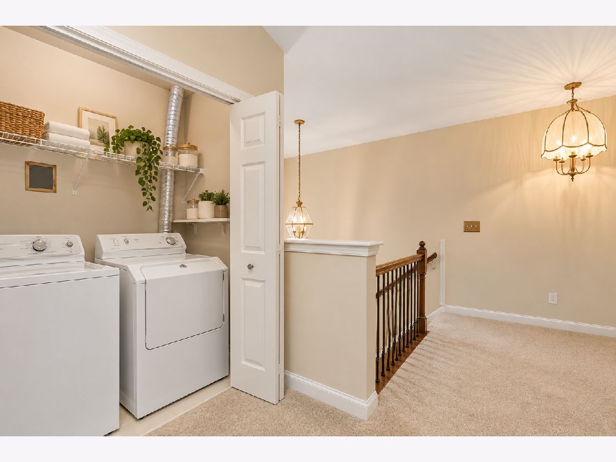
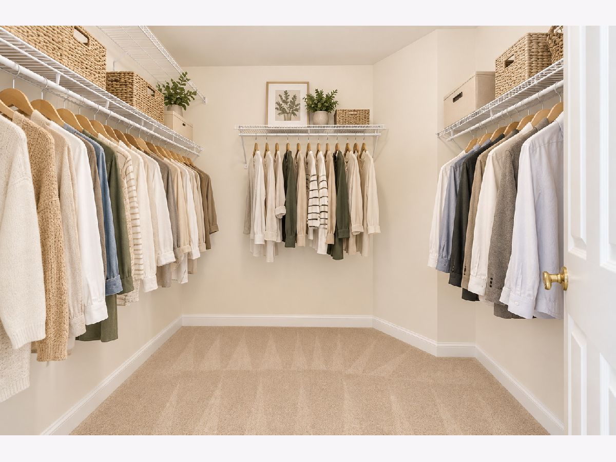
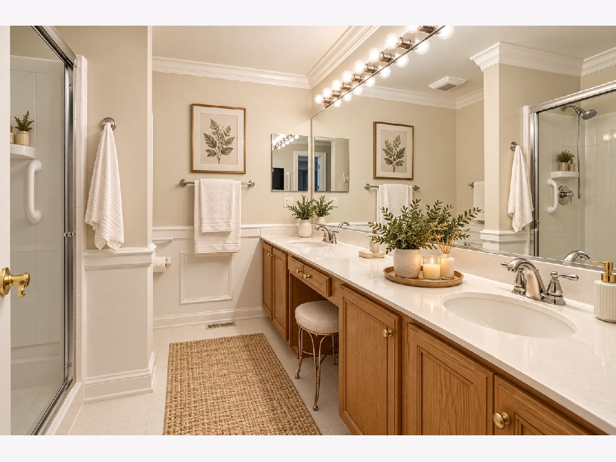
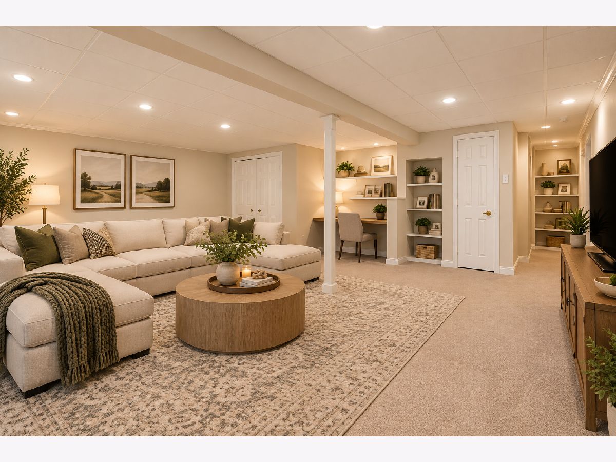
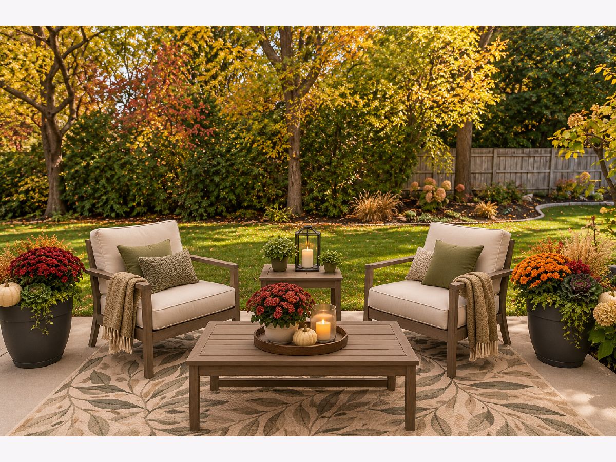
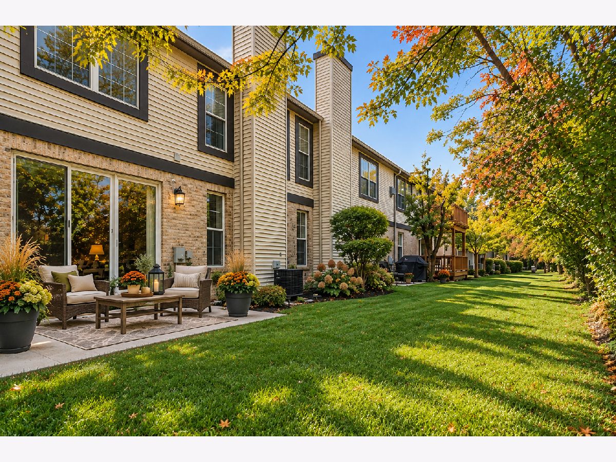
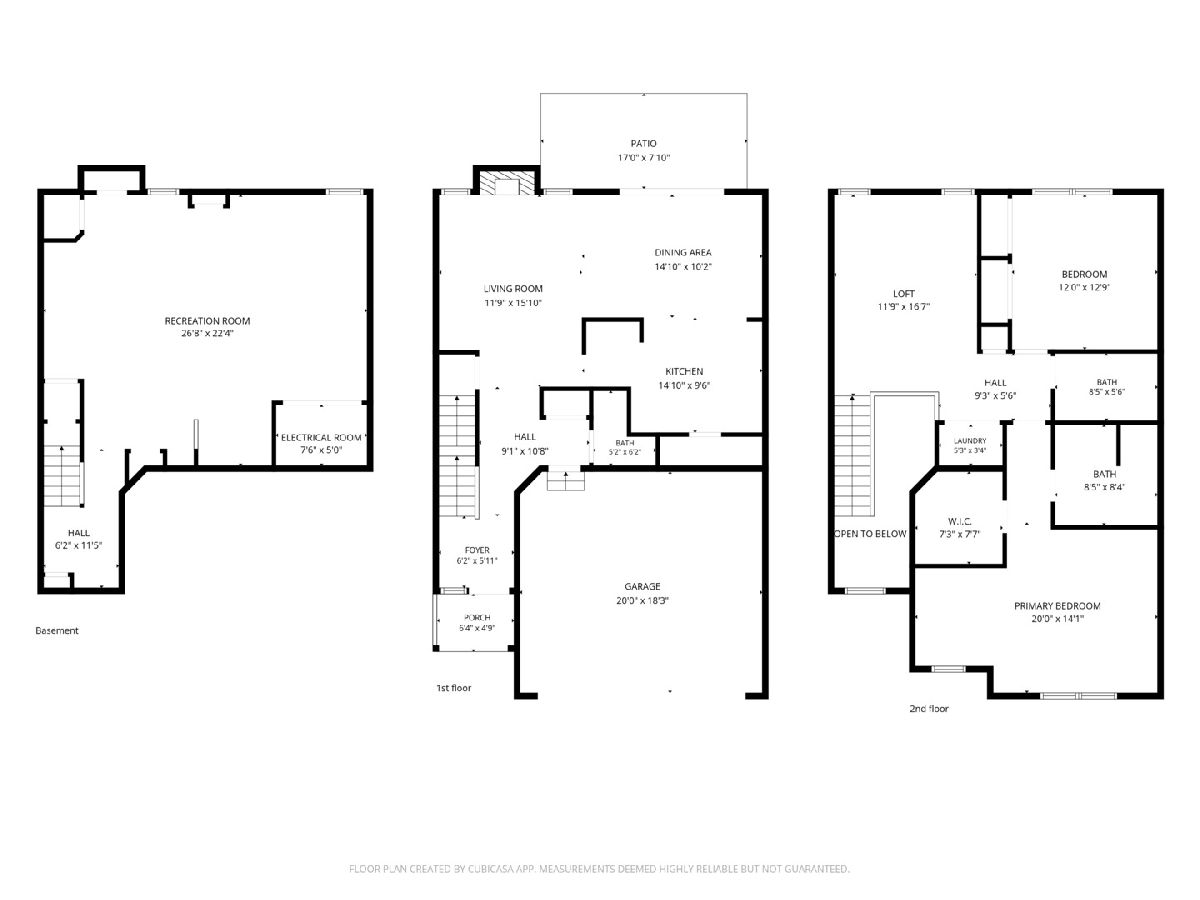
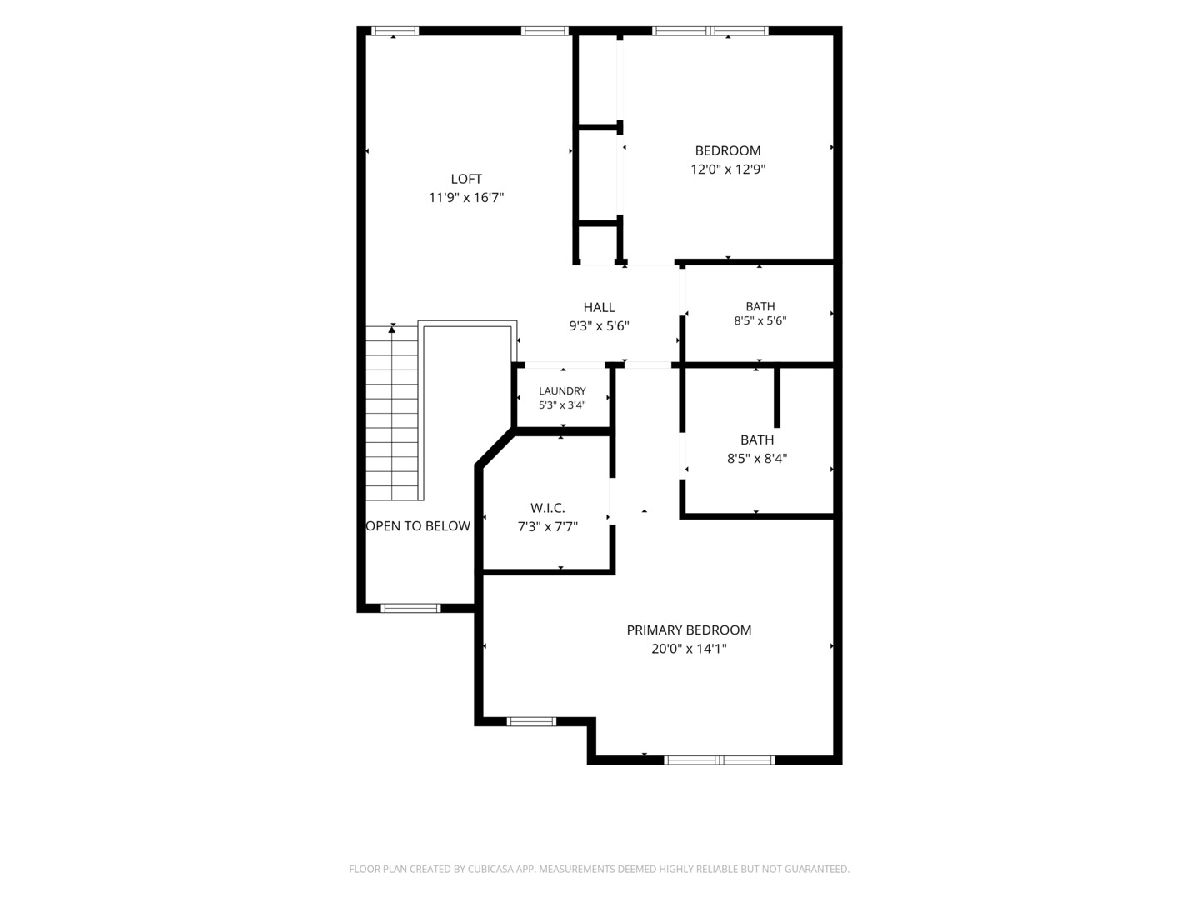
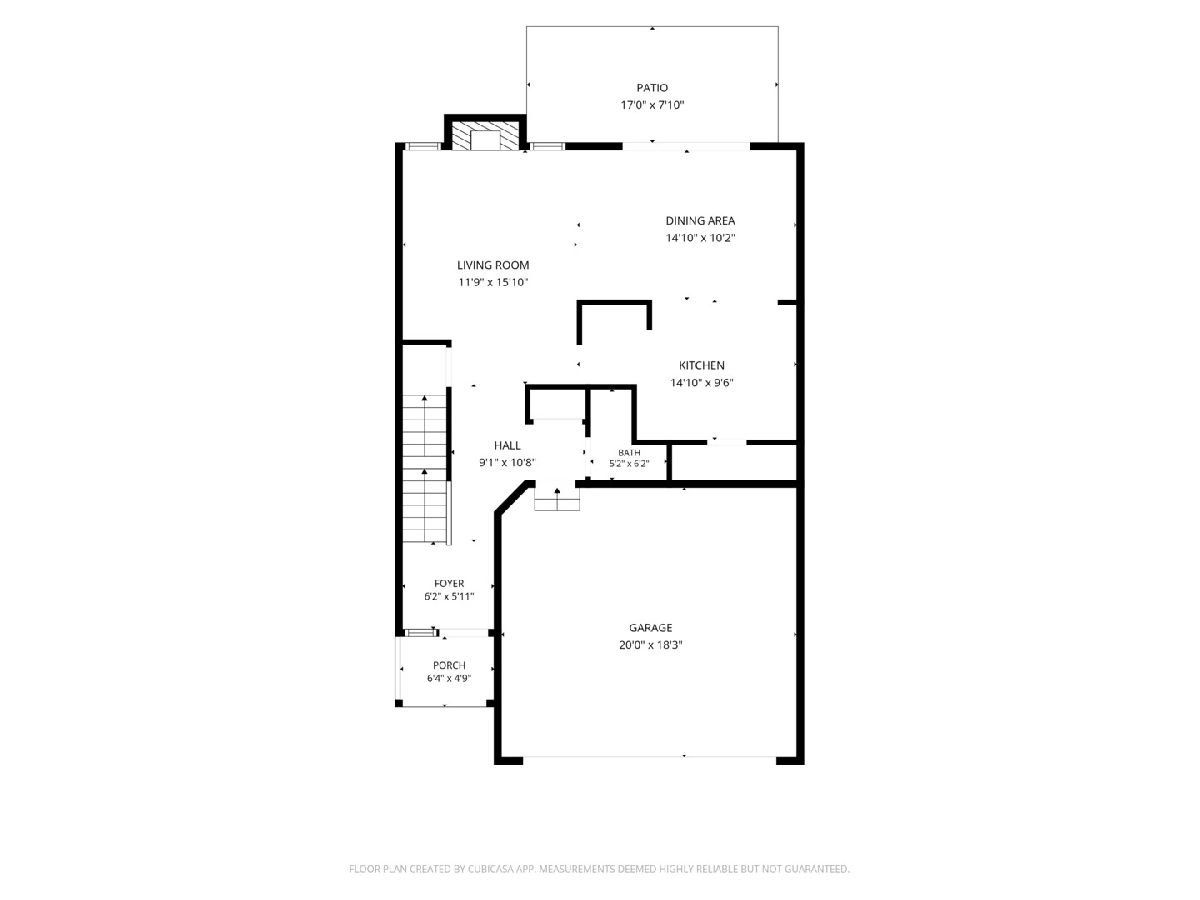
Freshly painted throughout with brand-new carpeting! Truly move-in ready! Welcome to this spacious and affordable townhome in the sought-after Woodmere community! Offering 2 bedrooms, a versatile loft, 2.5 baths, and a finished basement, this home has plenty of room to live, work, and entertain! Step inside the impressive two-story foyer and enjoy the bright and sunny living room featuring a cozy gas fireplace. The formal dining room offers direct access to your private patio, perfect for relaxing or entertaining. The huge eat-in kitchen features abundant cabinetry, generous counter space, a pantry, and plenty of storage! Upstairs, you'll find a spacious primary suite complete with a walk-in closet, private bath, and a cozy office nook or sitting area. A generously sized second bedroom and versatile loft provide even more flexibility! The loft can easily be converted back into a third bedroom or used as a home office. Convenient second-floor laundry makes everyday living a breeze! The finished basement offers wonderful additional living space, perfect for a family room, recreation room, home gym, or playroom. Ideally located near shopping, dining, expressways, and Darien schools.
Property Specifics
| Condos/Townhomes | |
| 2 | |
| — | |
| 1997 | |
| Finished, Full | |
| Vinyl Siding, Brick | |
| — | |
| — | |
| No | |
| — |
| — | |
| Woodmere | |
| 330 / Monthly | |
| Insurance, Exterior Maintenance, Lawn Care, Snow Removal | |
| Public | |
| Public Sewer | |
| Central Air | |
| Gas, Forced Air | |
| No | |
| 12786799 | |
| 0932112035 |
Nearby Schools
| NAME: | DISTRICT: | DISTANCE: | |
|---|---|---|---|
|
Grade School
Elizabeth Ide Elementary School |
66 | — | |
|
Middle School
Lakeview Junior High School |
66 | Not in DB | |
|
High School
South High School |
99 | Not in DB | |
Some photos of this home have been virtually staged.
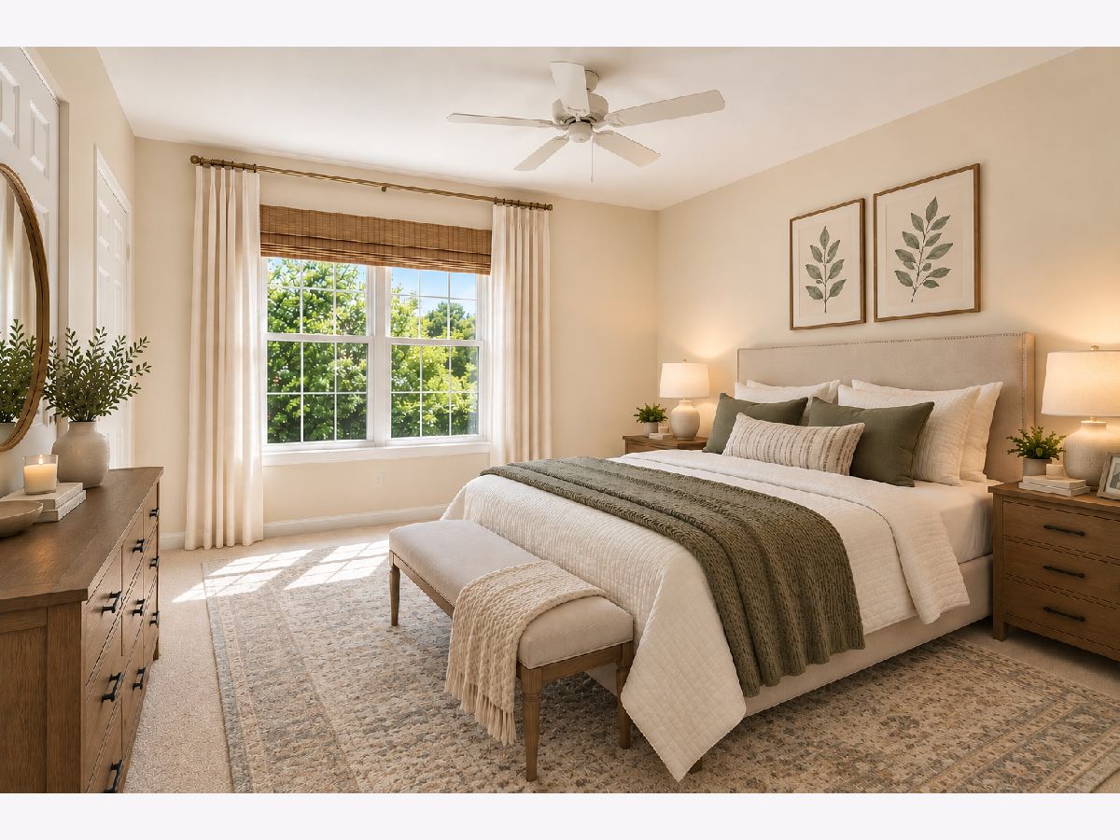
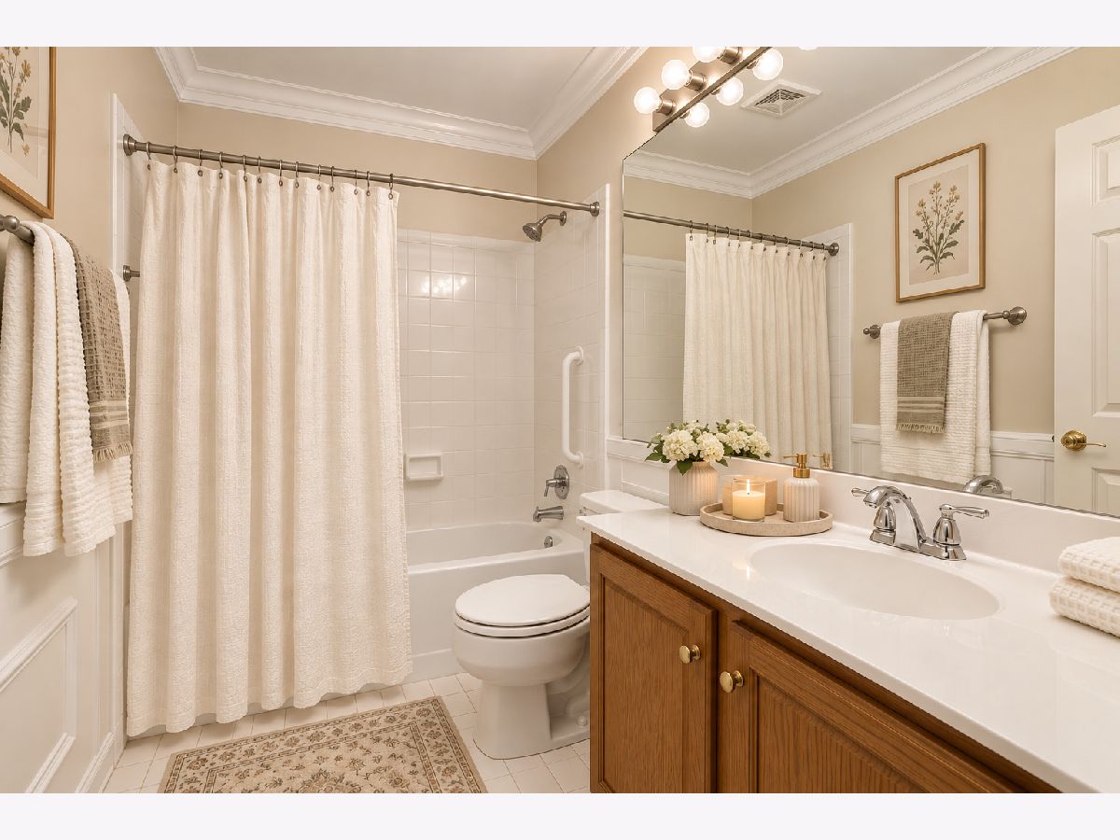
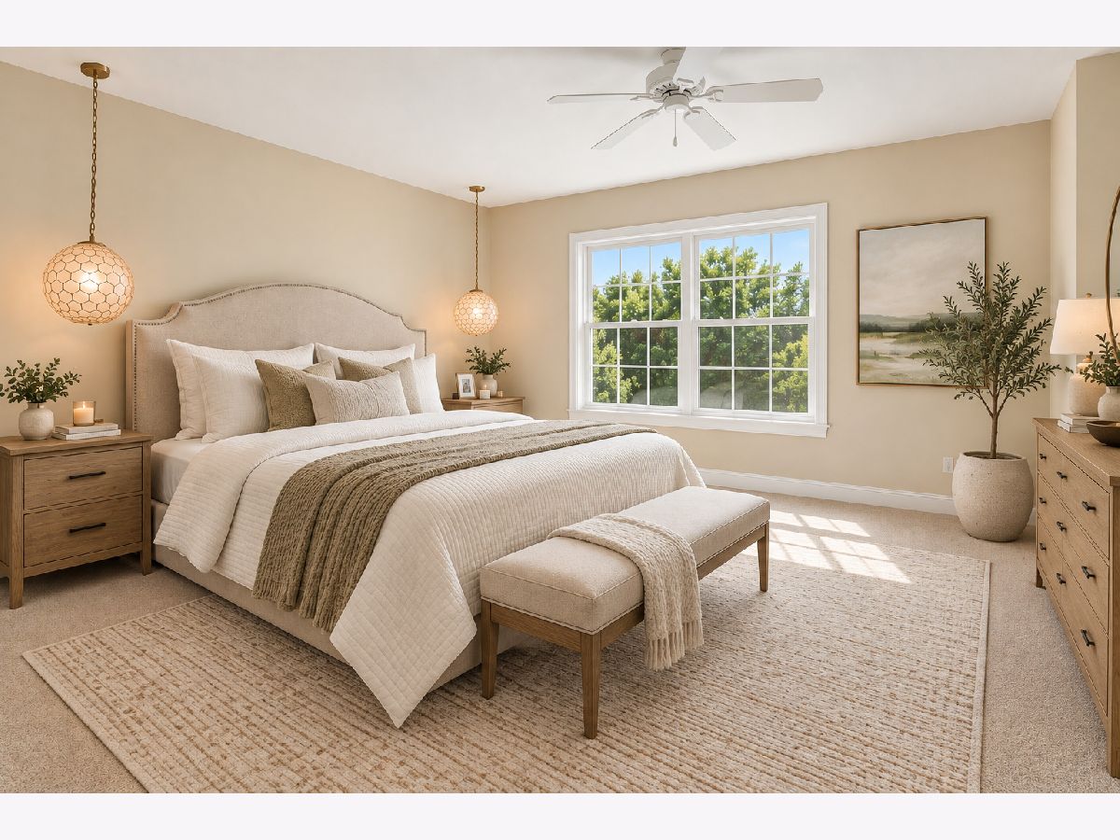
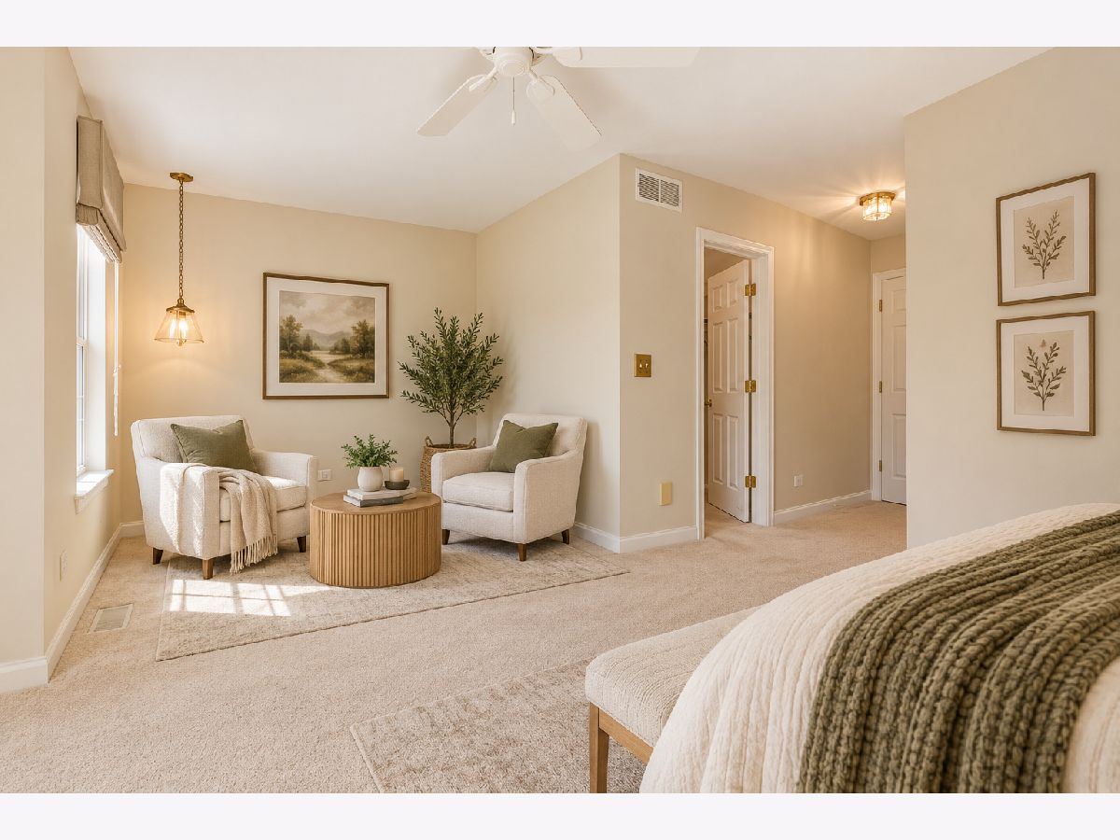
Room Specifics
Total Bedrooms: 2
Bedrooms Above Ground: 2
Bedrooms Below Ground: 0
Dimensions: 21X20
Floor Type: Carpet
Dimensions: 13X12
Floor Type: Carpet
Full Bathrooms: 3
Bathroom Amenities: Separate Shower
Bathroom in Basement: 0
Dimensions: 11X11
Floor Type: Carpet
Dimensions: 11X14
Floor Type: Vinyl
Features: Eating Area-Table Space
Dimensions: 4X7
Floor Type: —
Dimensions: 16X14
Floor Type: Carpet
Dimensions: 23X33
Floor Type: —
Rooms: Loft
Name: Loft
Dimensions: 13X12
Floor Type: Carpet
Other Specifics
| 2 | |
| — | |
| Asphalt, Garage Door Opener, Garage Owned, Attached, Garage | |
| Upper Level, In Unit | |
| — | |
| — | |
| — | |
| — | |
| 22 x 55 | |
| — | |
| Full, Double Sink | |
| Vaulted Ceiling(s), Built-in Features, Walk-In Closet(s) | |
| Range, Microwave, Dishwasher, Refrigerator, Washer, Dryer, Range Hood | |
| Not in DB | |
| — | |
| — | |
| — |
Contact Agent
Nearby Similar Homes
Nearby Sold Comparables


Contact Agent
Listing Provided By
@properties Christie?s International Real Estate
