

7975 Hedgewood Drive, Darien, Illinois 60561
Subdivision > Woodmere


$384,000
|
For Sale
|
|
| Status: | Active |
| Sqft: | 0 |
| Cost/Sqft: | — |
| Beds: | 2 |
| Baths: | 3 |
| Year Built: | 1997 |
| Property Taxes: | $5,836 |
| Days On Market: | 29 |
| Lot Size: | 0,00 |
Description
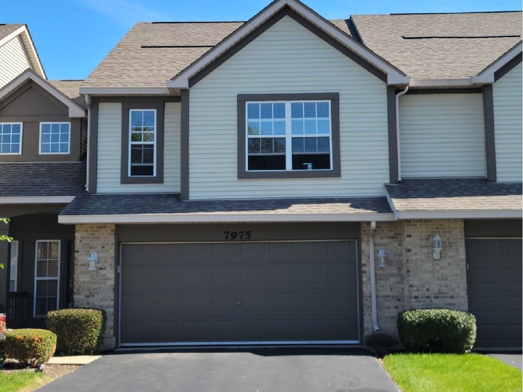
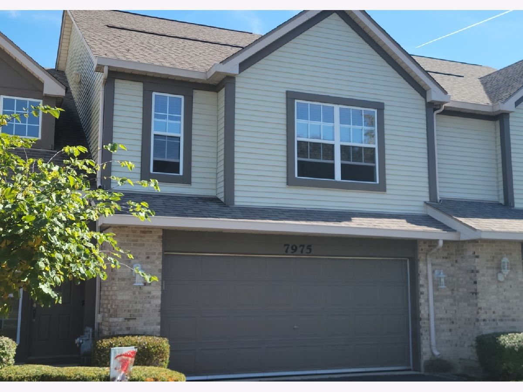
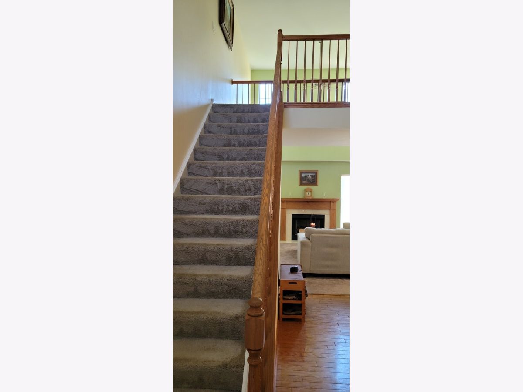
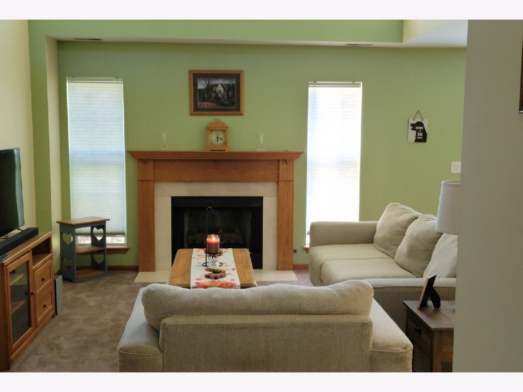
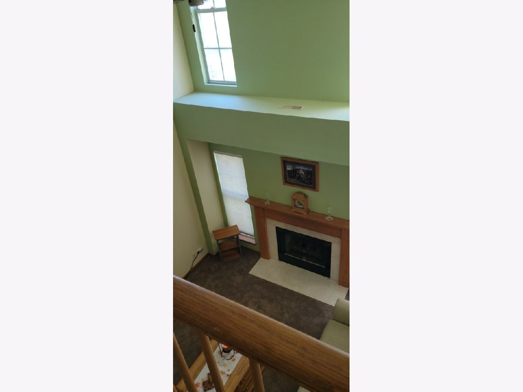
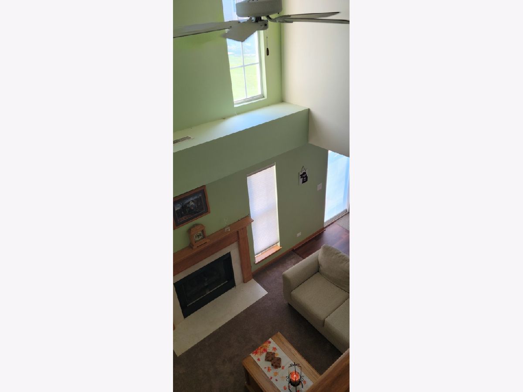
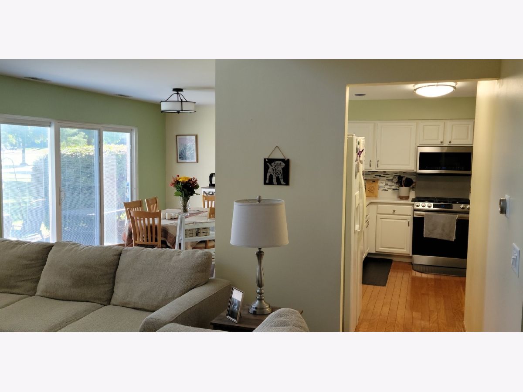
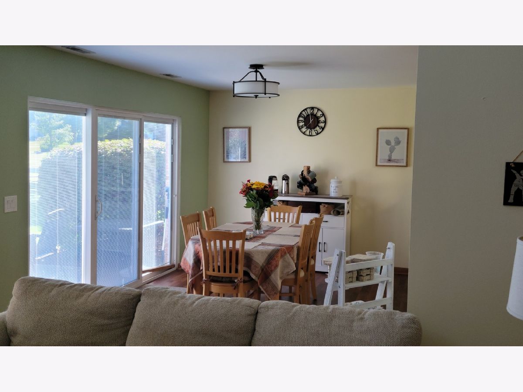
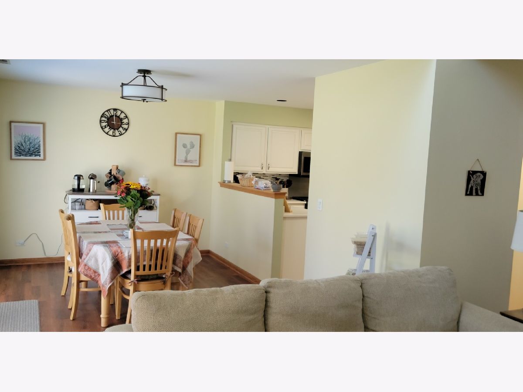
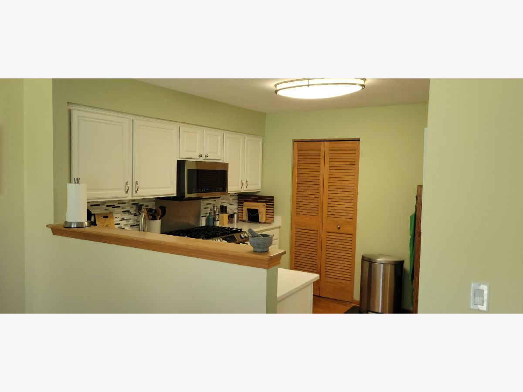
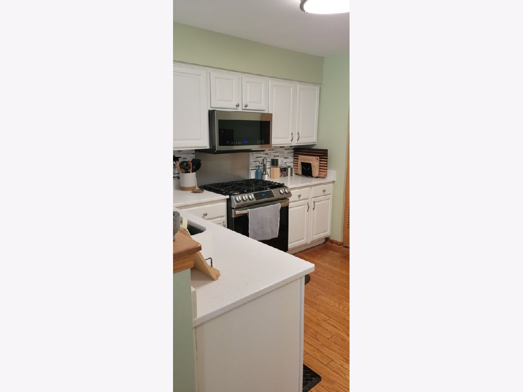
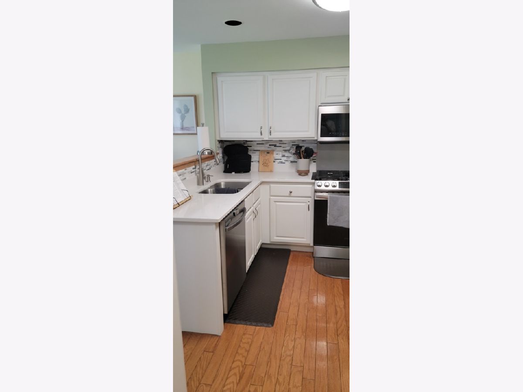
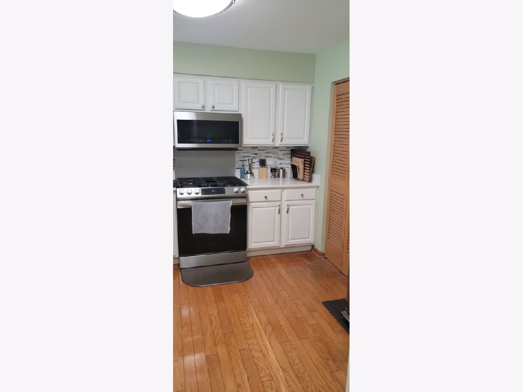
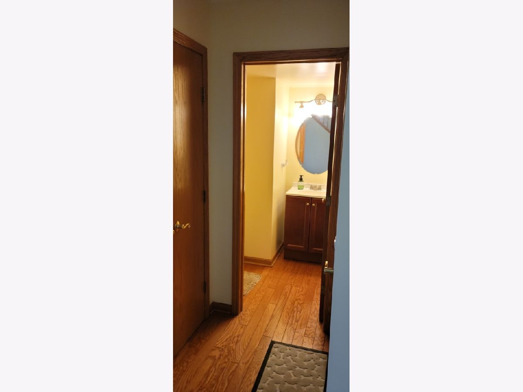
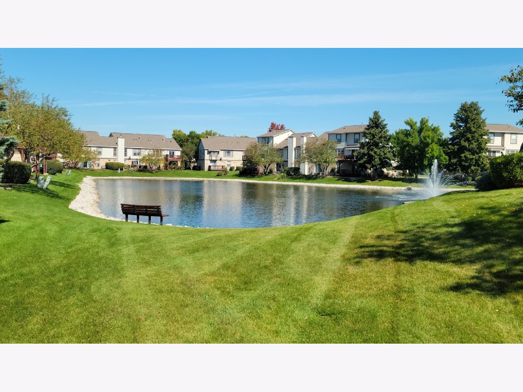
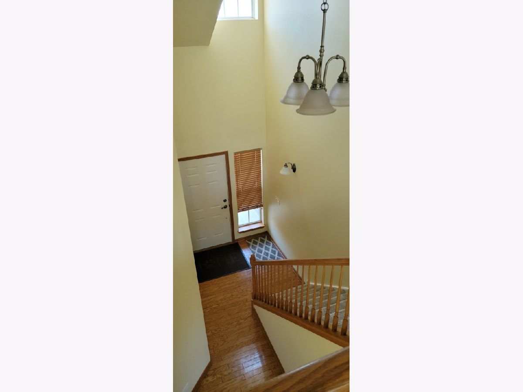
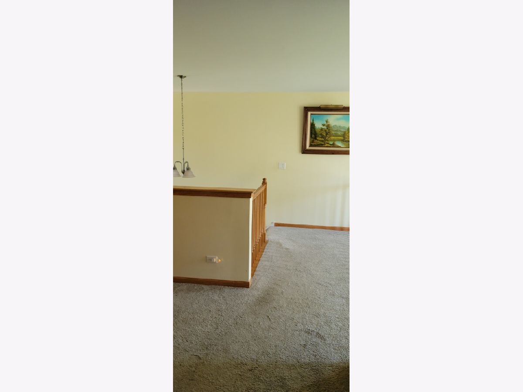
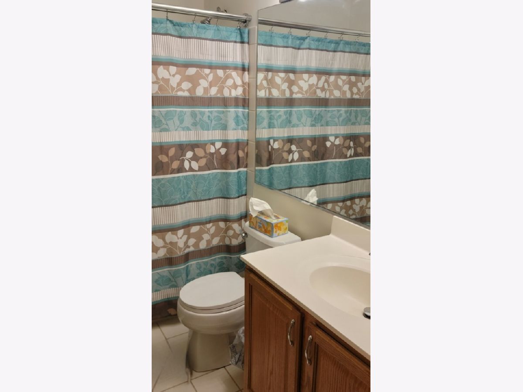
Step into a home that offers comfort, space, and an inviting place to call your own in the desirable Darien community. This well-maintained residence offers a comfortable layout with 2 bedrooms and 2.1 bathrooms, providing plenty of room for everyday living and entertaining. Enjoy the convenience of a spacious living area, a functional kitchen, and multiple levels of living space designed to give everyone room to spread out. The home also offers additional space that can be used for a family room, home office, guest area, or whatever fits your lifestyle. Located in a convenient Darien location, you'll have easy access to shopping, dining, parks, schools, and major roadways, making commuting and everyday errands a breeze.
Property Specifics
| Condos/Townhomes | |
| 2 | |
| — | |
| 1997 | |
| None | |
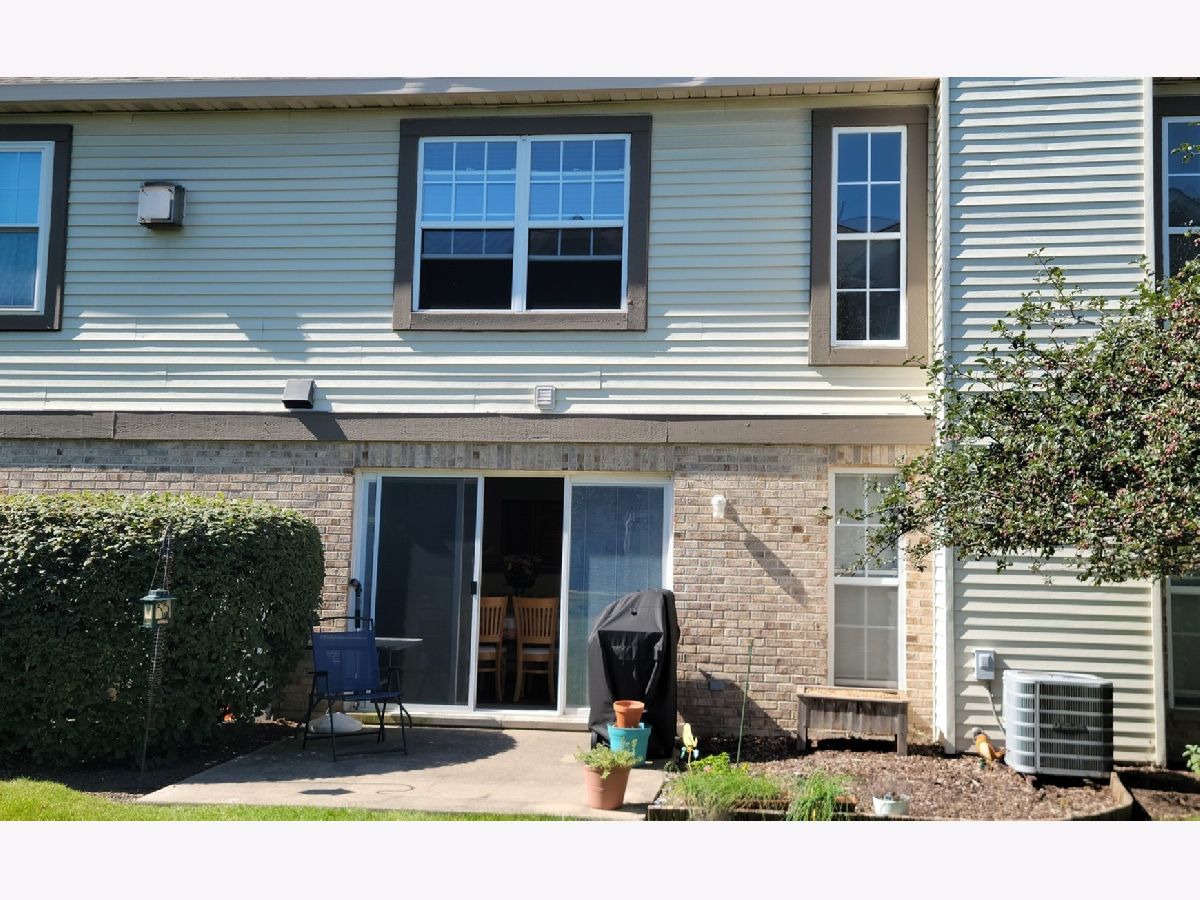
| Brick | |
| Asphalt | |
| REGENCY II | |
| No | |
| — |
| — | |
| Woodmere | |
| 330 / Monthly | |
| Insurance, Exterior Maintenance, Lawn Care, Snow Removal | |
| Lake Michigan | |
| Public Sewer | |
| Central Air | |
| Gas, Forced Air | |
| 12775091 | |
| 0932113003 |
Nearby Schools
| NAME: | DISTRICT: | DISTANCE: | |
|---|---|---|---|
|
Grade School
Elizabeth Ide Elementary School |
66 | — | |
|
Middle School
Lakeview Junior High School |
66 | Not in DB | |
|
High School
South High School |
99 | Not in DB | |
Property History
| DATE: | EVENT: | PRICE: | SOURCE: |
|---|---|---|---|
| — | Last price change | $385,000 | MRED MLS |
| 1 Oct, 2026 | Listed for sale | $385,000 | MRED MLS |
Room Specifics
All Bedroom Info:
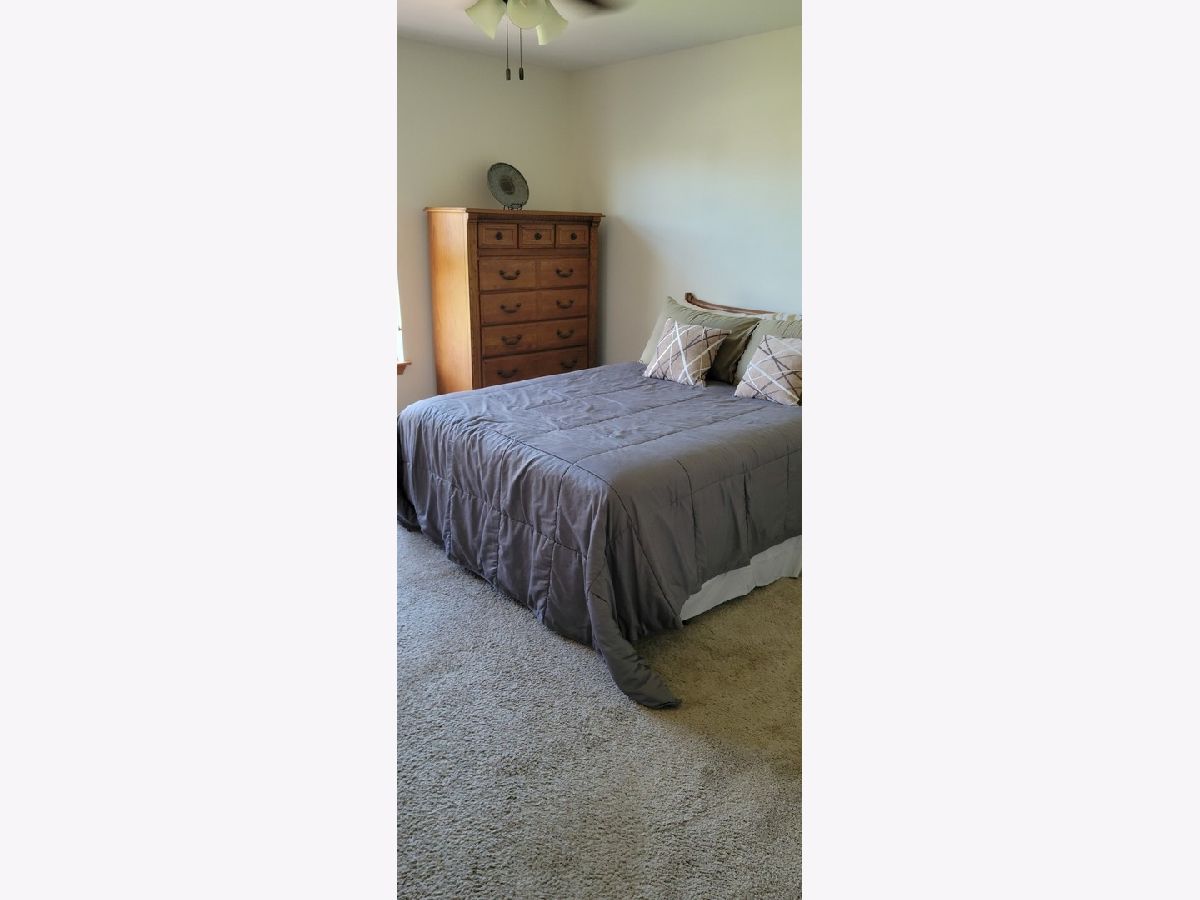
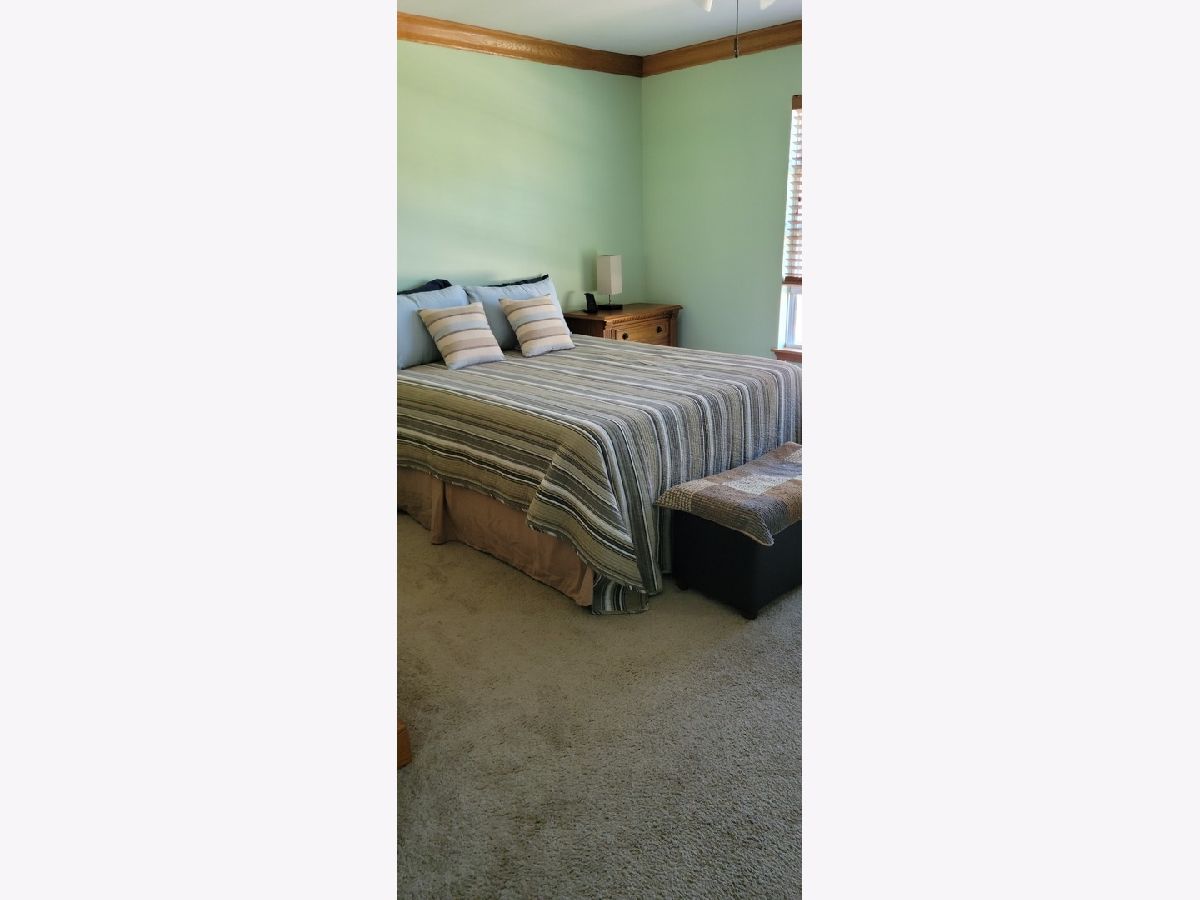
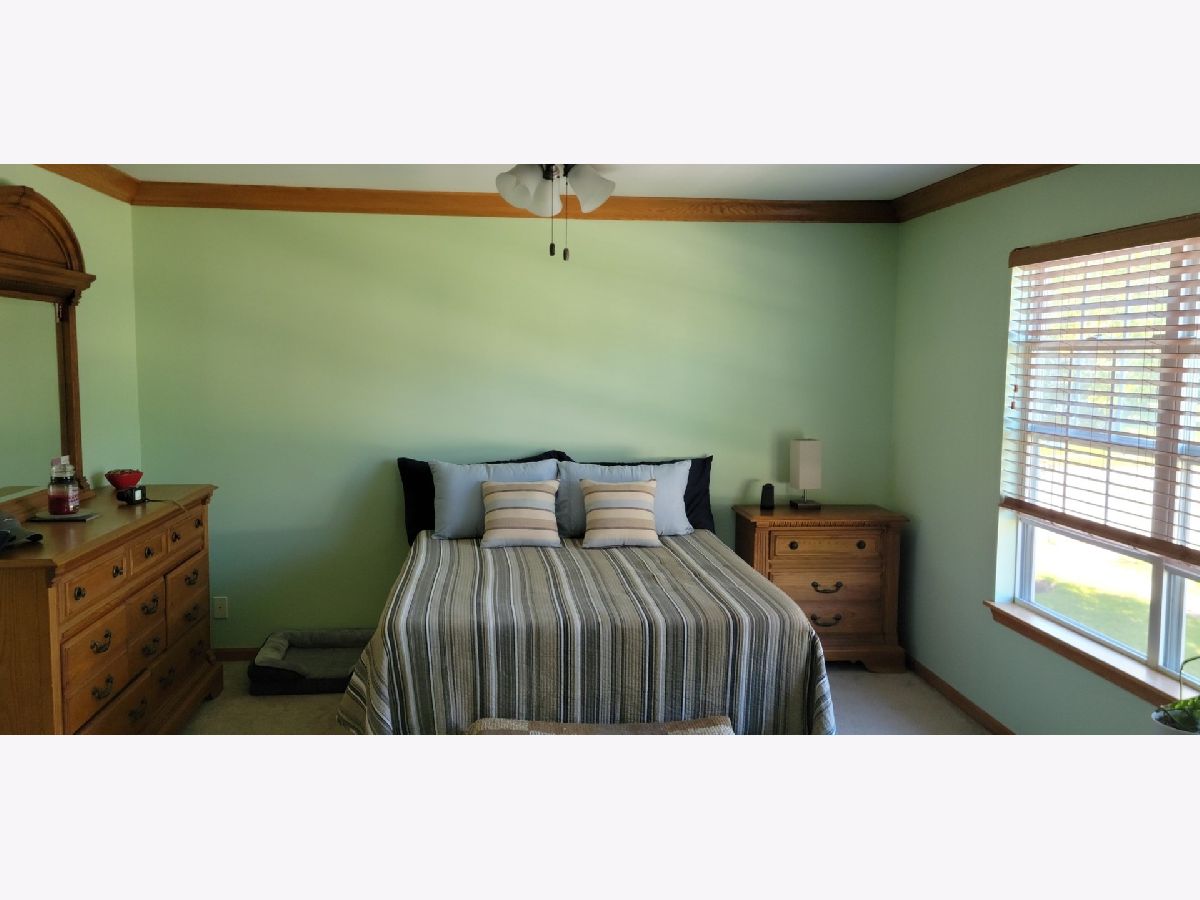
Total Bedrooms: 2
Bedrooms Above Ground: 2
Bedrooms Below Ground: 0
Total Bedrooms: 2
Bedrooms Above Ground: 2
Bedrooms Below Ground: 0
Master Bedroom Info:
Dimensions: 21X13
Location: —Dimensions: 21X13
Floor Type: Carpet
Second Bedroom Info:
Dimensions: 13X13
Location: —Dimensions: 13X13
Floor Type: Carpet
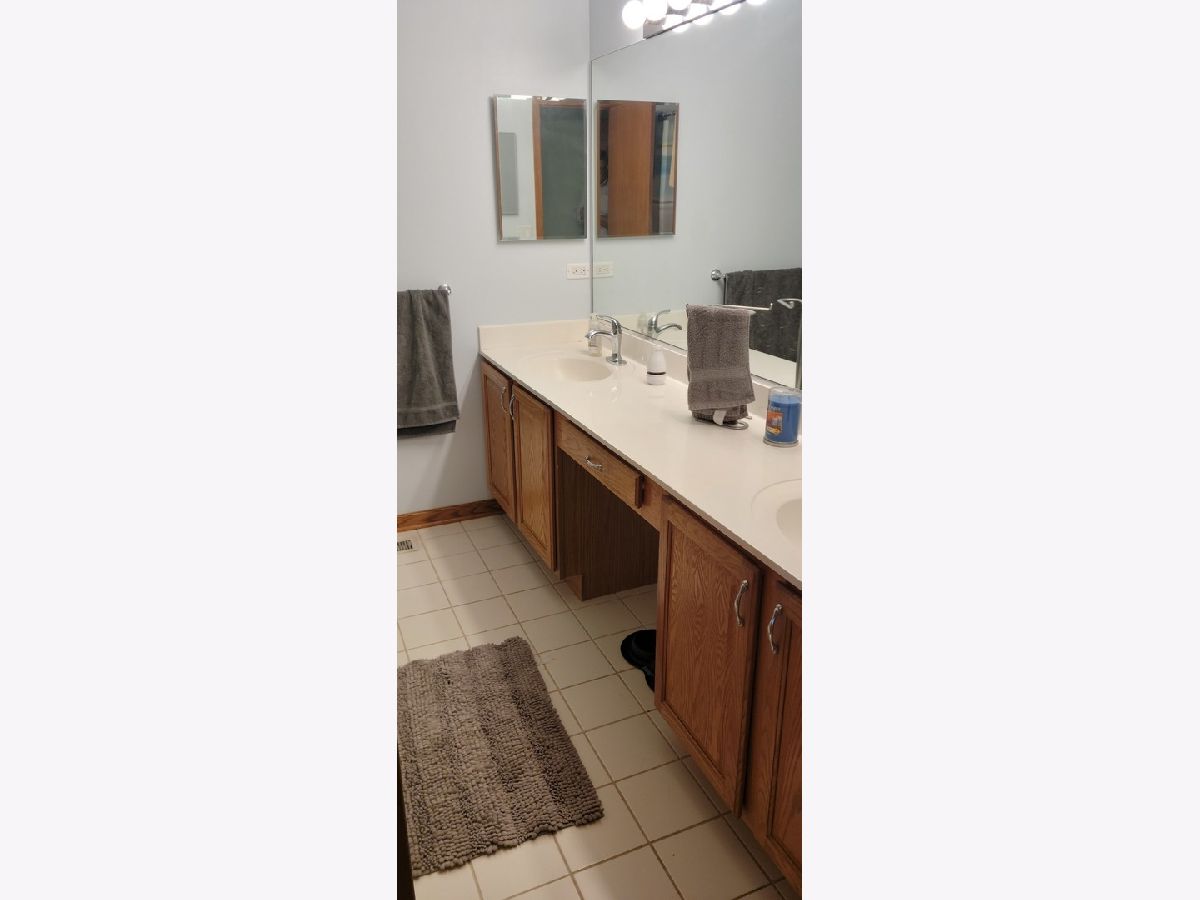
Bathroom Info:
Full Bathrooms: 3
Partial Bathrooms: 1Full Bathrooms: 3
Bathroom Amenities: —
Bathroom in Basement: 0
Dining Room Info:
Dimensions: 15X10
Location: Main LevelDimensions: 15X10
Floor Type: Carpet
Kitchen Info:
Dimensions: 13X10
Location: Main LevelDimensions: 13X10
Floor Type: Hardwood
Features: Eating Area-Table Space, Pantry-Closet
Laundry Room Info:
Dimensions: 10X6
Location: —Dimensions: 10X6
Floor Type: Vinyl
Living Room Info:
Dimensions: 16X12
Location: Main LevelDimensions: 16X12
Floor Type: Carpet
Additional Rooms Info:
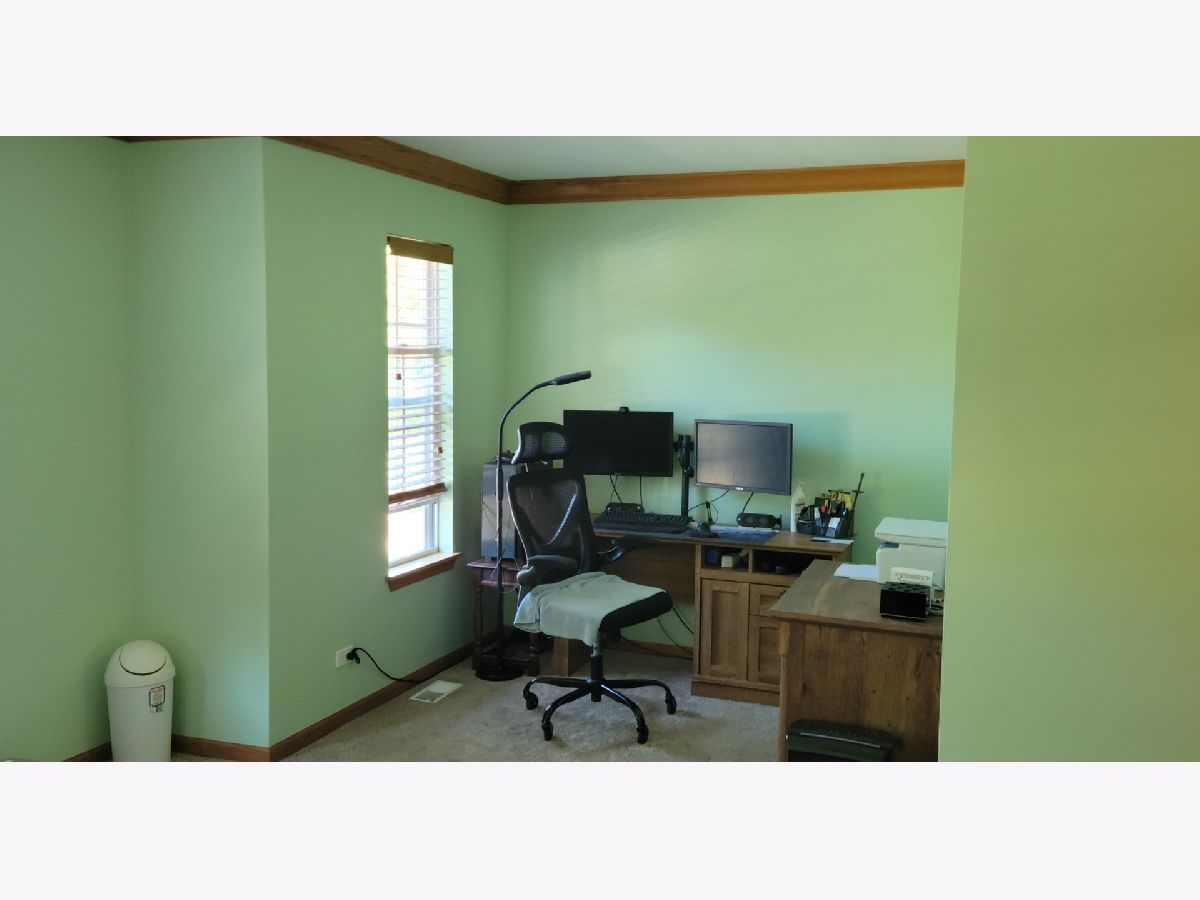
Rooms: Loft
Basement: NoneRooms: Loft
First Additional Room Info:
Name: Loft
Dimensions: 10X10
Location: —Name: Loft
Dimensions: 10X10
Floor Type: Carpet
Other Specifics
| 2 | |
| Concrete Perimeter | |
| Asphalt, Garage Door Opener, Attached, Garage | |
| Washer Hookup | |
| Hardwood | |
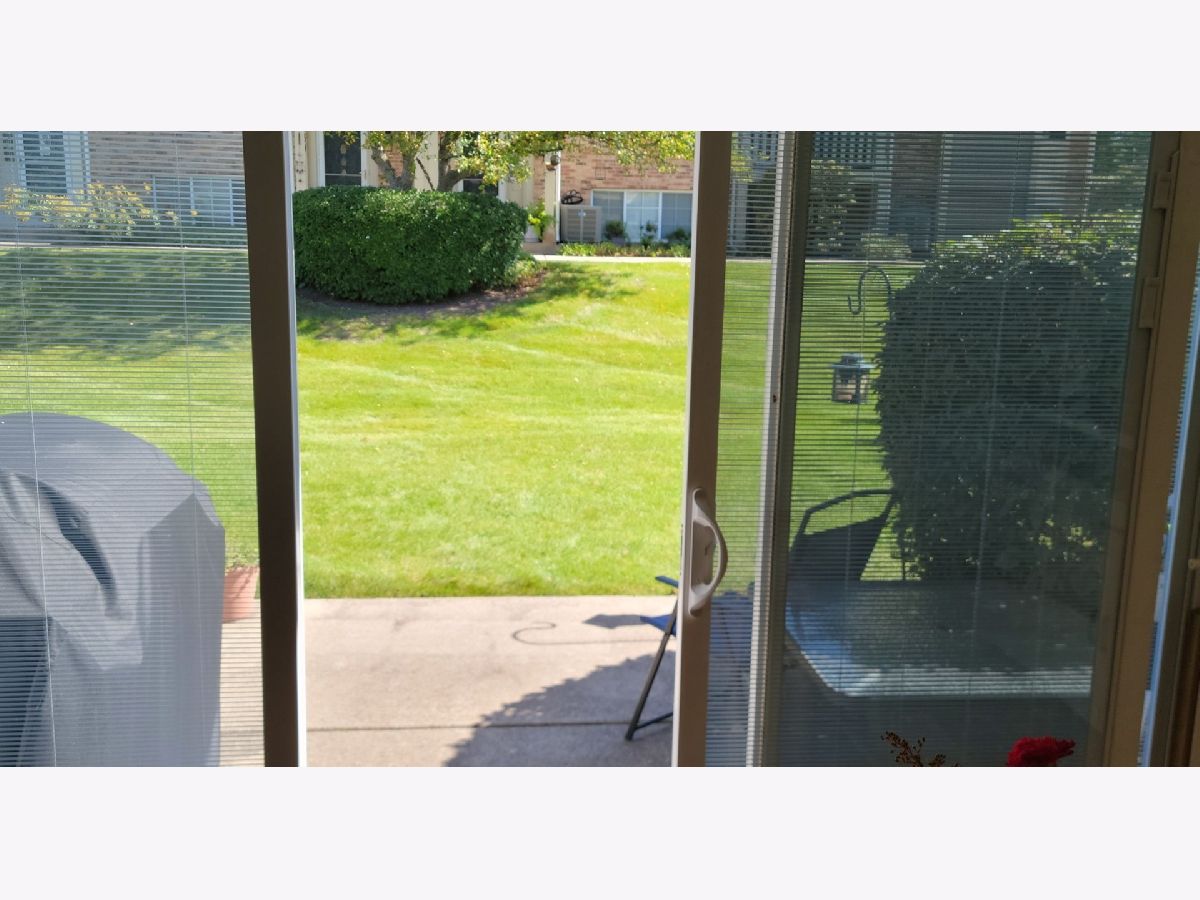
| Patio | |
| — | |
| Common Grounds | |
| 28 X 55 | |
| — | |
| Full | |
| Cathedral Ceiling(s) | |
| Range, Microwave, Dishwasher, Refrigerator, Washer, Dryer, Disposal | |
| Not in DB | |
| — | |
| — | |
| Wood Burning, Gas Starter |
Tax History
| Year | Property Taxes |
|---|---|
| — | $5,836 |
Contact Agent
Nearby Similar Homes
2752 Whitlock Drive, Darien, Illinois 60561
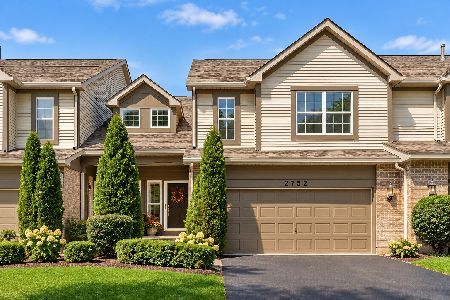
For Sale
$399,900
2 beds / 2.1 baths / 1,704 ft2
Condos/Townhomes / Built: 1997
15
2446 Abbey Drive, Darien, Illinois 60561
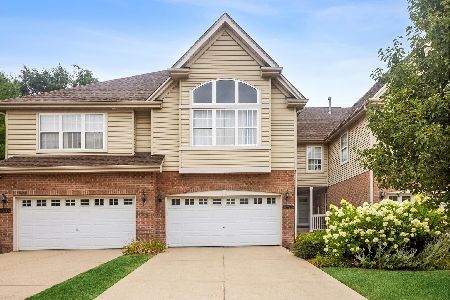
For Sale
$549,000
3 beds / 2.2 baths / 3,170 ft2
Condos/Townhomes / Built: 2006
87
Nearby Sold Comparables

7973 Hedgewood Drive, Darien, Illinois 60561
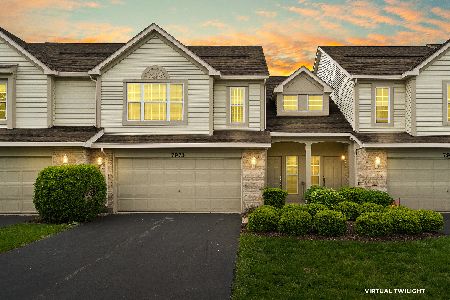
Sold
$309,900
3 beds / 2.1 baths / 1,704 ft2
Condos/Townhomes / Built: 1997
1988
Contact Agent
Listing Provided By
Vylla Home
