

2755 Lawndale Avenue, Evanston, Illinois 60201


$899,900
|
For Sale
|
|
| Status: | New |
| Sqft: | 2,240 |
| Cost/Sqft: | $402 |
| Beds: | 3 |
| Baths: | 3 |
| Year Built: | 1940 |
| Property Taxes: | $13,012 |
| Days On Market: | 0 |
| Lot Size: | 0,11 |
Description
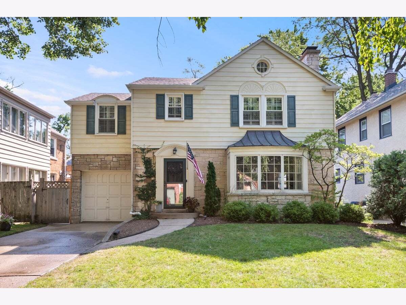
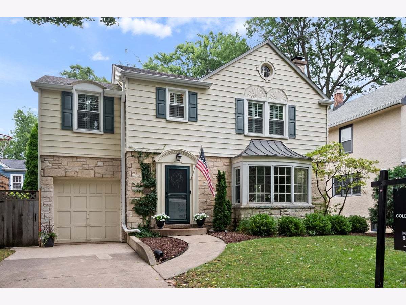
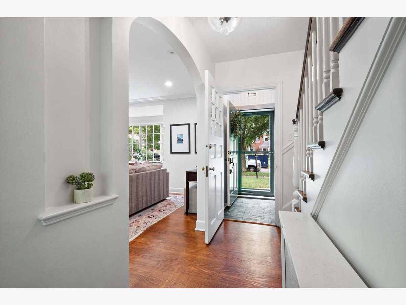
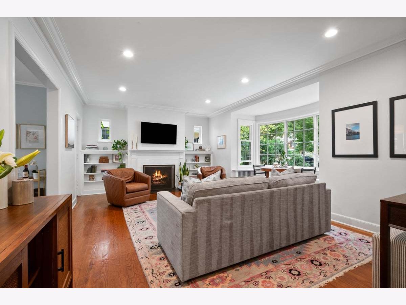
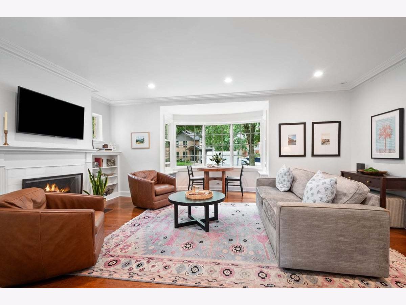
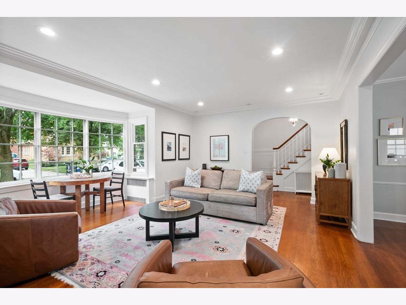
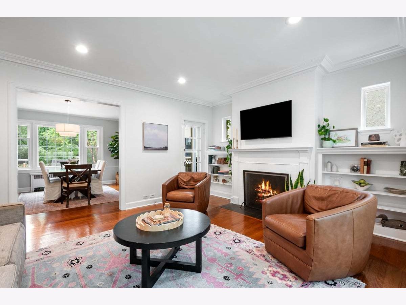
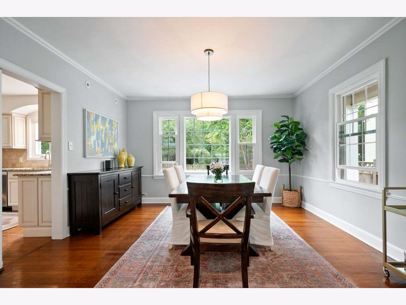
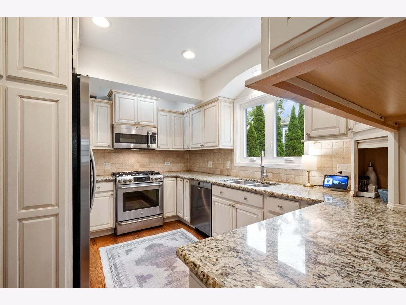
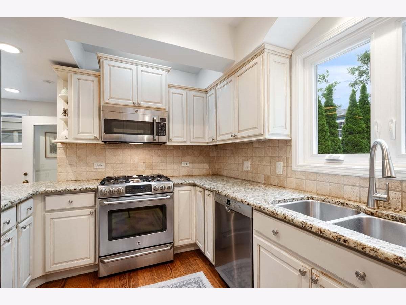
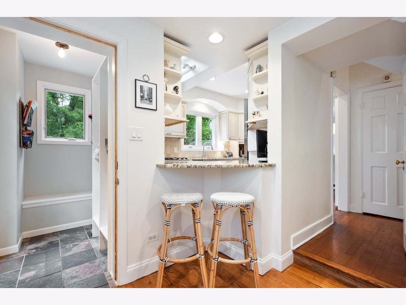
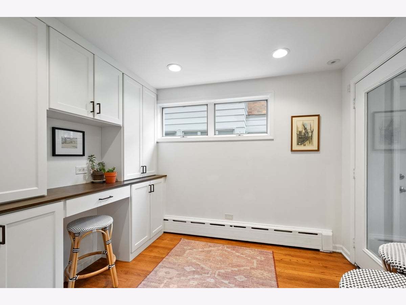
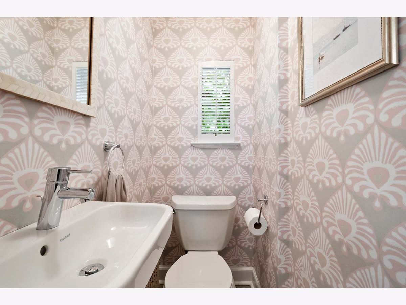
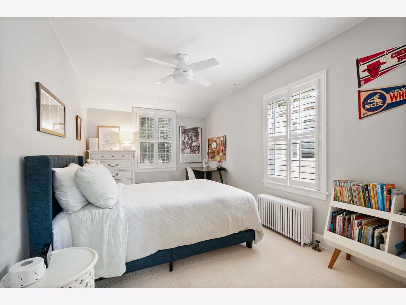
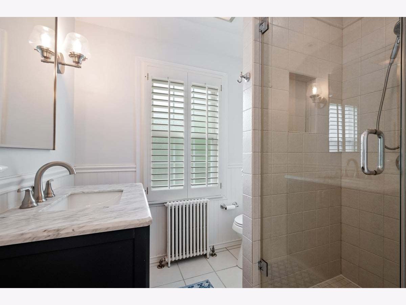
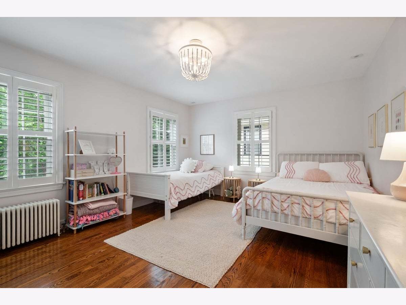
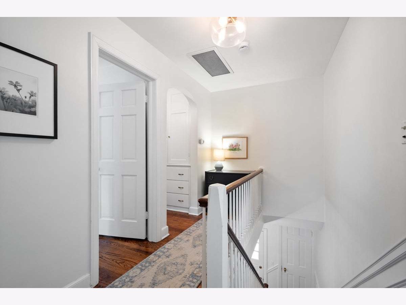
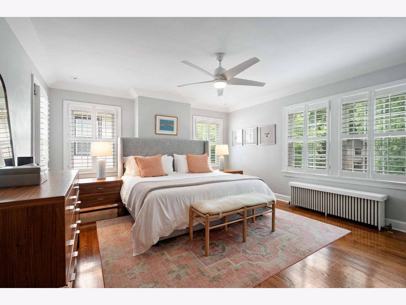
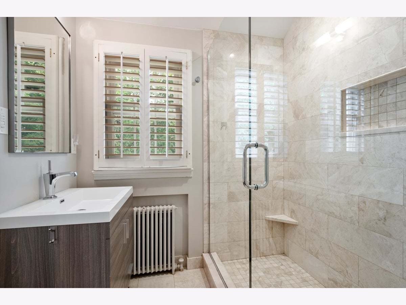
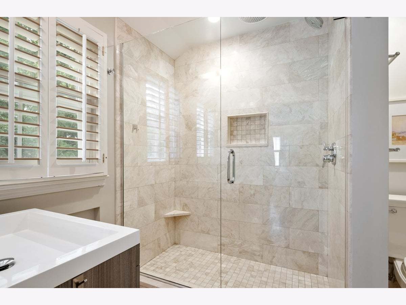
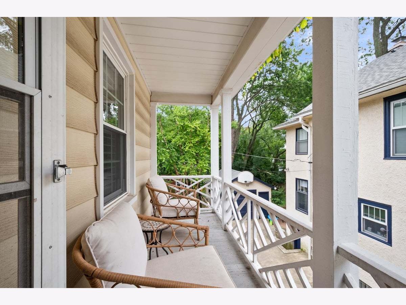
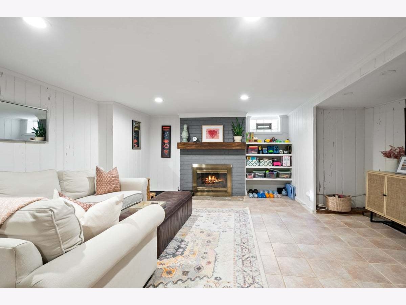
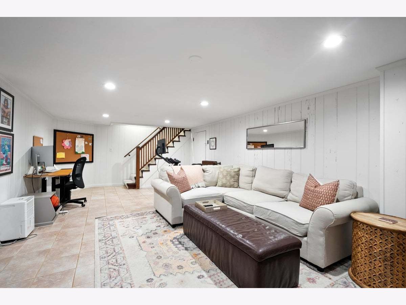
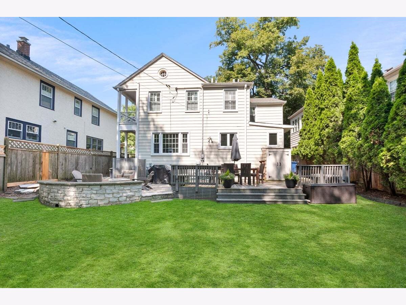
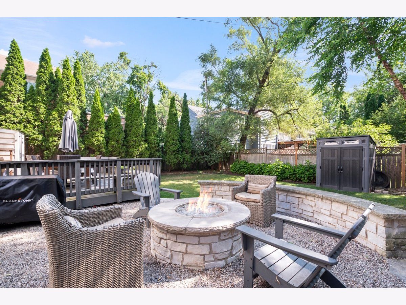
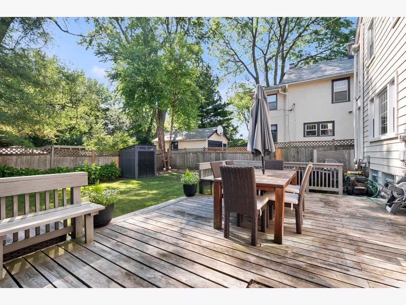
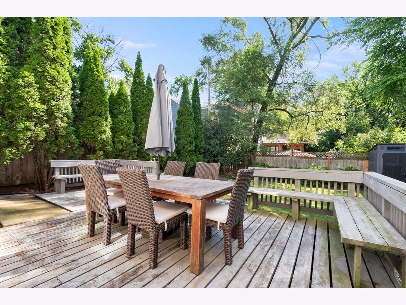
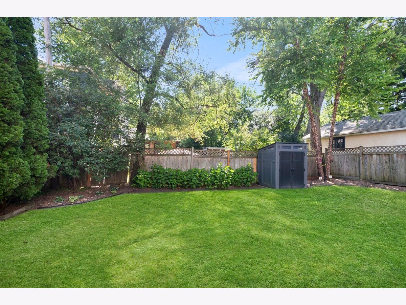
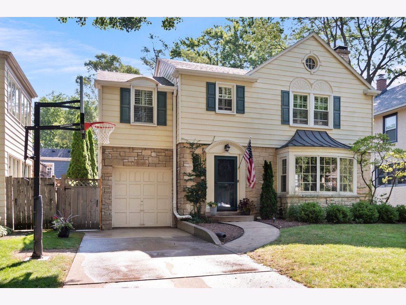
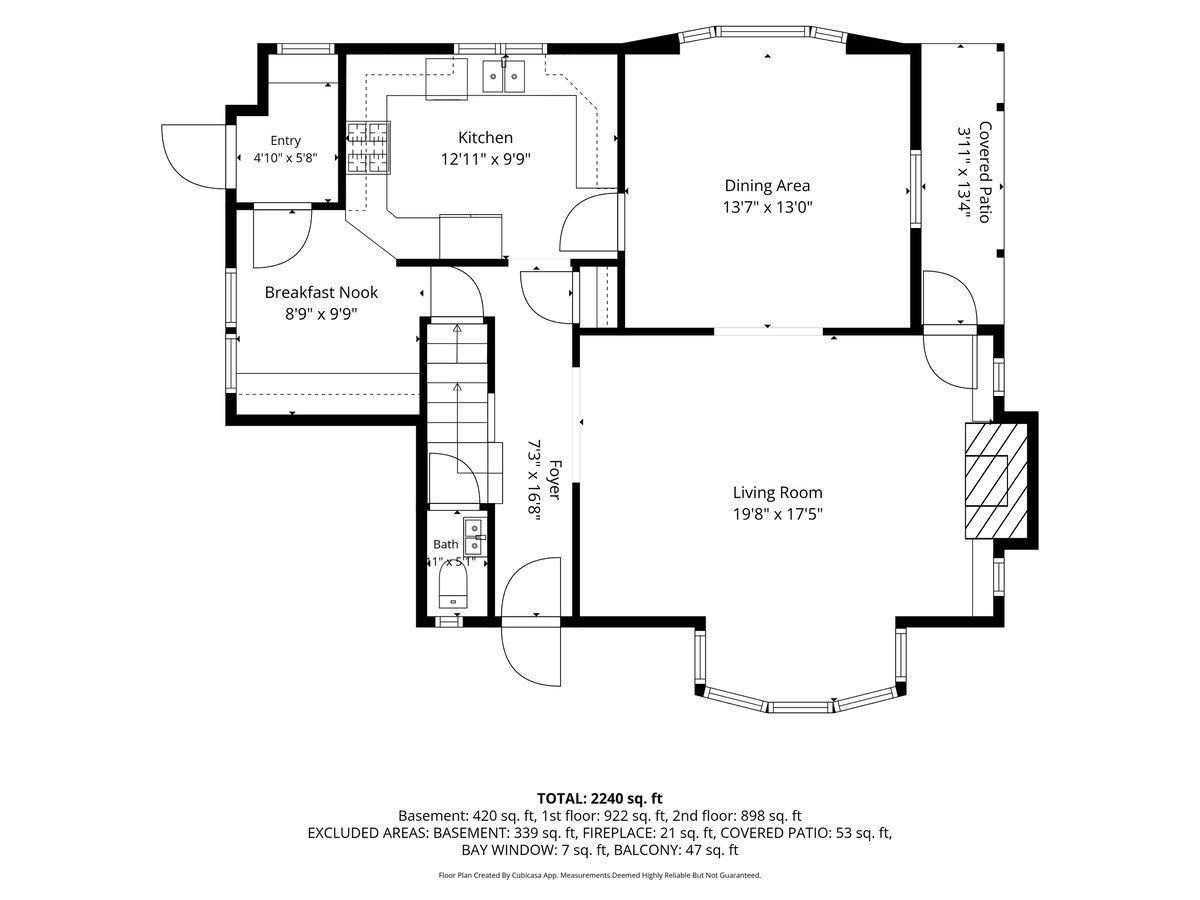
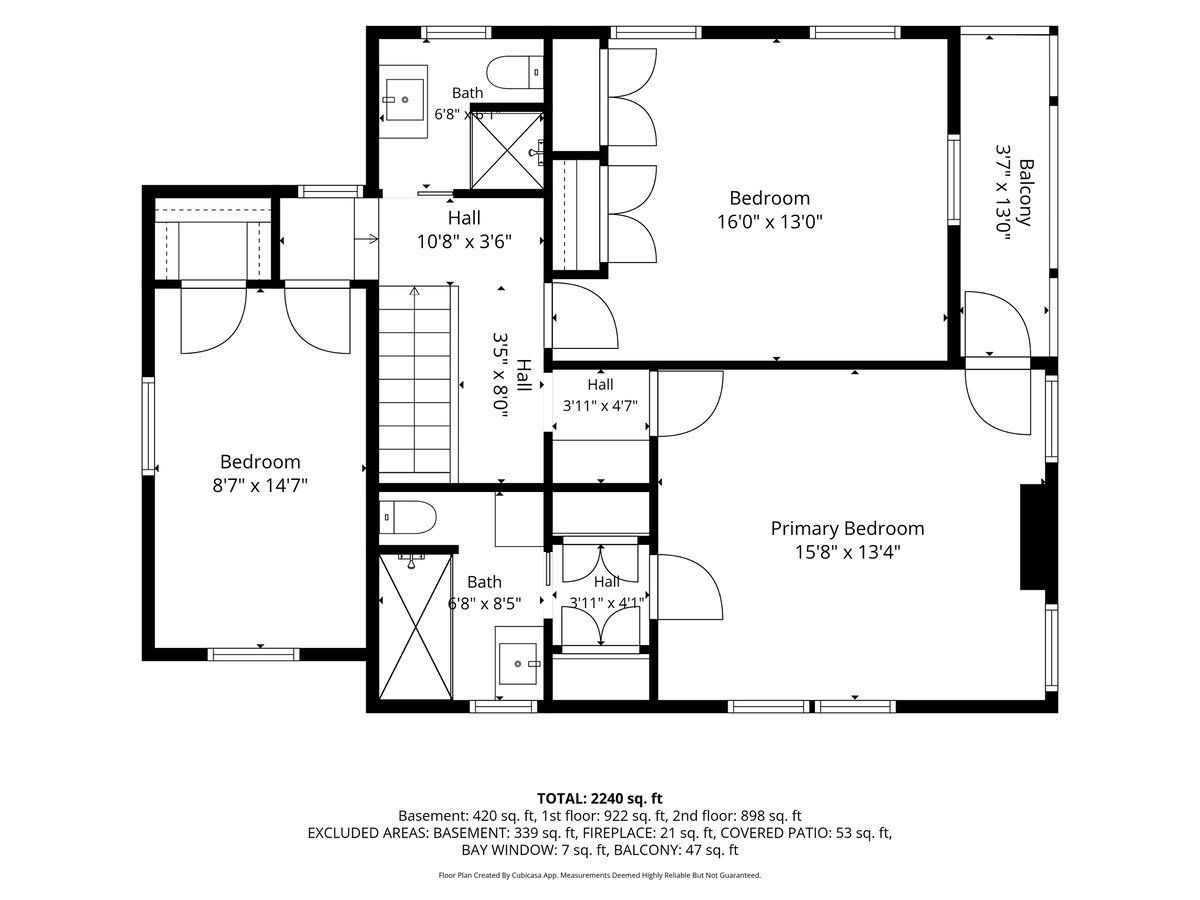
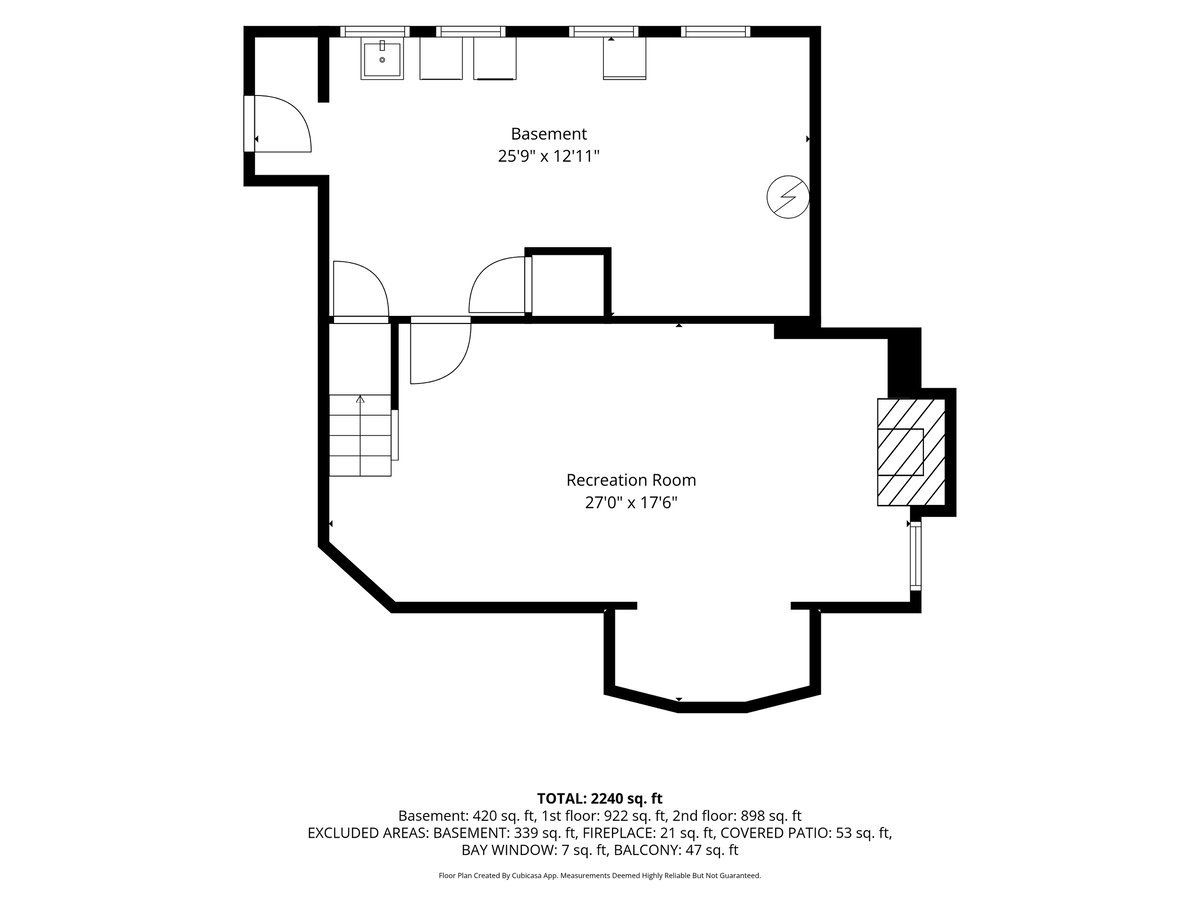
NW Evanston beautifully updated 3-bedroom, 2.1-bath home blends timeless charm with thoughtful improvements and an ideal floor plan. The gracious living room features a gas fireplace, built-in shelving, a lovely bay window, and recessed lighting, creating a warm and inviting gathering space. The circular flow offers effortless everyday living, while the dining room sits perfectly between the kitchen and living room for easy entertaining. Hardwood floors throughout and neutral paint keep the space current and fresh. The updated white cabinetry kitchen is appointed with granite countertops, stainless steel appliances, and a window overlooking the yard. Adjacent to the kitchen, a versatile den with new custom built-in cabinetry provides the perfect home office, breakfast room, or flex space. A convenient mudroom with heated floors connects the home to the backyard. Upstairs, the spacious primary suite offers a luxurious ensuite bath with marble tile, a rain shower, seamless glass enclosure, elegant finishes, and two vanities. A charming balcony off the primary offers additional outdoor space. The two additional light-filled bedrooms feature plantation shutters and generous closet space. The finished basement provides an exceptional family room with a gas fireplace, updated lighting, abundant storage, and a secondary fridge. Recent improvements include a new washer and dryer, new windows, updated lighting, annual HVAC service, a renovated powder room with trending wallpaper, a refreshed 2nd-floor hall bath, and numerous mechanical and appliance updates. Outside, enjoy summer evenings on the oversized deck with built-in seating or gather around the stunning stone fire pit patio with a gas starter. Ideally situated near Willard School, Central Street shops and restaurants, Whole Foods, Lovelace Park, the lakefront, Metra, Lake Shore Drive, and I-94, this is truly a move-in-ready home in one of Evanston's most sought-after neighborhoods. Wonderfully decorated and maintained. Ready for today's buyer. Welcome home!
Property Specifics
| Single Family | |
| — | |
| — | |
| 1940 | |
| — | |
| — | |
| No | |
| 0.11 |
| Cook | |
| — | |
| — / Not Applicable | |
| — | |
| — | |
| — | |
| 12714805 | |
| 05334110020000 |
Nearby Schools
| NAME: | DISTRICT: | DISTANCE: | |
|---|---|---|---|
|
Grade School
Willard Elementary School |
65 | — | |
|
Middle School
Haven Middle School |
65 | Not in DB | |
|
High School
Evanston Twp High School |
202 | Not in DB | |
Property History
| DATE: | EVENT: | PRICE: | SOURCE: |
|---|---|---|---|
| 2 Jul, 2021 | Sold | $716,000 | MRED MLS |
| 23 May, 2021 | Under contract | $699,000 | MRED MLS |
| 20 May, 2021 | Listed for sale | $699,000 | MRED MLS |
| 29 Jul, 2026 | Listed for sale | $899,900 | MRED MLS |
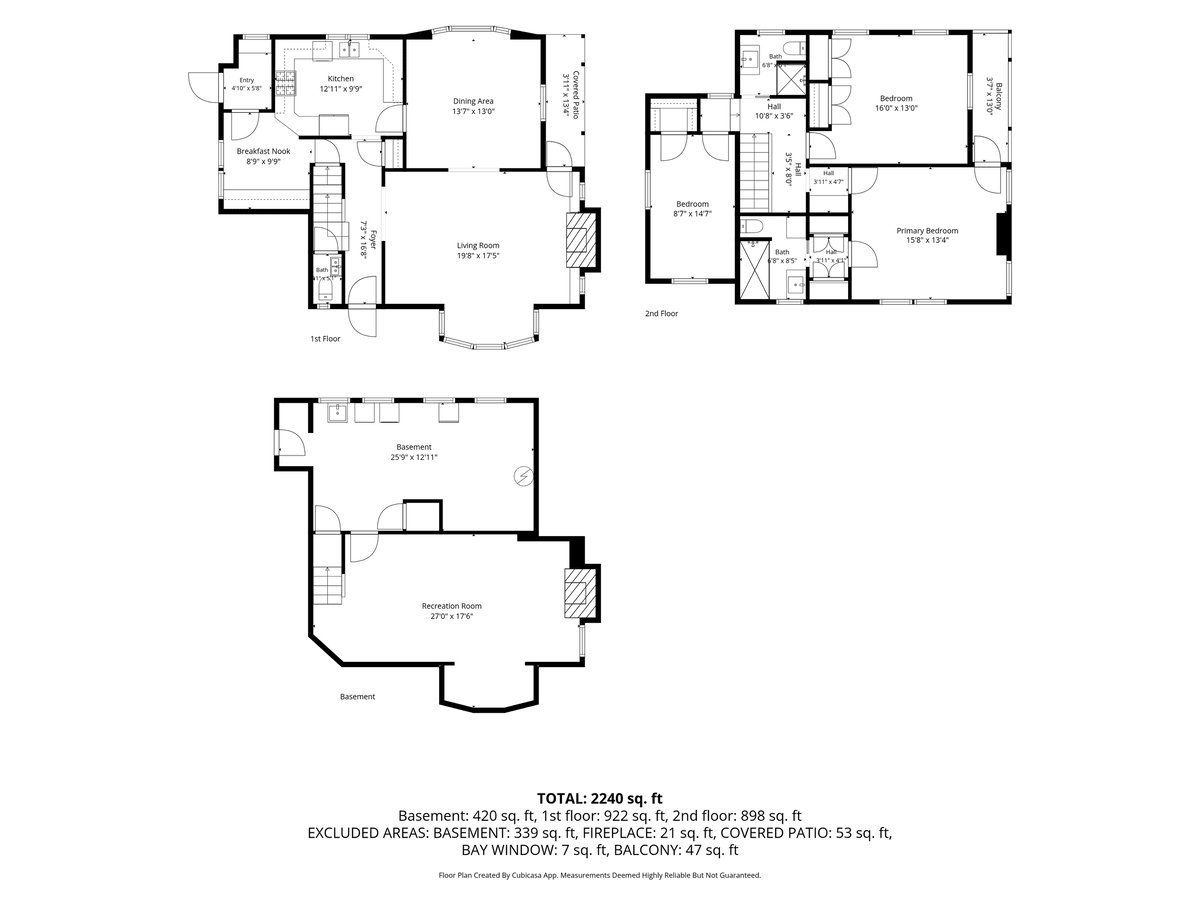
Room Specifics
Total Bedrooms: 3
Bedrooms Above Ground: 3
Bedrooms Below Ground: 0
Dimensions: —
Floor Type: —
Dimensions: —
Floor Type: —
Full Bathrooms: 3
Bathroom Amenities: —
Bathroom in Basement: 0
Rooms: —
Basement Description: —
Other Specifics
| — | |
| — | |
| — | |
| — | |
| — | |
| 47X130 | |
| — | |
| — | |
| — | |
| — | |
| Not in DB | |
| — | |
| — | |
| — | |
| — |
Tax History
| Year | Property Taxes |
|---|---|
| 2021 | $12,205 |
| 2026 | $13,012 |
Contact Agent
Contact Agent
Listing Provided By
Coldwell Banker Realty
