

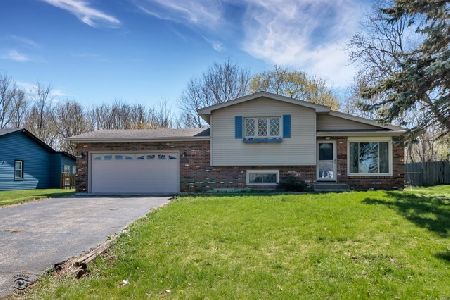
2758 Lancaster Drive, Joliet, Illinois 60433


$369,900
|
For Sale
|
|
| Status: | Contingent |
| Sqft: | 1,514 |
| Cost/Sqft: | $244 |
| Beds: | 3 |
| Baths: | 2 |
| Year Built: | 1966 |
| Property Taxes: | $6,384 |
| Lot Size: | 0,00 |
Description
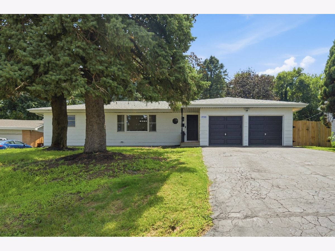
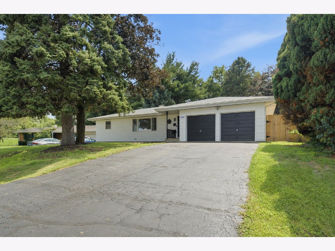
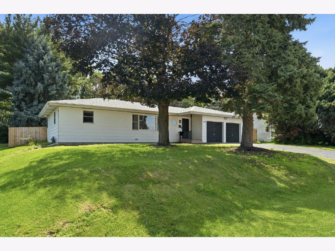
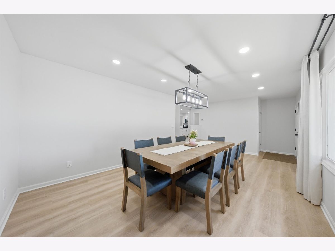
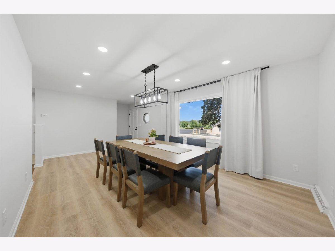
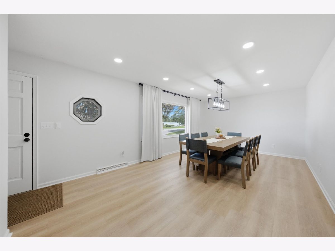
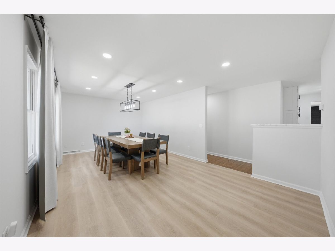
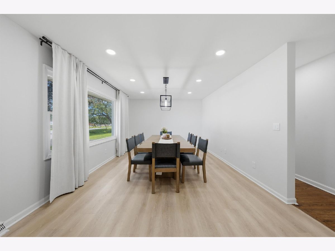
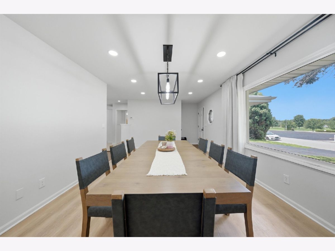
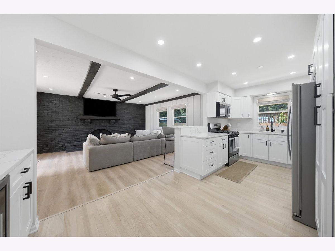
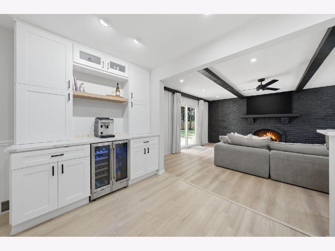
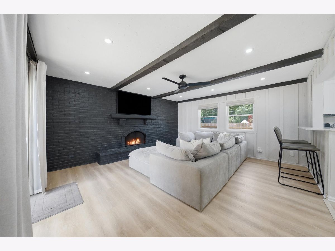
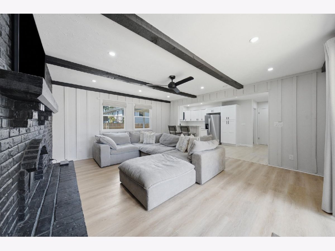
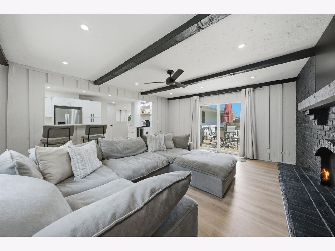
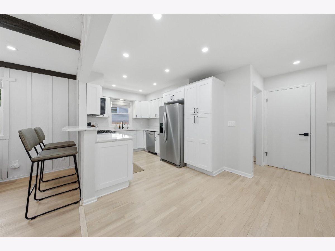
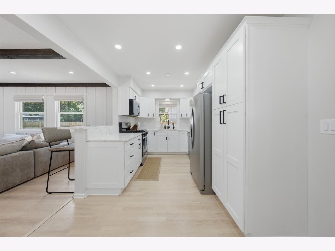
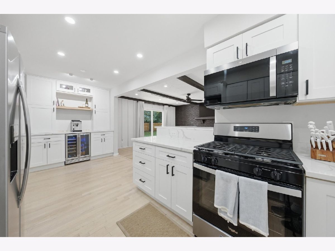
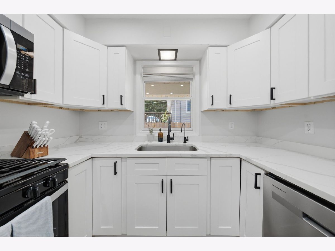
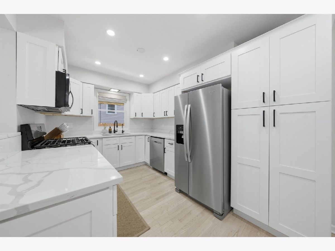
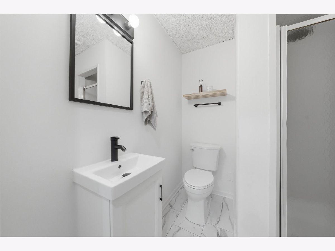
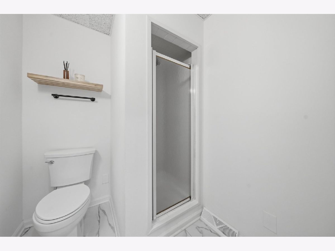
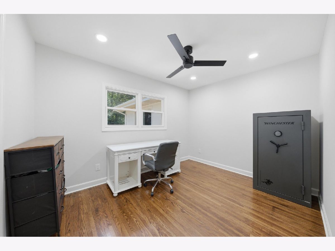
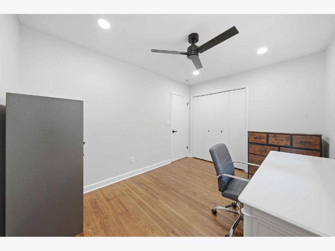
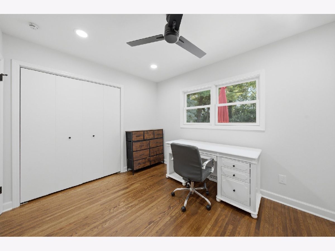
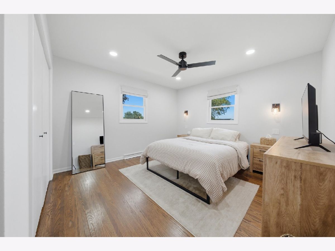
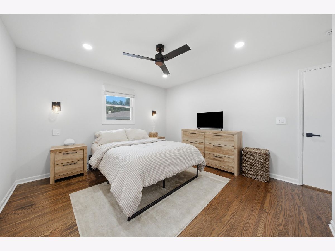
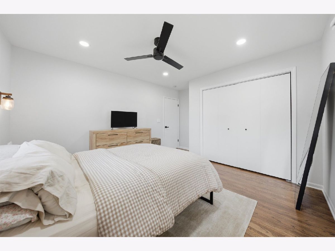
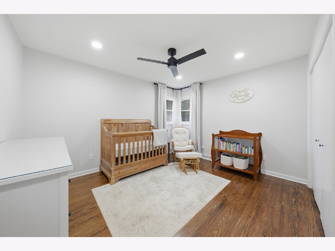
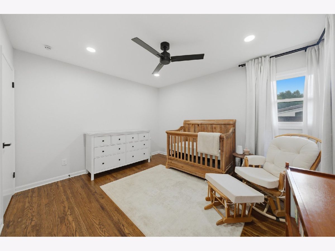
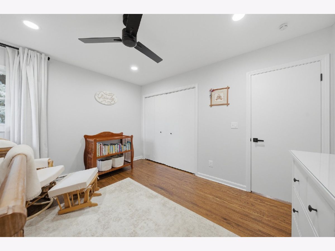
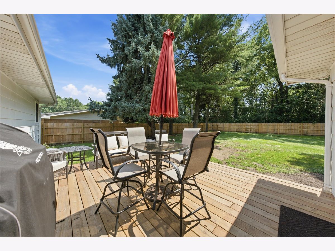
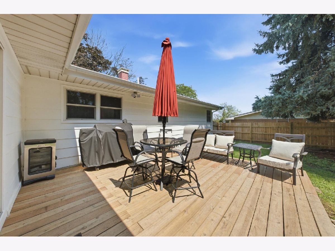
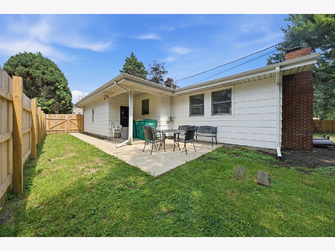
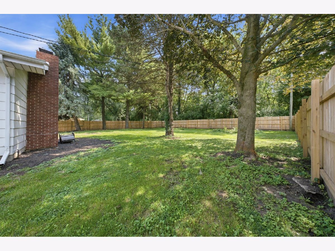
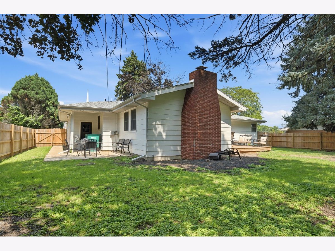
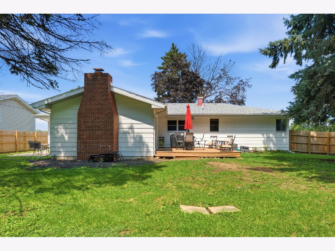
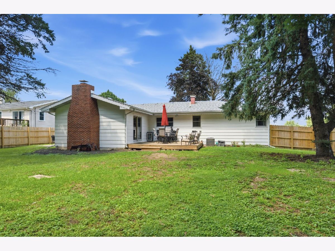
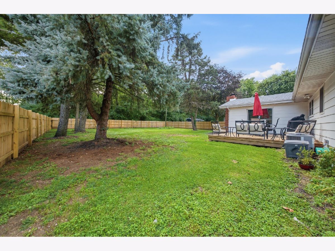
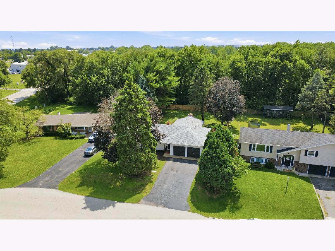
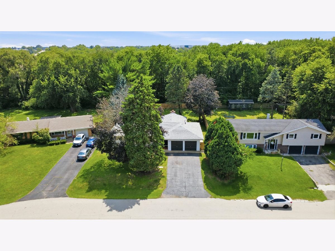
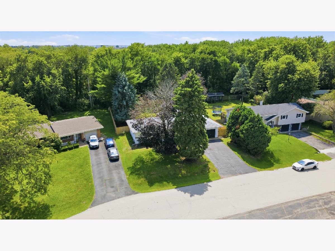
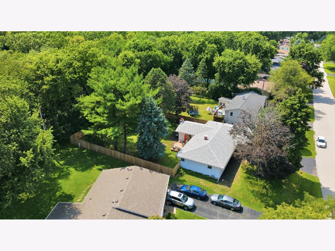
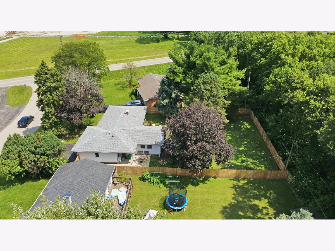
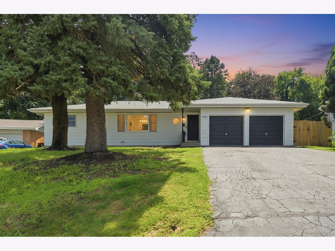
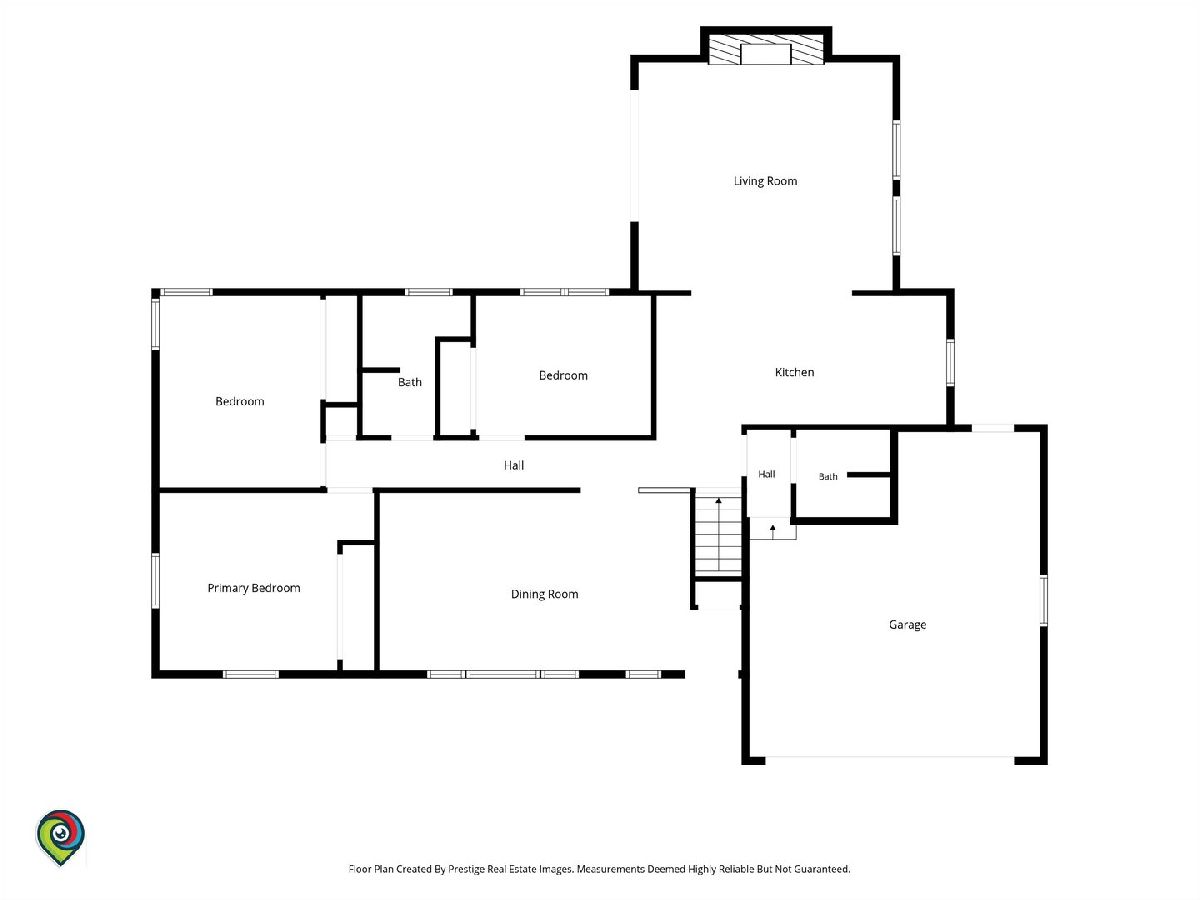
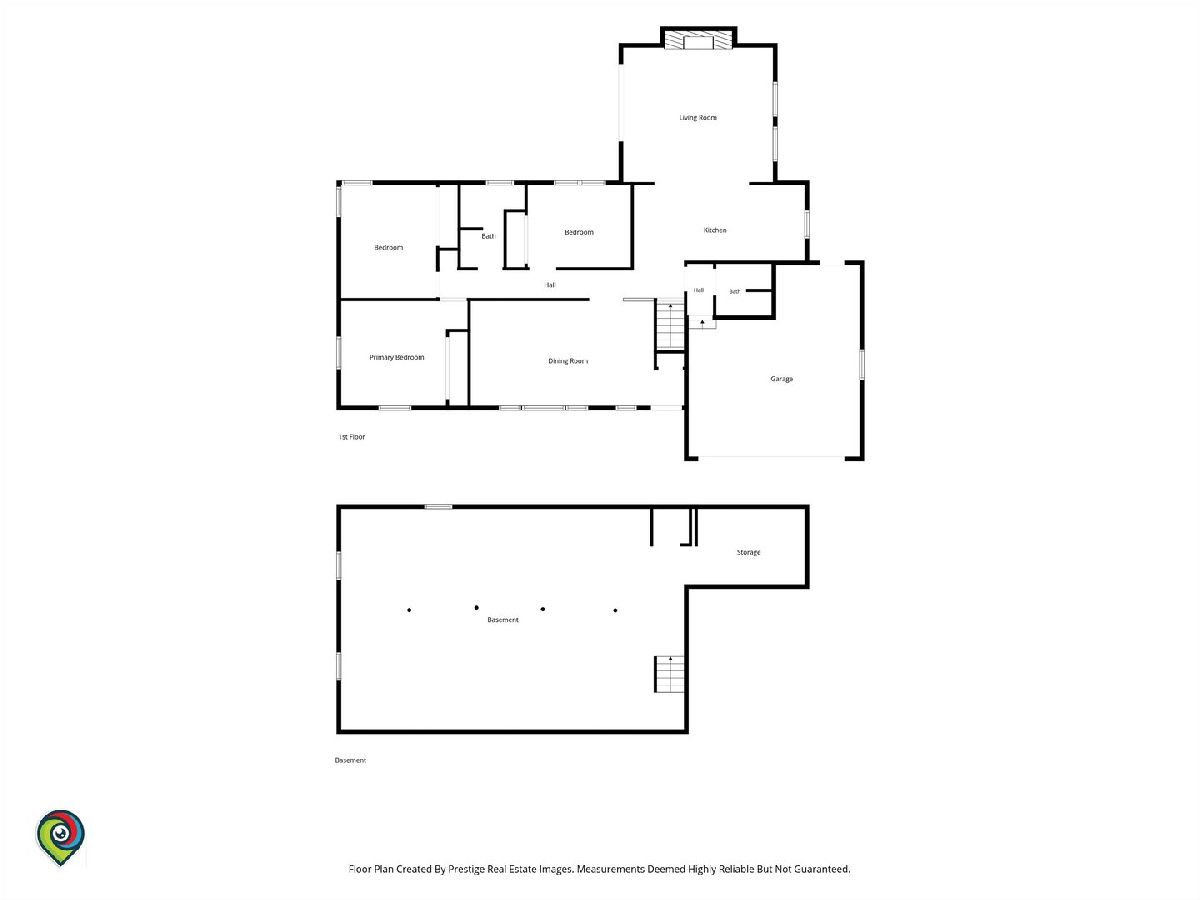
Welcome to this beautifully updated 3-bedroom, 2-bathroom ranch home, perfectly situated in unincorporated Joliet within the highly desirable Lincoln-Way school district. Completely move-in ready, this residence features a spacious kitchen designed to impress, complete with a gorgeous coffee bar, abundant cabinetry, sleek quartz countertops, and premium stainless steel appliances. Flowing seamlessly from the kitchen is an inviting formal dining area and a large family room highlighted by a stunning fireplace, creating the ultimate space for relaxation and entertaining. Step outside to enjoy an extraordinary, oversized backyard featuring a broad deck-ideal for outdoor dining, hosting, or relaxing in your private retreat. Additional highlights include a convenient 2-car garage and an exceptional location right next to a picturesque walking trail, with nearby parks, schools, shopping, and everyday conveniences just moments away. Schedule your showing today to see all that this home has to offer!
Property Specifics
| Single Family | |
| — | |
| — | |
| 1966 | |
| — | |
| — | |
| No | |
| — |
| Will | |
| — | |
| — / Not Applicable | |
| — | |
| — | |
| — | |
| 12737833 | |
| 1508182080300000 |
Room Specifics
Total Bedrooms: 3
Bedrooms Above Ground: 3
Bedrooms Below Ground: 0
Dimensions: —
Floor Type: —
Dimensions: —
Floor Type: —
Full Bathrooms: 2
Bathroom Amenities: —
Bathroom in Basement: 0
Rooms: —
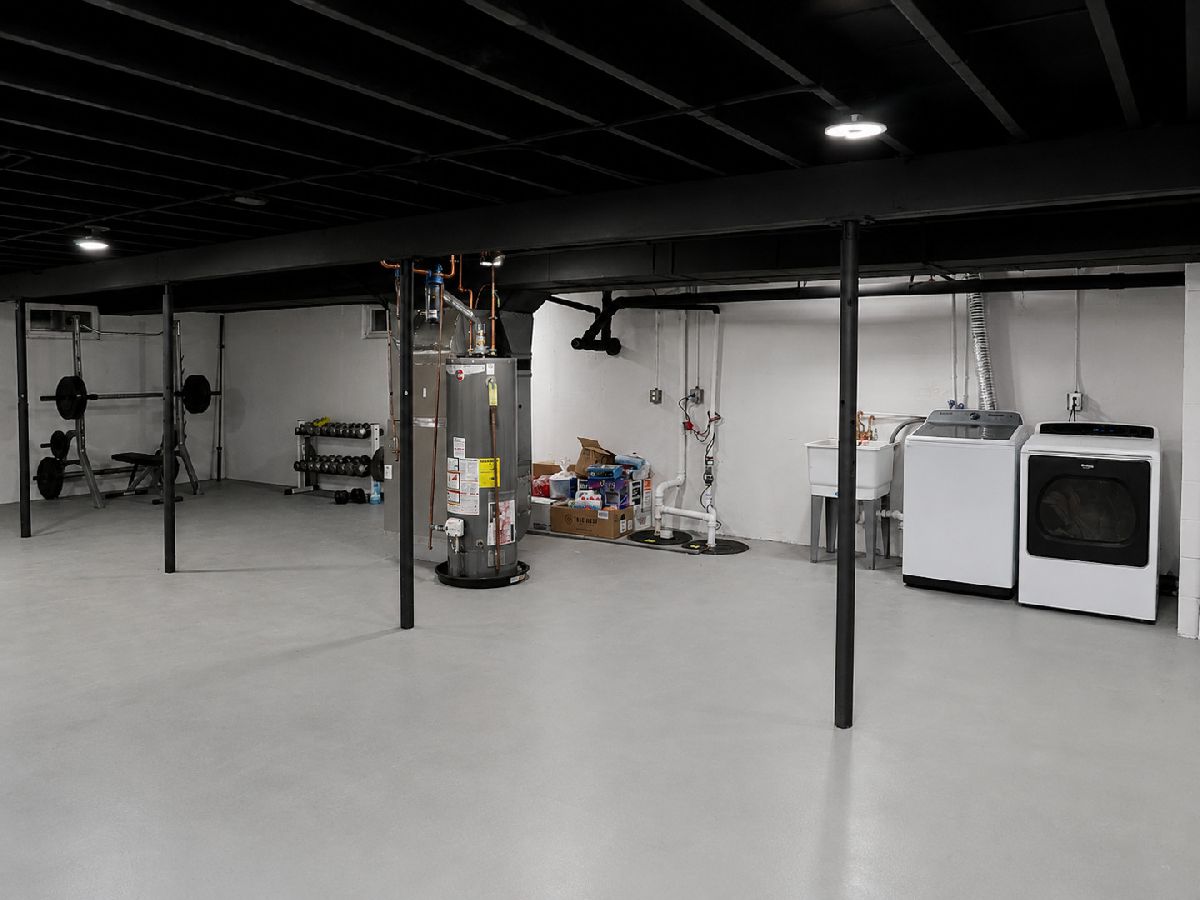
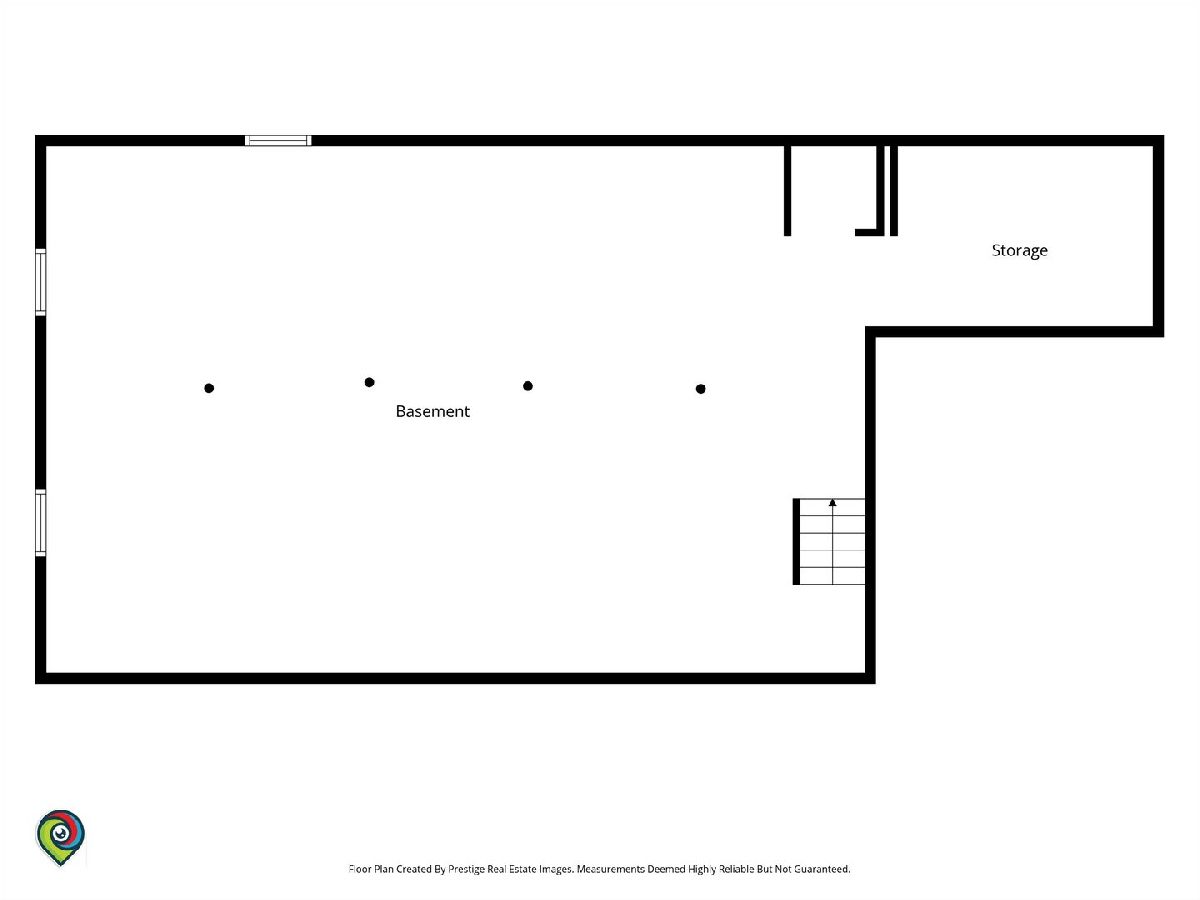
Basement Description: —
Other Specifics
| 2 | |
| — | |
| — | |
| — | |
| — | |
| 80 x 149 | |
| — | |
| — | |
| — | |
| — | |
| Not in DB | |
| — | |
| — | |
| — | |
| — |
Contact Agent
Nearby Similar Homes
Nearby Sold Comparables

Contact Agent
Listing Provided By
First In Realty, Inc.
