

2759 Windamere Way, Rockford, Illinois 61109

$270,000
|
For Sale
|
|
| Status: | Pending |
| Sqft: | 2,257 |
| Cost/Sqft: | $120 |
| Beds: | 3 |
| Baths: | 2 |
| Year Built: | 1967 |
| Property Taxes: | $5,619 |
| Days On Market: | 78 |
| Lot Size: | 0,34 |
Description
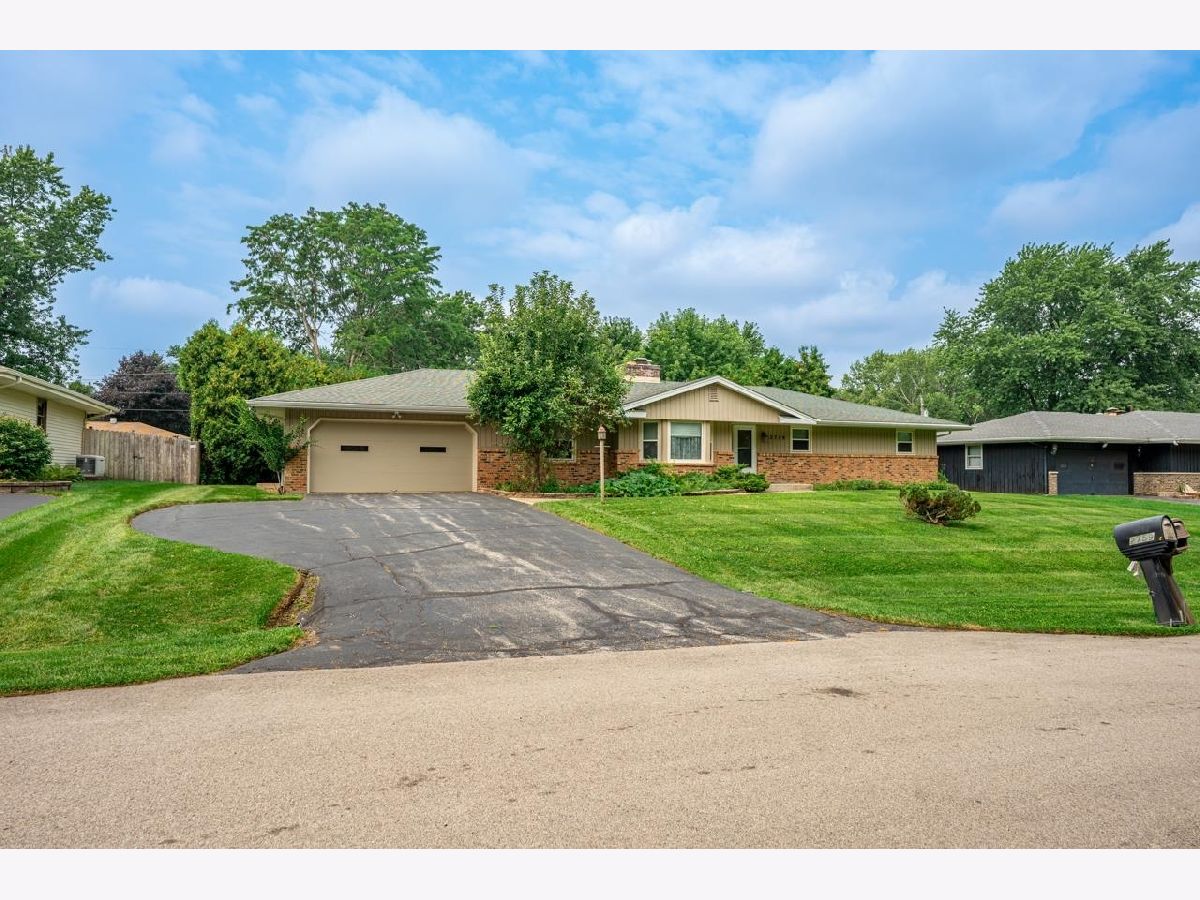
Sprawling single-level living takes center stage at 2759 Windamere Way, a beautifully updated ranch offering an impressive 2,257 square feet all on one floor. Thoughtful renovations throughout make this three-bedroom, two-bath home truly move-in ready, blending modern style with everyday practicality. At the core of the home, a spacious kitchen shines with gleaming granite countertops and sleek stainless steel appliances - a space designed to inspire home cooks and effortless entertaining alike. Just beyond, the inviting family room draws you in with its handsome brick fireplace, creating a warm gathering spot for chilly evenings and casual get-togethers. Rich hardwood floors add character and comfort to each of the three bedrooms, delivering a polished look that's both timeless and easy to maintain. Main-floor laundry rounds out the smart layout. Newer windows for add energy efficiency. The single-level design opens the door to versatile living, whether you're hosting friends, working from home, or simply appreciating the ease of everything within reach. Every corner reflects care and quality, ensuring you can settle in without a to-do list waiting. Quick access to I-90 and the bypass placing shopping, dining, and travel routes just minutes away. Combining generous space, tasteful updates, and a convenient Rockford setting, this exceptional ranch is ready to welcome its next chapter.
Property Specifics
| Single Family | |
| — | |
| — | |
| 1967 | |
| Unfinished, Full | |
| Brick, Vinyl Siding | |
| — | |
| — | |
| No | |
| 0.34 |
| Winnebago | |
| — | |
| — / Not Applicable | |
| None | |
| Well | |
| Storm Sewer | |
| Central Air | |
| Gas | |
| 12713117 | |
| 1603102015 |
Property History
| DATE: | EVENT: | PRICE: | SOURCE: |
|---|---|---|---|
| 2 Nov, 2026 | Under contract | $270,000 | MRED MLS |
| — | Last price change | $275,000 | MRED MLS |
| 21 Aug, 2026 | Listed for sale | $275,000 | MRED MLS |
Room Specifics
Total Bedrooms: 3
Bedrooms Above Ground: 3
Bedrooms Below Ground: 0
Dimensions: 14X12
Floor Type: —
Dimensions: 12X12
Floor Type: —
Dimensions: 12X11
Floor Type: —
Full Bathrooms: 2
Bathroom Amenities: —
Bathroom in Basement: 0
Dimensions: 13X10
Floor Type: —
Dimensions: 12X10
Floor Type: —
Dimensions: 17X13
Floor Type: —
Dimensions: 19X15
Floor Type: —
Rooms: No additional rooms
Other Specifics
| 2.5 | |
| — | |
| Garage Owned, Attached, Garage | |
| — | |
| — | |
| — | |
| — | |
| — | |
| 100X100X150X150 | |
| — | |
| Full | |
| — | |
| — | |
| Not in DB | |
| — | |
| — | |
| — |
Tax History
| Year | Property Taxes |
|---|---|
| 2026 | $5,619 |
Contact Agent
Nearby Similar Homes
Nearby Sold Comparables


Contact Agent
Listing Provided By
Dickerson & Nieman Realtors - Rockford
