

5696 Heidi Drive, Rockford, Illinois 61109


$255,000
|
For Sale
|
|
| Status: | Active |
| Sqft: | 1,888 |
| Cost/Sqft: | $135 |
| Beds: | 4 |
| Baths: | 2 |
| Year Built: | 1999 |
| Property Taxes: | $5,111 |
| Days On Market: | 187 |
| Lot Size: | 0,18 |
Description
Spacious and well-maintained bi-level offering 4 bedrooms and 2 full baths, providing a flexible layout for a variety of living needs. The home features numerous interior updates throughout, giving it a fresh and modern feel while maintaining its functionality. Generous living spaces on both levels allow for comfortable everyday living and entertaining. Enjoy the outdoors with a fully fenced yard and a deck-perfect for gatherings, pets, or relaxation. Solar panels add valuable energy efficiency, helping reduce utility costs and enhance long-term savings. A solid option for buyers seeking move-in ready condition with space, updates, and added efficiency already in place.
Property Specifics
| Single Family | |
| — | |
| Bi-Level | |
| 1999 | |
| Finished, Full | |
| Vinyl Siding, Brick | |
| Asphalt | |
| — | |
| No | |
| 0.18 |
| Winnebago | |
| — | |
| 0 / Not Applicable | |
| None | |
| Public | |
| Public Sewer | |
| Central Air | |
| Gas | |
| 12637939 | |
| 1604252015 |
Nearby Schools
| NAME: | DISTRICT: | DISTANCE: | |
|---|---|---|---|
|
Grade School
Cherry Valley Elementary School |
205 | — | |
|
Middle School
Bernard W Flinn Middle School |
205 | Not in DB | |
|
High School
Rockford East High School |
205 | Not in DB | |
Property History
| DATE: | EVENT: | PRICE: | SOURCE: |
|---|---|---|---|
| — | Last price change | $270,000 | MRED MLS |
| 4 May, 2026 | Listed for sale | $299,000 | MRED MLS |


Room Specifics
All Bedroom Info:
Total Bedrooms: 4
Bedrooms Above Ground: 4
Bedrooms Below Ground: 0
Total Bedrooms: 4
Bedrooms Above Ground: 4
Bedrooms Below Ground: 0
Master Bedroom Info:
Dimensions: 12X13
Location: Main LevelDimensions: 12X13
Floor Type: —
Second Bedroom Info:
Dimensions: 10X13
Location: Main LevelDimensions: 10X13
Floor Type: —
Third Bedroom Info:
Dimensions: 12X13
Location: LowerDimensions: 12X13
Floor Type: —
Fourth Bedroom Info:
Dimensions: 12X13
Location: LowerDimensions: 12X13
Floor Type: —
Bathroom Info:
Full Bathrooms: 2
Partial Bathrooms: 0Full Bathrooms: 2
Bathroom Amenities: —
Bathroom in Basement: 1
Kitchen Info:
Dimensions: 11X10
Location: Main LevelDimensions: 11X10
Floor Type: —
Living Room Info:
Dimensions: 19X19
Location: Main LevelDimensions: 19X19
Floor Type: —
Additional Rooms Info:
Rooms: No additional rooms
Basement: Finished, FullRooms: No additional rooms
Other Specifics
| 2 | |
| — | |
| Asphalt, Garage Door Opener, Garage Owned, Attached, Garage | |
| — | |
| — | |
| Deck | |
| Fenced | |
| — | |
| — | |
| 60x129.04x60x129.04 | |
| — | |
| Full | |
| Walk-In Closet(s) | |
| Range, Dishwasher, Refrigerator | |
| Not in DB | |
| Curbs, Sidewalks, Street Lights, Street Paved | |
| — | |
| — |
Tax History
| Year | Property Taxes |
|---|---|
| — | $5,111 |
Contact Agent
Nearby Similar Homes
5532 Danburry Drive, Rockford, Illinois 61109
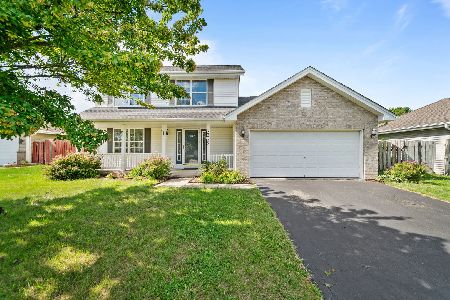
For Sale
$255,000
3 beds / 1.1 baths / 2,530 ft2
Single Family / Built: 2001
88
2759 Windamere Way, Rockford, Illinois 61109
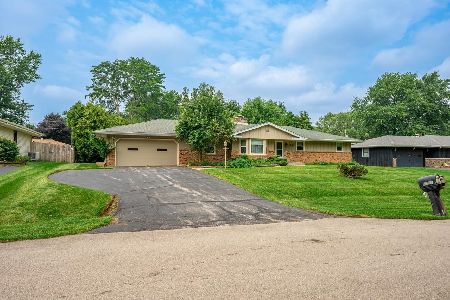
For Sale
$270,000
3 beds / 2.0 baths / 2,257 ft2
Single Family / Built: 1967
78
Nearby Sold Comparables
5708 Heidi Drive, Rockford, Illinois 61109

Sold
$149,900
3 beds / 2.0 baths / 1,380 ft2
Single Family / Built: 1998
2158
2949 Langstone Drive, Rockford, Illinois 61109
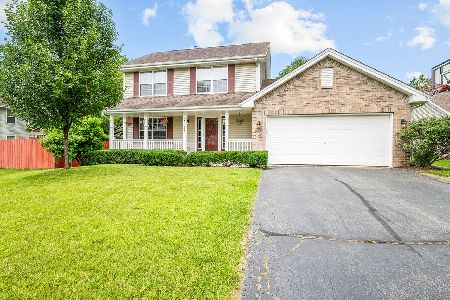
Sold
$250,000
3 beds / 1.1 baths / 1,359 ft2
Single Family / Built: 1999
130
5668 Heidi Drive, Rockford, Illinois 61109

Sold
$96,147
3 beds / 2.0 baths / 1,380 ft2
Single Family / Built: 1999
5825
3003 Langstone Drive, Rockford, Illinois 61109
Sold
$155,000
3 beds / 2.0 baths / 0 ft2
Single Family / Built: 1999
6267
5679 Heidi Drive, Rockford, Illinois 61109
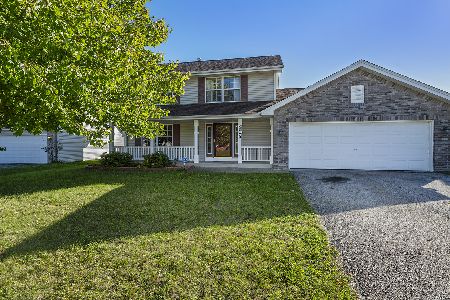
Sold
$155,000
3 beds / 1.1 baths / 1,352 ft2
Single Family / Built: 2000
1845
2938 Stowmarket Avenue, Rockford, Illinois 61109
Sold
$84,900
3 beds / 1.1 baths / 1,404 ft2
Single Family / Built: 1999
5245
Contact Agent
Listing Provided By
Berkshire Hathaway HomeService
