

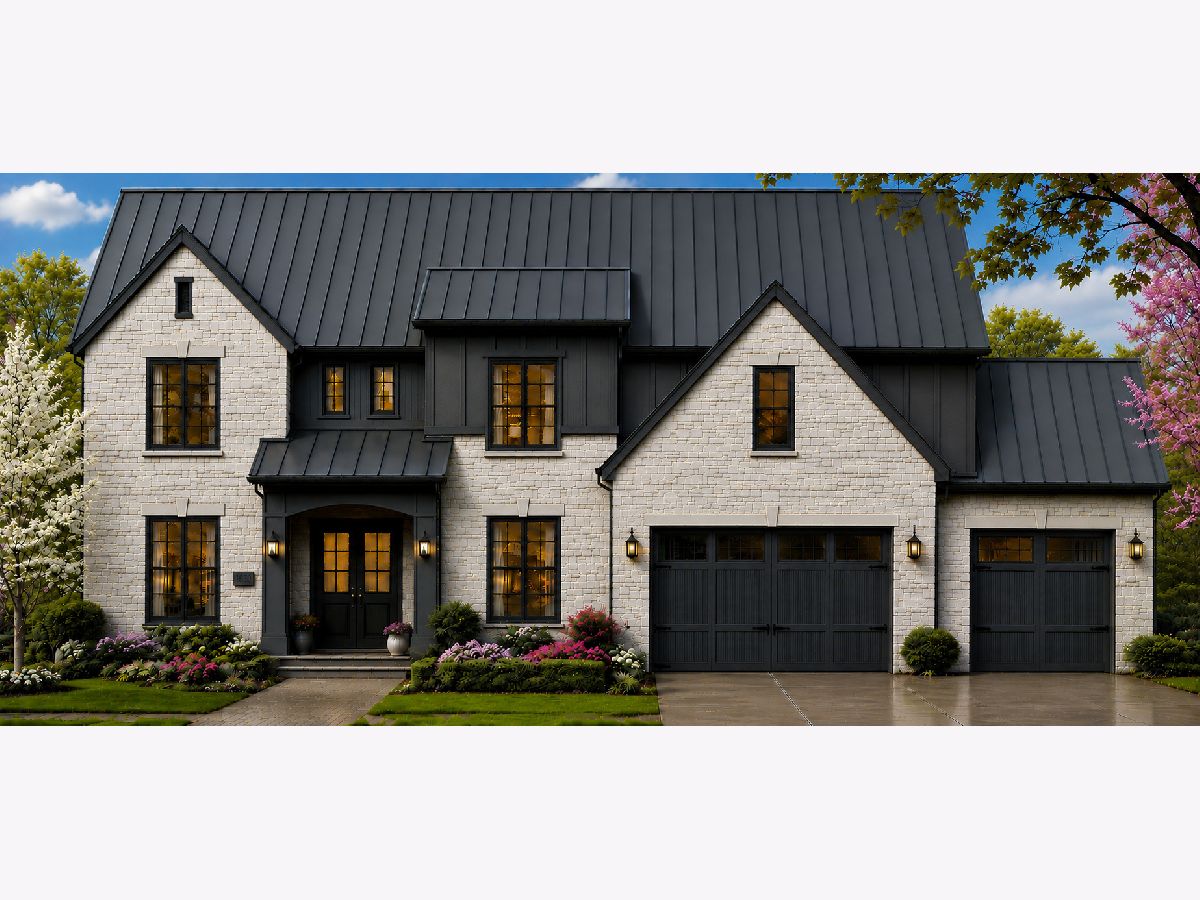
276 Prestwick Street, Palatine, Illinois 60067


$1,990,000
|
For Sale
|
|
| Status: | Active |
| Sqft: | 4,400 |
| Cost/Sqft: | $452 |
| Beds: | 4 |
| Baths: | 5 |
| Year Built: | 2026 |
| Property Taxes: | $0 |
| Days On Market: | 66 |
| Lot Size: | 0,00 |
Description
The last lot has been released!!! Welcome to The Estates at Arcadia by GWR Builders, featuring (6) new CUSTOM homes within walking distance to FREMD HIGH SCHOOL and PLEASANT HILL ELEMENTARY. This listing is one custom plan available for construction. Homesites vary in depth, but all are 100 ft wide. (2) homes will face Michigan Ave., (2) homes will face north on the newly completed Prestwick St., and (2) homes will face south along Prestwick as well. The final homesite released is homesite #5. Homes to be built will have minimum sq ft requirements. These new custom homes will be built right between two existing new home communities featuring 26 newer homes. The listing broker is the builder. Construction on (4) of the new custom residences is underway. This is a truly unique opportunity that does not come along often. Hurry...(5) homesites have already been claimed!
Property Specifics
| Single Family | |
| — | |
| — | |
| 2026 | |
| Finished, Full | |
| 2,100 (1,900 finished) | |
| Brk/Stn Veneer Frnt, Combination | |
| Asphalt | |
| — | |
| No | |
| — |
| Cook | |
| — | |
| — / Not Applicable | |
| None | |
| Lake Michigan | |
| Public Sewer | |
| Central Air | |
| Natural Gas | |
| No | |
| 12737768 | |
| 02224060250000 |
Nearby Schools
| NAME: | DISTRICT: | DISTANCE: | |
|---|---|---|---|
|
Grade School
Pleasant Hill Elementary School |
15 | — | |
|
Middle School
Plum Grove Middle School |
15 | Not in DB | |
|
High School
Wm Fremd High School |
211 | Not in DB | |
Property History
| DATE: | EVENT: | PRICE: | SOURCE: |
|---|---|---|---|
| 19 Aug, 2026 | Listed for sale | $1,990,000 | MRED MLS |


Room Specifics
Total Bedrooms: 4
Bedrooms Above Ground: 4
Bedrooms Below Ground: 0
Dimensions: 20X18
Floor Type: Hardwood
Dimensions: 16X12
Floor Type: Hardwood
Dimensions: 14X15
Floor Type: Hardwood
Dimensions: 16X13
Floor Type: Hardwood
Full Bathrooms: 5
Bathroom Amenities: Separate Shower, Double Sink, Soaking Tub
Bathroom in Basement: 1
Dimensions: 13X13
Floor Type: Hardwood
Dimensions: 17X16
Floor Type: Hardwood
Dimensions: 9X12
Floor Type: Ceramic Tile
Dimensions: 21X18
Floor Type: Hardwood
Rooms: Sitting Room, Office, Study, Foyer, Mud Room
Name: Sitting Room
Dimensions: 10X11
Floor Type: —
Name: Office
Dimensions: 12X16
Floor Type: Hardwood
Name: Study
Dimensions: 13X13
Floor Type: Hardwood
Name: Foyer
Dimensions: 9X12
Floor Type: Hardwood
Name: Mud Room
Dimensions: 7X15
Floor Type: Ceramic Tile
Other Specifics
| 3 | |
| Concrete Perimeter | |
| Garage Door Opener, Garage, Garage Owned, Attached | |
| Upper Level, Gas Dryer Hookup | |
| — | |
| — | |
| — | |
| — | |
| 100X165 | |
| Unfinished | |
| Full | |
| Cathedral Ceiling(s), Dry Bar, 1st Floor Full Bath, Walk-In Closet(s), Open Floorplan, Separate Dining Room, Pantry | |
| Humidifier | |
| Not in DB | |
| — | |
| — | |
| — |
Tax History
| Year | Property Taxes |
|---|
Contact Agent
Nearby Similar Homes


Nearby Sold Comparables



Contact Agent
Listing Provided By
ARNI Realty Incorporated
