

200 Greeley Street, Palatine, Illinois 60067


$250,000
|
For Sale
|
|
| Status: | New |
| Sqft: | 941 |
| Cost/Sqft: | $266 |
| Beds: | 2 |
| Baths: | 1 |
| Year Built: | 1951 |
| Property Taxes: | $5,635 |
| Lot Size: | 0,20 |
Description
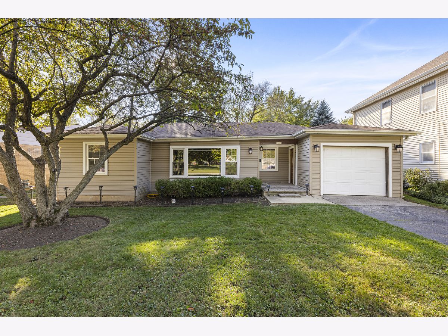
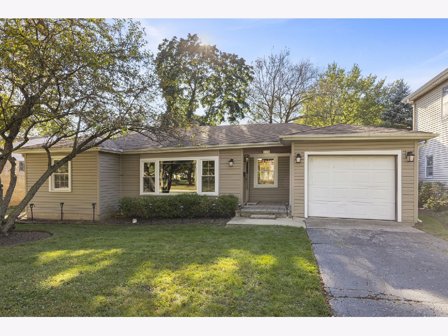
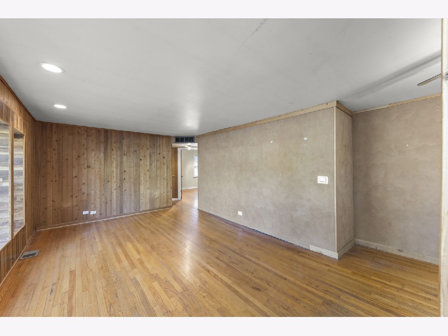
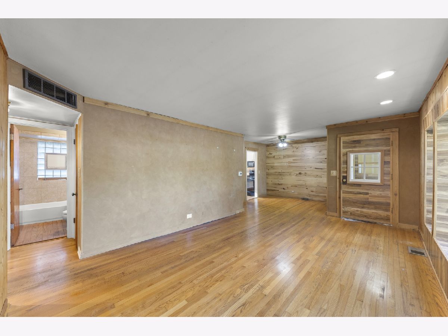
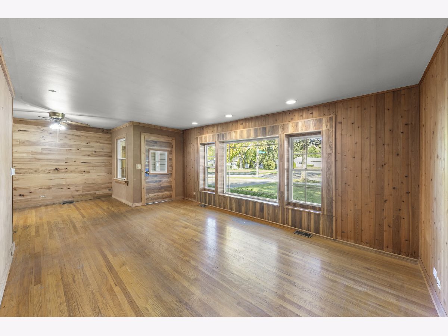
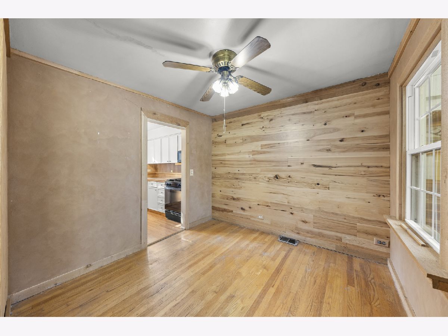
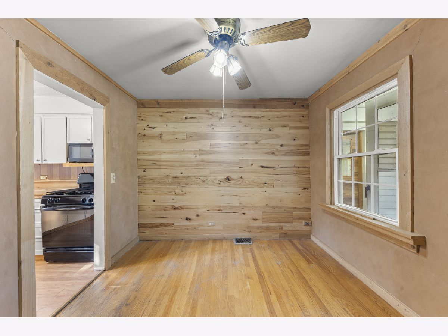
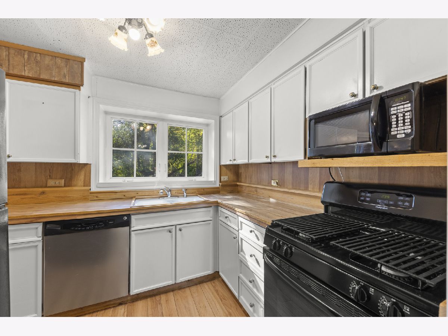
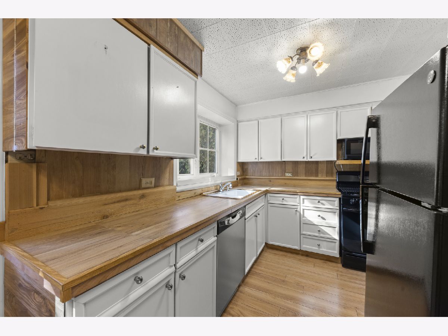
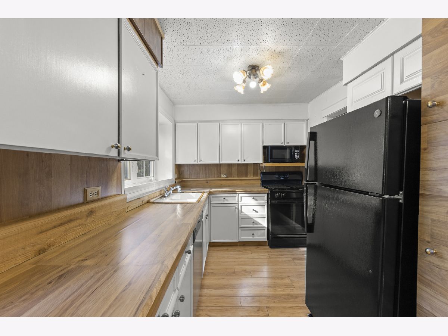
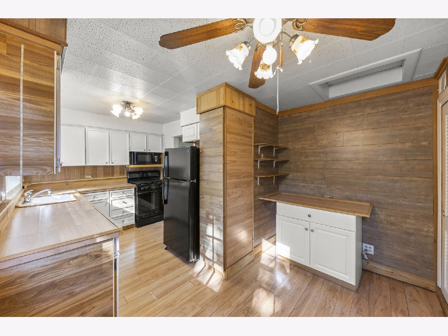
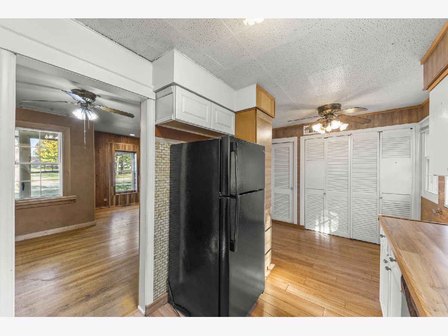
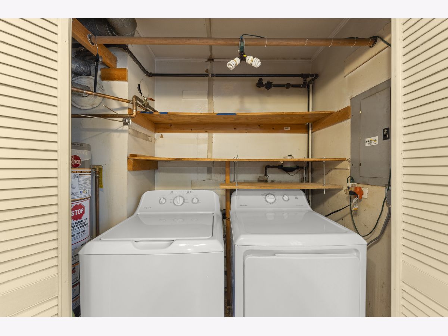
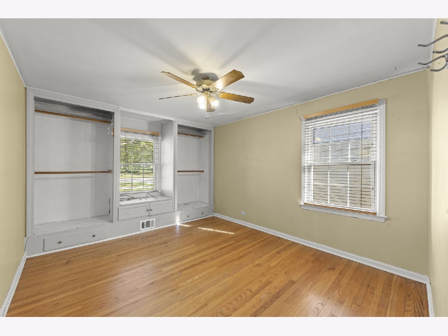
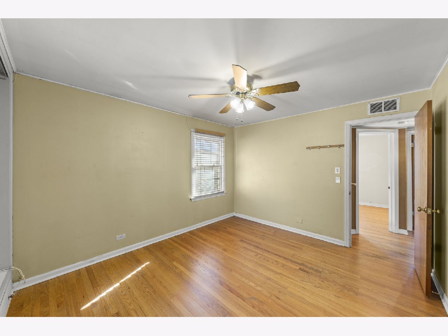
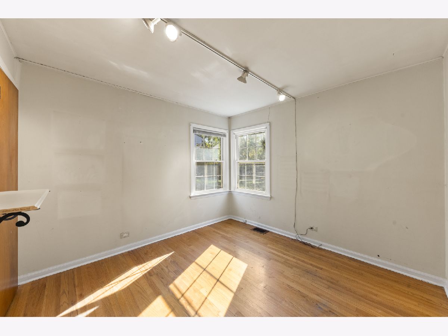
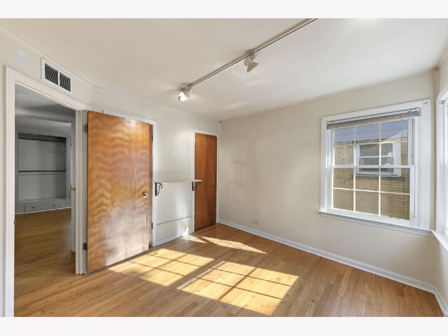
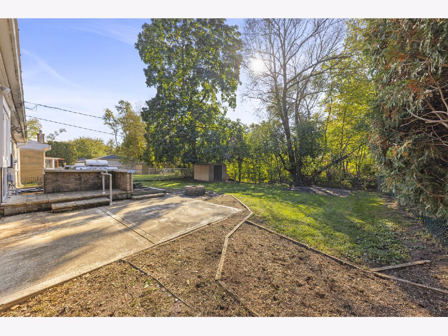
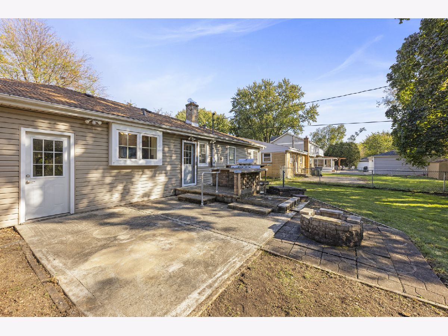
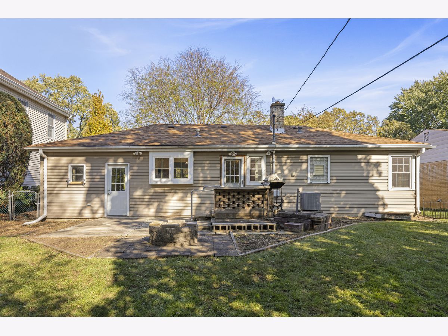
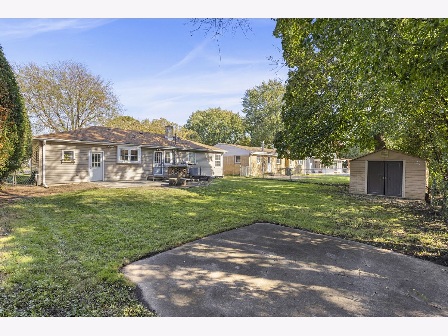
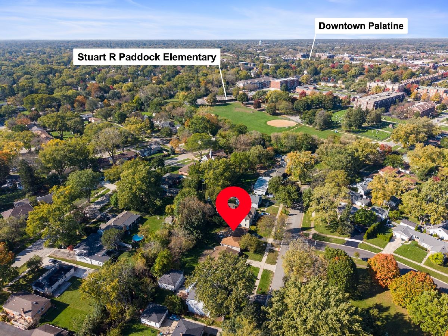
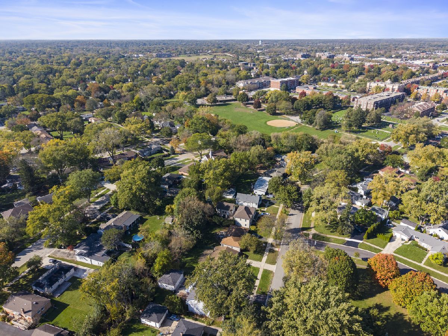
Opportunity knocks in the heart of downtown Palatine! This 2-bedroom, 1-bath home sits directly across from the park and the elementary school (Paddock), offering a front-row view of green space and a location that's hard to beat. Stroll to downtown dining, shops, coffee, and the Metra for an easy commute to Chicago. The manageable layout makes this an ideal starter home or a smart way to downsize, and its location offers flexibility for anyone wanting to stay close to the people who matter. Investors and renovators, take note: with walkable downtown address and so much nearby, the upside is clear. Bring your vision and make it your own. Opportunities like this in downtown Palatine don't come often. EQUIPMENT: Kitchen appliances- Stove & Microwave (2016), Refrigerator (2020), Washer, Dryer (2022), Windows- some replaced (2021), Soffits, Gutters (2021), Furnace & Water heater (2022), A/C (2023), Roof- Shingles (2014)
Property Specifics
| Single Family | |
| — | |
| Ranch | |
| 1951 | |
| Crawl Space | |
| Vinyl Siding | |
| Asphalt | |
| — | |
| No | |
| 0.2 |
| Cook | |
| — | |
| — / Not Applicable | |
| None | |
| Public | |
| Public Sewer | |
| Central Air | |
| Gas, Forced Air | |
| Yes | |
| 12779067 | |
| 02222160190000 |
Nearby Schools
| NAME: | DISTRICT: | DISTANCE: | |
|---|---|---|---|
|
Grade School
Stuart R Paddock Elementary Scho |
15 | — | |
|
Middle School
Plum Grove Middle School |
15 | Not in DB | |
|
High School
Wm Fremd High School |
211 | Not in DB | |
Room Specifics
Total Bedrooms: 2
Bedrooms Above Ground: 2
Bedrooms Below Ground: 0
Dimensions: 11X14
Floor Type: Wood Laminate
Dimensions: 10X11
Floor Type: Wood Laminate
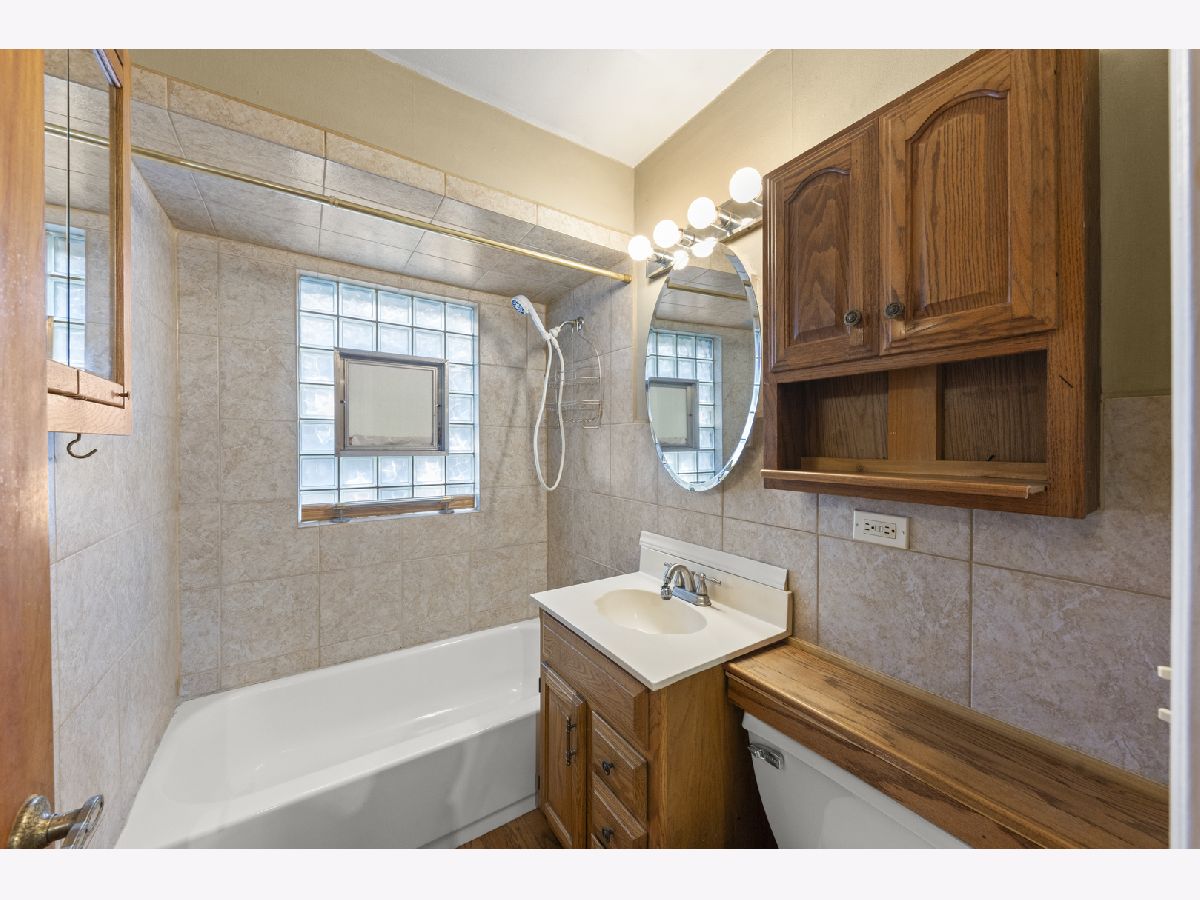
Full Bathrooms: 1
Bathroom Amenities: —
Bathroom in Basement: —
Dimensions: 9X9
Floor Type: Wood Laminate
Dimensions: 10X8
Floor Type: Wood Laminate
Features: Eating Area-Table Space
Dimensions: 3X4
Floor Type: Wood Laminate
Dimensions: 12X18
Floor Type: Wood Laminate
Rooms: No additional rooms
Other Specifics
| 1 | |
| Block | |
| Asphalt, Garage Door Opener, Garage Owned, Attached, Driveway, Garage Faces Front, Owned, Garage | |
| Laundry Closet | |
| Laminate | |
| Patio | |
| Fenced | |
| Garage Faces Front | |
| — | |
| — | |
| 144x60 | |
| Unfinished | |
| None | |
| Built-in Features | |
| Range, Microwave, Dishwasher, Refrigerator, Freezer, Washer, Dryer, Disposal, Gas Cooktop | |
| Not in DB | |
| Park, Sidewalks, Street Lights, Street Paved | |
| — | |
| — |
Contact Agent
Nearby Similar Homes

Nearby Sold Comparables




Contact Agent
Listing Provided By
RE/MAX Professionals Select
